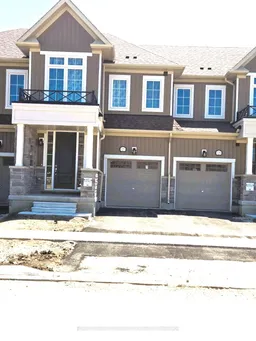
Unknown for 127 Gear Ave, Erin Ontario N0B 1T0
14 hours on Market

127 Gear Ave, Erin, Ontario N0B 1T0

Townhouse
3
3
~1500-2000 sqft
$649,900
Get pre-qualifiedPowered by nesto
Townhouse
3
3
~1500-2000 sqft

Contact us about this property

Call

Highlights

Property Estimate

Days on market14 hours

Estimated valueNot available

Price/Sqft$379/sqft

Monthly cost

Open Calculator

Description

Welcome to a home that offers a charming start in beautiful and scenic town of Erin. This brand new townhouse offers the comfort that buyers want to call a home, with spacious design to support both quiet moments and lively gatherings. The main level offers an airy, open concept layout filled with a lot of natural light. The lovely kitchen features granite counter tops, and a convenient breakfast bar. It offers the dining and living areas. Step through the patio doors to an elevated main-level deck-ideal for morning coffee, BBQ s, and outdoor dining. Step out to your private yard through walk out basement, perfect for summer evenings, pets, or a future garden retreat. Second floor offers , a specious primary bedroom , with closet and a private en-suite. Two additional versatile bedrooms and a full 4-piece bathroom provide plenty of space for family, guests, or a home office. A major highlight is the unfinished walk-out basement, flooded with natural light through full-sized Patio Door and a large window. This premium feature offers a bright, airy feel unlike standard basements, provides seamless indoor-outdoor flow to the yard, and delivers excellent future potential for an in-law suite, The unfinished Walkout basement offers a blank canvas for your custom home gym, media room, or extra living area. Enjoy a wonderful lifestyle close to the Elora Cataract Trailway, Hillsburgh Conservation Area, local artisan shops, and seasonal markets. Don't miss this perfect blend of modern comfort and small-town charm! Perfect for commuters, this home offers the peace of small-town living with seamless connectivity making trips to Brampton, Mississauga, and Guelph fast and convenient.


Property Details

Style2-Storey
View-
Age of property-
SqFt~1500-2000 SqFt
Lot Size1,792 SqFt(91.04 x 19.69)
Parking Spaces3
MLS ®NumberX13176874
Community NameErin
Data SourceTRREB
Listing byROYAL LEPAGE FLOWER CITY REALTY

Features

Heating: Forced Air
Cooling: Central Air
Basement: Unfinished, W/O

Features

Lot size: 1,792 SqFt

Parking

Garage spaces 1

Garage type Built-In

Other parking spaces 2

Total parking spaces 3


Property History

May 26, 2026
ListedActive
$649,900
14 hours on market
history photo preview45
Listing by trreb®
Property listed by ROYAL LEPAGE FLOWER CITY REALTY, Brokerage
Agent Banner Image
Interested in this property?Get in touch to get the inside scoop.

Market Data - Erin

Geo Zone Map ThumbnailErin

Strong Seller's Market

View Market Data

Townhouse - for the past 30 days

Buyer's market Seller's market

Avg. Days on Market

Past 30 days

0 day

Compared to

2025

0 day

New Listings

Past 30 days

2 listings

Compared to

2025

5 listings

Units sold

Past 30 days

0 unit

Compared to

2025

0 unit

Median Sold Price

Past 30 days

$0

Compared to


Population and Demographics

Overview

Total population 11445
Average household income $163,486

Age (%)

0 to 19
21%
20 to 34
16%
35 to 49
19%
50 to 64
27%
65 and plus
18%

Household composition (%)

Single family
78%
Single person
17%
Multi person
3%
Multi family
2%

Mother tongue (%)

English
90%
Others
5%
Polish
2%
Portuguese
2%
French
1%

House tenancy (%)

Owners
90%
Renters
10%

What’s nearby?Essentials within 5 km

Local Logic

Transportation Scores

Estimated Budget