1 day on Market

117 Delarmbro Dr, Erin, Ontario N0B 1T0

Detached
4 + 2
5
~2000-2500 sqft
$1,737,770
Get pre-qualifiedPowered by nesto
Detached
4 + 2
5
~2000-2500 sqft

Contact us about this property

Call

Highlights

Property Estimate

Days on market1 day

Estimated valueNot available

Price/Sqft$782/sqft

Monthly cost

Open Calculator

Description

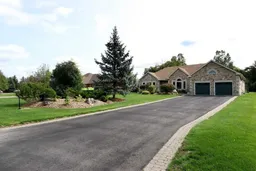
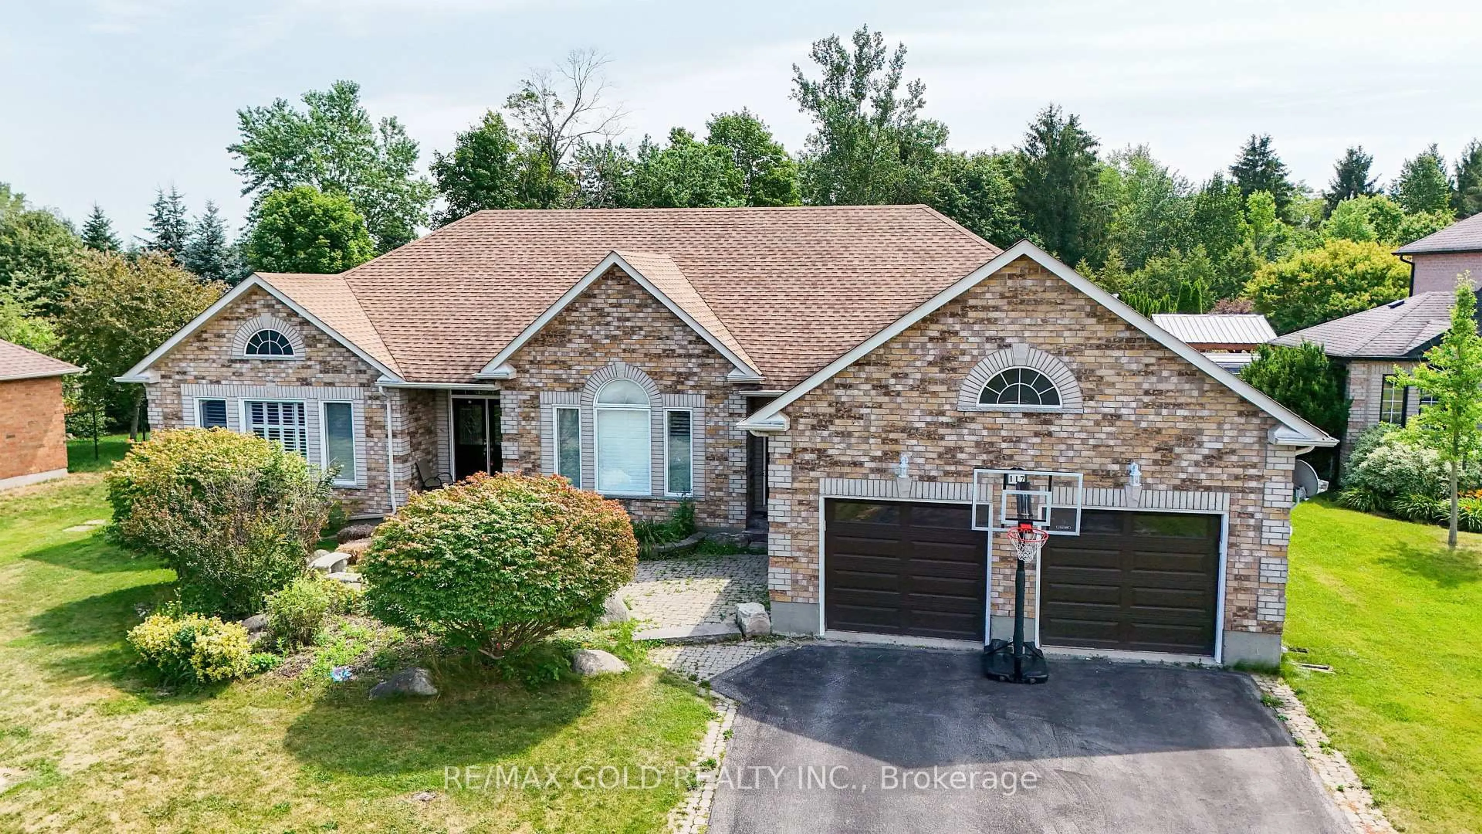
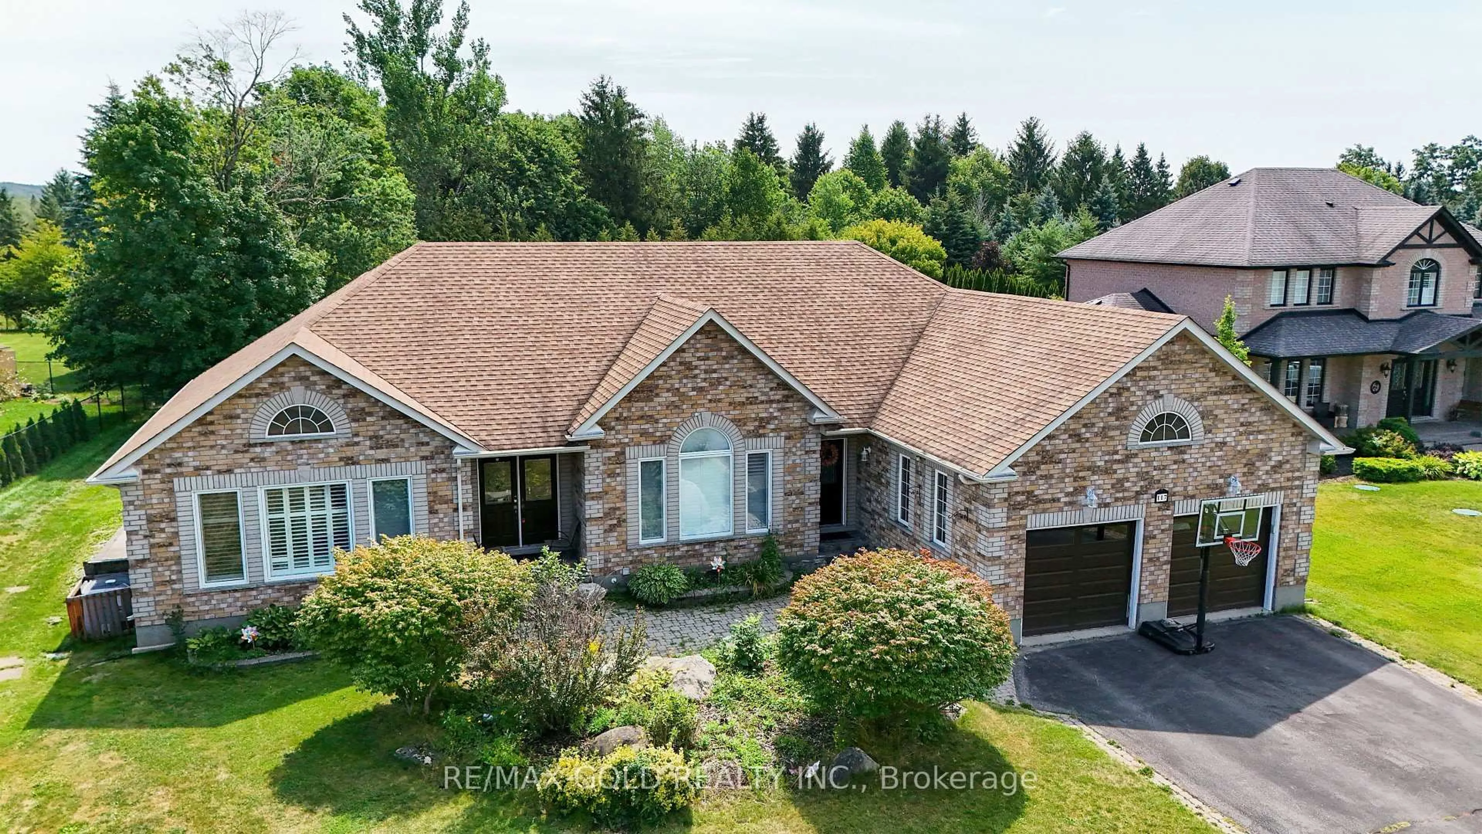
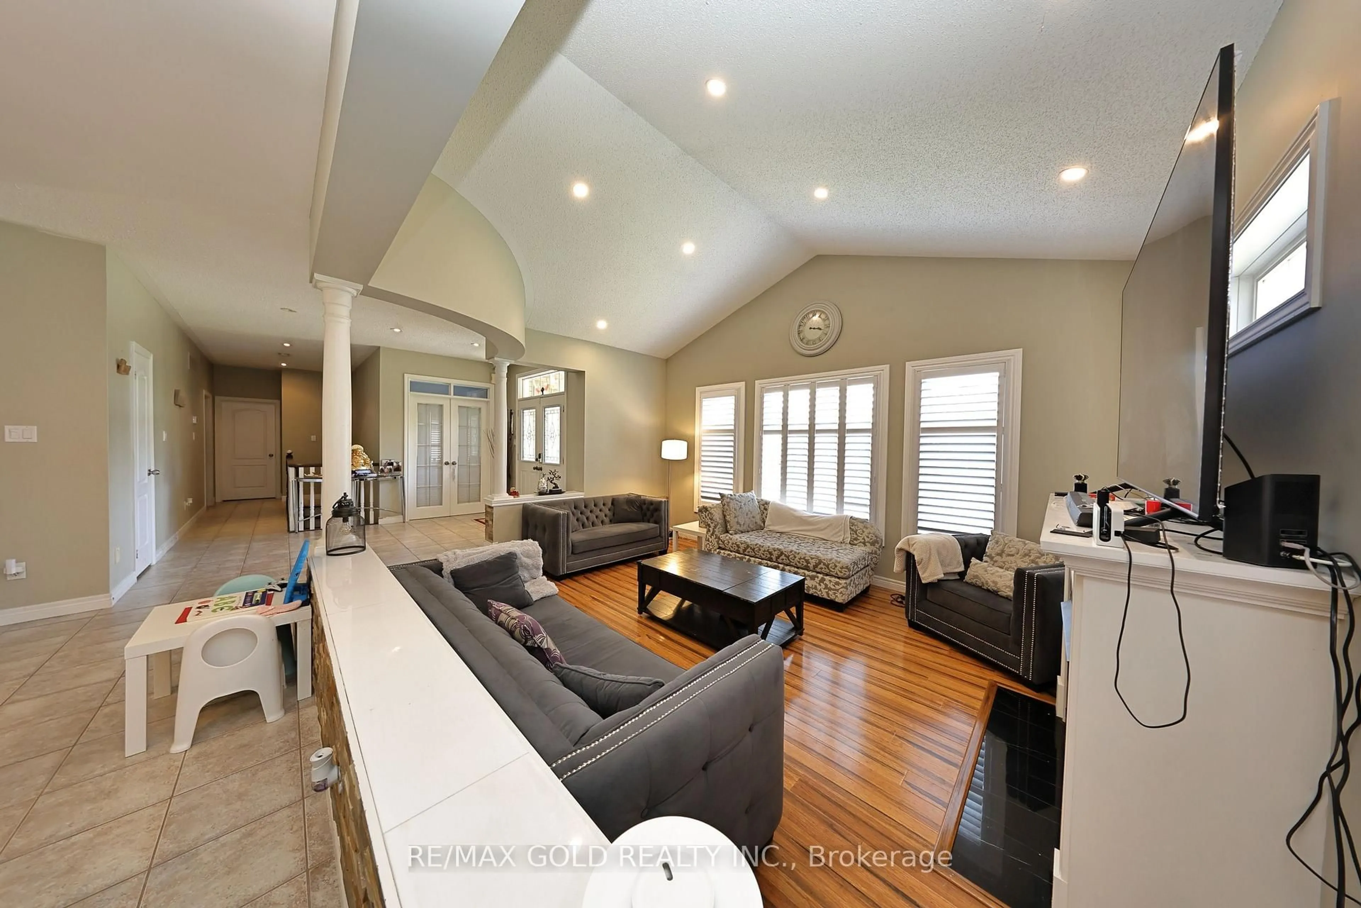
Welcome to 117 Delarmbro Dr, in the Developing Community of Erin. This Beautiful Home Has Private backyard Retreat W Stone Patio, Gazebo And Huge Potential For Pool Or Home Garden. Just 20 to 30 minutes drive to Georgetown, Brampton, Orangeville, Guelph. Stair Lift from main floor to basement, Sauna bath, Huge Rec Room for family entertainment. Approximately 4200 sq ft of. Living Space. Enjoy This Well Cared Home Features Mature Trees, Private Rear Yard, 9Ft Ceilings, Large stone Patio ,California Shutters ,Pot Lights backyard storage. Main Floor Family Room W/Gas Fireplace. Lots Of Big Windows. Finished Basement W/Huge Rec Room, Fireplace, Two Bedrooms, Office ,Pantry and Sauna.


Property Details

StyleBungalow
ViewGarden
Age of property16-30
SqFt~2000-2500 SqFt
Lot Size31,599 SqFt(307.81 x 102.66)
Parking Spaces10
MLS ®NumberX13694458
Community NameErin
Data SourceTRREB
Listing byRE/MAX GOLD REALTY INC.

Features

Heating: Forced Air
Central Vacuum
Cooling: Central Air
Fireplace
Basement: Finished

Main Floor

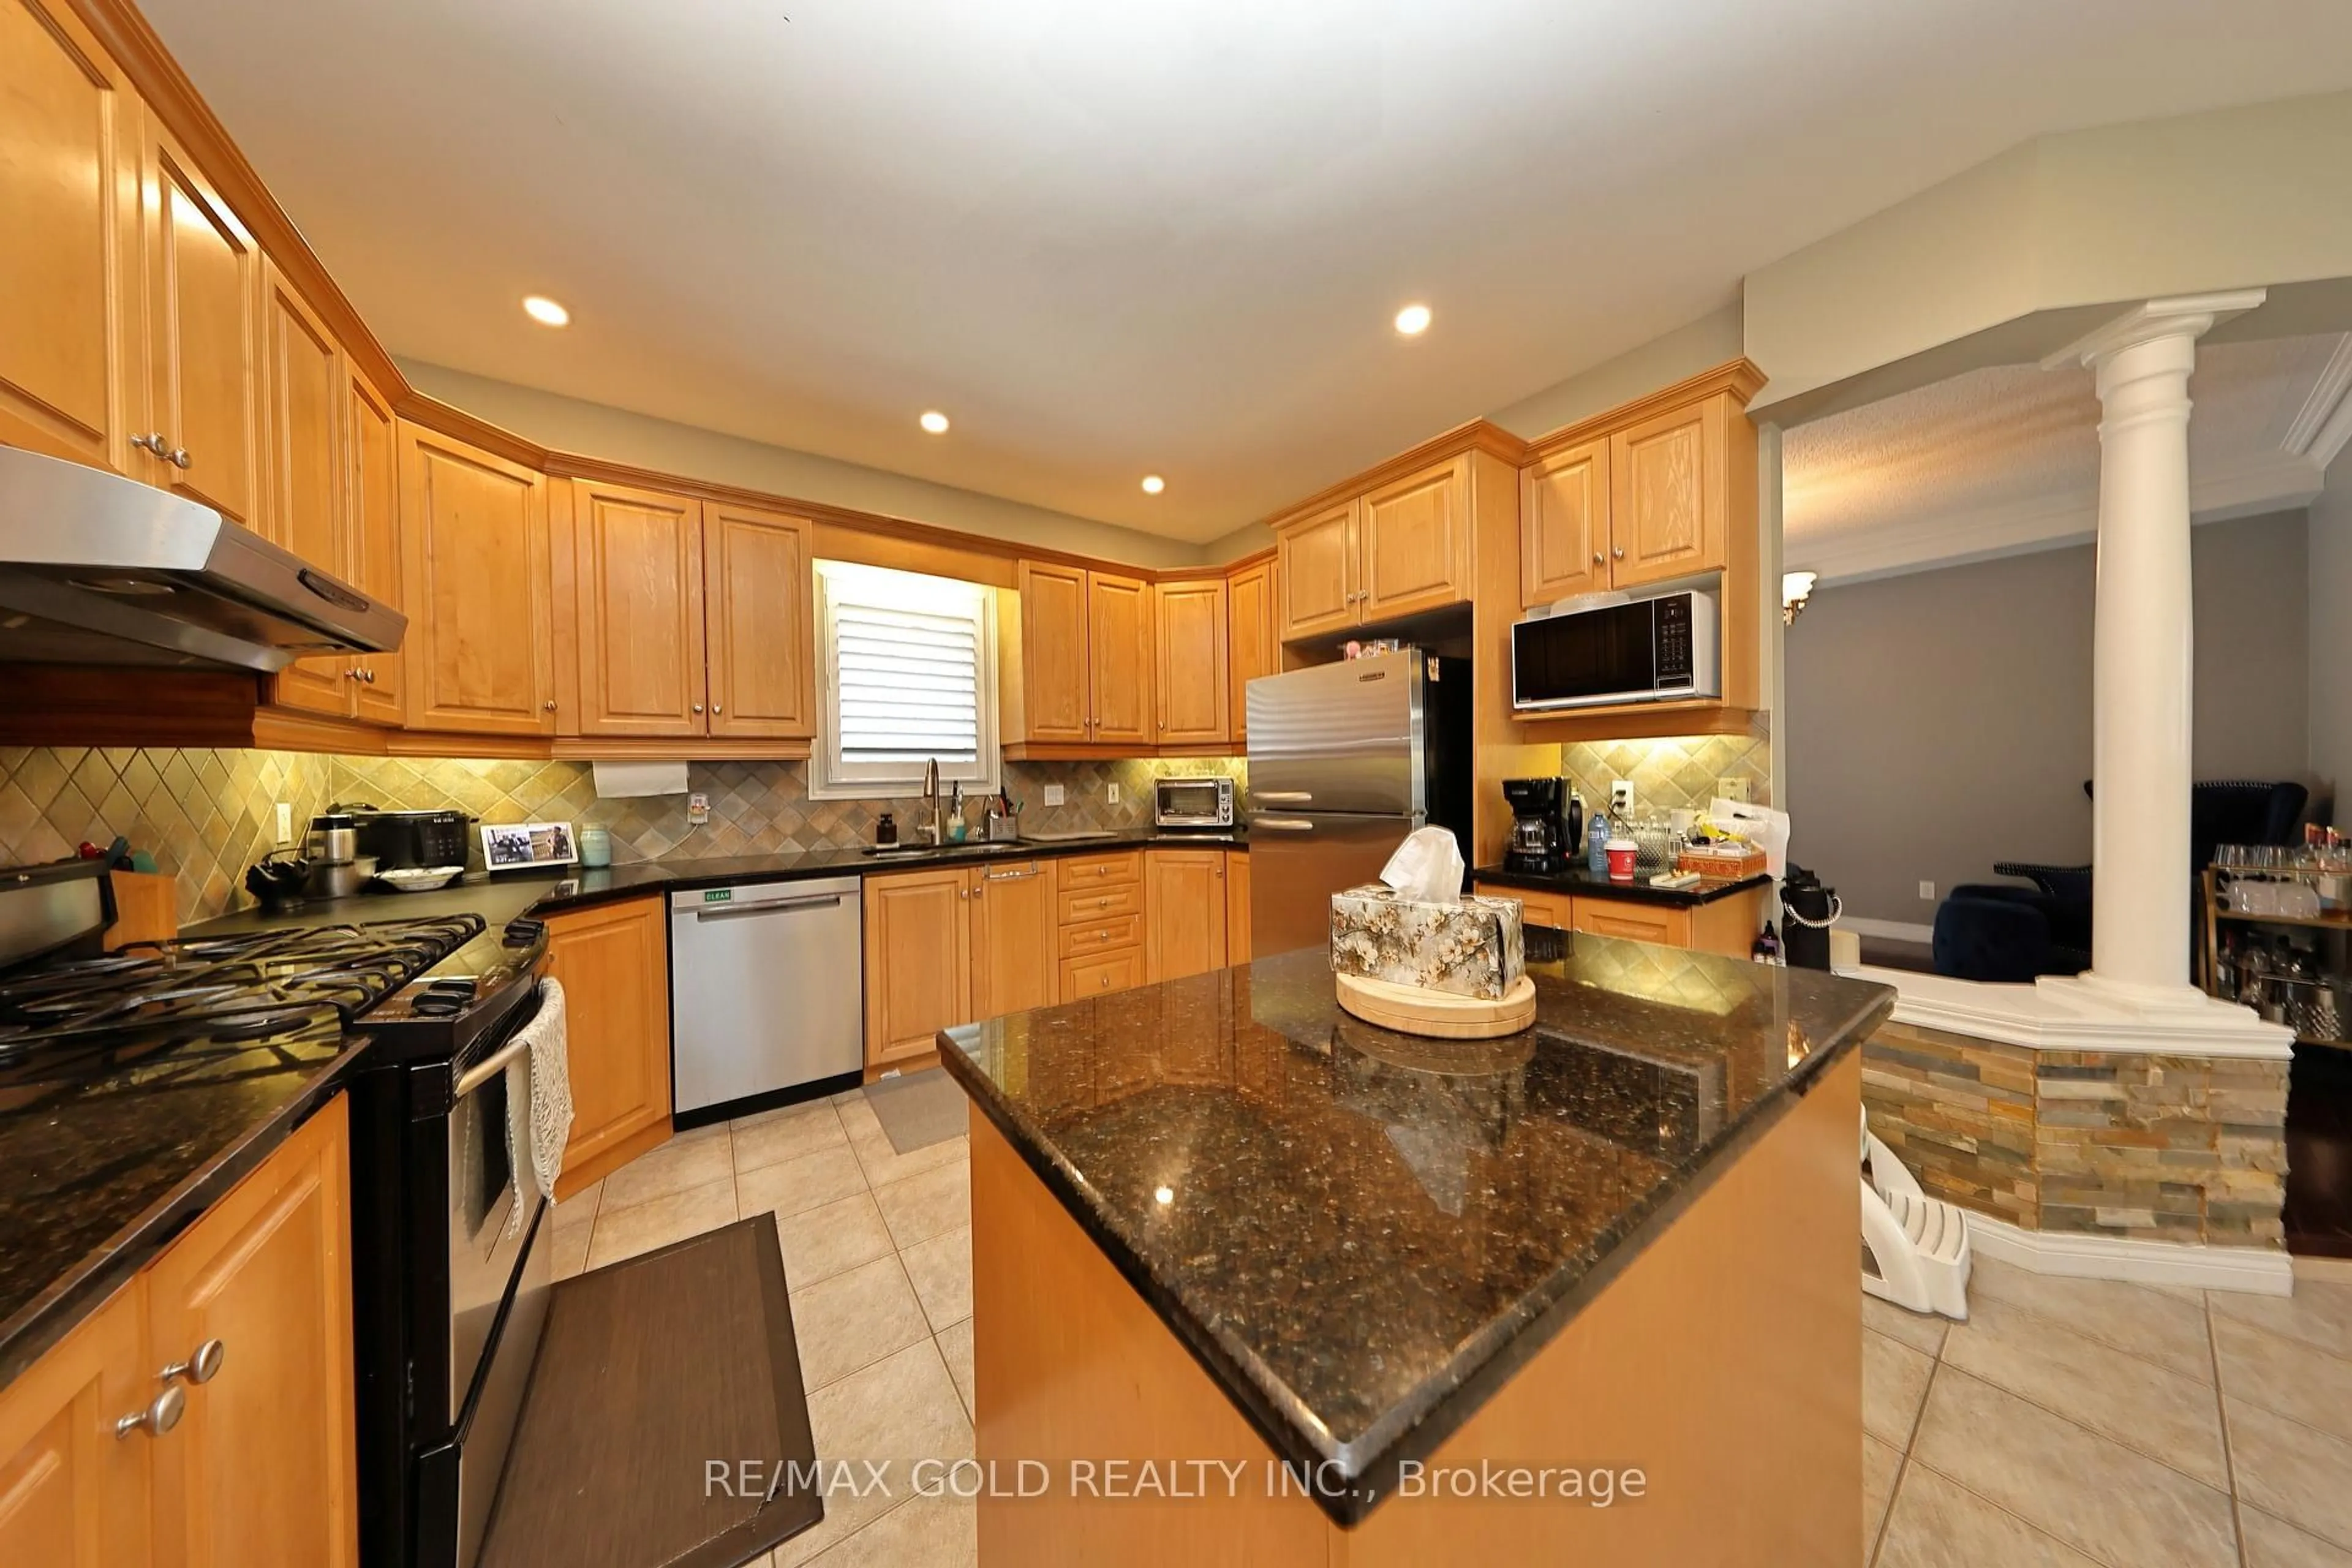
Kitchen

7.5 x 3.49

Granite Counter / W/O To Patio / Tile Floor

3rd Br

4.05 x 2.89

O/Looks Backyard / Broadloom

Living

3.95 x 4.56

hardwood floor / W/O To Patio

Dining

3.96 x 3.05

Tile Floor / W/O To Patio


Features

Lot size: 31,599 SqFt

Parking

Garage spaces 2

Garage type Built-In

Other parking spaces 8

Total parking spaces 10


Property History
Aug 20, 2026
ListedActive
$1,737,770
1 day on market
history photo preview43
Listing by trreb®
Property listed by RE/MAX GOLD REALTY INC., Brokerage
Agent Banner Image
Interested in this property?Get in touch to get the inside scoop.

Market Data - Erin

Geo Zone Map ThumbnailErin

Strong Buyer's Market

View Market Data

Detached house - for the past 30 days

Buyer's market Seller's market

Avg. Days on Market

Past 30 days

64 days

Compared to

2025

38 days

2024

28 days

2023

27 days

New Listings

Past 30 days

61 listings

Compared to

2025

57 listings

2024

60 listings

2023

41 listings

Units sold

Past 30 days

9 units

Compared to

2025

19 units

2024

10 units

2023

20 units

Median Sold Price

Past 30 days

$1,196,000

Compared to

2025

$1,175,000

2024

$1,475,000

2023

$1,167,500


Population and Demographics

Overview

Total population 11445
Average household income $163,486

Age (%)

0 to 19
21%
20 to 34
16%
35 to 49
19%
50 to 64
27%
65 and plus
18%

Household composition (%)

Single family
78%
Single person
17%
Multi person
3%
Multi family
2%

Mother tongue (%)

English
90%
Others
5%
Polish
2%
Portuguese
2%
French
1%

House tenancy (%)

Owners
90%
Renters
10%

What’s nearby?Essentials within 5 km

Local Logic

Transportation Scores

Estimated Budget