107 Turner Crt, Erin, Ontario N0B 1H0
Contact us about this property
Highlights
Estimated valueThis is the price Wahi expects this property to sell for.
The calculation is powered by our Instant Home Value Estimate, which uses current market and property price trends to estimate your home’s value with a 90% accuracy rate.Not available
Price/Sqft$675/sqft
Monthly cost
Open Calculator
Description
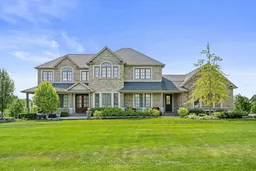
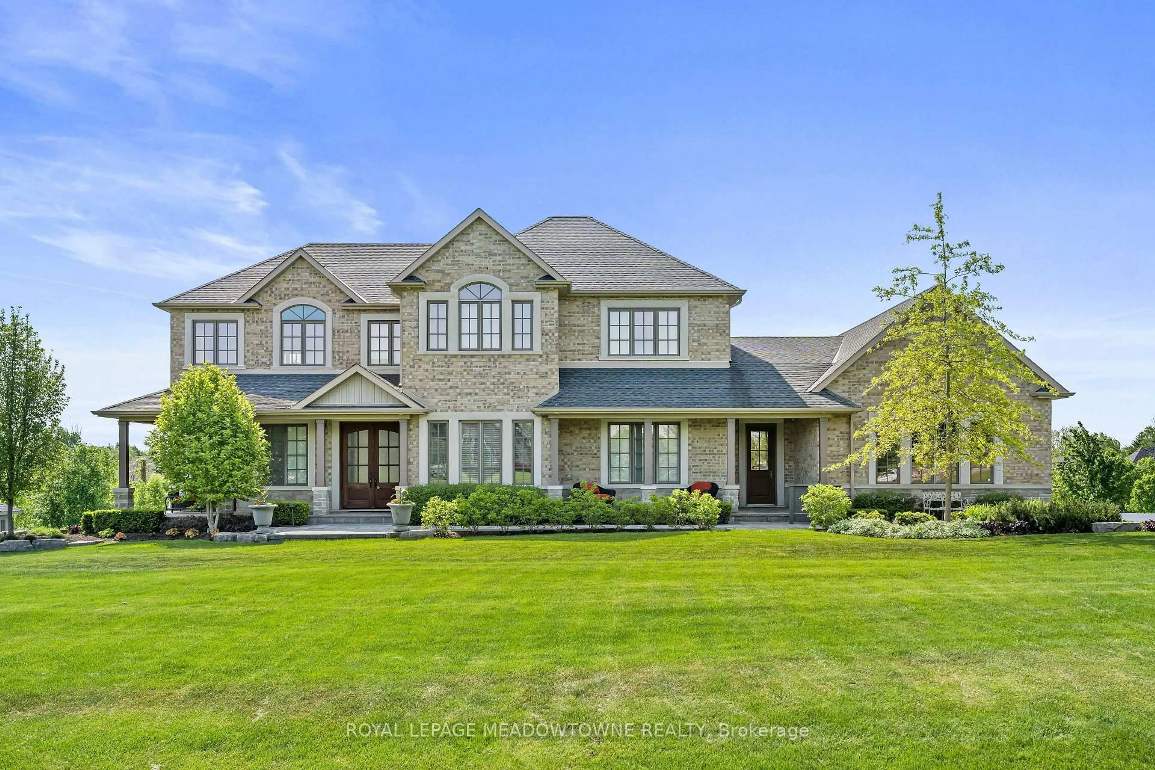
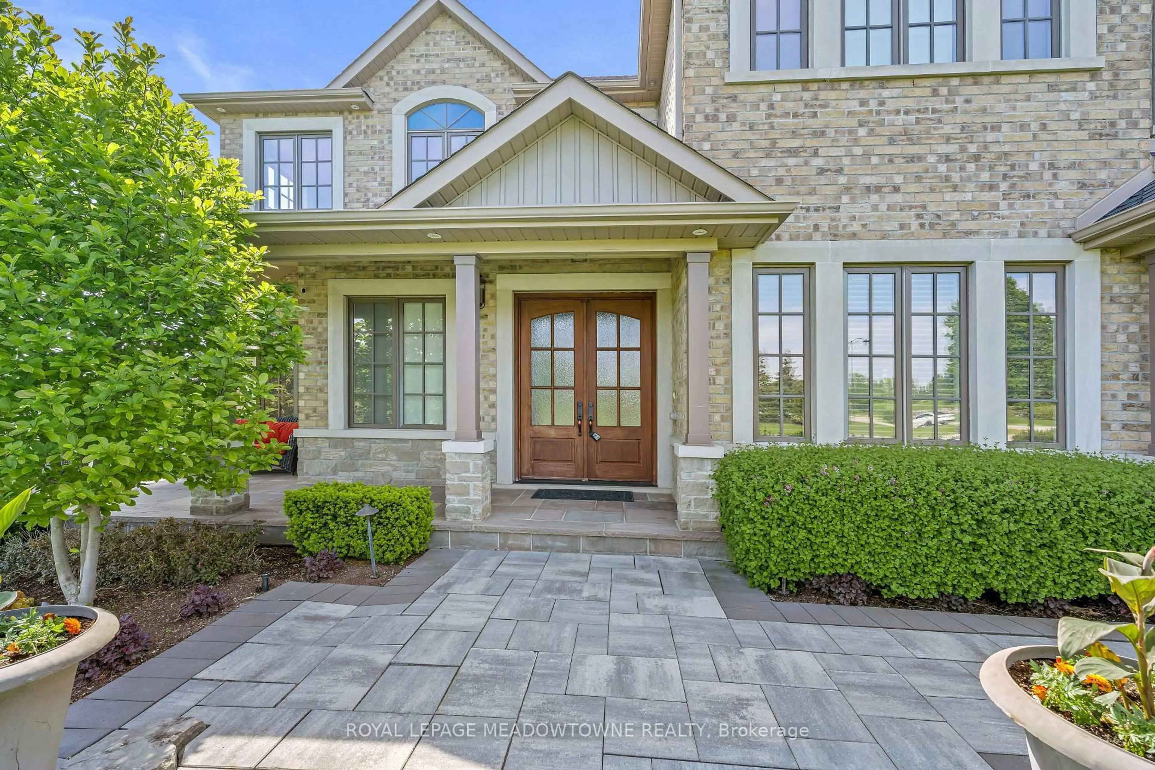
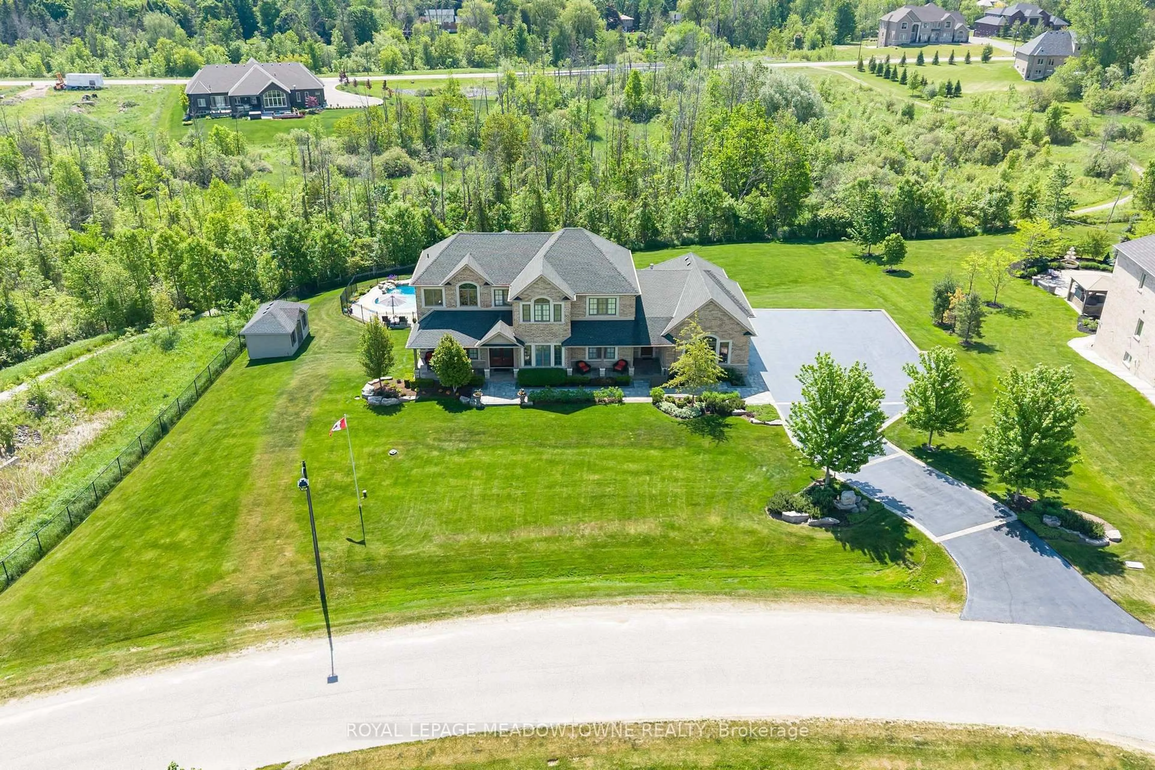
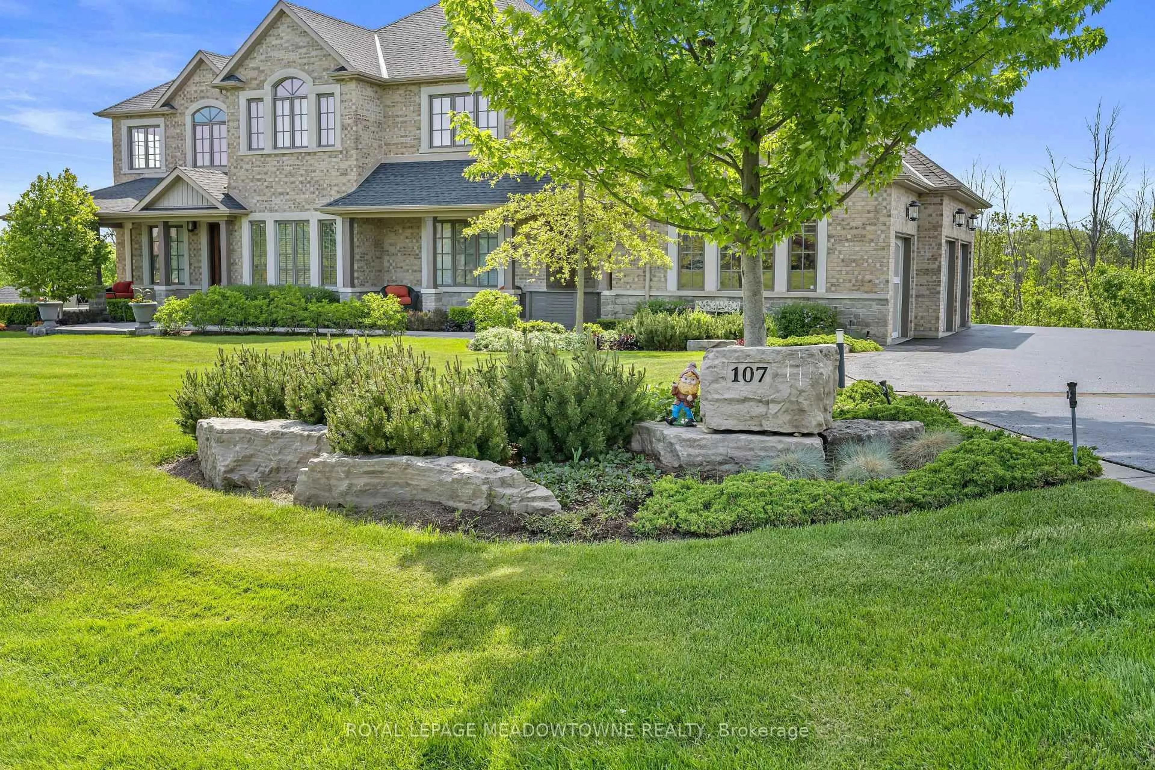
Discover luxury living in an exclusive enclave of estate homes, set on a beautifully landscaped one-acre, resort-inspired lot just minutes to Erin, Georgetown, and Acton. Designed for the most discerning buyer, this exceptional home offers outstanding craftsmanship, premium finishes, and a four-car garage for all your vehicles and toys. Impressive curb appeal welcomes you with a charming front porch and perennial gardens. Inside, the elegant foyer opens to formal living and dining rooms featuring hardwood floors and soaring 10-foot ceilings. A private main-floor office overlooks the stunning backyard pool. The designer kitchen is a chef's dream, showcasing premium appliances including a Wolf range, Sub-Zero refrigerator, Panasonic microwave, ASKO dishwasher, JennAir warming drawer, a massive centre island, abundant cabinetry, and a walk-in pantry. Upstairs, you'll find four spacious bedrooms, three with their own private ensuites, providing exceptional comfort and privacy. The walkout lower level is ideal for entertaining or multi-generational living, complete with a second kitchen and flexible in-law suite potential. Step outside to your private backyard oasis featuring a spectacular saltwater Pioneer pool, perfect for relaxing or entertaining. Additional features include energy-efficient geothermal heating and cooling, heated floors in the kitchen, bathrooms, laundry room, and radiant in-floor heating throughout the basement. Granite and quartz countertops, a gas BBQ hookup, and countless quality upgrades complete this exceptional offering. Monthly POTL fee: $318.96. Luxury living at its finest!
Property Details
Interior
Features
Main Floor
Living
4.62 x 3.58hardwood floor / Crown Moulding / Pot Lights
Dining
4.78 x 4.14hardwood floor / Fireplace / Crown Moulding
Kitchen
7.16 x 4.95Stainless Steel Appl / Pot Lights / Granite Counter
Pantry
2.46 x 2.36Tile Floor / B/I Shelves / Window
Exterior
Features
Parking
Garage spaces 4
Garage type Attached
Other parking spaces 10
Total parking spaces 14
Property History
50