trreb/IMG-X14139036_027a3c80dfc3eaf0c748694e7145b205ad6210769171c6d04d96fbb3f17ad0c9.jpg
3 hours on Market

10 Henshaw Dr, Erin, Ontario N0B 1T0

Detached
4
10
~2000-2500 sqft
$999,106
Get pre-qualifiedPowered by nesto
Detached
4
10
~2000-2500 sqft

Contact us about this property

Call

Highlights

Property Estimate

Days on market3 hours

Estimated valueNot available

Price/Sqft$449/sqft

Monthly cost

Open Calculator

Description

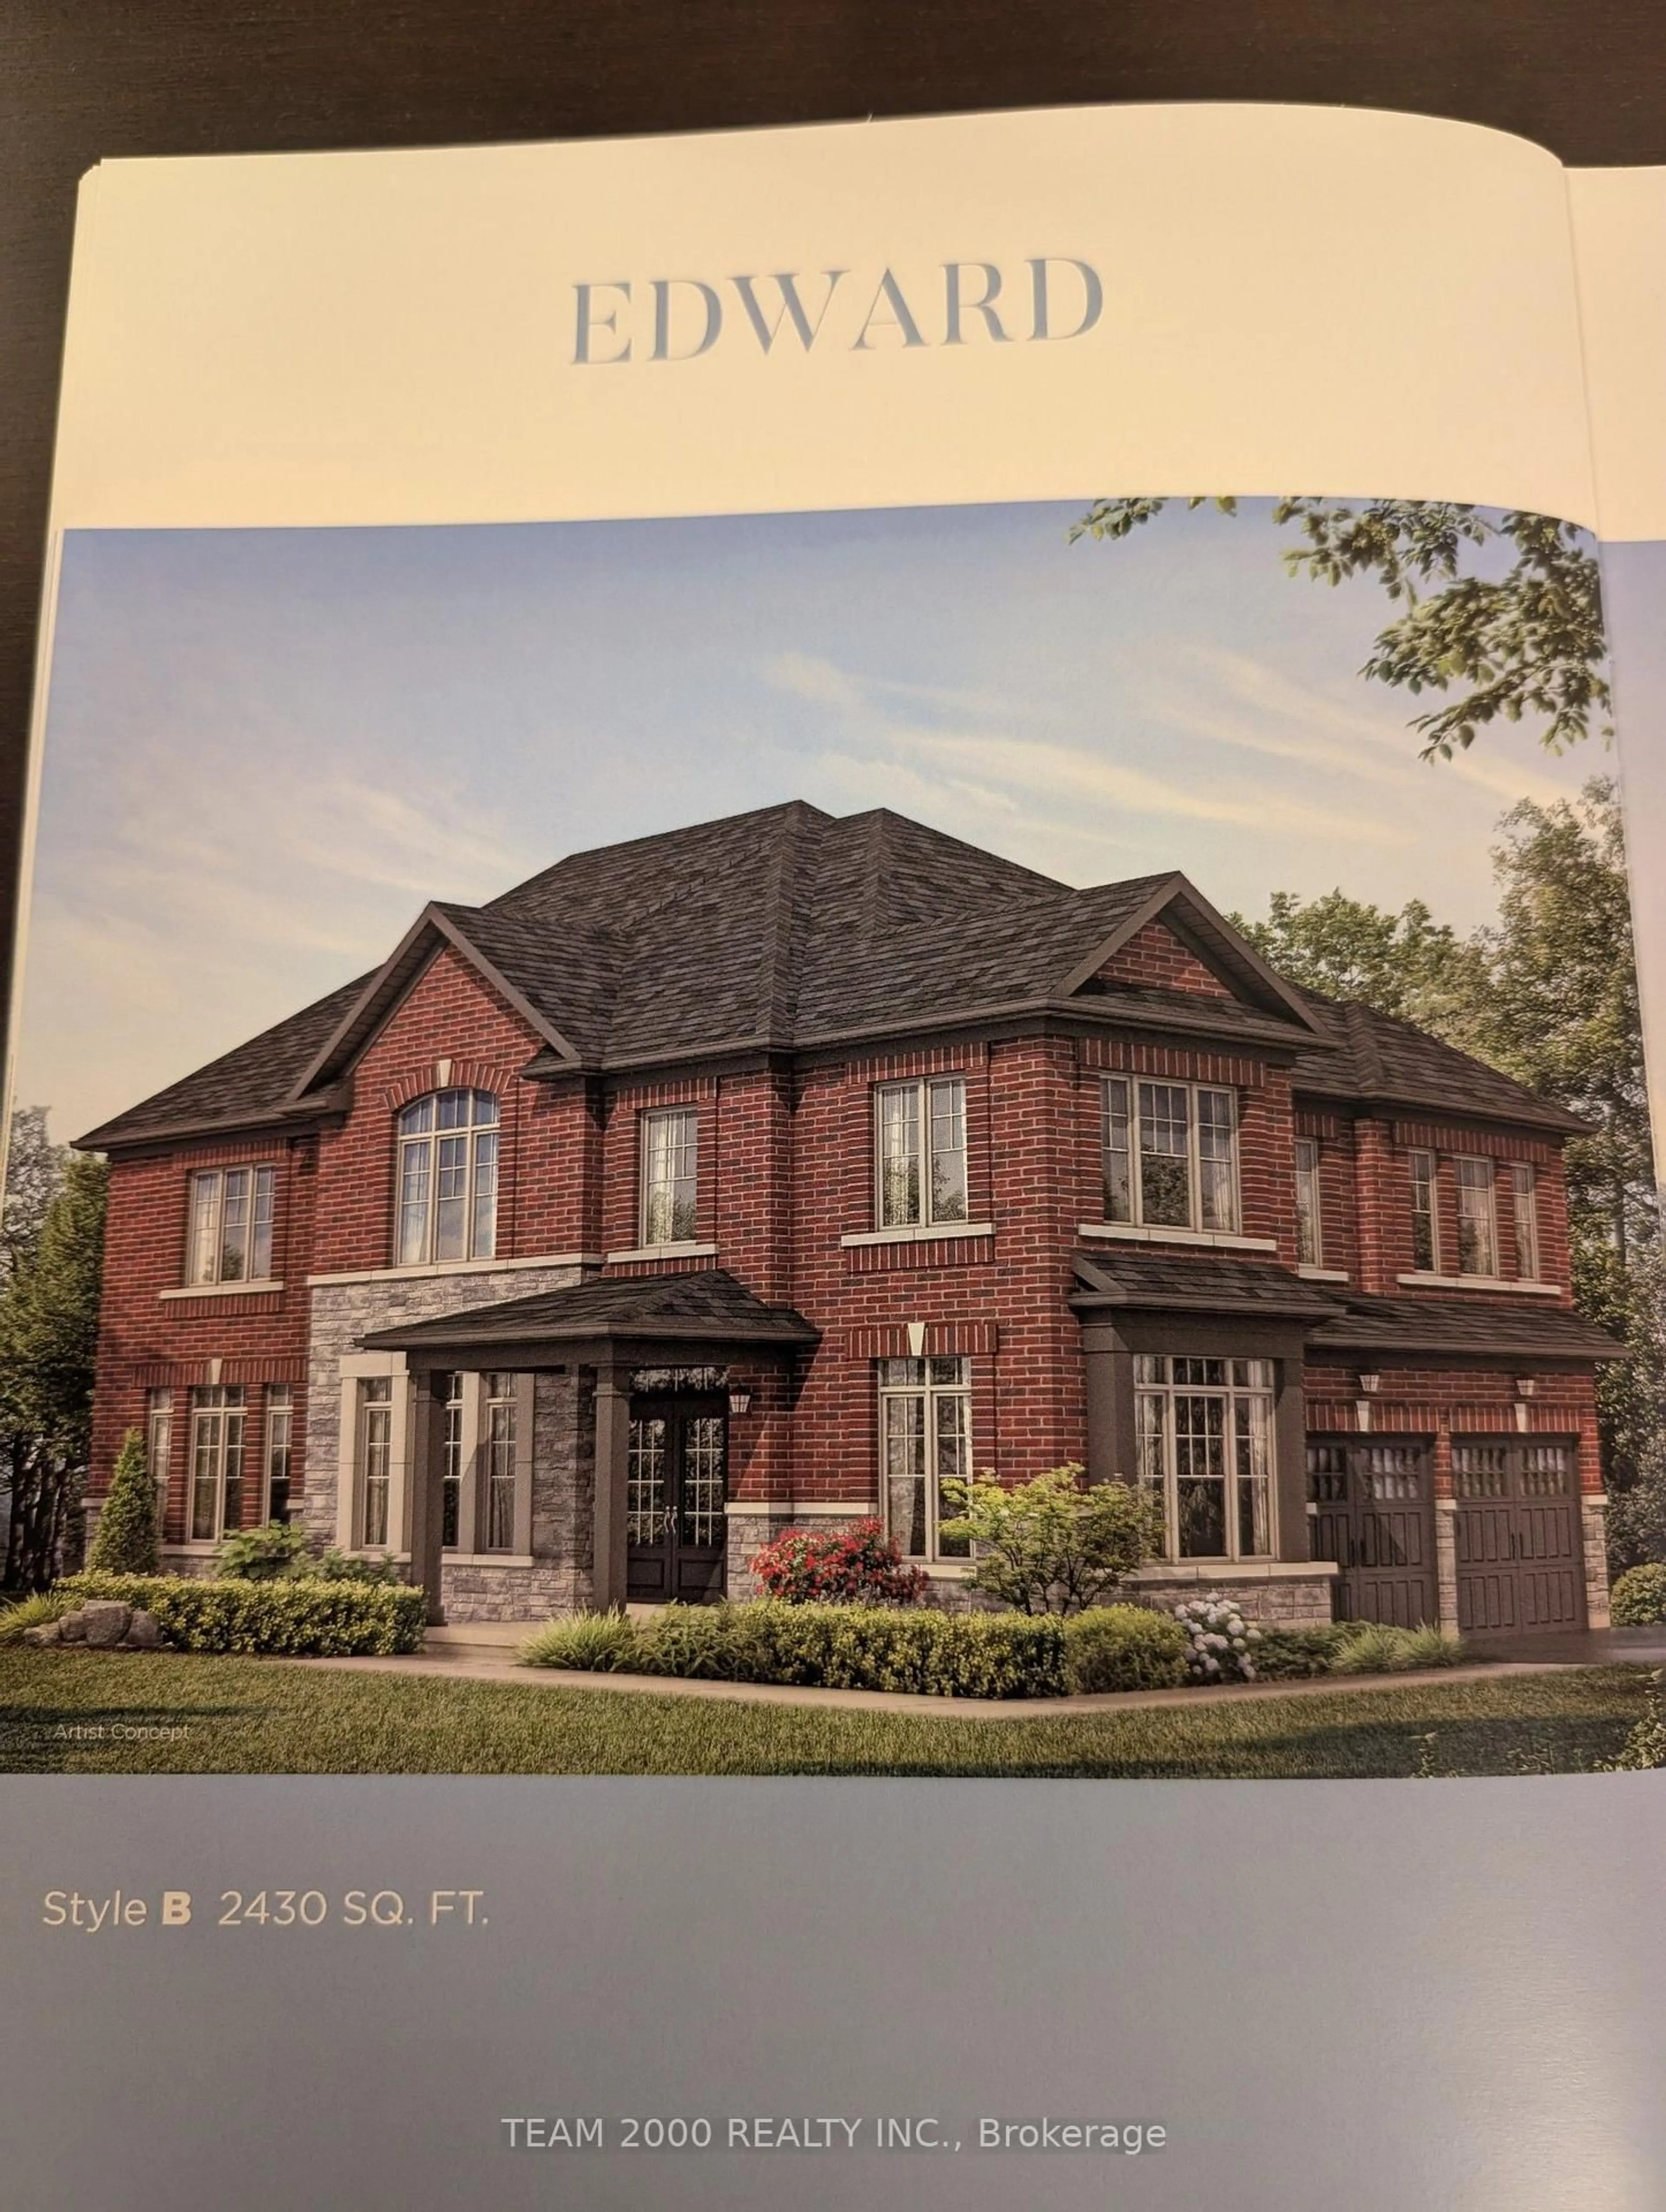
HST Rebate already applied to List Price. Brand New Fully Detached 2430 square feet Lakeview Homes, on a 43 foot CORNER lot, 4 Bedrooms with 3 Full washrooms on 2nd Floor. Tarion Warranty, Large Kitchen and Family room and Library, Full Double car Garage, Choose your own interior Colours, lots of windows, Bright and Airy, 2nd floor Laundry Room, Main Bathroom, Genuine Hardwood, Gas Fireplace, Oak Staircase, LOOK-OUT Basement, Backing onto POND, 200 Amp Service, Cold Cellar, 3 Piece R/I Washroom in Basement, Pot Lights on 1st plus pot light in shower stalls, 9 Feet Ceilings in Basement AND on the 1st Floor, larger basement windows.


Property Details

Style2-Storey
ViewPond
Age of property-
SqFt~2000-2500 SqFt
Lot Size3,956 SqFt(92 x 43)
Parking Spaces4
MLS ®NumberX14139036
Community NameErin
Data SourceTRREB
Listing byTEAM 2000 REALTY INC.

Features

Heating: Forced Air
Cooling: Central Air
Fireplace
Basement: Full, Unfinished

2nd Floor

2nd Br

3.35 x 3.04

Broadloom / 3 Pc Ensuite

3rd Br

2.86 x 3.35

Broadloom / 3 Pc Ensuite

4th Br

2.98 x 3.35

Broadloom / 3 Pc Bath

Primary

5.51 x 3.96

Broadloom / W/I Closet / 5 Pc Ensuite


Features

Lot size: 3,956 SqFt

Parking

Garage spaces 2

Garage type Attached

Other parking spaces 2

Total parking spaces 4


Property History
Nov 2, 2026
ListedActive
$999,106
3 hours on market
history photo preview1
Listing by trreb®
Property listed by TEAM 2000 REALTY INC., Brokerage
Agent Banner Image
Interested in this property?Get in touch to get the inside scoop.

Market Data - Erin

Geo Zone Map ThumbnailErin

Strong Buyer's Market

View Market Data

Detached house - for the past 30 days

Buyer's market Seller's market

Avg. Days on Market

Past 30 days

90 days

Compared to

2025

76 days

2024

49 days

2023

40 days

New Listings

Past 30 days

39 listings

Compared to

2025

46 listings

2024

39 listings

2023

33 listings

Units sold

Past 30 days

8 units

Compared to

2025

7 units

2024

16 units

2023

6 units

Median Sold Price

Past 30 days

$1,135,000

Compared to

2025

$1,712,000

2024

$1,382,500

2023

$1,022,500


Population and Demographics

Overview

Total population 11445
Average household income $163,486

Age (%)

0 to 19
21%
20 to 34
16%
35 to 49
19%
50 to 64
27%
65 and plus
18%

Household composition (%)

Single family
78%
Single person
17%
Multi person
3%
Multi family
2%

Mother tongue (%)

English
90%
Others
5%
Polish
2%
Portuguese
2%
French
1%

House tenancy (%)

Owners
90%
Renters
10%

What’s nearby?Essentials within 5 km

Local Logic

Transportation Scores

Estimated Budget