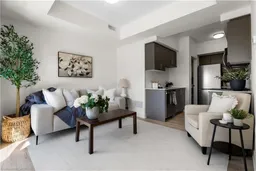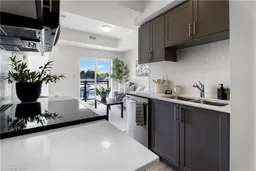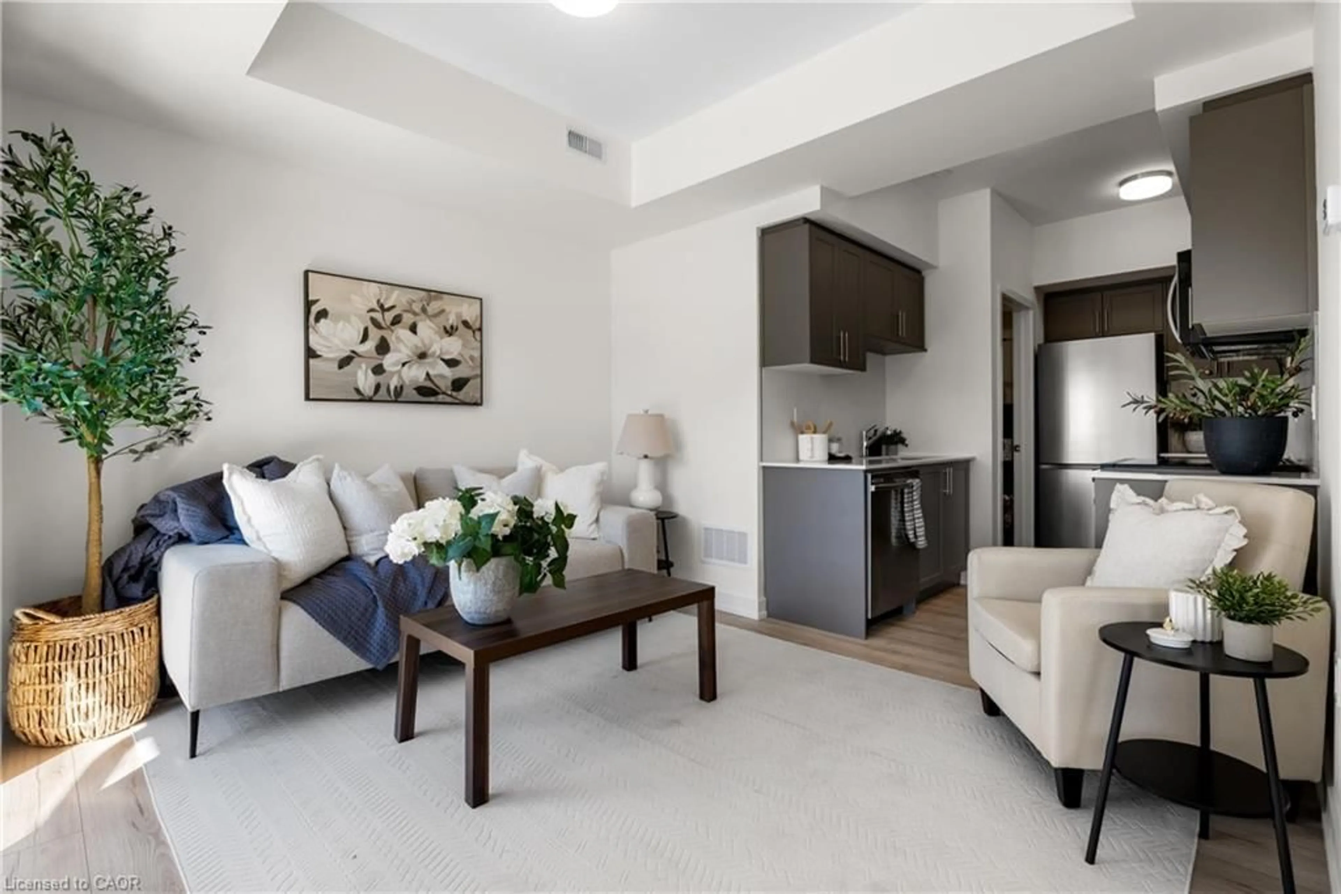
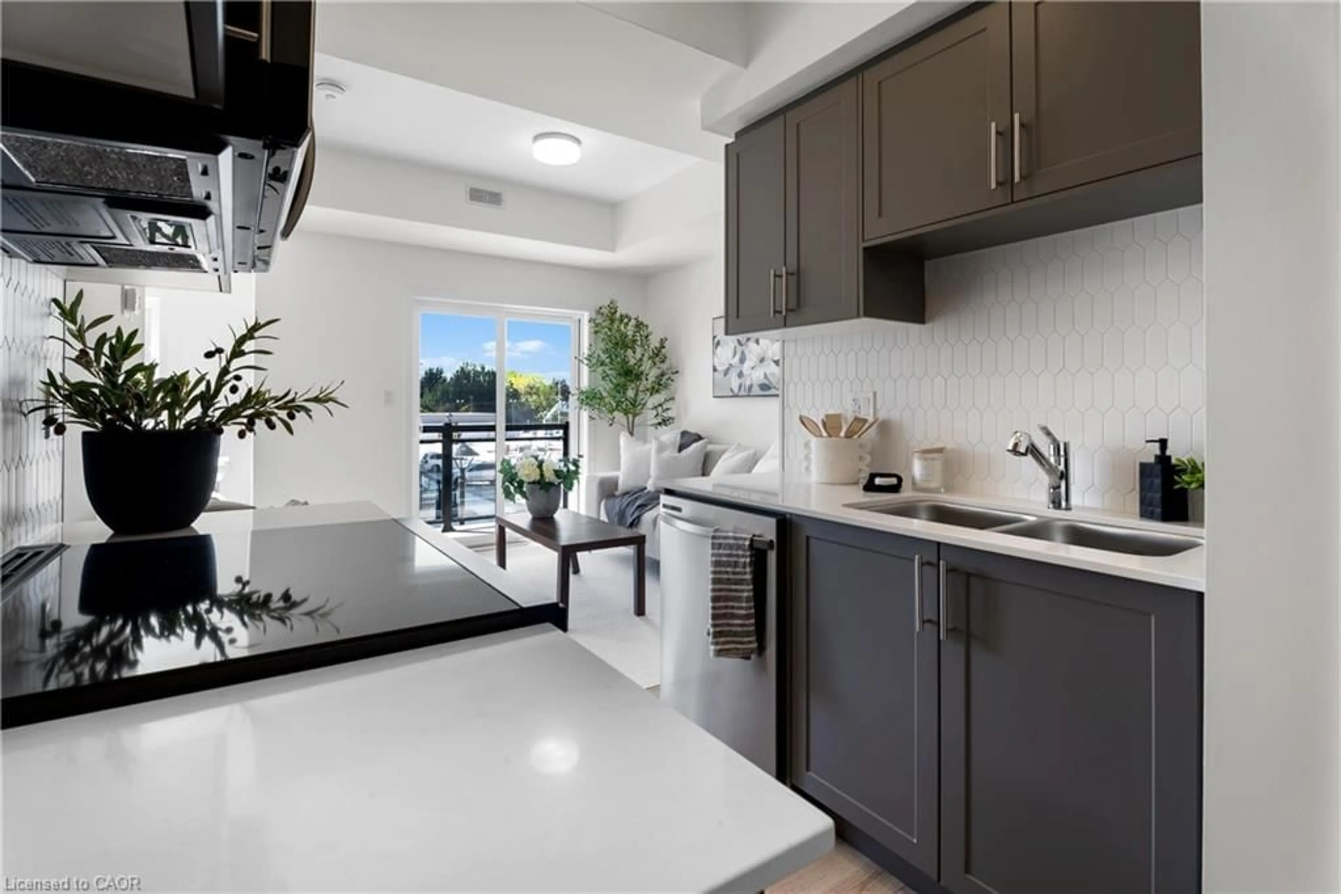
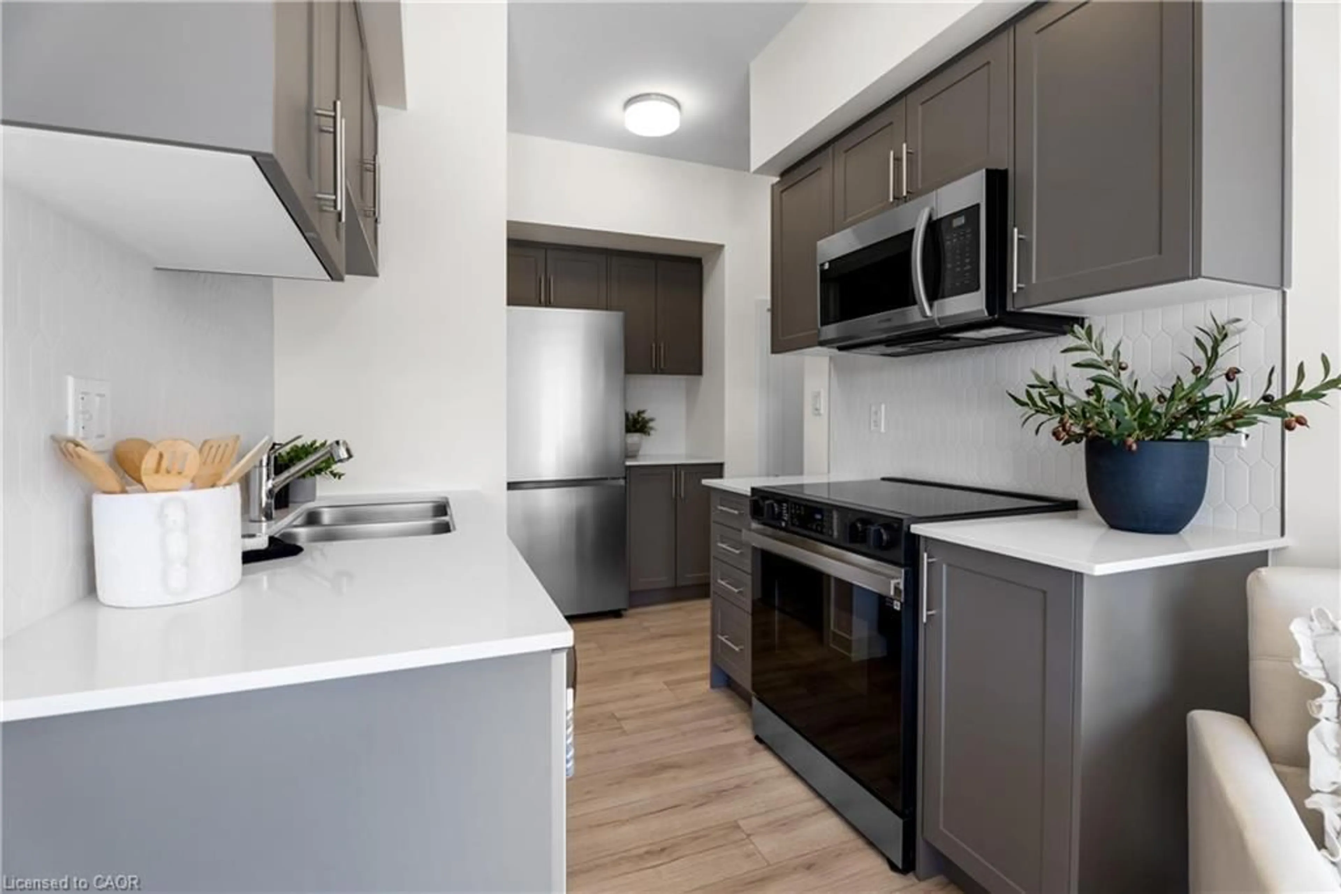
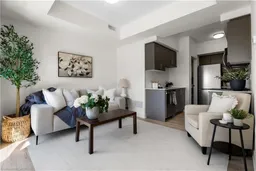
Open concept kitchen, ceramic/tile floor for 940 St. David St #51, Fergus Ontario N1M 0L7
Re-listed 31 days ago

940 St. David St #51, Fergus, Ontario N1M 0L7

Townhouse
2
2
~986 sqft
$•••,•••
$464,900
Get pre-qualifiedPowered by nesto
Townhouse
2
2
~986 sqft

Contact us about this property

Call

Highlights

Property Estimate

Days on market31 days

Total days on market
43 days

Estimated valueNot available

Price/Sqft$471/sqft

Monthly cost

Open Calculator

Description

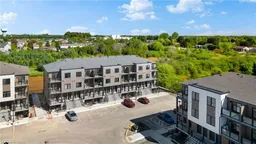
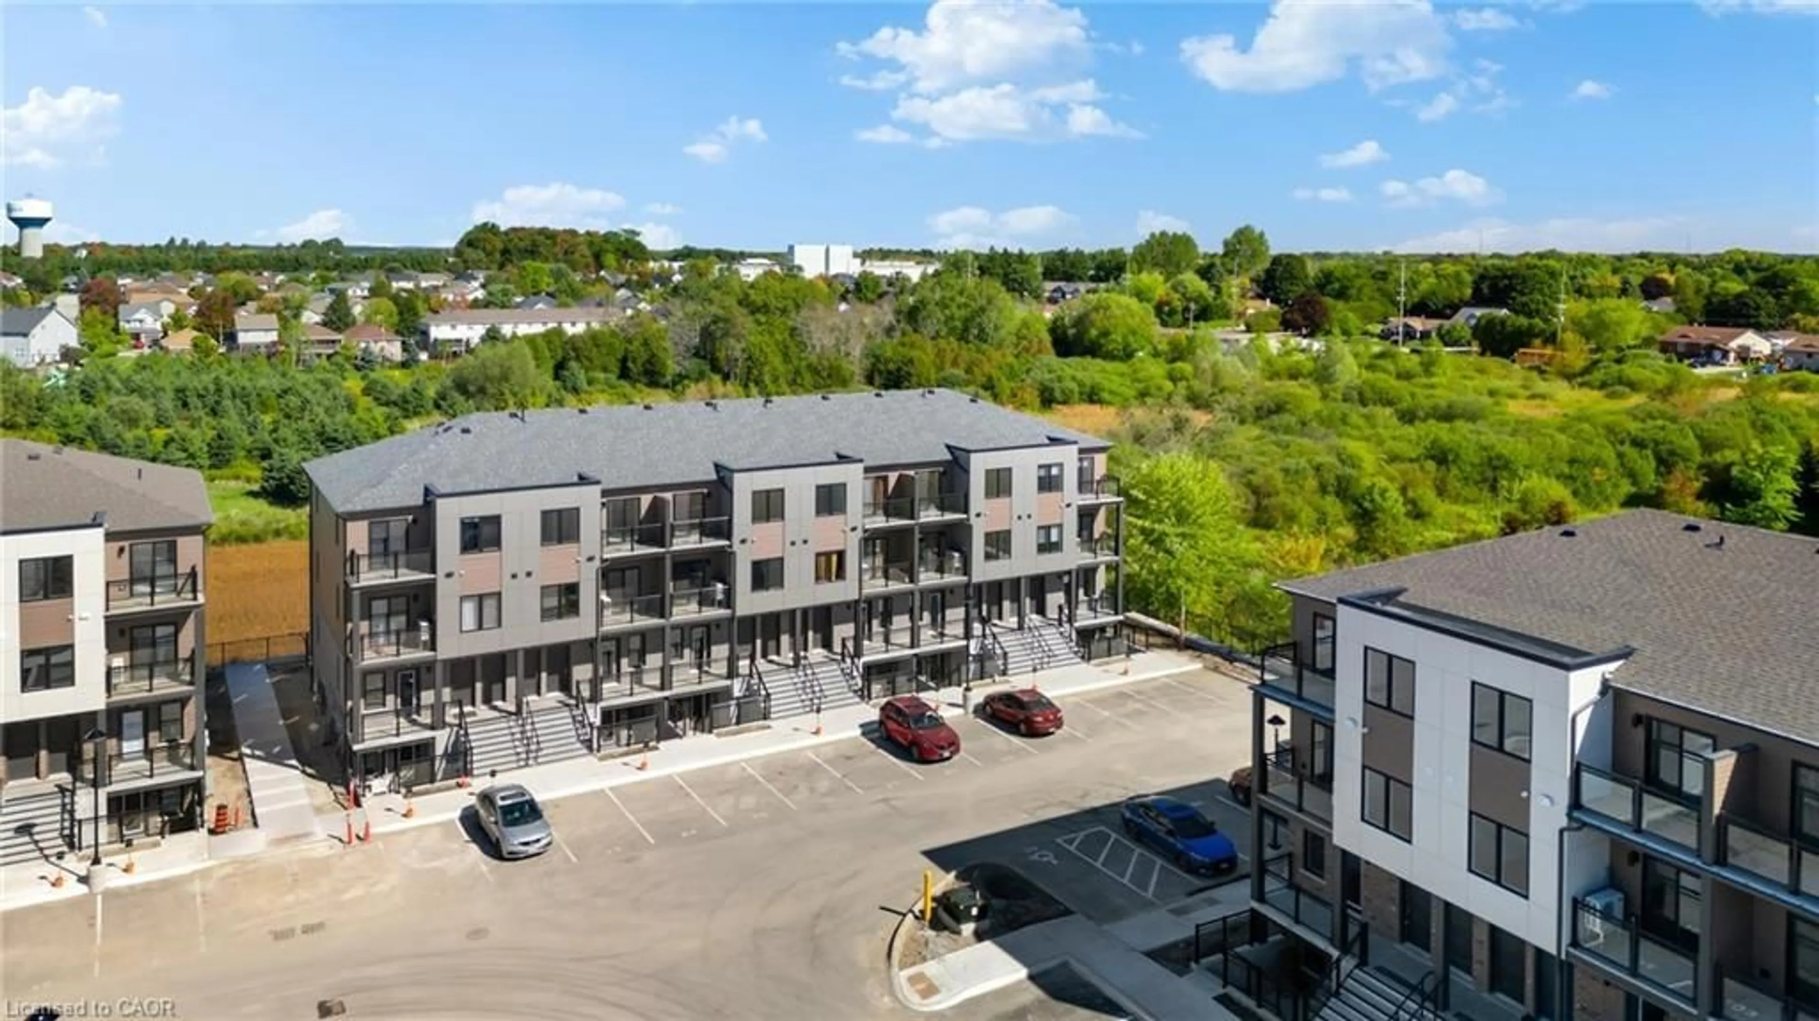
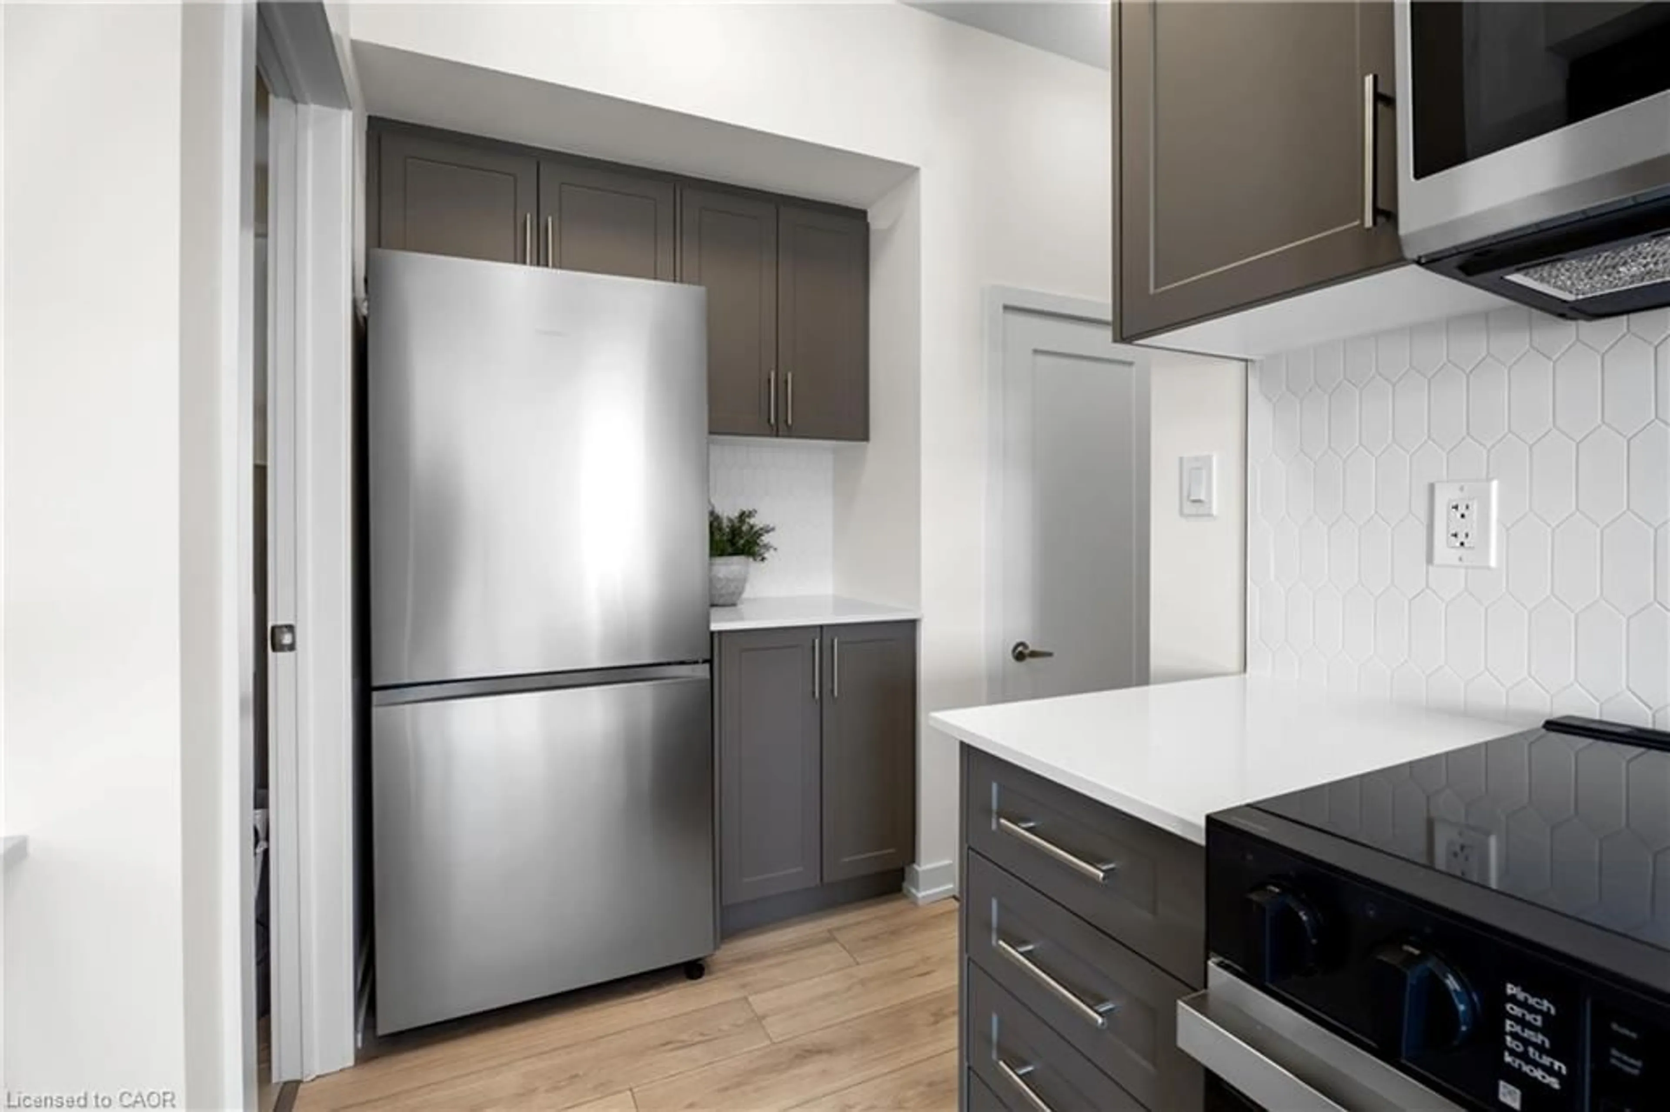
Be the first to live in this stunning brand new stacked townhouse in the heart of Fergus, offering modern design and low maintenance living. This thoughtfully designed home features 2 spacious bedrooms and 2 full bathrooms, perfect for first time buyers or those looking to downsize. The stylish kitchen is a standout feature, complete with sleek contemporary cabinetry, quartz countertops, and a modern backsplash that adds texture and appeal. Stainless steel appliances and ample storage make it both functional and beautiful, while the smart layout flows seamlessly into the bright open concept living space. Enjoy the convenience of in suite laundry, a dedicated parking spot, and two private balconies that are perfect for morning coffee or relaxing in the evening. Located just minutes from downtown Fergus, you will have easy access to local shops, restaurants, and everyday essentials. Nearby Walmart and FreshCo, along with scenic trails and parks, offer the perfect balance of convenience and outdoor living. A fantastic opportunity to own a brand new move in ready home


Property Details

StyleStacked Townhouse
View-
Age of property-
SqFt~986 SqFt
Lot Size-
Parking Spaces1
MLS ®Number40825559
Community NameCentre Wellington
Data SourceITSO
Listing byColdwell Banker Neumann Real Estate

Features

Heating: Forced Air, Natural Gas
Cooling: Central Air

Second Floor

Kitchen

2.34 x 3.40

Dinette

2.87 x 2.97

Living Room

3.58 x 3.05


Features

Sewer (Municipal)

Parking

Garage spaces -

Garage type -

Total parking spaces 1


Property History
Apr 30, 2026
ListedActive
$464,900
31 days on market
history photo preview19
Listing by itso®
Property listed by Coldwell Banker Neumann Real Estate, Brokerage
Agent Banner Image
Interested in this property?Get in touch to get the inside scoop.

Market Data - Centre Wellington

Geo Zone Map ThumbnailCentre Wellington

Balanced Market

View Market Data

Townhouse - for the past 30 days

Buyer's market Seller's market

Avg. Days on Market

Past 30 days

134 days

Compared to

2025

41 days

2024

17 days

2023

19 days

New Listings

Past 30 days

13 listings

Compared to

2025

16 listings

2024

22 listings

2023

10 listings

Units sold

Past 30 days

6 units

Compared to

2025

11 units

2024

4 units

2023

6 units

Median Sold Price

Past 30 days

$684,000

Compared to

2025

$711,000

2024

$755,000

2023

$750,000


Population and Demographics

Overview

Total population 31158
Average household income $139,569

Age (%)

0 to 19
23%
20 to 34
16%
35 to 49
18%
50 to 64
21%
65 and plus
22%

Household composition (%)

Single family
74%
Single person
24%
Multi person
2%
Multi family
1%

Mother tongue (%)

English
93%
Others
5%
Dutch
1%

House tenancy (%)

Owners
81%
Renters
19%

What’s nearby?Essentials within 5 km

Local Logic

Transportation Scores

Estimated Budget