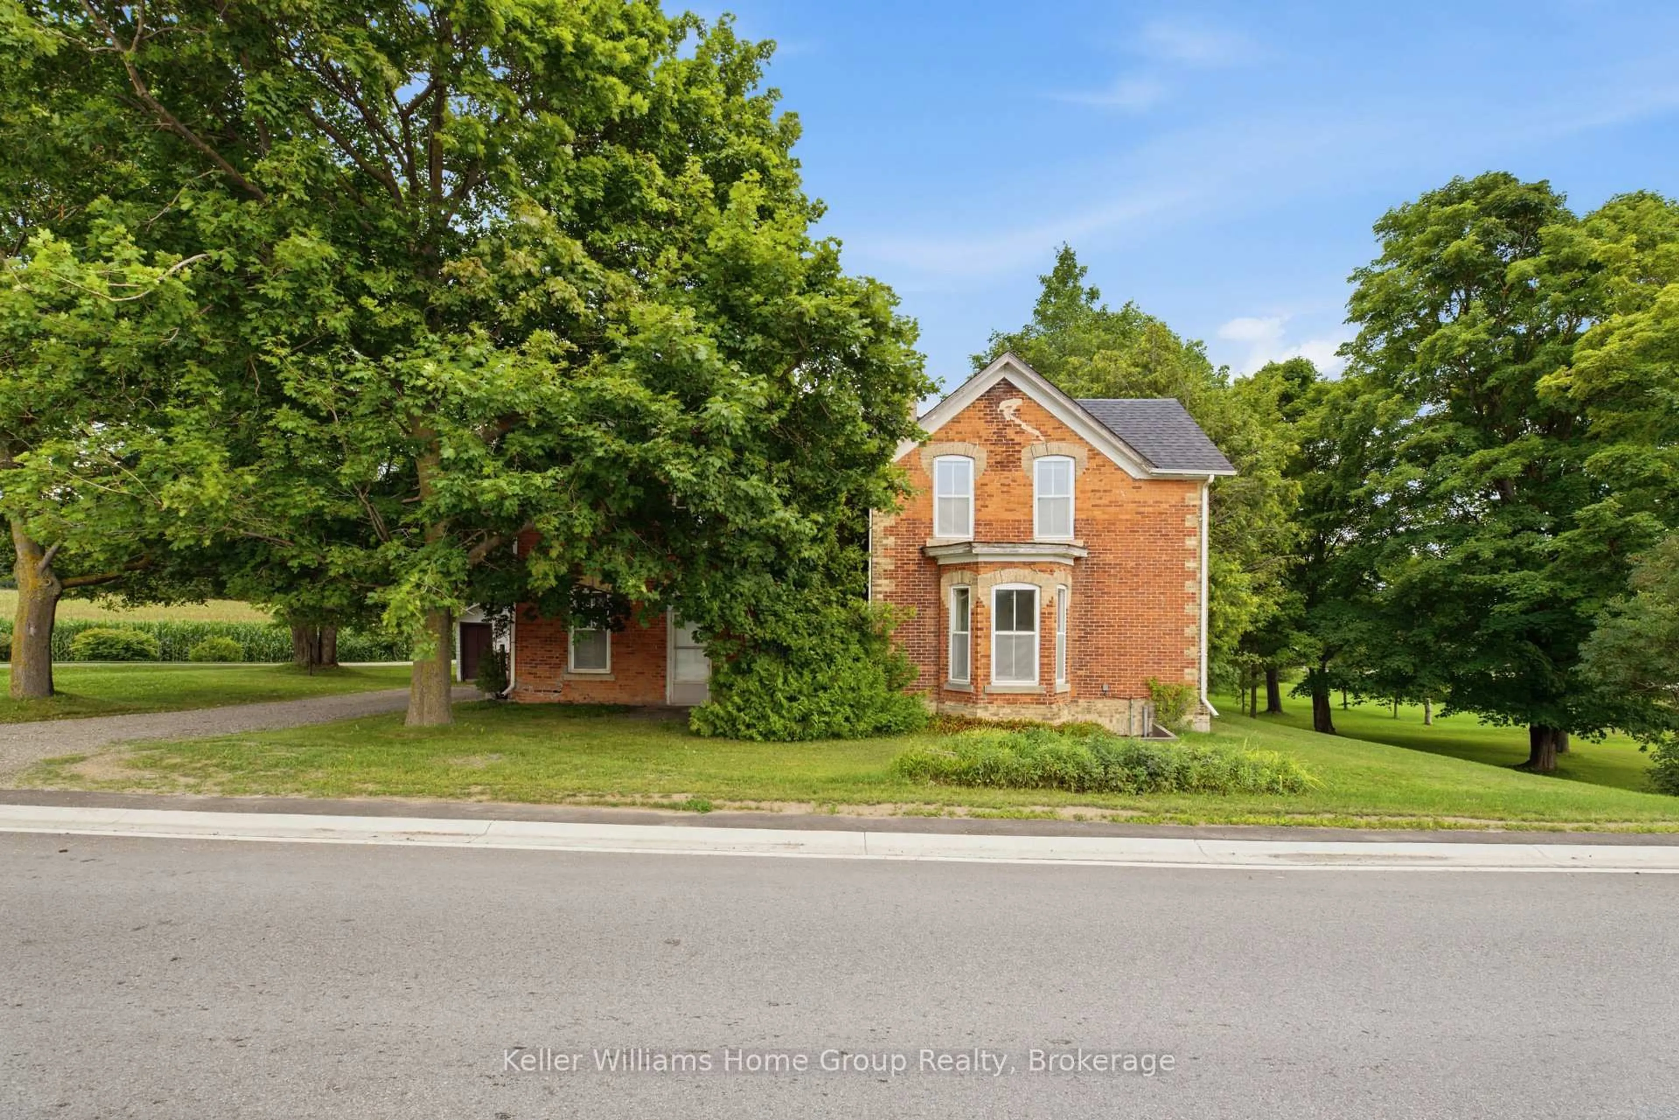
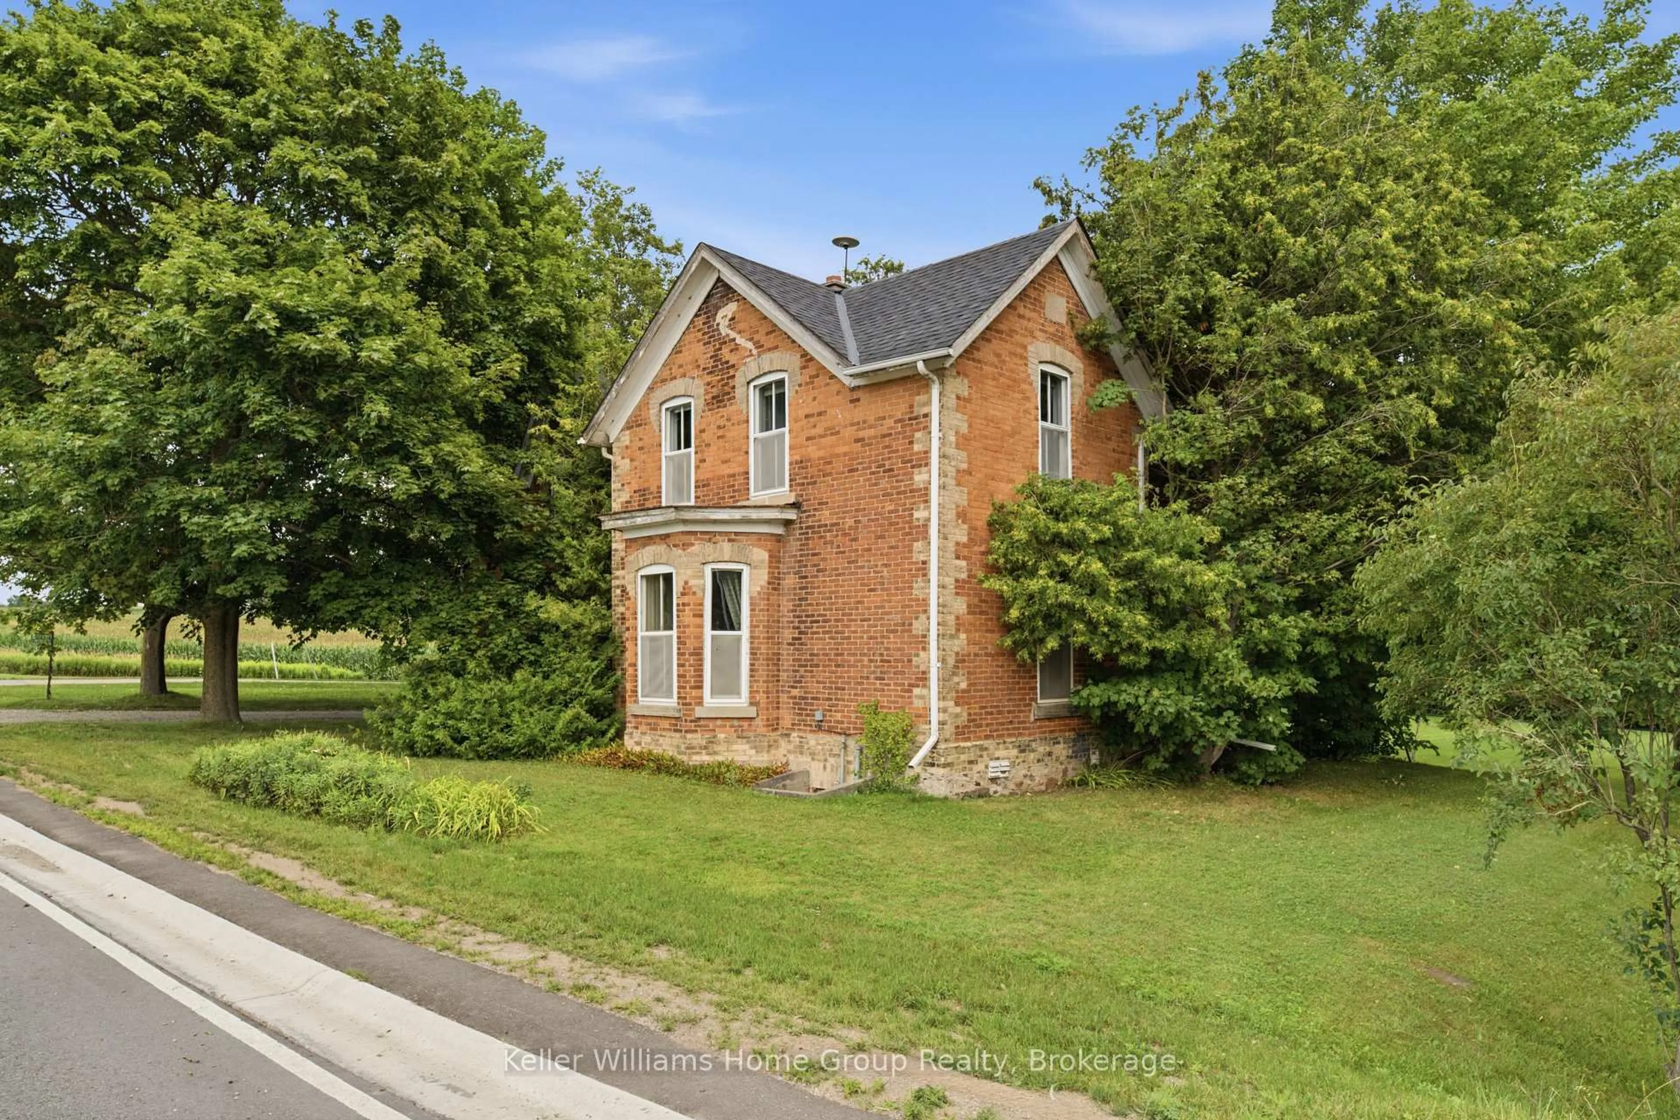
8703 Wellington Rd 18 Rd, Centre Wellington, Ontario N0B 1J0
Contact us about this property
Highlights
Estimated valueThis is the price Wahi expects this property to sell for.
The calculation is powered by our Instant Home Value Estimate, which uses current market and property price trends to estimate your home’s value with a 90% accuracy rate.Not available
Price/Sqft$349/sqft
Monthly cost
Open Calculator
Description
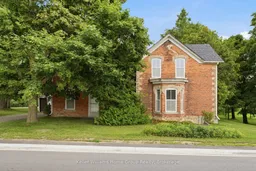
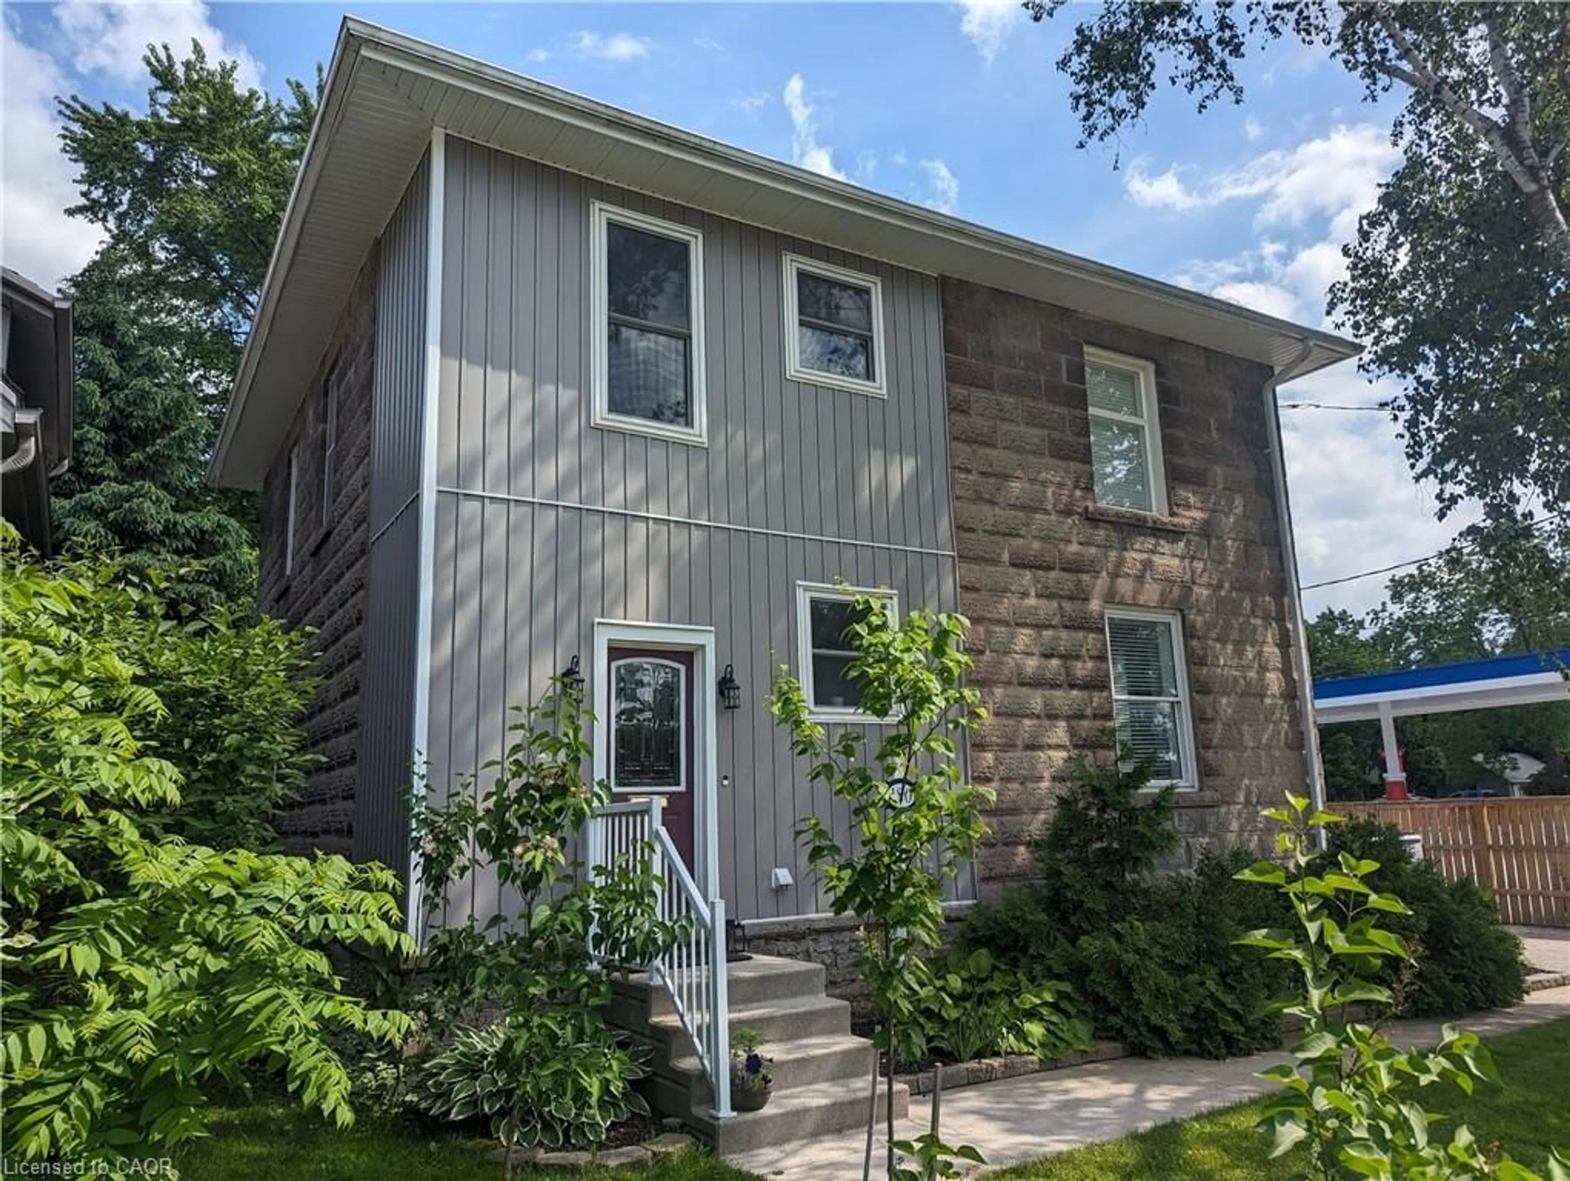
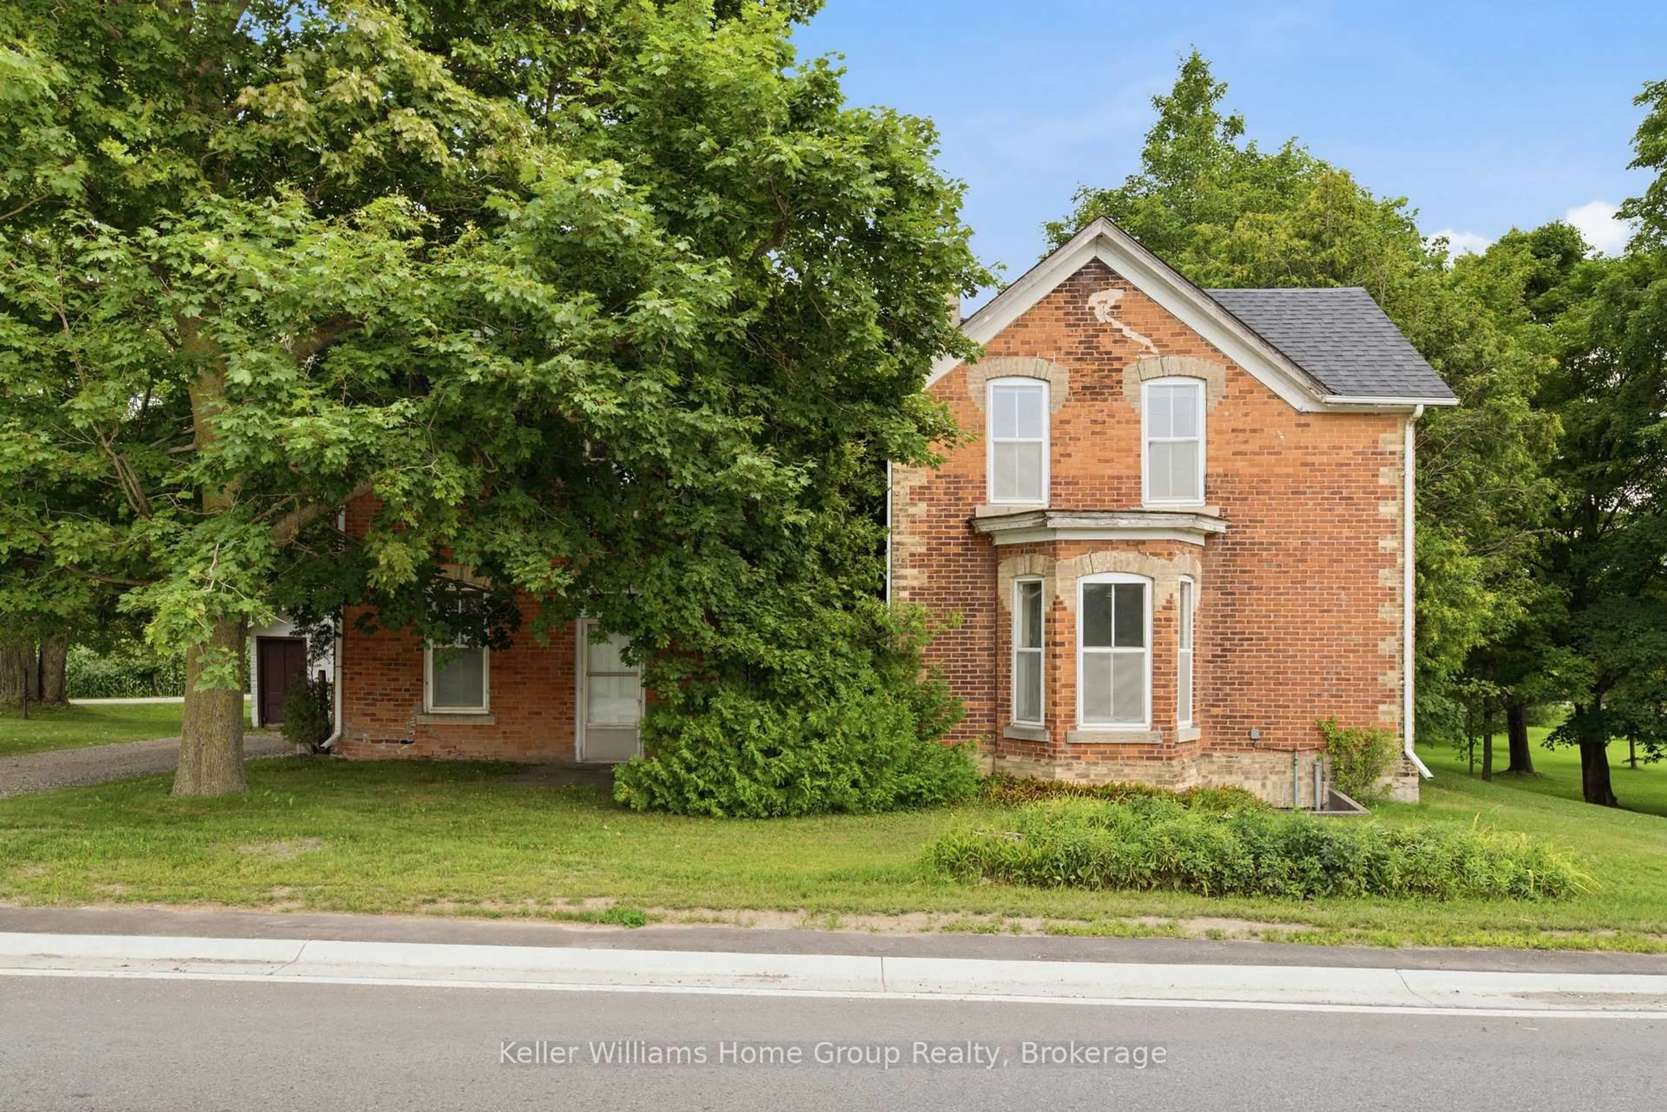
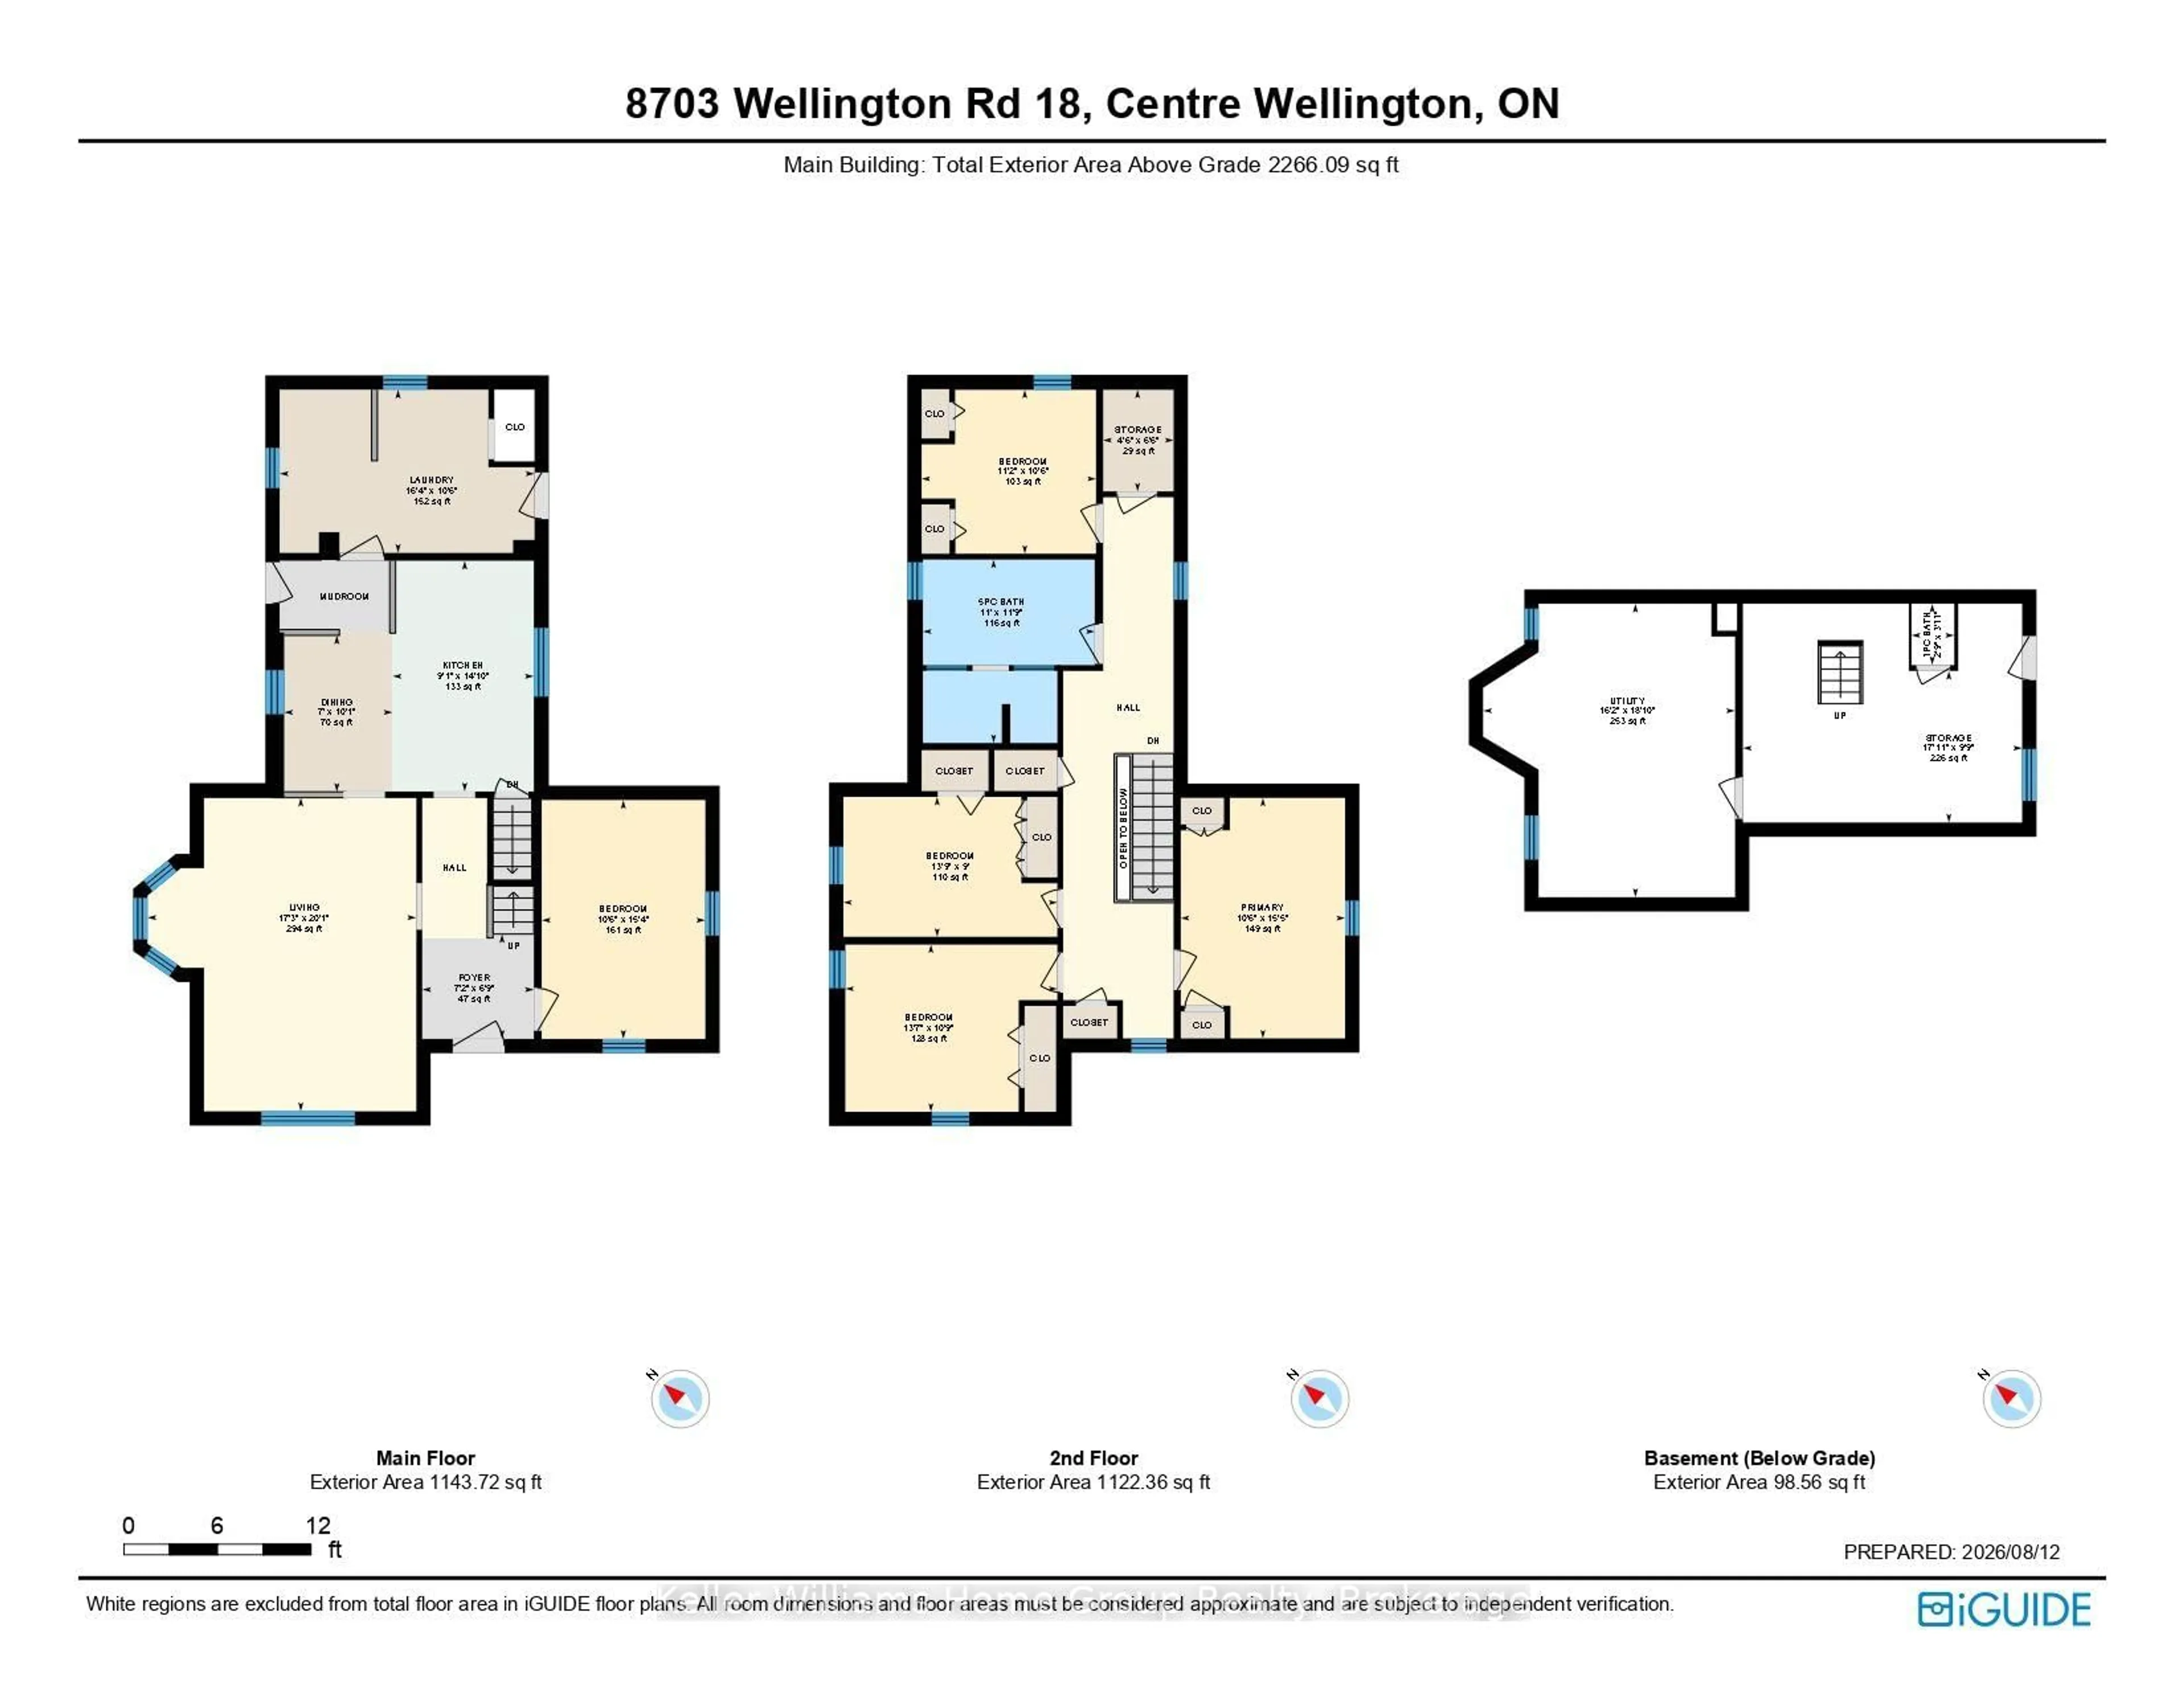
Offered for the first time in over six decades, this charming red double brick century home is ready for its next chapter. Built in 1884 and situated at the historic crossroads known as Simpson Corners in the welcoming community of Belwood, this unique property pairs timeless character with an exceptional 0.94-acre corner lot. With nearly 2,000 sq. ft. of living space, this character filled two-storey home offers four bedrooms, one bathroom, and beautiful architectural details that reflect its rich history. Large windows fill the home with natural light, while spacious principal rooms and enduring craftsmanship create the perfect canvas to restore, reimagine, and make it your own. Whether you choose to preserve its original charm or thoughtfully update it for modern living, this home is full of potential. The impressive 0.94-acre corner lot is equally special, featuring mature trees, expansive green space, and a 20'x14' drive shed for all of your workshop needs. With nearly an acre of land, there's plenty of room for gardens, outdoor entertaining, recreation, or simply enjoying the peaceful setting. The generous property also offers exciting possibilities for a future accessory building or workshop, where permitted. Lovingly cared for by the same family for more than 60 years, this property is ready for someone to bring fresh ideas and create its next story. Whether you're drawn to its historic character, generous lot, or the opportunity to add your own personal touch, this is a truly special offering with endless potential in the charming community of Belwood.
Property Details
Interior
Features
Main Floor
Family
4.67 x 3.27Dining
3.06 x 2.12Foyer
2.05 x 2.18Kitchen
4.52 x 2.76Exterior
Features
Parking
Garage spaces -
Garage type -
Total parking spaces 4
Property History
49