5 hours on Market

8060 Wellington 18 Rd, Centre Wellington, Ontario N1M 2W5

Detached
2 + 2
3
~1500-2000 sqft
$1,399,000
Get pre-qualifiedPowered by nesto
Detached
2 + 2
3
~1500-2000 sqft

Contact us about this property

Call

Highlights

Property Estimate

Days on market5 hours

Estimated valueNot available

Price/Sqft$816/sqft

Monthly cost

Open Calculator

Description

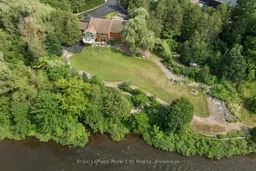
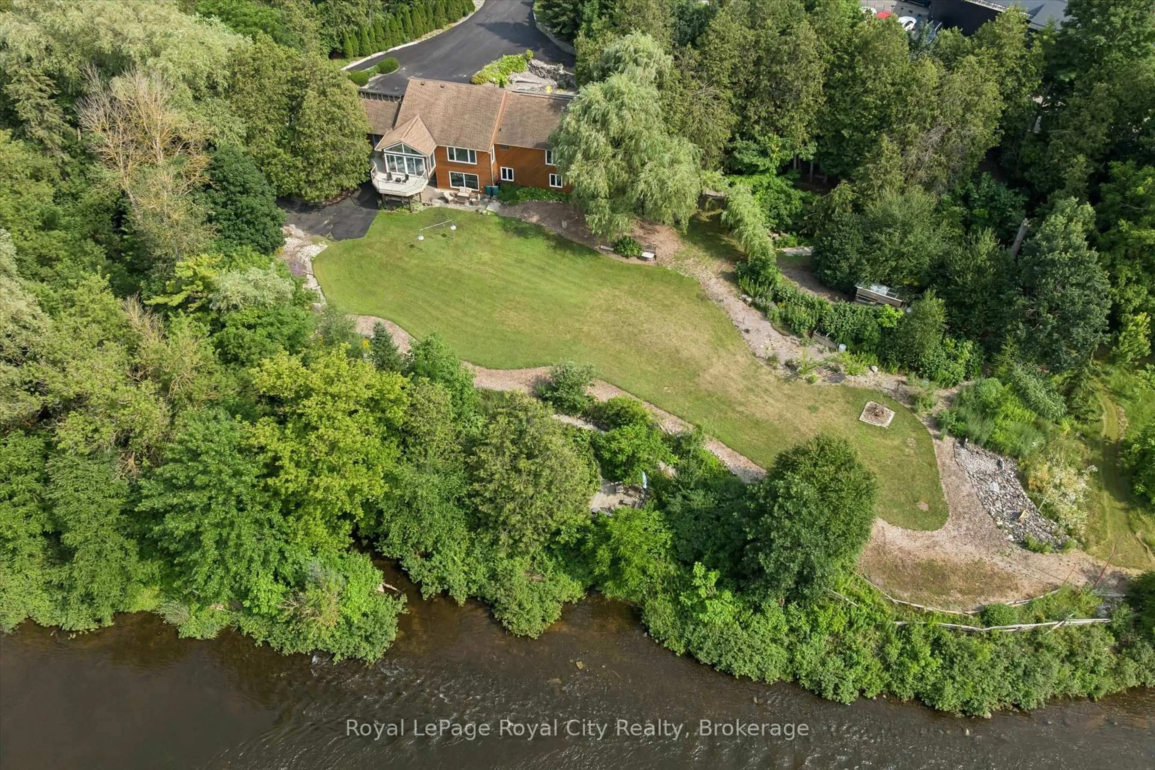
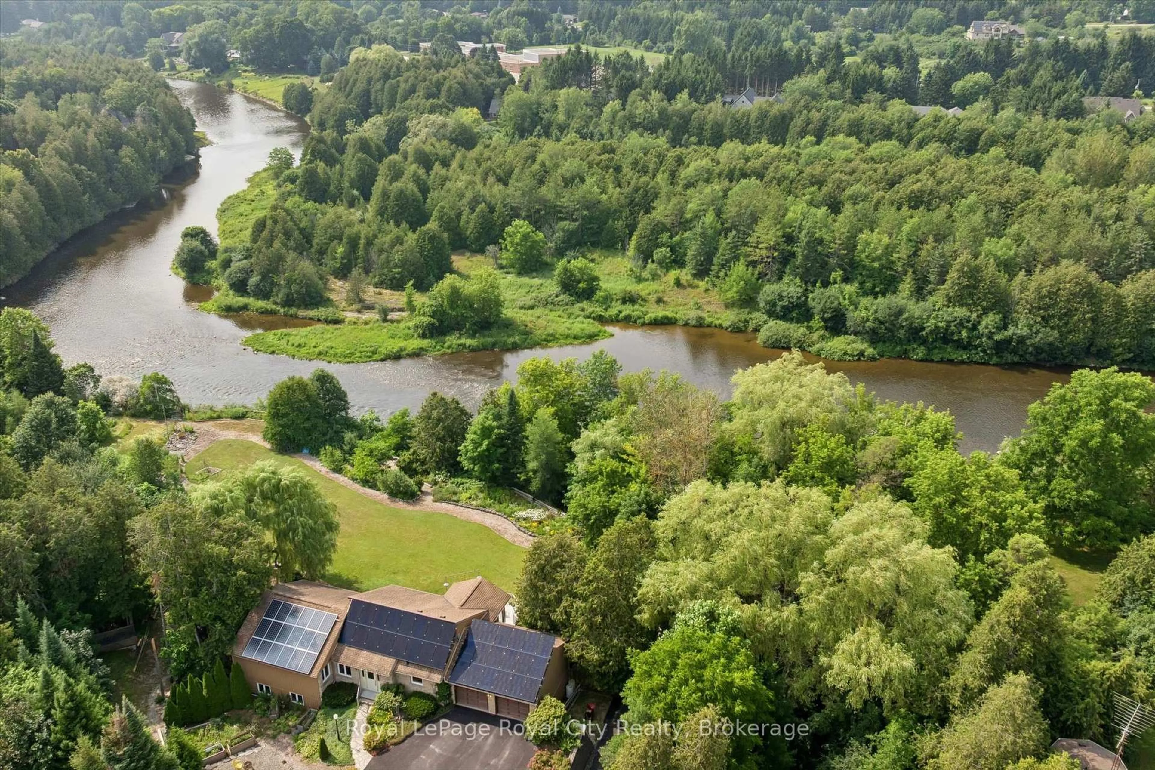
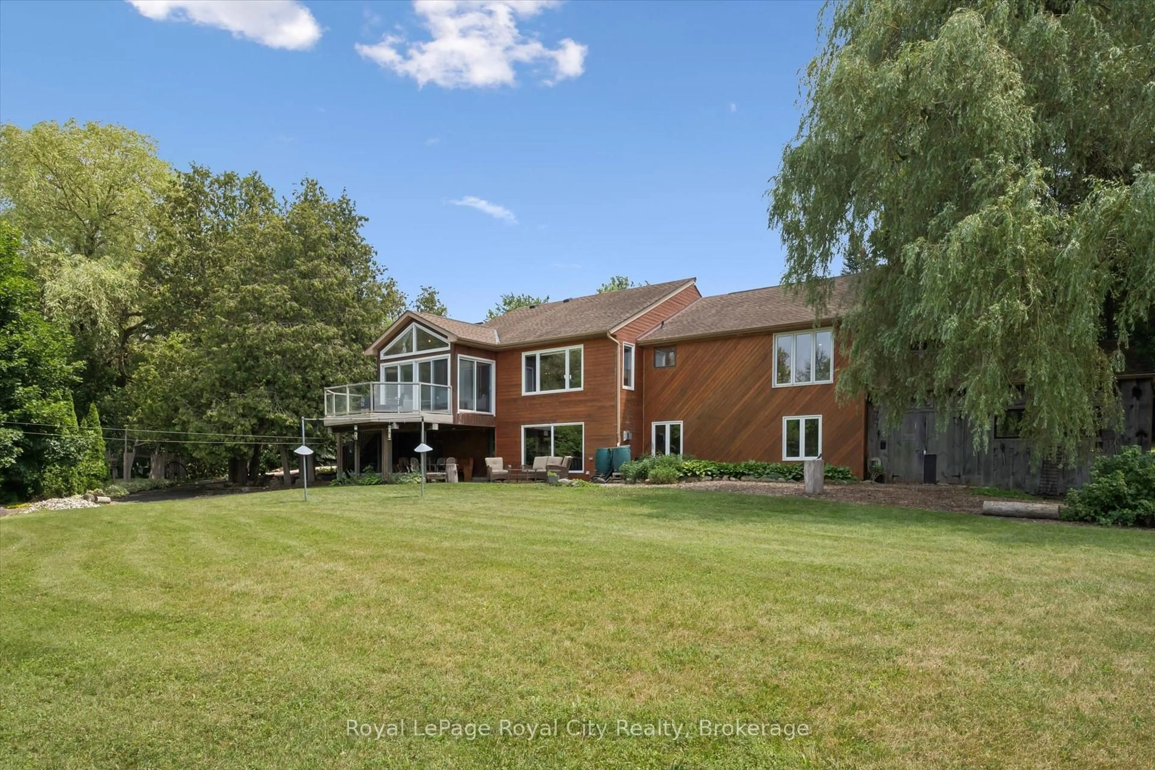
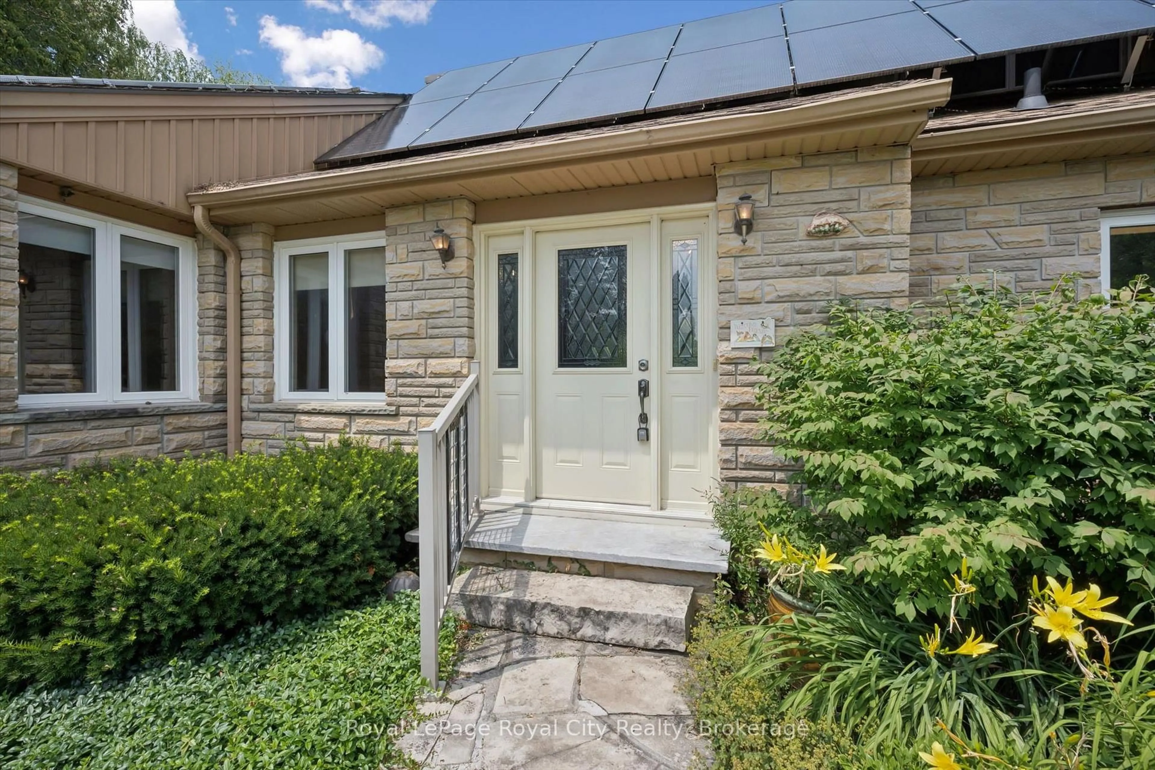
Welcome to this exceptional waterfront property situated on over 2.2 acres with more than 400 feet of Grand River frontage. Offering a rare combination of privacy, natural beauty, and versatile living space, this property presents a unique opportunity to enjoy year-round waterfront living. The home offers over 2,750 sq. ft. of finished living space, plus an approximately 500 sq. ft. workshop on the walkout lower level. The flexible floor plan features five bedrooms and three bathrooms, making it well suited for families, multi-generational living, or those seeking additional space for guests or a home office. Large windows throughout the home capture picturesque river views and fill the interior with natural light. The main living area features a vaulted ceiling, while the kitchen opens to a bright sunroom overlooking the property. The walkout lower level includes a natural gas fireplace, providing additional living and entertaining space. Energy-efficient features include geothermal heating and cooling and rooftop solar panels. Additional highlights include a double-car garage, generous driveway parking with space for an RV, and a large exterior storage area. The grounds feature mature trees, including several fruit trees, landscaped green space, walking paths, and a riverside seating area. Enjoy direct access to the Grand River for kayaking, canoeing, fishing, or simply taking in the peaceful waterfront setting. Conveniently located yet offering the tranquility of a private riverfront retreat, this one-of-a-kind property offers a rare opportunity to own an exceptional piece of the Grand River.


Property Details

StyleBungalow
View-
Age of property-
SqFt~1500-2000 SqFt
Lot Size28,120 SqFt(181.42 x 155)
Parking Spaces14
MLS ®NumberX13588076
Community NameCentre Wellington
Data SourceTRREB
Listing byRoyal LePage Royal City Realty

Features

Heating: Forced Air
Central Vacuum
Cooling: Central Air
Fireplace
Basement: Full, Finished

Main Floor

Bathroom

3.61 x 1.51

2 Pc Bath

Bathroom

3.62 x 2.44

4 Pc Ensuite

Br

3.26 x 3.85

Dining

2.81 x 3.74


Features

Lot size: 28,120 SqFt

Parking

Garage spaces 2

Garage type Attached

Other parking spaces 12

Total parking spaces 14


Property History

Jul 21, 2026
ListedActive
$1,399,000
5 hours on market
history photo preview50
Listing by trreb®
Property listed by Royal LePage Royal City Realty, Brokerage
Agent Banner Image
Interested in this property?Get in touch to get the inside scoop.
Market Data - Centre Wellington

Geo Zone Map ThumbnailCentre Wellington

Buyer's Market

View Market Data

Detached house - for the past 30 days

Buyer's market Seller's market

Avg. Days on Market

Past 30 days

19 days

Compared to

2025

32 days

2024

32 days

2023

19 days

New Listings

Past 30 days

130 listings

Compared to

2025

102 listings

2024

116 listings

2023

114 listings

Units sold

Past 30 days

43 units

Compared to

2025

39 units

2024

56 units

2023

91 units

Median Sold Price

Past 30 days

$830,000

Compared to

2025

$880,000

2024

$879,900

2023

$925,000


Population and Demographics

Overview

Total population 31158
Average household income $139,569

Age (%)

0 to 19
23%
20 to 34
16%
35 to 49
18%
50 to 64
21%
65 and plus
22%

Household composition (%)

Single family
74%
Single person
24%
Multi person
2%
Multi family
1%

Mother tongue (%)

English
93%
Others
5%
Dutch
1%

House tenancy (%)

Owners
81%
Renters
19%

What’s nearby?Essentials within 5 km

Local Logic

Transportation Scores

Estimated Budget