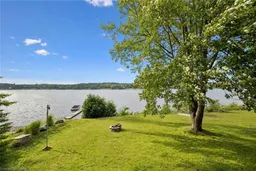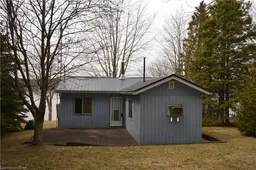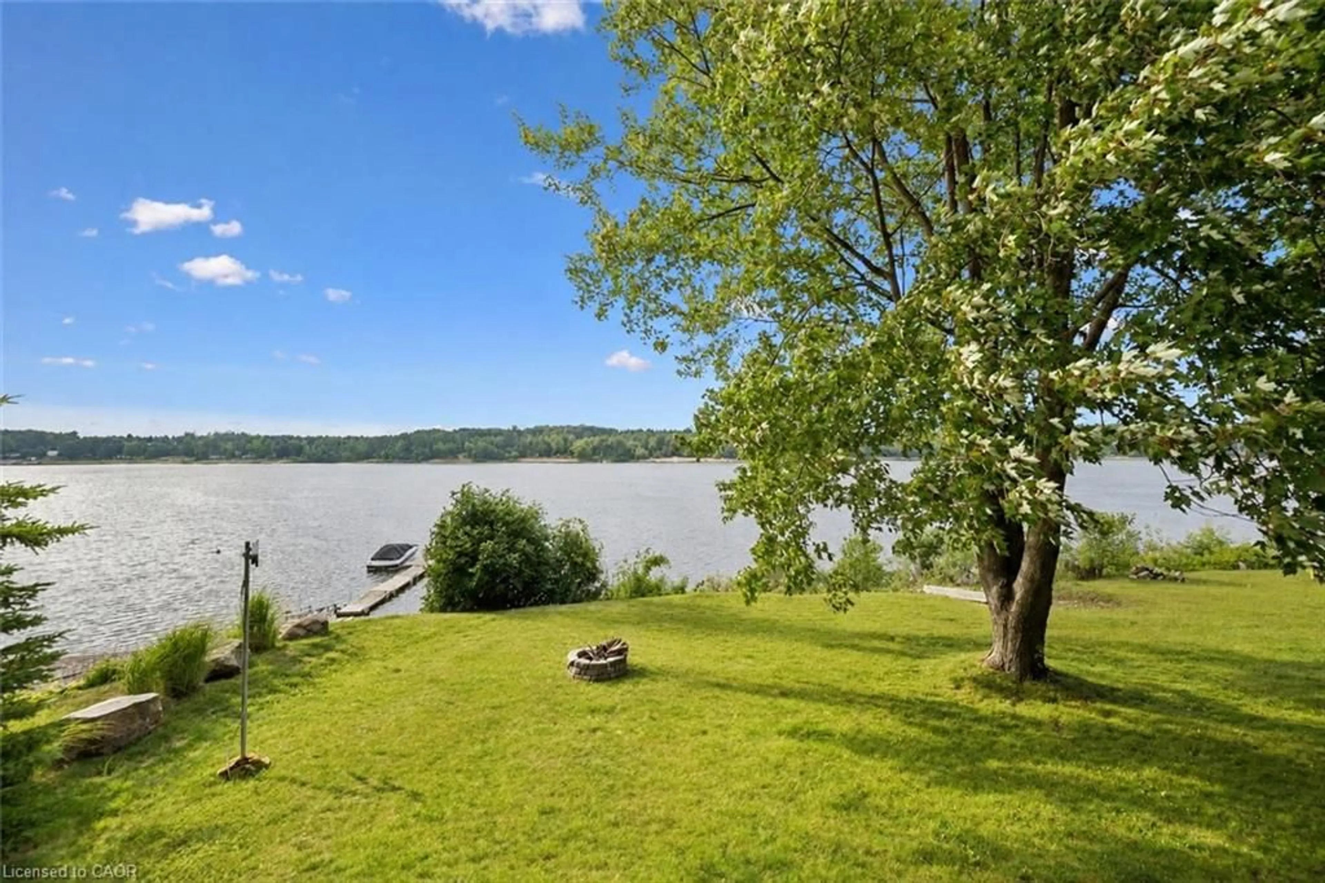
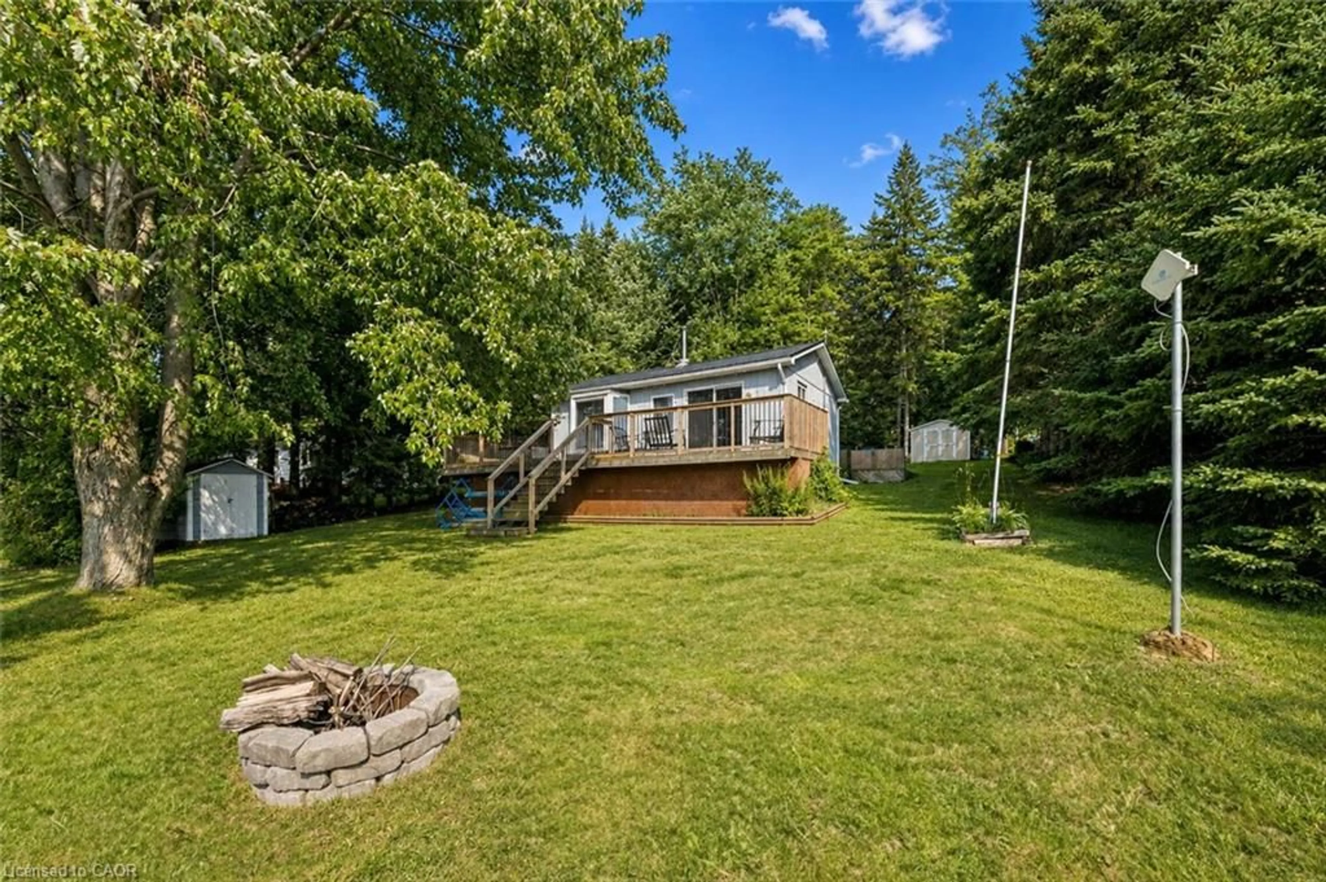
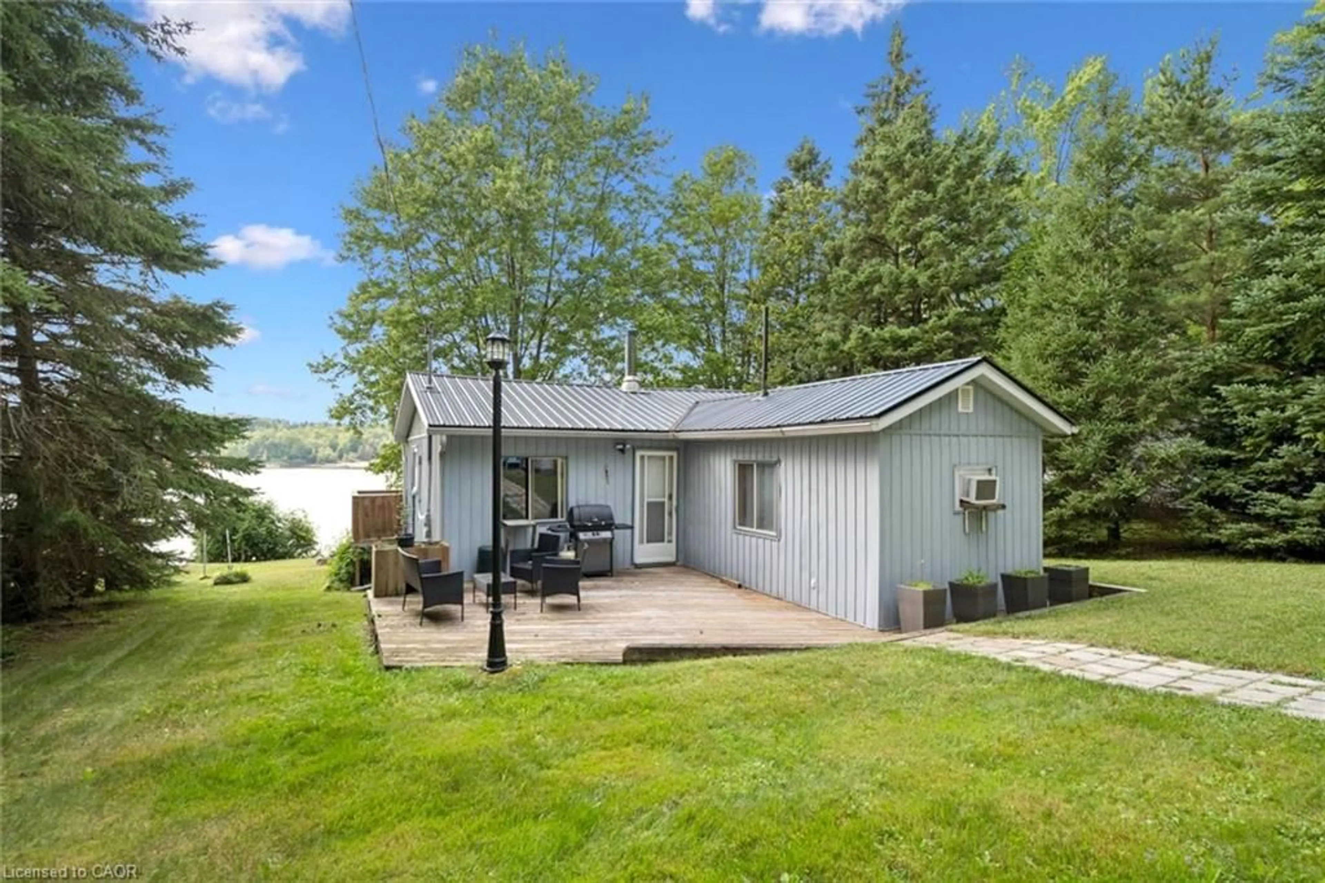
Patio, water/lake/river/ocean view for 729 Seventh St, Belwood Ontario N0B 1J0
23 hours on Market

729 Seventh St, Belwood, Ontario N0B 1J0

Detached
2
1
~700 sqft
$449,900
Get pre-qualifiedPowered by nesto
Detached
2
1
~700 sqft

Contact us about this property

Call

Highlights

Property Estimate

Days on market23 hours

Estimated valueNot available

Price/Sqft$642/sqft

Monthly cost

Open Calculator

Description

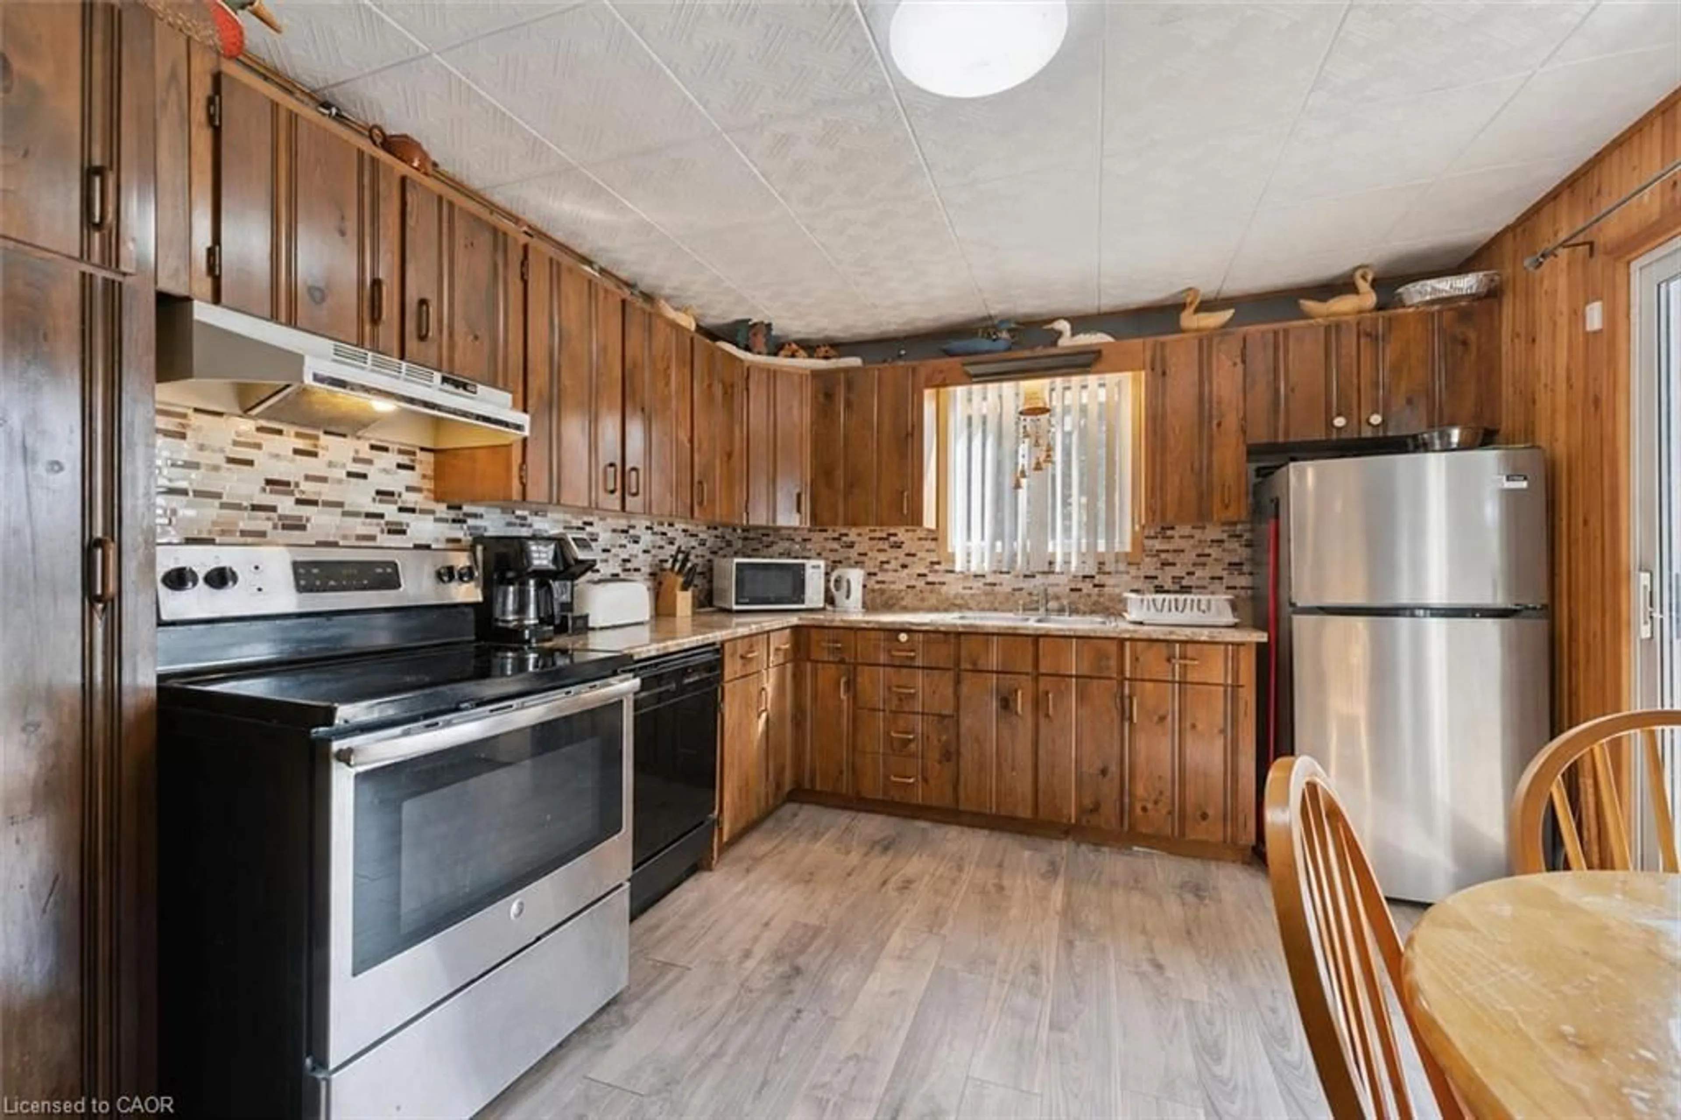
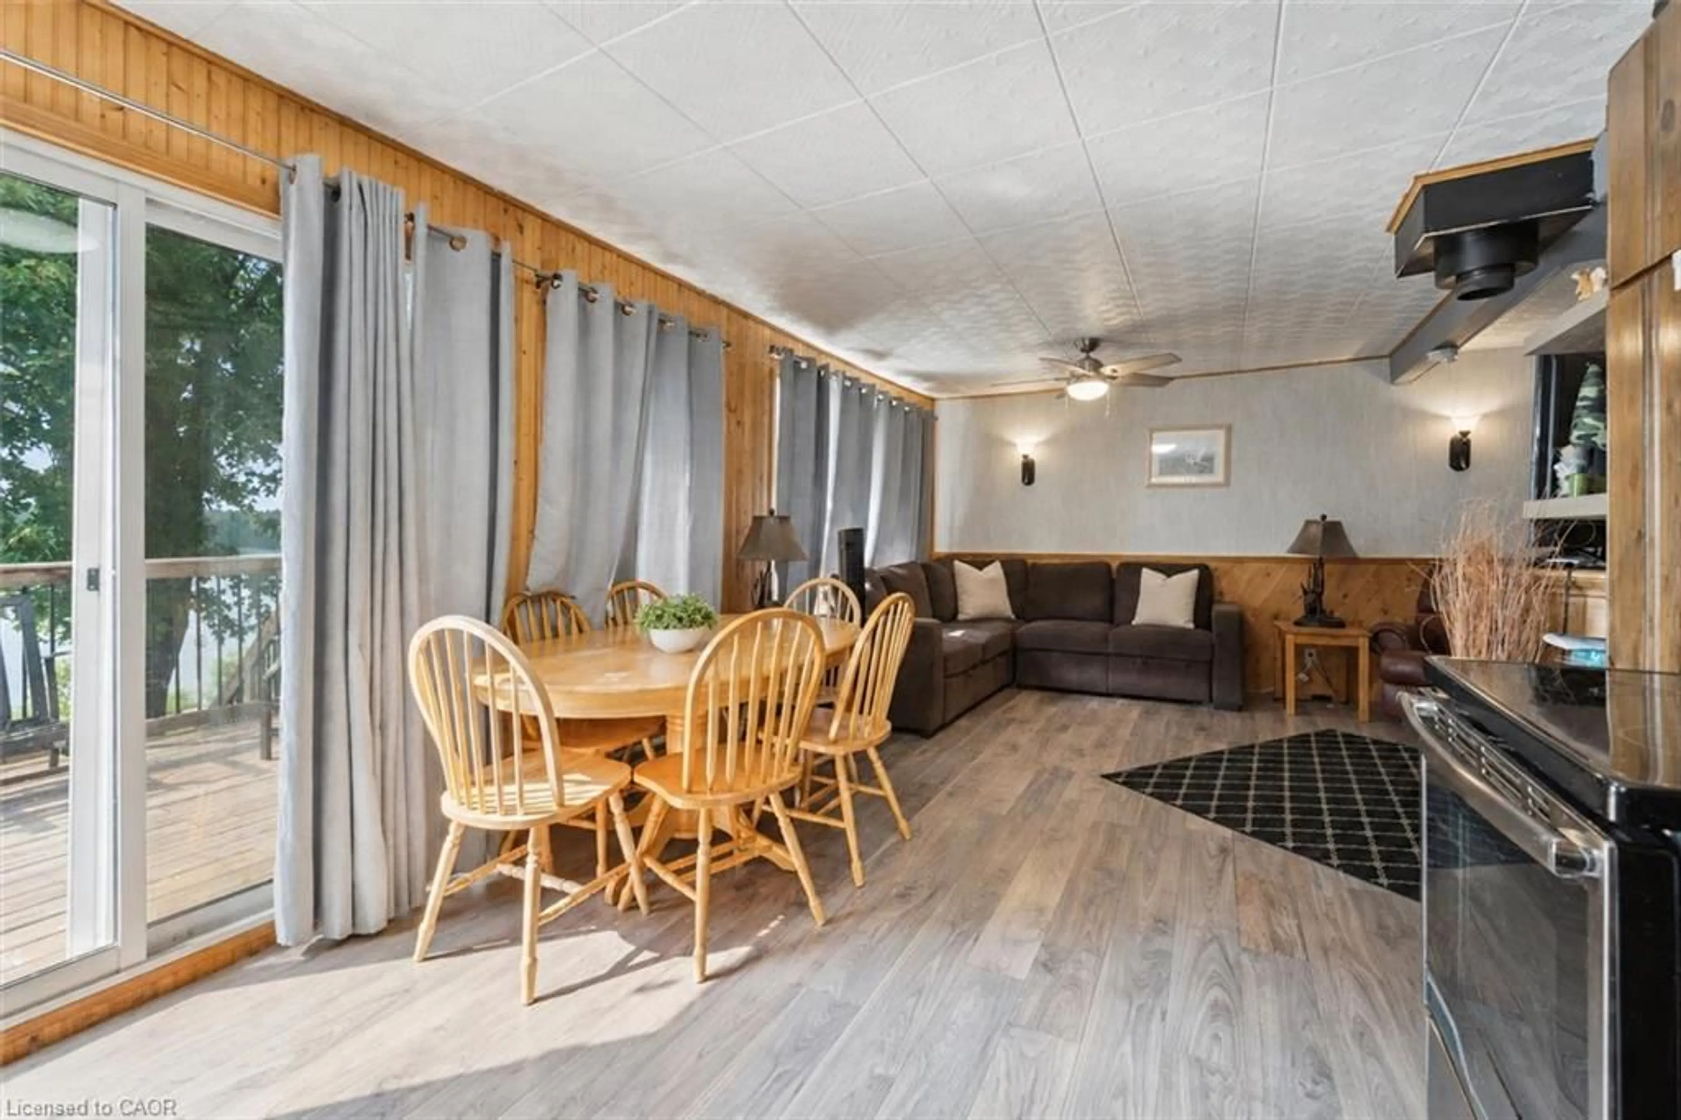
Welcome to 729 Seventh St, a charming 2-bedroom bungalow with a private bunkie, set on a sprawling lot along the shores of stunning Belwood Lake! Enjoy the feeling of a peaceful Muskoka retreat while remaining just 15-minutes from all the amenities of Fergus! Inside, the inviting living room features a cozy electric fireplace, a brick feature wall and an oversized window framing scenic lake views. The eat-in kitchen offers ample cabinetry and counter space, a double sink beneath a large window and sliding doors that create an effortless connection to the outdoors. Two bedrooms with large windows and a 3-piece bathroom complete the main home. Need additional space? The separate bunkie features an additional bedroom, 2-piece bathroom and spacious front deck, making it an ideal retreat for overnight guests or teenage children. One of the home’s greatest highlights is the expansive lakeside deck—a spectacular setting for summer barbecues, entertaining friends, soaking in the tranquil water views or watching unforgettable sunsets over the lake. A private dock provides convenient access for your boat, kayaks, paddleboards and other water toys, making it easy to enjoy everything Belwood Lake has to offer. The large front deck offers even more room to enjoy your morning coffee, dine outdoors or relax beneath the surrounding mature trees. The huge, private yard provides plenty of space for children and pets to play, while a firepit creates the perfect gathering place for memorable summer evenings. Multiple sheds offer convenient storage for your outdoor equipment and lake toys. Just steps from the Cataract Trail, you can enjoy leisurely strolls through nature or bike into the village of Belwood for ice cream or lunch. Experience an incredible waterfront lifestyle just 25-minutes from Orangeville and 30-minutes from Guelph


Property Details

StyleResidential
View-
Age of property-
SqFt~700 SqFt
Lot Size-
Parking Spaces2
MLS ®Number40849379
Community NameCentre Wellington
Data SourceITSO
Listing byRE/MAX REAL ESTATE CENTRE INC., BROKERAGE

Features

Heating: Baseboard, Electric
Cooling: Window Unit(s)

Main Floor

Bedroom

11.03 x 9.06

Bathroom

3-Piece

Kitchen

13 x 10.07

Bedroom Primary

15.05 x 8


Features

Septic Tank

Parking

Garage spaces -

Garage type -

Total parking spaces 2


Property History

Aug 12, 2026
ListedActive
$449,900
23 hours on market
history photo preview17
Listing by itso®
Property listed by RE/MAX REAL ESTATE CENTRE INC., BROKERAGE, Brokerage
Agent Banner Image
Interested in this property?Get in touch to get the inside scoop.

Market Data - Centre Wellington

Geo Zone Map ThumbnailCentre Wellington

Buyer's Market

View Market Data

Detached house - for the past 30 days

Buyer's market Seller's market

Avg. Days on Market

Past 30 days

46 days

Compared to

2025

52 days

2024

53 days

2023

25 days

New Listings

Past 30 days

92 listings

Compared to

2025

95 listings

2024

110 listings

2023

103 listings

Units sold

Past 30 days

38 units

Compared to

2025

39 units

2024

75 units

2023

34 units

Median Sold Price

Past 30 days

$850,500

Compared to

2025

$832,000

2024

$910,000

2023

$880,000


Population and Demographics

Overview

Total population 31158
Average household income $139,569

Age (%)

0 to 19
23%
20 to 34
16%
35 to 49
18%
50 to 64
21%
65 and plus
22%

Household composition (%)

Single family
74%
Single person
24%
Multi person
2%
Multi family
1%

Mother tongue (%)

English
93%
Others
5%
Dutch
1%

House tenancy (%)

Owners
81%
Renters
19%

What’s nearby?Essentials within 5 km

Local Logic

Transportation Scores

Estimated Budget