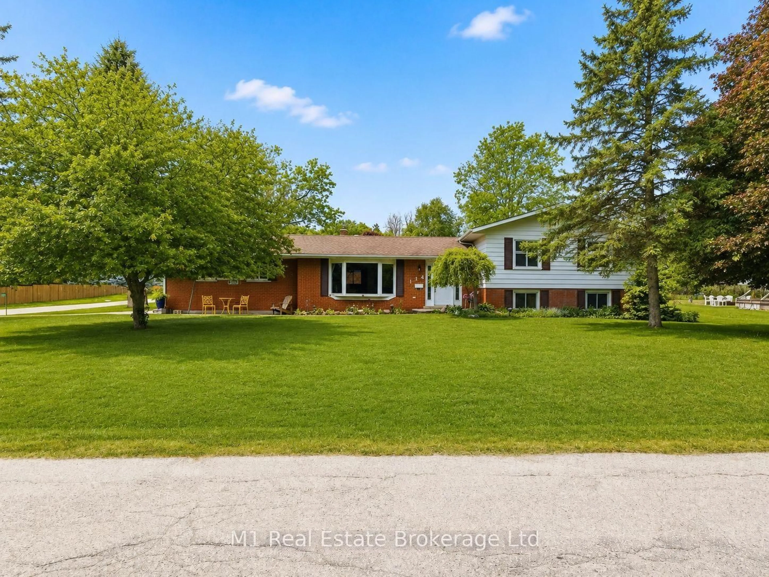
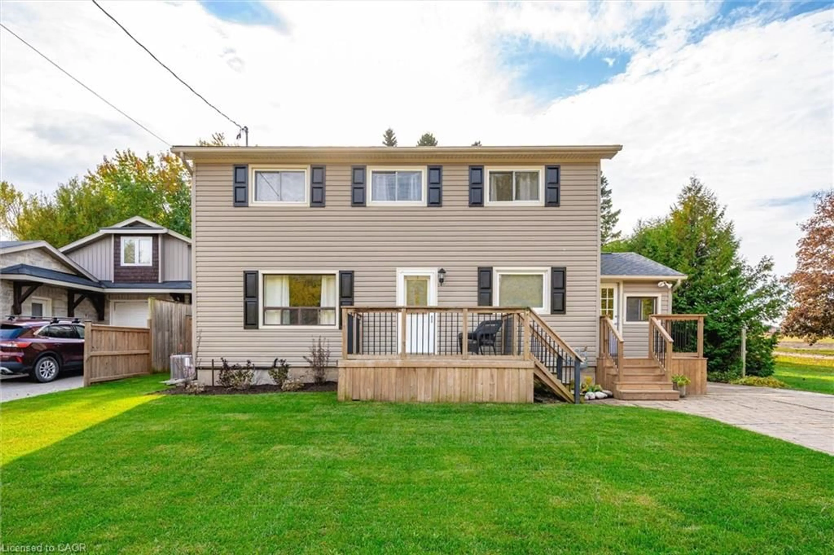
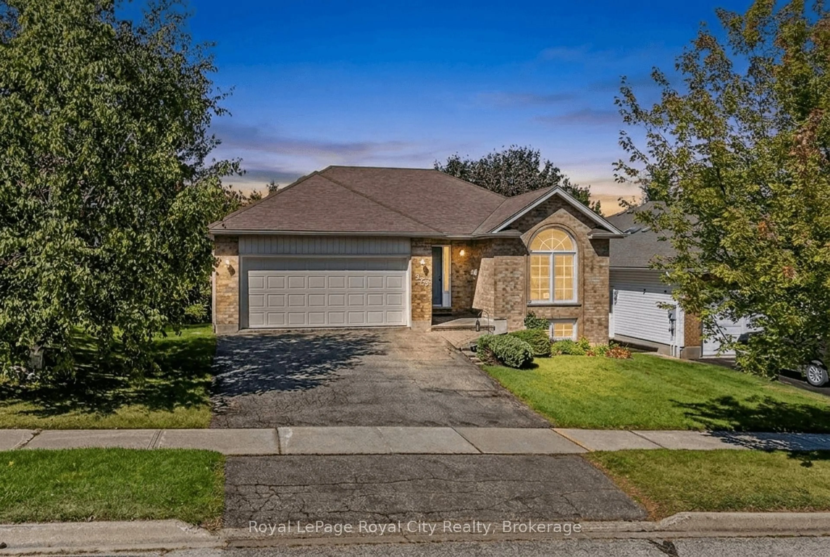
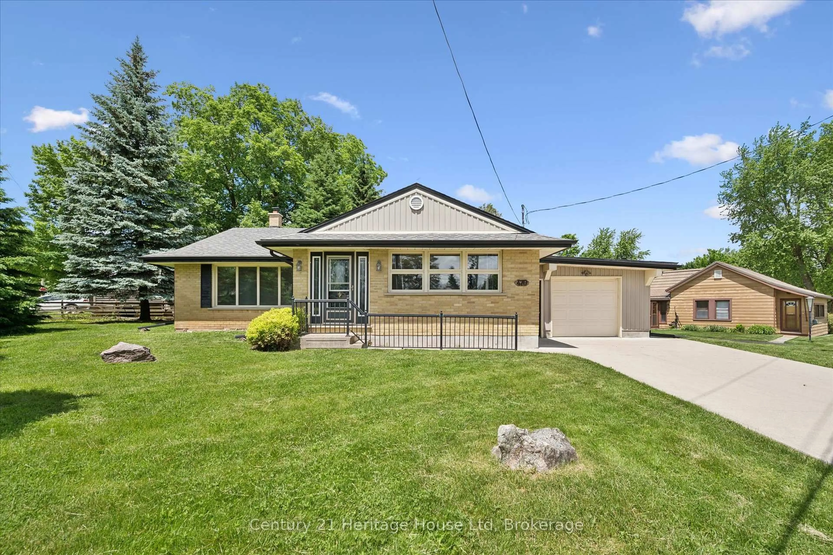
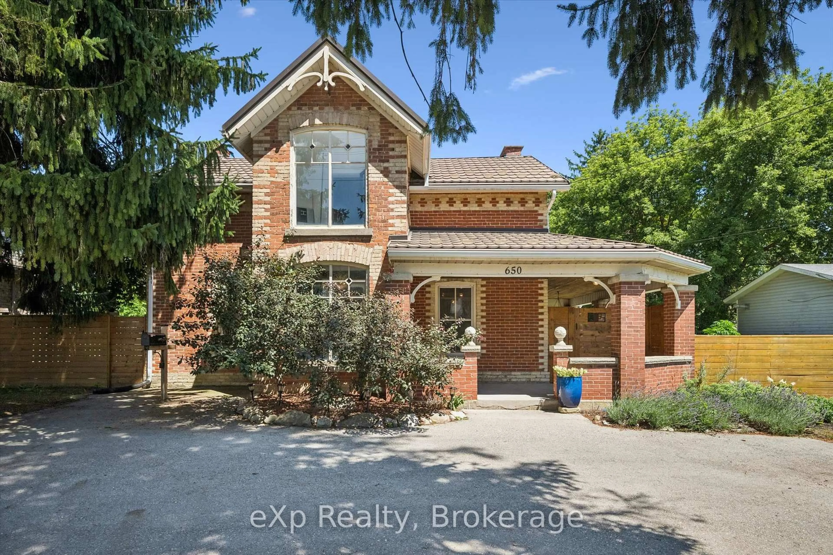
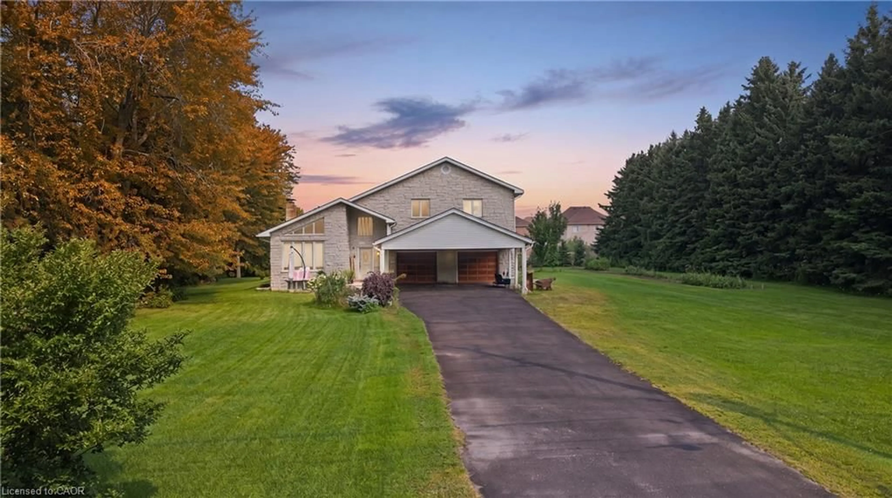
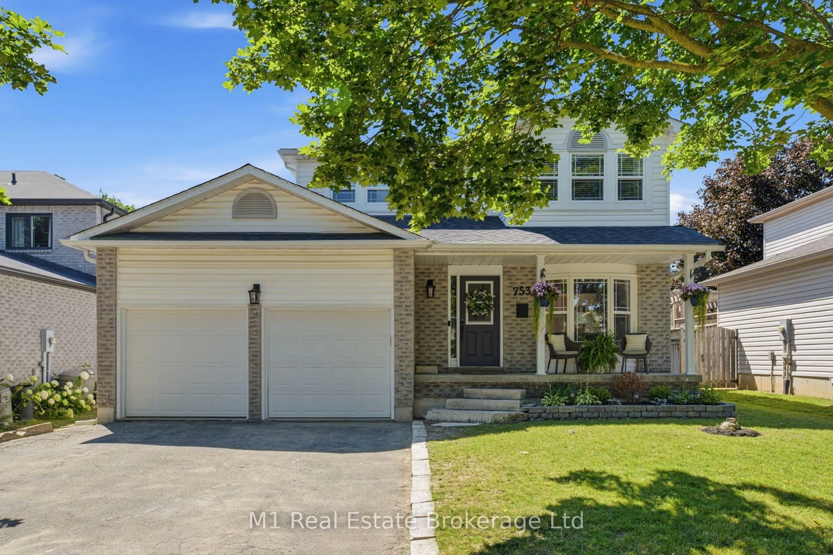
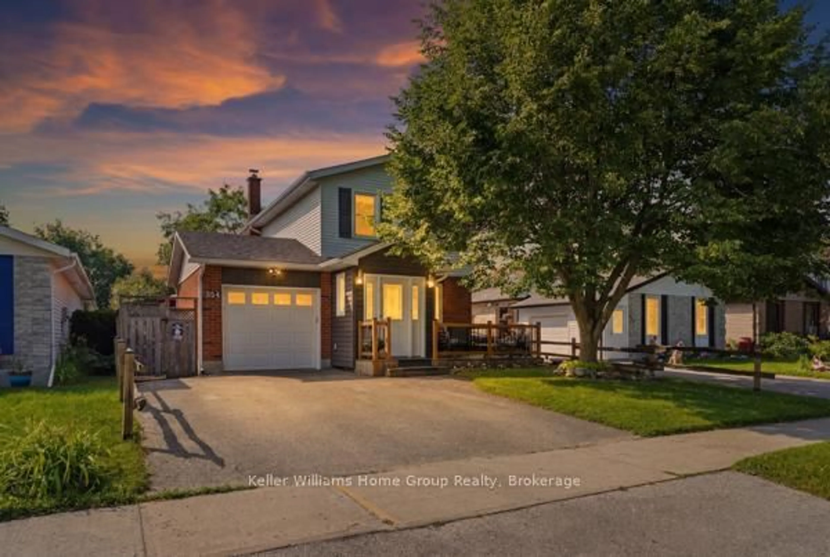
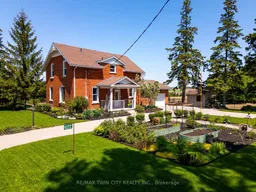
Welcome to 6055 Wellington Rd 7! A rare blend of century craftsmanship & modern luxury, this fully remodelled farmhouse delivers timeless character with a sophisticated, designer-level finish. Bright, open, & carpet-free, every space feels curated, elevated & built for effortless living. Check out our TOP 7 reasons why this home is right for you. #7: ELORA & AREA: Boutique small-town living with the village, gorge, trails, restaurants & shops moments away. This location offers the perfect balance of quick access to Guelph, Fergus & KW. #6: PROPERTY: Set on an elevated lot, the classic two-storey profile creates a striking first impression. Mature surroundings, generous parking, an oversized garage give the property a refined, estate-like feel. #5: TURNKEY REMODEL: Taken to the studs & rebuilt in 2020, this home blends century character with modern reliability. Electrical, plumbing, insulation & HVAC were upgraded with quality, longevity & comfort in mind. #4: OPEN-CONCEPT MAIN FLOOR: A bright, flowing layout enhanced by engineered hardwood, tile, coffered ceilings, pot lights & designer fixtures. Heated floors elevate the mudroom, laundry & 3pc bath, while windows offer beautiful natural light. #3: STYLISH EAT-IN KITCHEN: A luxury kitchen with floor-to-ceiling cabinetry, warm wood accents, quartz counters, herringbone backsplash, S/S appliances & a centre island. The coffee nook, mini bar, dinette with electric fireplace & oversized walkout create a polished, social space. #2: DECK & HOT TUB: The wraparound deck captures scenic views, while the saltwater hot tub, pergola & BBQ hookup offer a private outdoor retreat ideal for relaxing or entertaining. #1: BEDROOMS & BATHROOM: Upstairs features a home-office nook, two bright bedrooms & a spa-inspired bathroom with heated floors, hex tile, quartz counters, double sinks, a freestanding tub & a glass shower. The basement provides practical storage. Century charm. Elevated finishes. A setting that feels truly special.
Inclusions: Dishwasher, Dryer, Garage Door Opener, Gas Stove, Hot Tub, Hot Water Tank Owned, Range Hood, Refrigerator, Stove, Washer, Window Coverings, Shed, Green House

 50Listing by trreb®