5902 Sideroad 6, Centre Wellington, Ontario N1H 6J2
Contact us about this property
Highlights
Estimated valueThis is the price Wahi expects this property to sell for.
The calculation is powered by our Instant Home Value Estimate, which uses current market and property price trends to estimate your home’s value with a 90% accuracy rate.Not available
Price/Sqft$917/sqft
Monthly cost
Open Calculator
Description
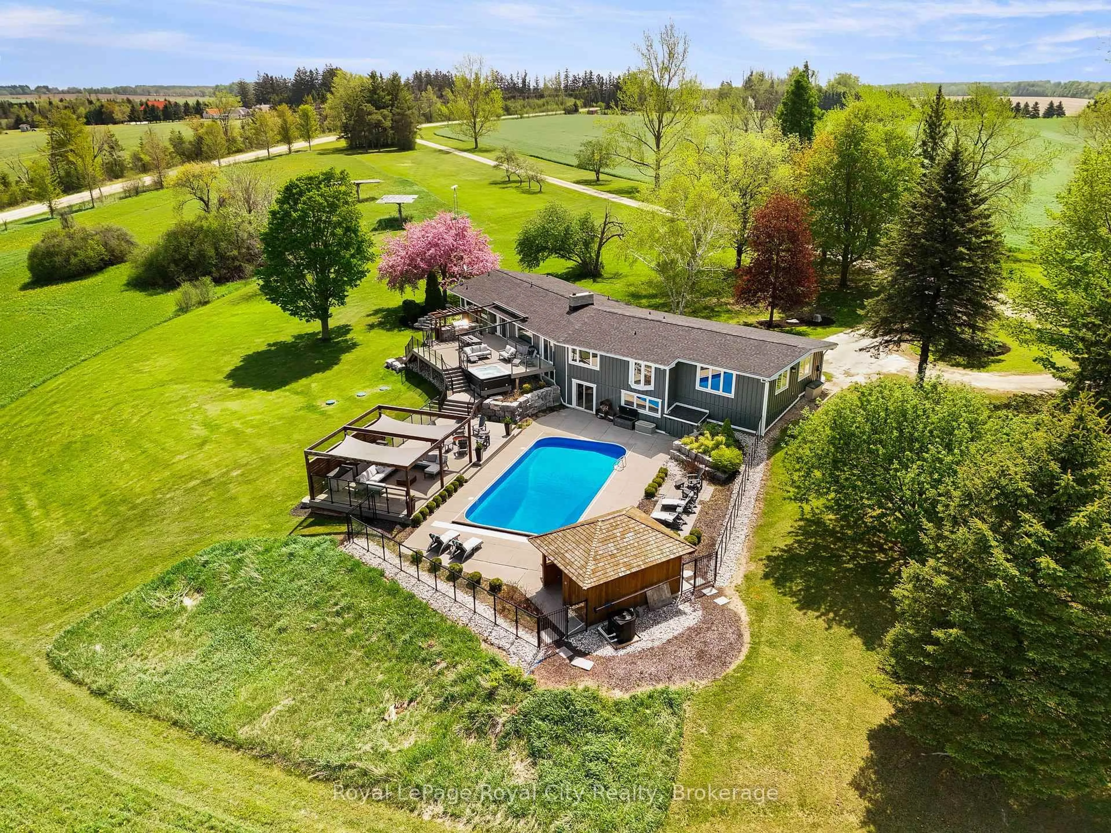
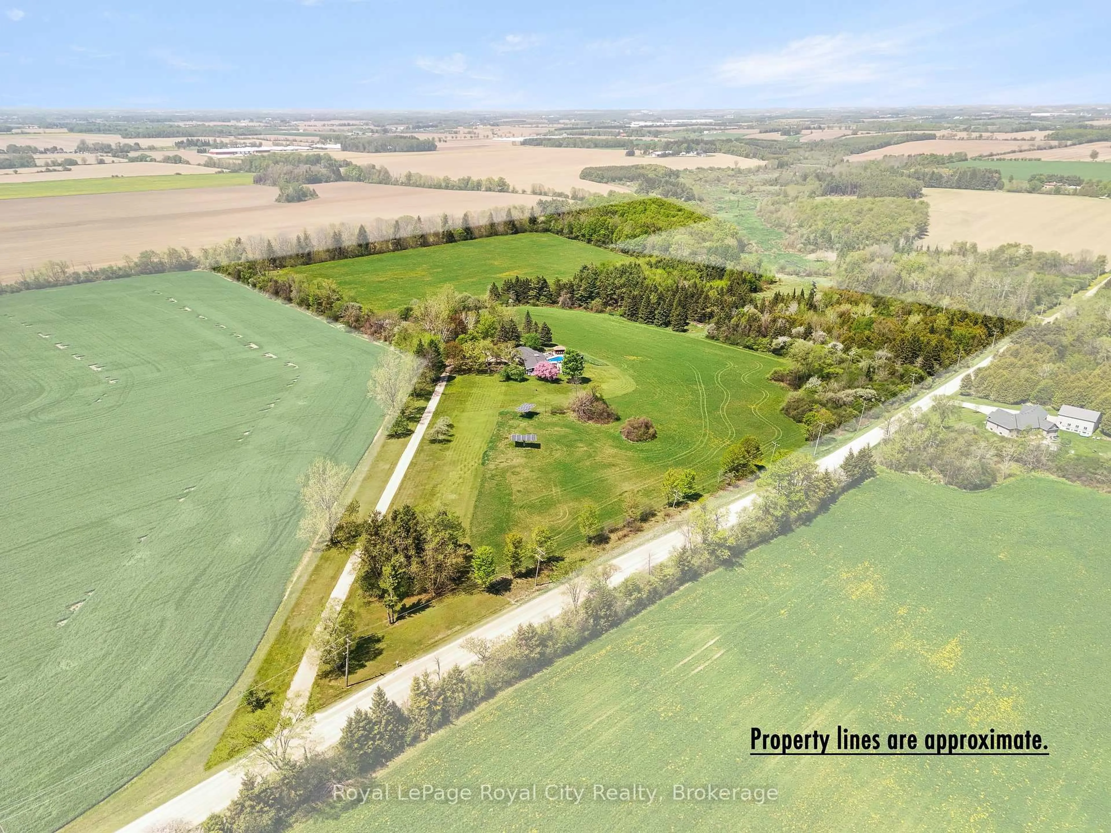
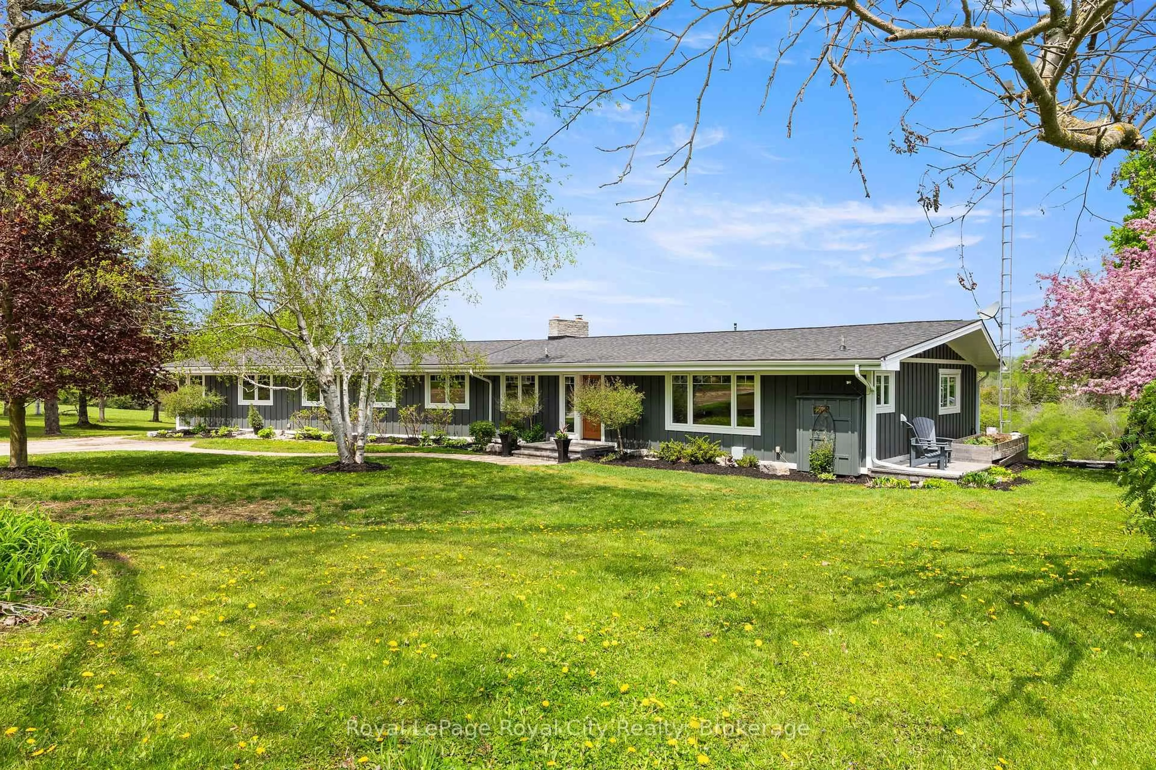
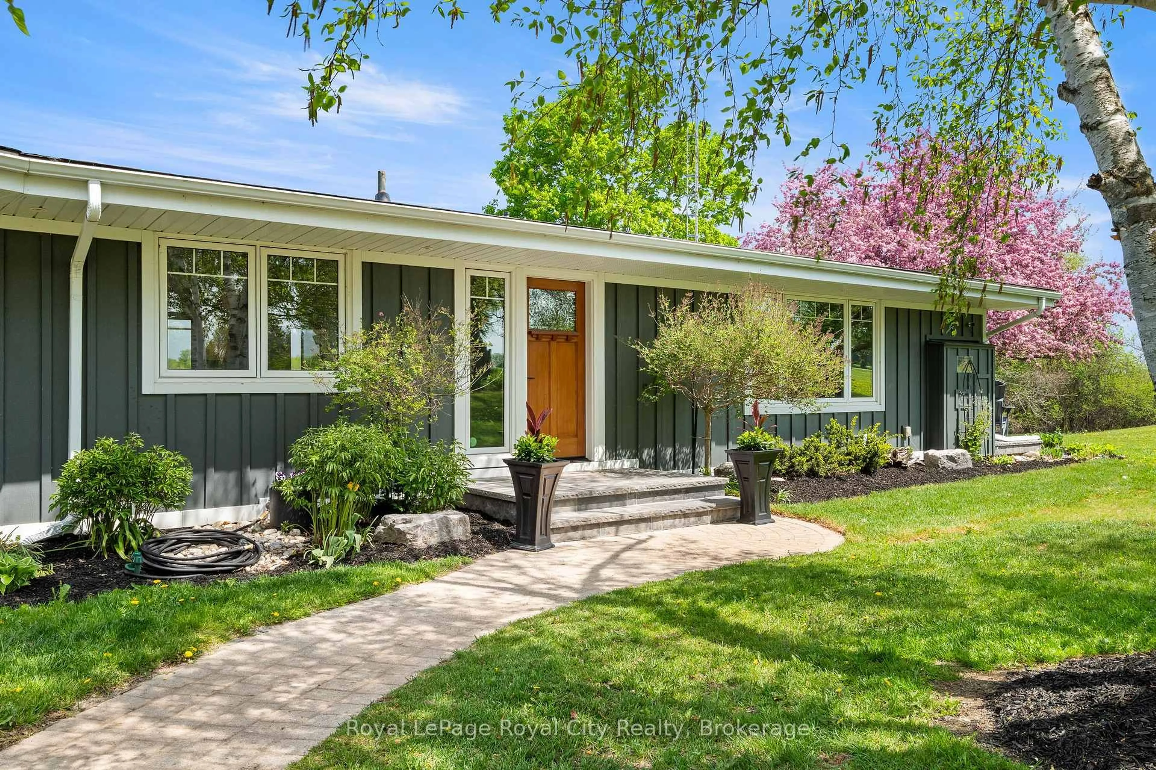
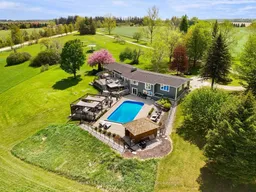
Extensively renovated from top to bottom, this exceptional bungalow is set on over 40 breathtaking acres with approximately 18 workable acres currently in hay production and picturesque Cox Creek flowing through the back of the property. Offering incredible privacy and panoramic country views, this is luxury rural living at its finest. The stunning custom kitchen by Paragon features soaring ceilings, expansive windows overlooking the manicured grounds, and premium finishes throughout. The main living area is anchored by a beautiful natural stone dry-stack fireplace with a wood-burning insert, creating a warm and inviting atmosphere. Outside, the resort-style backyard is designed for entertaining with a composite deck, glass railings, in-ground pool, hot tub, and outdoor kitchen, all perfectly positioned to preserve the uninterrupted views of the countryside. A versatile 50' x 30' outbuilding provides endless possibilities for a workshop, hobby space, or future barn. The fully finished walkout basement features a gym, sauna, billiards room, and direct access to the pool area. Additional highlights include geothermal heating and cooling, in-floor heating on all levels, 400-amp buried hydro service, and solar panels generating approximately $11,000-$13,000 annually. Completely carpet-free and meticulously updated throughout, this remarkable property also offers a stunning study/library, walking trails, a long private driveway, and a luxurious primary suite with vaulted ceilings, a walk-in closet, and spa-like ensuite. Conveniently located close to Elora, Fergus, Guelph, and Kitchener-Waterloo.
Property Details
Interior
Features
Main Floor
Bathroom
4.15 x 1.23 Pc Ensuite
Bathroom
3.02 x 2.415 Pc Bath
Br
3.02 x 3.33Br
4.15 x 3.65Exterior
Features
Parking
Garage spaces 1
Garage type Detached
Other parking spaces 19
Total parking spaces 20
Property History
 41
41

