16 hours on Market

545 Gartshore St, Centre Wellington, Ontario N1M 2B3

Detached
3 + 2
2
~700-1100 sqft
$599,900
Get pre-qualifiedPowered by nesto
Detached
3 + 2
2
~700-1100 sqft

Contact us about this property

Call

Highlights

Property Estimate

Days on market16 hours

Estimated valueNot available

Price/Sqft$701/sqft

Monthly cost

Open Calculator

Description

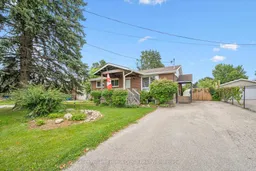
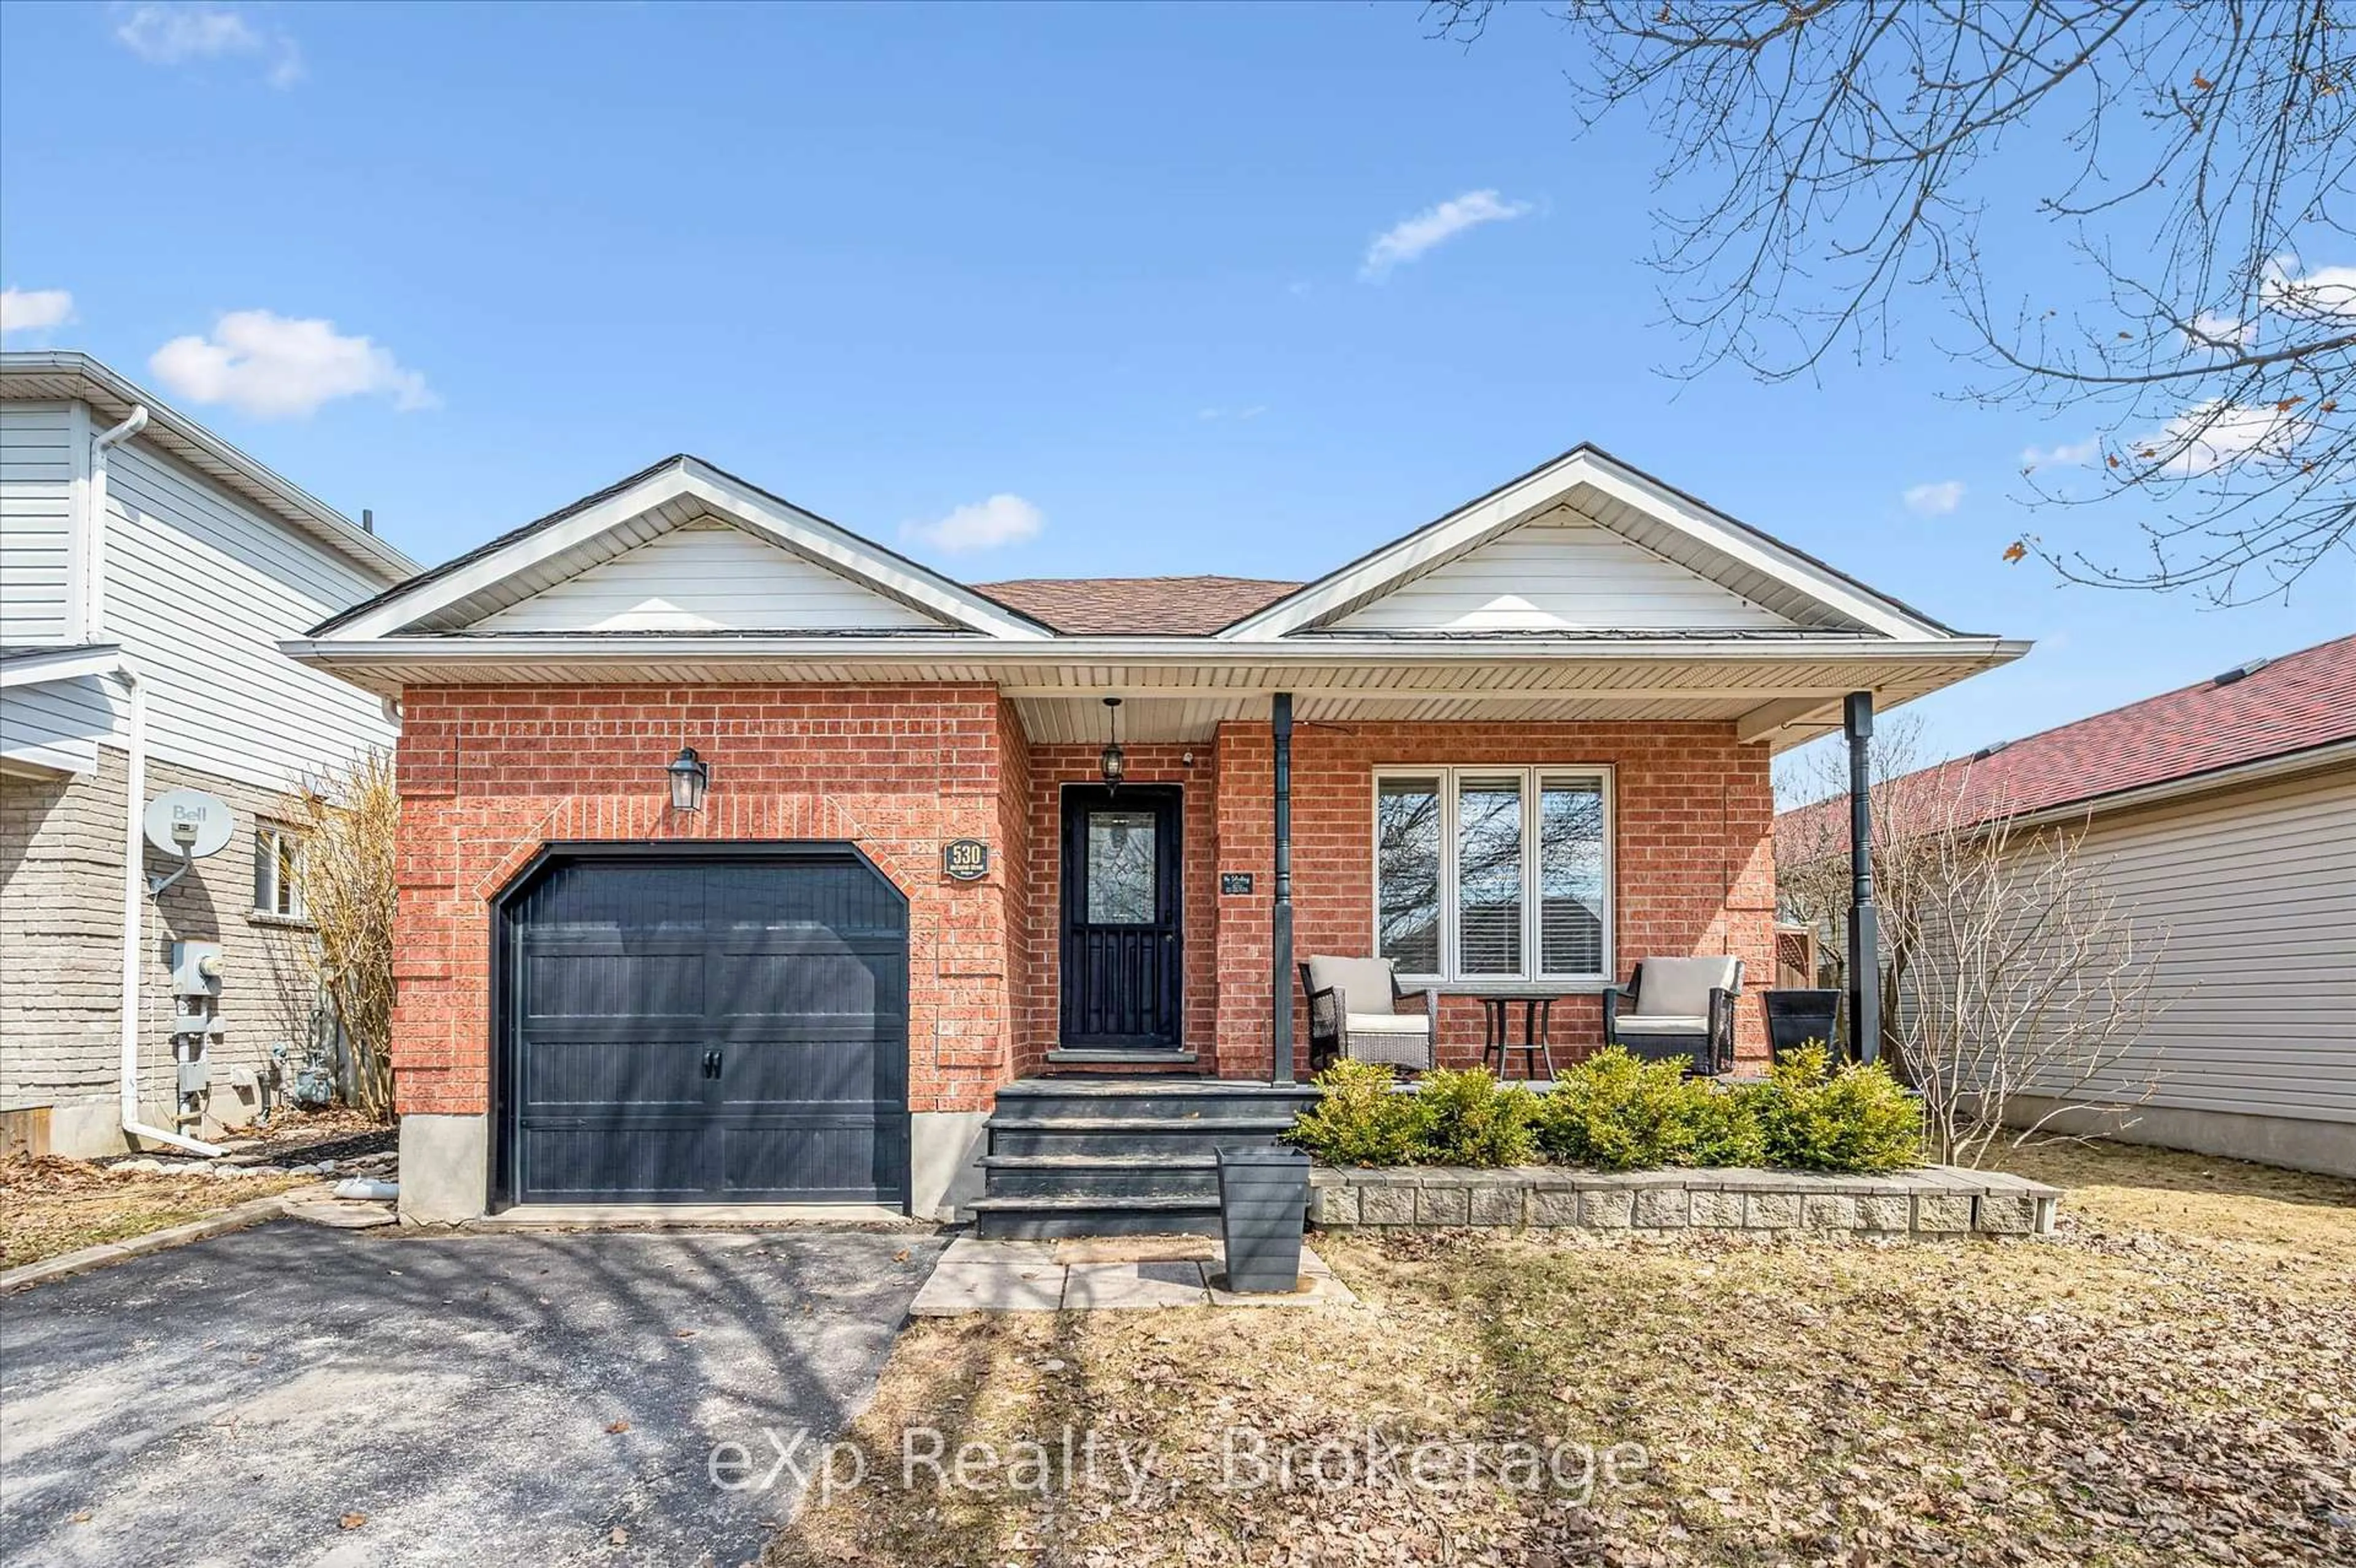
Ideal home with a mortgage helper or excellent investment opportunity! This well-located bungalow on the north side of Fergus features a legal accessory apartment, offering excellent flexibility for first-time buyers, multi-generational living, or investors. A covered front porch welcomes you into the bright main floor, where the living room flows naturally into the eat-in kitchen with ample cabinetry and counter space. There are 3 comfortably sized bedrooms and a 3 piece bathroom. A covered side porch provides a convenient separate entrance to the lower level and could also serve as a second entry from the driveway if used as a single-family residence. The large backyard offers a great outdoor space to enjoy. The lower-level legal accessory apartment features two bedrooms, a kitchen, family room, and 3-piece bathroom. Shared laundry and additional storage add convenience and functionality. Whether you're looking for a mortgage helper, in-law accommodation, or the flexibility of a single-family home, this property offers plenty of options. Ideally situated within walking distance to parks, the Cataract Trail, schools, churches, shopping, historic downtown Fergus, and the scenic Grand River. With easy access to Guelph, Kitchener-Waterloo, and Highway 401, this is a great opportunity to own a versatile property in a convenient Fergus location.


Property Details

StyleBungalow
View-
Age of property-
SqFt~700-1100 SqFt
Lot Size7,224 SqFt(120.2 x 60.1)
Parking Spaces2
MLS ®NumberX13718712
Community NameCentre Wellington
Data SourceTRREB
Listing byKeller Williams Home Group Realty

Features

Heating: Forced Air
Cooling: Central Air
Basement: Apartment, Finished

Main Floor

Bathroom

2.48 x 1.54

4 Pc Bath

Br

2.48 x 3.98

Br

2.83 x 2.65

Dining

2.5 x 2.21


Features

Lot size: 7,224 SqFt

Parking

Garage spaces -

Garage type -

Total parking spaces 2


Property History

Aug 27, 2026
ListedActive
$599,900
16 hours on market
history photo preview41
Listing by trreb®
Property listed by Keller Williams Home Group Realty, Brokerage
Agent Banner Image
Interested in this property?Get in touch to get the inside scoop.
Market Data - Centre Wellington

Geo Zone Map ThumbnailCentre Wellington

Buyer's Market

View Market Data

Detached house - for the past 30 days

Buyer's market Seller's market

Avg. Days on Market

Past 30 days

46 days

Compared to

2025

52 days

2024

53 days

2023

25 days

New Listings

Past 30 days

92 listings

Compared to

2025

95 listings

2024

110 listings

2023

103 listings

Units sold

Past 30 days

38 units

Compared to

2025

39 units

2024

75 units

2023

34 units

Median Sold Price

Past 30 days

$850,500

Compared to

2025

$832,000

2024

$910,000

2023

$880,000


Population and Demographics

Overview

Total population 31158
Average household income $139,569

Age (%)

0 to 19
23%
20 to 34
16%
35 to 49
18%
50 to 64
21%
65 and plus
22%

Household composition (%)

Single family
74%
Single person
24%
Multi person
2%
Multi family
1%

Mother tongue (%)

English
93%
Others
5%
Dutch
1%

House tenancy (%)

Owners
81%
Renters
19%

What’s nearby?Essentials within 5 km

Local Logic

Transportation Scores

Estimated Budget