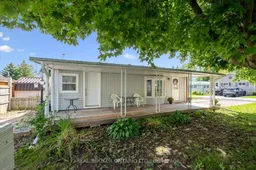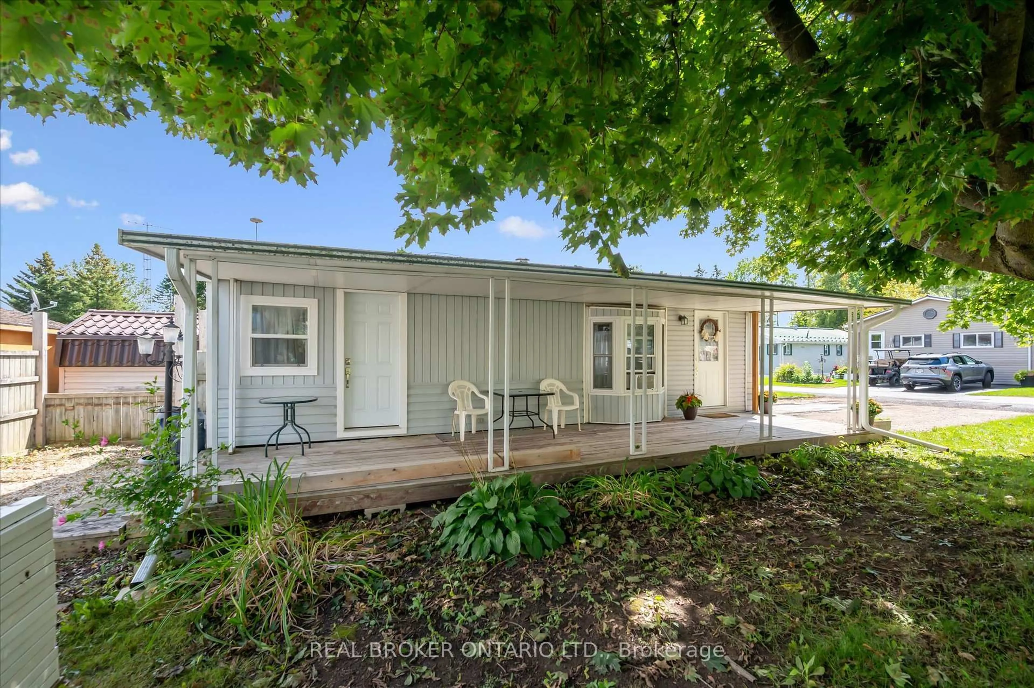
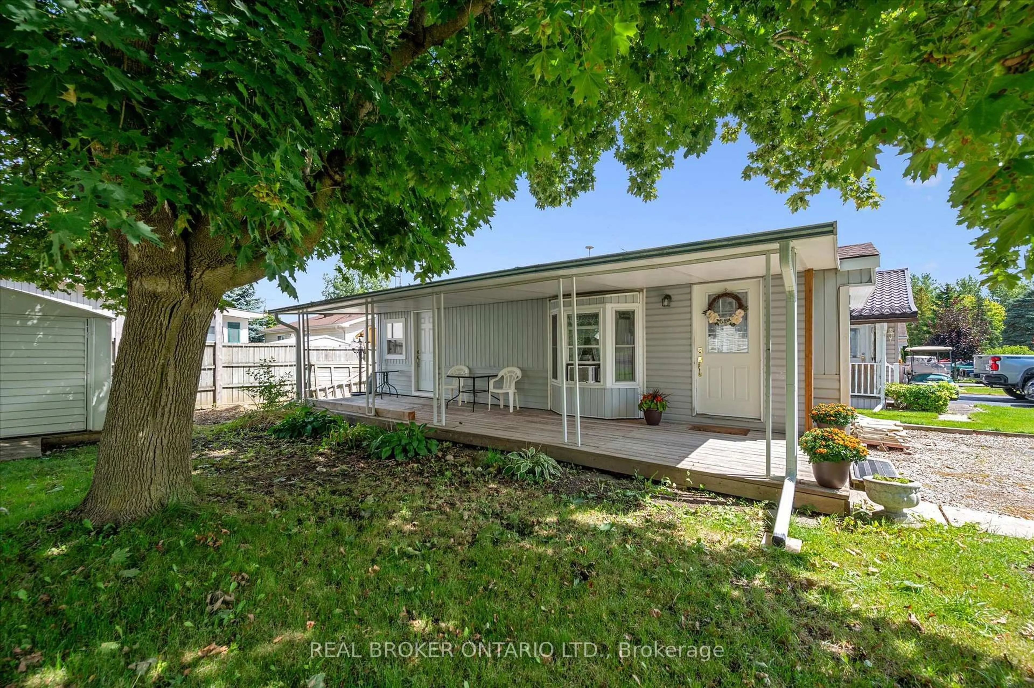
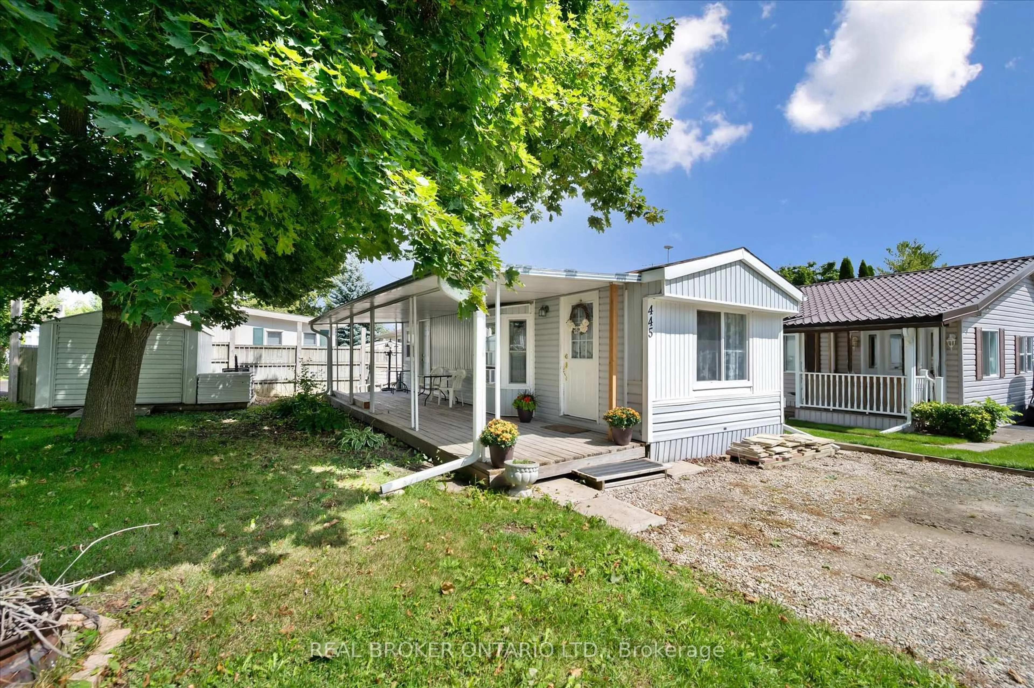
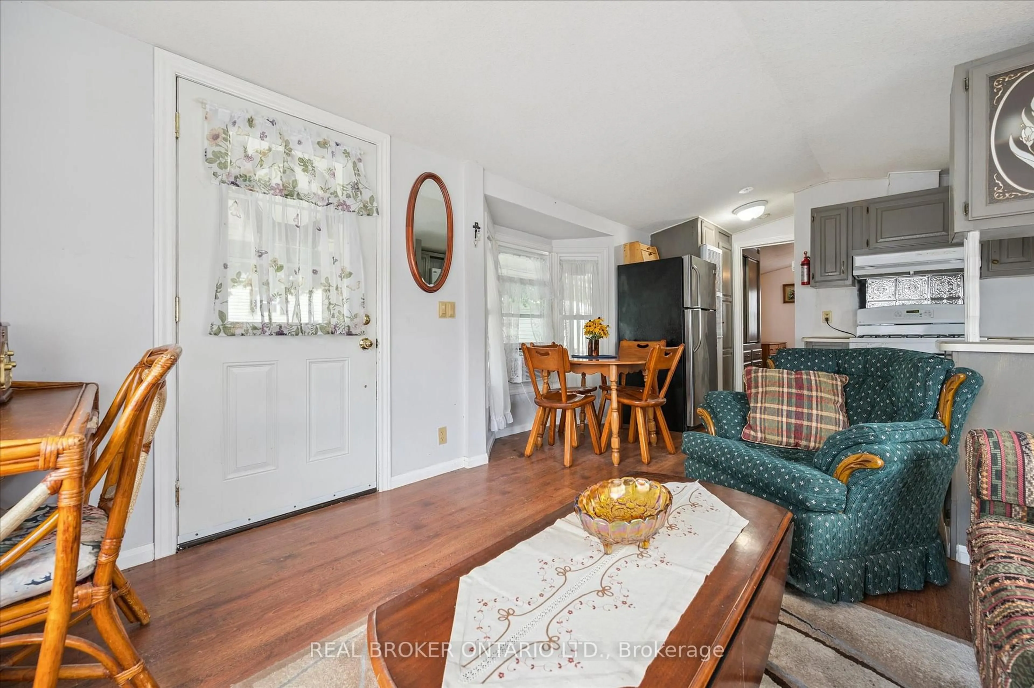
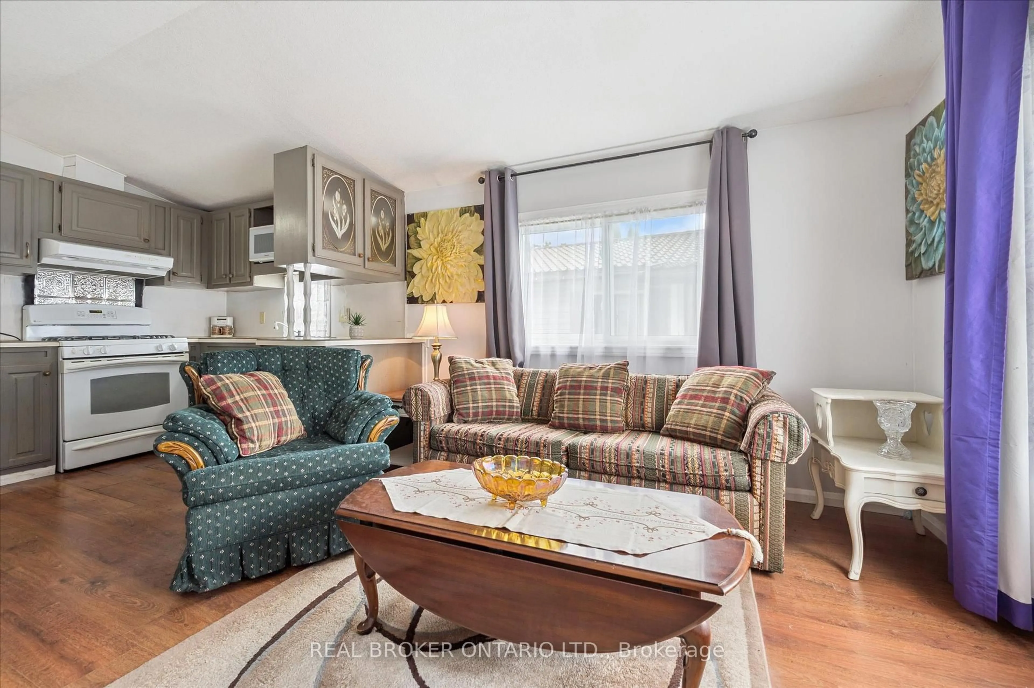
Home with vinyl exterior material, unknown for 445 Pine Pass, Centre Wellington Ontario N1M 2W5
265 days on Market

445 Pine Pass, Centre Wellington, Ontario N1M 2W5

Detached
1
1
~< 700 sqft
$298,500
Get pre-qualifiedPowered by nesto
Detached
1
1
~< 700 sqft

Contact us about this property

Call

Highlights

Property Estimate

Days on market265 days

Estimated valueNot available

Price/Sqft$213/sqft

Monthly cost

Open Calculator

Description

Welcome to this cozy year-round home in Maple Leaf Acres. This one-bedroom, one-bathroom mobile home is situated on a large corner lot. A covered deck runs the full length of the unit, has been professionally water sealed, and also offers potential to be enclosed for additional living space. The backyard space is semi-private and partially fenced. Large metal shed with solid foundation, ramp, and skylight. All plumbing, electrical, and propane lines have been inspected by certified contractors. Roof, most windows, door, toilet, eavestroughs, downspouts, and heat trace lines have been replaced in the last 3 years. No laundry, but there is room in a closet to install a small set. Maple Leaf Acres offers many activities year-round and amenities such as an indoor pool, hot tub, recreation hall, outdoor pool, restaurant, playground, horseshoe pits, basketball nets, lakefront area with boat launch and dock, pond, multiple green spaces, garden plots, and so much more. This park is extremely well kept and maintained, with amazing neighbours and a strong sense of community. Excellent opportunity for investors or those seeking supplemental income - this property is currently being used as a short-term rental, and such use is permitted by the park (subject to park rules and restrictions). Park maintenance fee is $371.21 per month (2026). Seller may consider offering a VTB (vendor take-back) mortgage for qualified purchasers.


Property Details

StyleOther
View-
Age of property31-50
SqFt~< 700 SqFt
Lot Size3,375 SqFt(75 x 45)
Parking Spaces2
MLS ®NumberX12375844
Community NameCentre Wellington
Data SourceTRREB
Listing byREAL BROKER ONTARIO LTD.

Features

Heating: Forced Air
Cooling: Window Unit

Features

Lot size: 3,375 SqFt
Pool: Indoor, Community, Outdoor

Parking

Garage spaces -

Garage type -

Total parking spaces 2


Property History
Sep 3, 2025
ListedActive
$298,500
265 days on market
history photo preview31
Listing by trreb®
Property listed by REAL BROKER ONTARIO LTD., Brokerage
Agent Banner Image
Interested in this property?Get in touch to get the inside scoop.

Market Data - Centre Wellington

Geo Zone Map ThumbnailCentre Wellington

Strong Buyer's Market

View Market Data

Detached house - for the past 30 days

Buyer's market Seller's market

Avg. Days on Market

Past 30 days

28 days

Compared to

2025

27 days

2024

30 days

2023

26 days

New Listings

Past 30 days

108 listings

Compared to

2025

101 listings

2024

150 listings

2023

81 listings

Units sold

Past 30 days

22 units

Compared to

2025

31 units

2024

76 units

2023

71 units

Median Sold Price

Past 30 days

$804,950

Compared to

2025

$900,000

2024

$924,950

2023

$875,000


Population and Demographics

Overview

Total population 31158
Average household income $139,569

Age (%)

0 to 19
23%
20 to 34
16%
35 to 49
18%
50 to 64
21%
65 and plus
22%

Household composition (%)

Single family
74%
Single person
24%
Multi person
2%
Multi family
1%

Mother tongue (%)

English
93%
Others
5%
Dutch
1%

House tenancy (%)

Owners
81%
Renters
19%

What’s nearby?Essentials within 5 km

Local Logic

Transportation Scores

Estimated Budget