Open: Sat, 2PM to 4PM
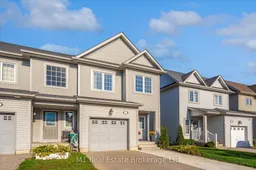
Home with vinyl exterior material, street for 43 Courtney St, Centre Wellington Ontario N1M 0E5
5 days on Market

43 Courtney St, Centre Wellington, Ontario N1M 0E5

Townhouse
3
3
~1500-2000 sqft
$669,900
Get pre-qualifiedPowered by nesto
Townhouse
3
3
~1500-2000 sqft

Contact us about this property

Call

Highlights

Property Estimate

Days on market5 days

Estimated valueNot available

Price/Sqft$390/sqft

Monthly cost

Open Calculator

Description

Welcome to 43 Courtney Street, a beautifully maintained 3 bedroom, 3 bathroom end-unit freehold townhome in a quiet, family-friendly neighbourhood in Fergus. Just steps from Ryan Park, this is a great location for young families, first-time buyers, or anyone looking for a move-in ready home in a convenient community setting. The main floor offers a bright, open layout with several thoughtful upgrades from when the home was built, including a spacious kitchen with a large island that provides excellent prep space, storage, and a natural gathering spot. Upstairs, the generous primary bedroom features a walk-in closet and private ensuite bathroom, while two additional bedrooms and another full bathroom complete the upper level. As an end unit, this property offers some extra breathing room, including a widened driveway with parking for up to 4 vehicles, plus the single car garage. Out back, enjoy a quiet yard backing onto farm fields, complete with a nice deck for relaxing, barbecuing, or taking in the peaceful view. Located in north Fergus with an easy drive to schools, shopping, restaurants, parks, trails, and everything else the town has to offer, this is a fantastic freehold option in a great neighbourhood.


Upcoming Open House

Jul 18Sat2:30 PM - 4:00 PM

Property Details

Style2-Storey
View-
Age of property-
SqFt~1500-2000 SqFt
Lot Size2,943 SqFt(114.91 x 25.62)
Parking Spaces5
MLS ®NumberX13548890
Community NameCentre Wellington
Data SourceTRREB
Listing byM1 Real Estate Brokerage Ltd

Features

Heating: Forced Air
Cooling: Central Air
Basement: Full, Unfinished

Main Floor

Bathroom

0.93 x 2.44

Dining

4.63 x 3.07

Foyer

1.44 x 3.83

Kitchen

2.64 x 6.17


Features

Lot size: 2,943 SqFt

Parking

Garage spaces 1

Garage type Attached

Other parking spaces 4

Total parking spaces 5


Property History

Jul 10, 2026
ListedActive
$669,900
5 days on market
history photo preview47
Listing by trreb®
Property listed by M1 Real Estate Brokerage Ltd, Brokerage
Agent Banner Image
Interested in this property?Get in touch to get the inside scoop.

Market Data - Centre Wellington

Geo Zone Map ThumbnailCentre Wellington

Balanced Market

View Market Data

Townhouse - for the past 30 days

Buyer's market Seller's market

Avg. Days on Market

Past 30 days

112 days

Compared to

2025

43 days

2024

49 days

2023

27 days

New Listings

Past 30 days

11 listings

Compared to

2025

6 listings

2024

5 listings

2023

11 listings

Units sold

Past 30 days

5 units

Compared to

2025

5 units

2024

6 units

2023

8 units

Median Sold Price

Past 30 days

$650,000

Compared to

2025

$660,000

2024

$705,000

2023

$750,000


Population and Demographics

Overview

Total population 31158
Average household income $139,569

Age (%)

0 to 19
23%
20 to 34
16%
35 to 49
18%
50 to 64
21%
65 and plus
22%

Household composition (%)

Single family
74%
Single person
24%
Multi person
2%
Multi family
1%

Mother tongue (%)

English
93%
Others
5%
Dutch
1%

House tenancy (%)

Owners
81%
Renters
19%

What’s nearby?Essentials within 5 km

Local Logic

Transportation Scores

Estimated Budget