30 days on Market

27 Riley Cres, Fergus, Ontario N1M 0C1

Detached
2
2
~2335.59 sqft
$1,099,000
Get pre-qualifiedPowered by nesto
Detached
2
2
~2335.59 sqft

Contact us about this property

Call

Highlights

Property Estimate

Days on market30 days

Estimated valueNot available

Price/Sqft$470/sqft

Monthly cost

Open Calculator

Description

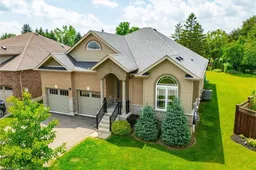
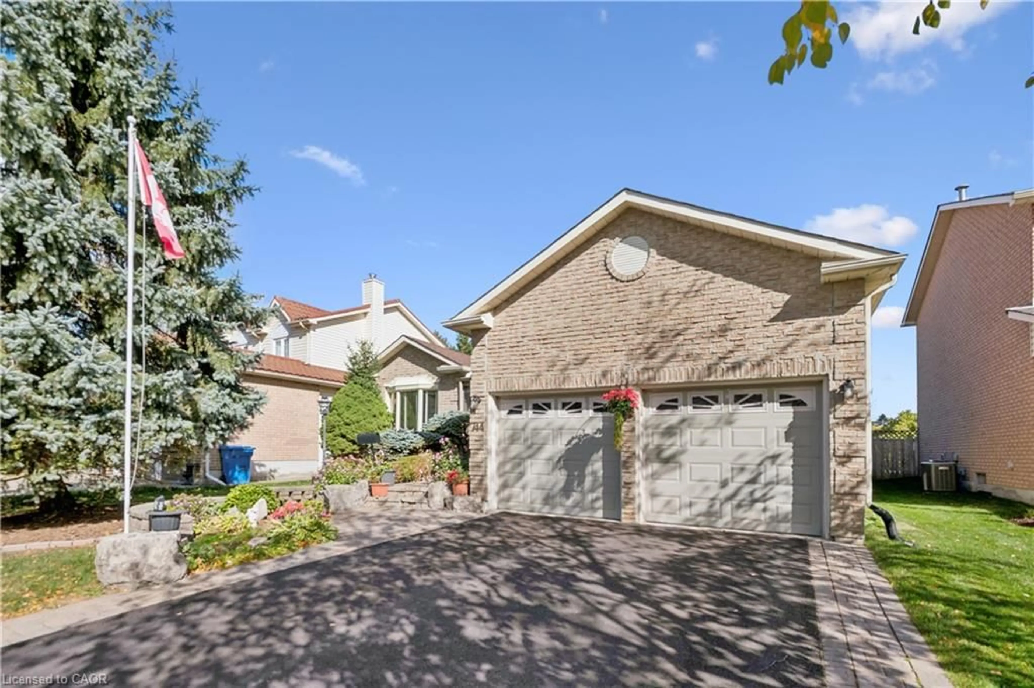
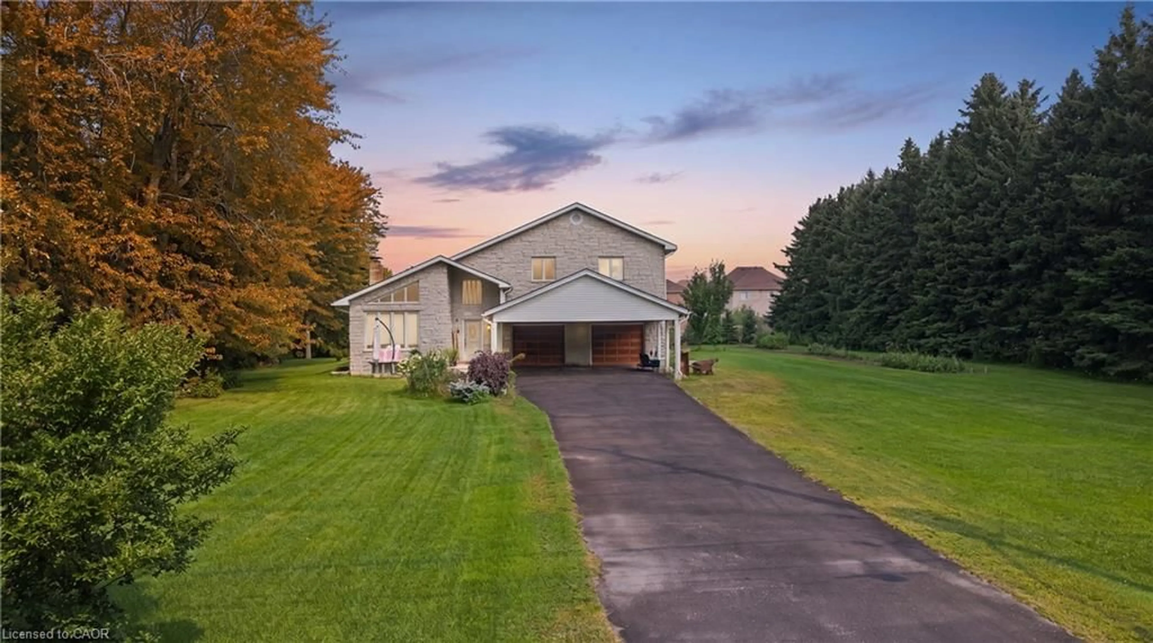
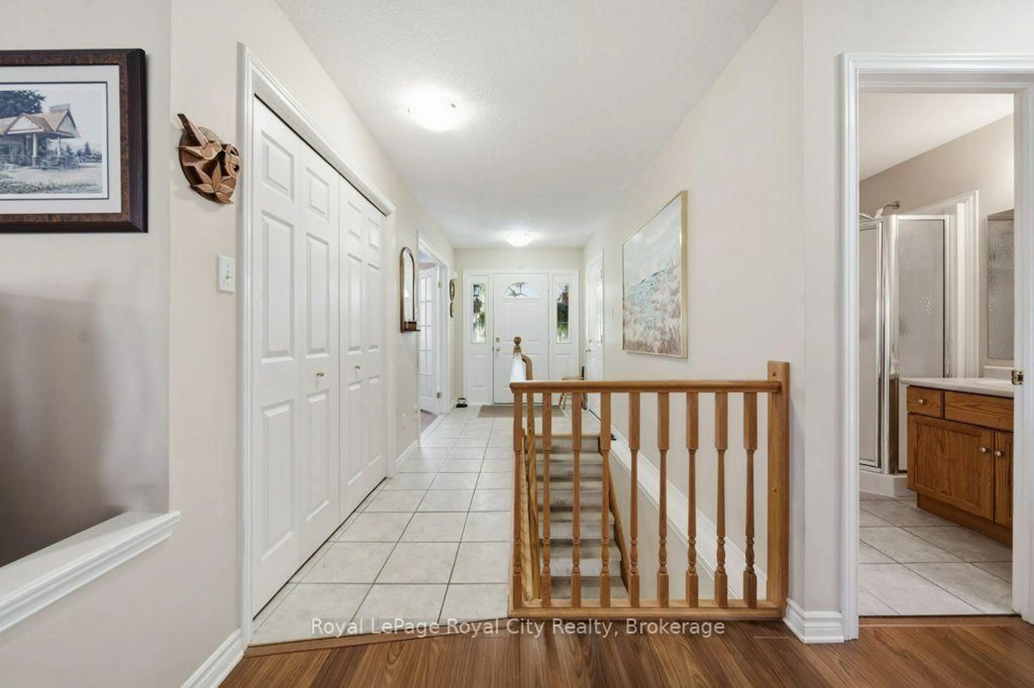
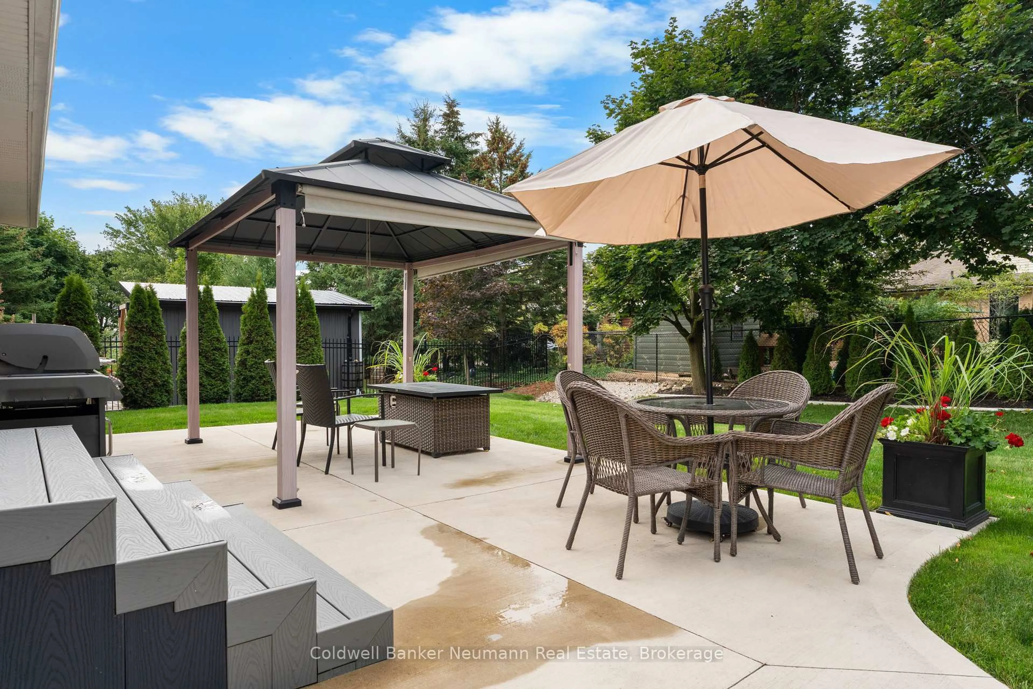
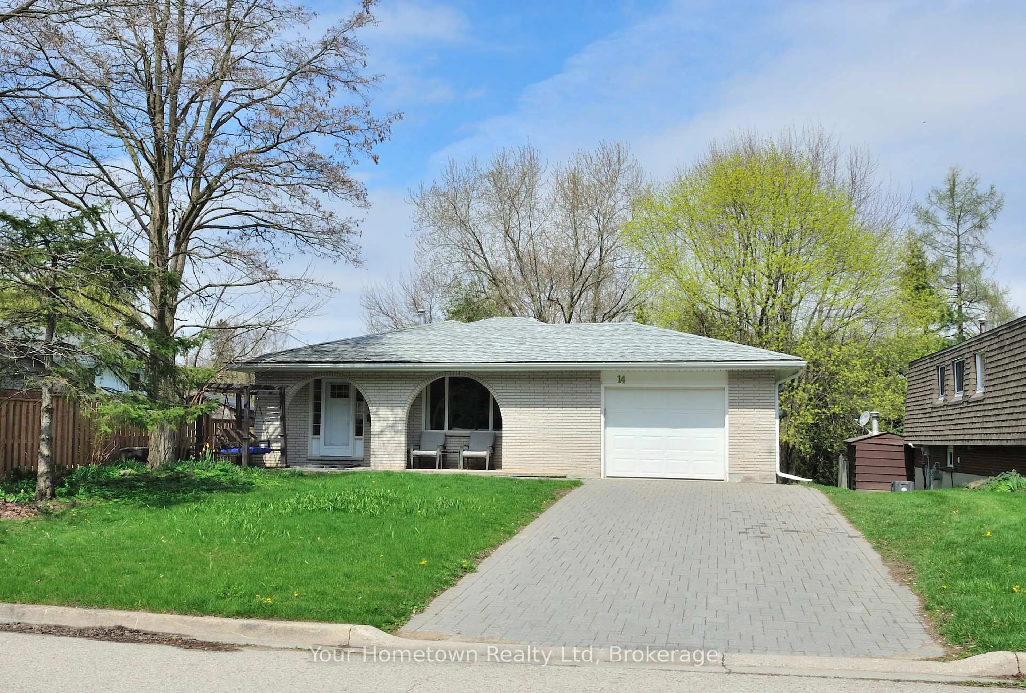
Welcome to 27 Riley Crescent, this impressive bungalow is where generous living spaces and a highly desirable location come together. Designed for easy main-floor living, this home offers over 2300 square feet of finished living space on one level, with 2 spacious bedrooms and 2 full bathrooms. The generous primary suite includes a private ensuite and dual walk-in closets, creating a true retreat. The expansive main floor provides plenty of room for entertaining, with large living and gathering spaces ideal for hosting family and friends. The massive unfinished basement provides a blank canvas for future bedrooms, recreation areas, a home gym, or whatever best suits your lifestyle. Step outside to your pie-shaped backyard backing onto a trail, offering privacy, beautiful views, and direct access to nature. Situated on one of the area's sought-after streets, this home is within walking distance to local amenities the north end of Fergus has to offer, shopping, parks, and everyday conveniences. Don't miss this rare opportunity to enjoy spacious bungalow living in a highly desirable neighbourhood.


Property Details

StyleResidential
ViewTrees/Woods
Age of property-
SqFt~2335.59 SqFt
Lot Size6,651 SqFt(171 x 38.9)
Parking Spaces4
MLS ®Number40844432
Community NameCentre Wellington
Data SourceITSO
Listing byKeller Williams Home Group Realty, Brokerage

Features

Heating: Forced Air, Natural Gas
Cooling: Central Air
Basement: Full, Unfinished, Sump Pump

Main Floor

Living Room

4.09 x 4.42

Bathroom

4-Piece

Bedroom Primary

4.19 x 4.32

Breakfast Room

3.71 x 4.37


Features

Lot size: 6,651 SqFt
Sewer (Municipal)

Parking

Garage spaces 2

Garage type -

Other parking spaces 2

Total parking spaces 4


Property History

Jul 2, 2026
ListedActive
$1,099,000
30 days on market
history photo preview40
Listing by itso®
Property listed by Keller Williams Home Group Realty, Brokerage, Brokerage
Agent Banner Image
Interested in this property?Get in touch to get the inside scoop.
Population and Demographics

Overview

Total population 31158
Average household income $139,569

Age (%)

0 to 19
23%
20 to 34
16%
35 to 49
18%
50 to 64
21%
65 and plus
22%

Household composition (%)

Single family
74%
Single person
24%
Multi person
2%
Multi family
1%

Mother tongue (%)

English
93%
Others
5%
Dutch
1%

House tenancy (%)

Owners
81%
Renters
19%

What’s nearby?Essentials within 5 km

Local Logic

Transportation Scores

Estimated Budget