256 Tait Cres, Fergus, Ontario N1M 3P7
Contact us about this property
Highlights
Estimated valueThis is the price Wahi expects this property to sell for.
The calculation is powered by our Instant Home Value Estimate, which uses current market and property price trends to estimate your home’s value with a 90% accuracy rate.Not available
Price/Sqft$453/sqft
Monthly cost
Open Calculator
Description
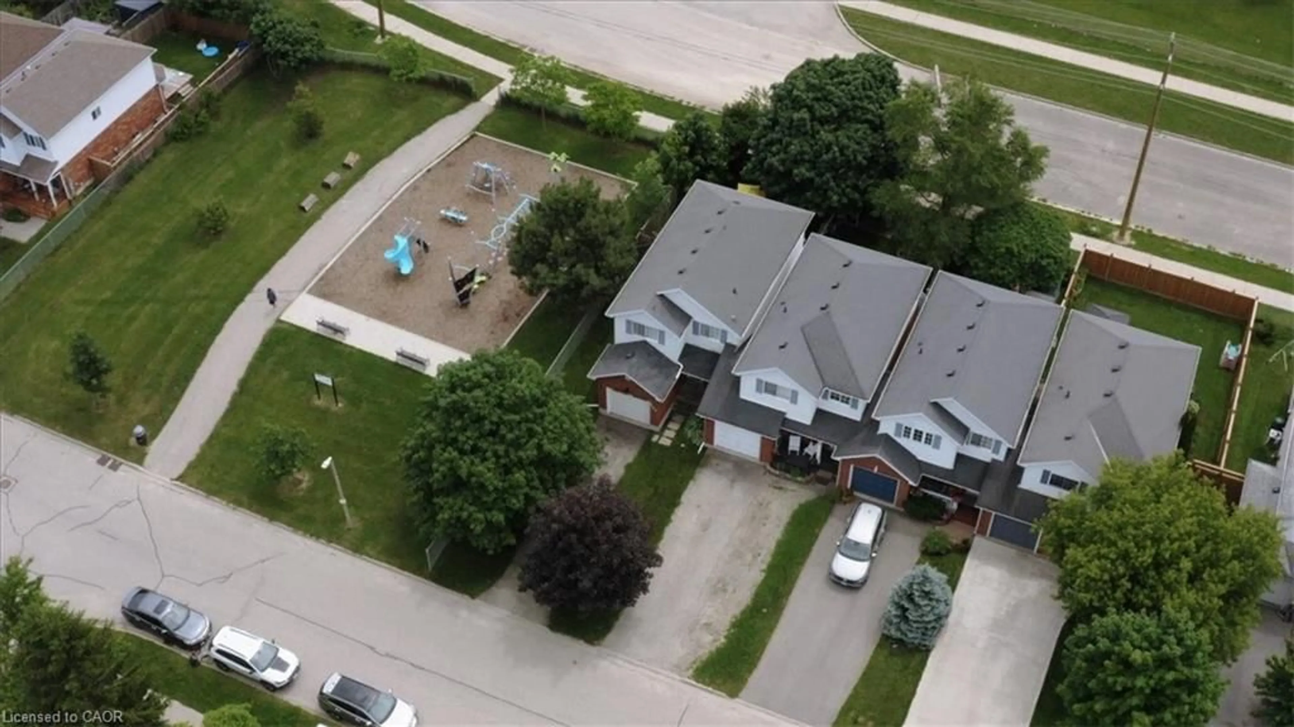
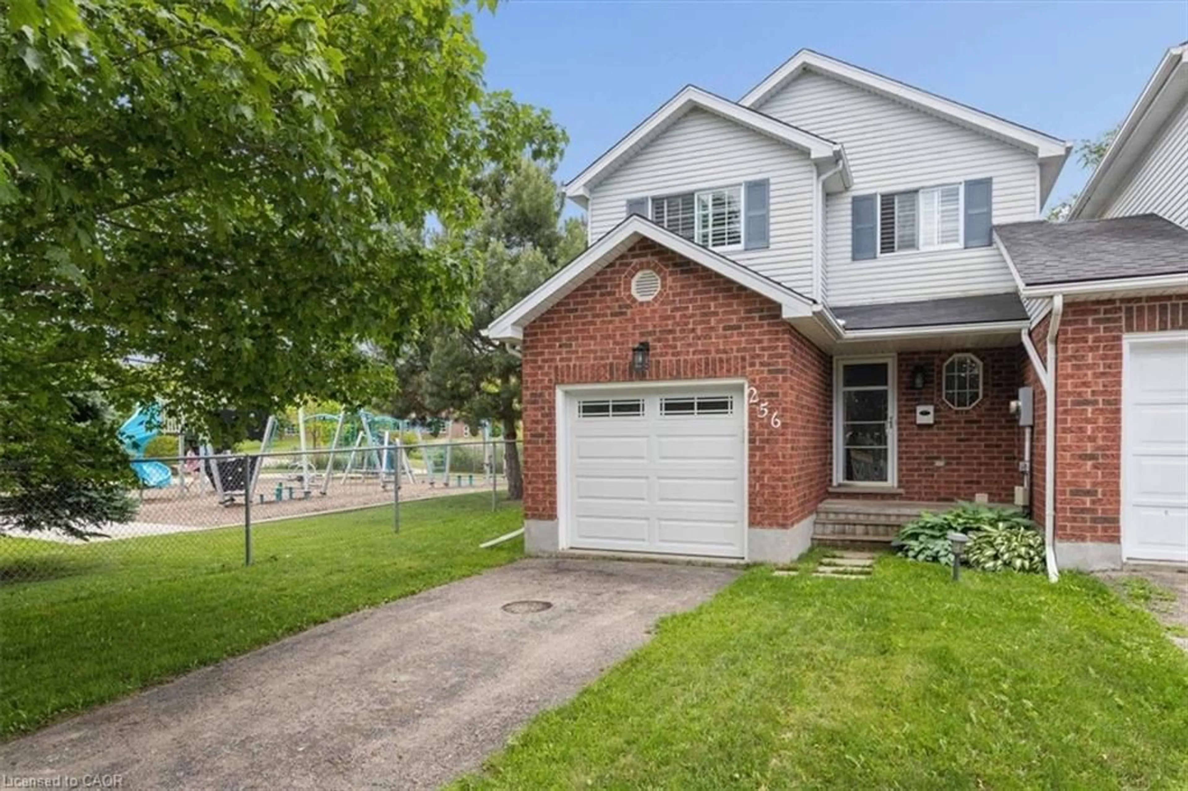
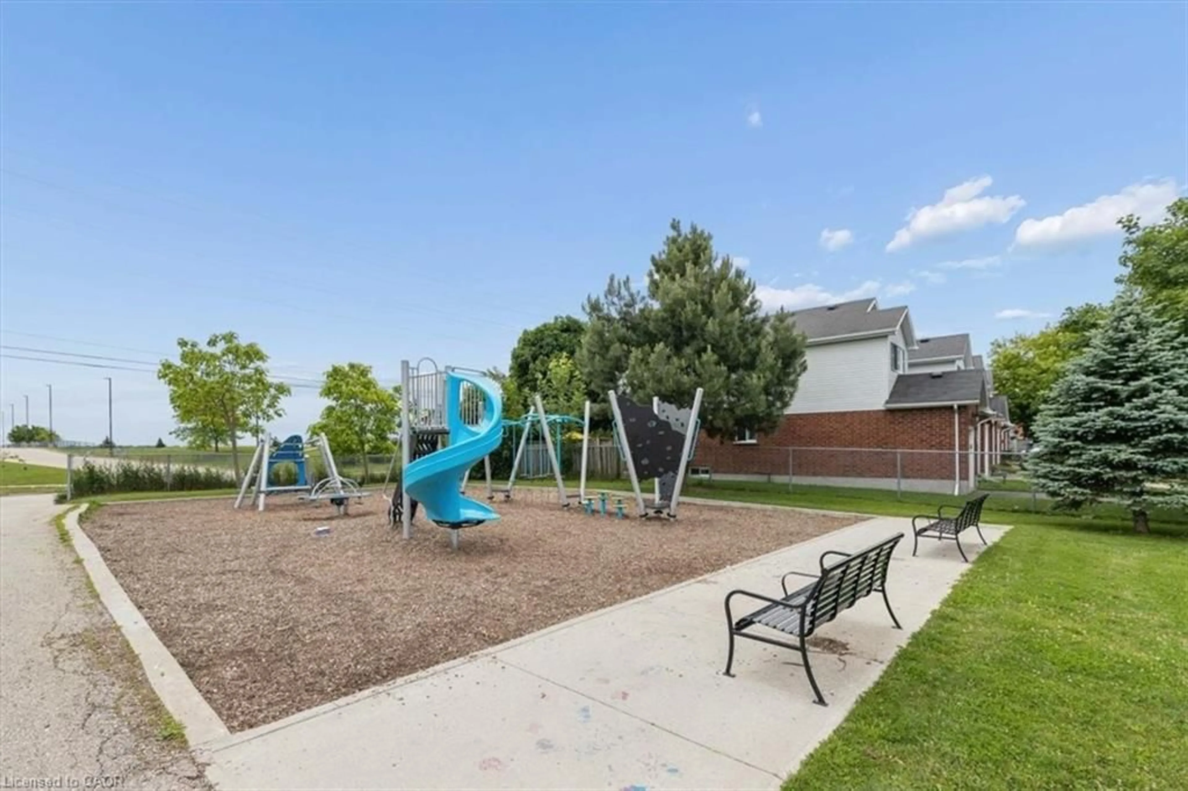
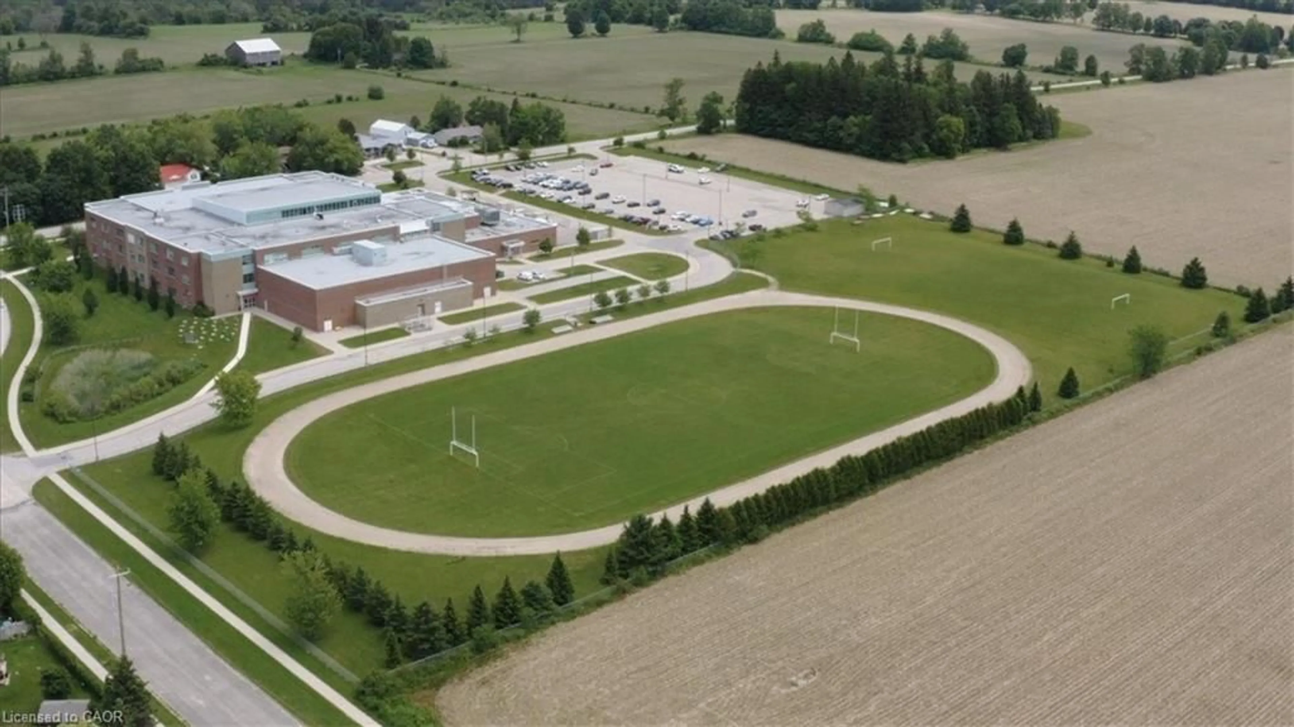
GORGEOUS FREEHOLD LINK HOME (end unit only attached at garage!). This turnkey 3-bedroom home offers carefree living in a highly desirable family-friendly location. Natural light pours through California shutters filling this bright open-concept home and illuminating the exceptional finishes throughout. Stunning floors set the stage a phenomenal kitchen with gleaming stainless appliances, backsplash & stone counters, flowing seamlessly to the living and dining areas, creating a warm and inviting atmosphere (perfect for both everyday living & entertaining!). Upstairs finds 3 generous bedrooms (including a massive primary) and beautifully renovated full bathroom. The upper levels have been adorned by premium fixtures and thoughtful design details, leaving an unspoiled basement to be tailored to whatever you desire! Now step outside to your private, professionally landscaped backyard featuring a beautiful patio—ideal for relaxing, dining, or hosting family and friends (summertime BBQ season is officially here!) Enjoy the convenience of being directly beside a park and playground, as well as a school with sports fields (it doesn’t get much better than that!) Plenty of parking accommodates family and guests with ease (ample street parking & with no sidewalk you can stack numerous cars in the driveway!) And the attached garage has been wonderfully finished should you want a getaway/work area (or a very cushy place to park your car!) Located just minutes from shopping, restaurants, and everyday amenities, this home combines comfort, style, and an unbeatable location. Simply move in and enjoy the perfect blend of modern living, outdoor space, and exceptional convenience. Don’t delay - make it yours today!
Property Details
Interior
Features
Main Floor
Bathroom
2-Piece
Living Room
4.52 x 3.58Kitchen
4.11 x 3.35Dining Room
2.90 x 2.79Exterior
Features
Parking
Garage spaces 1
Garage type -
Other parking spaces 3
Total parking spaces 4
Property History
 38
38

