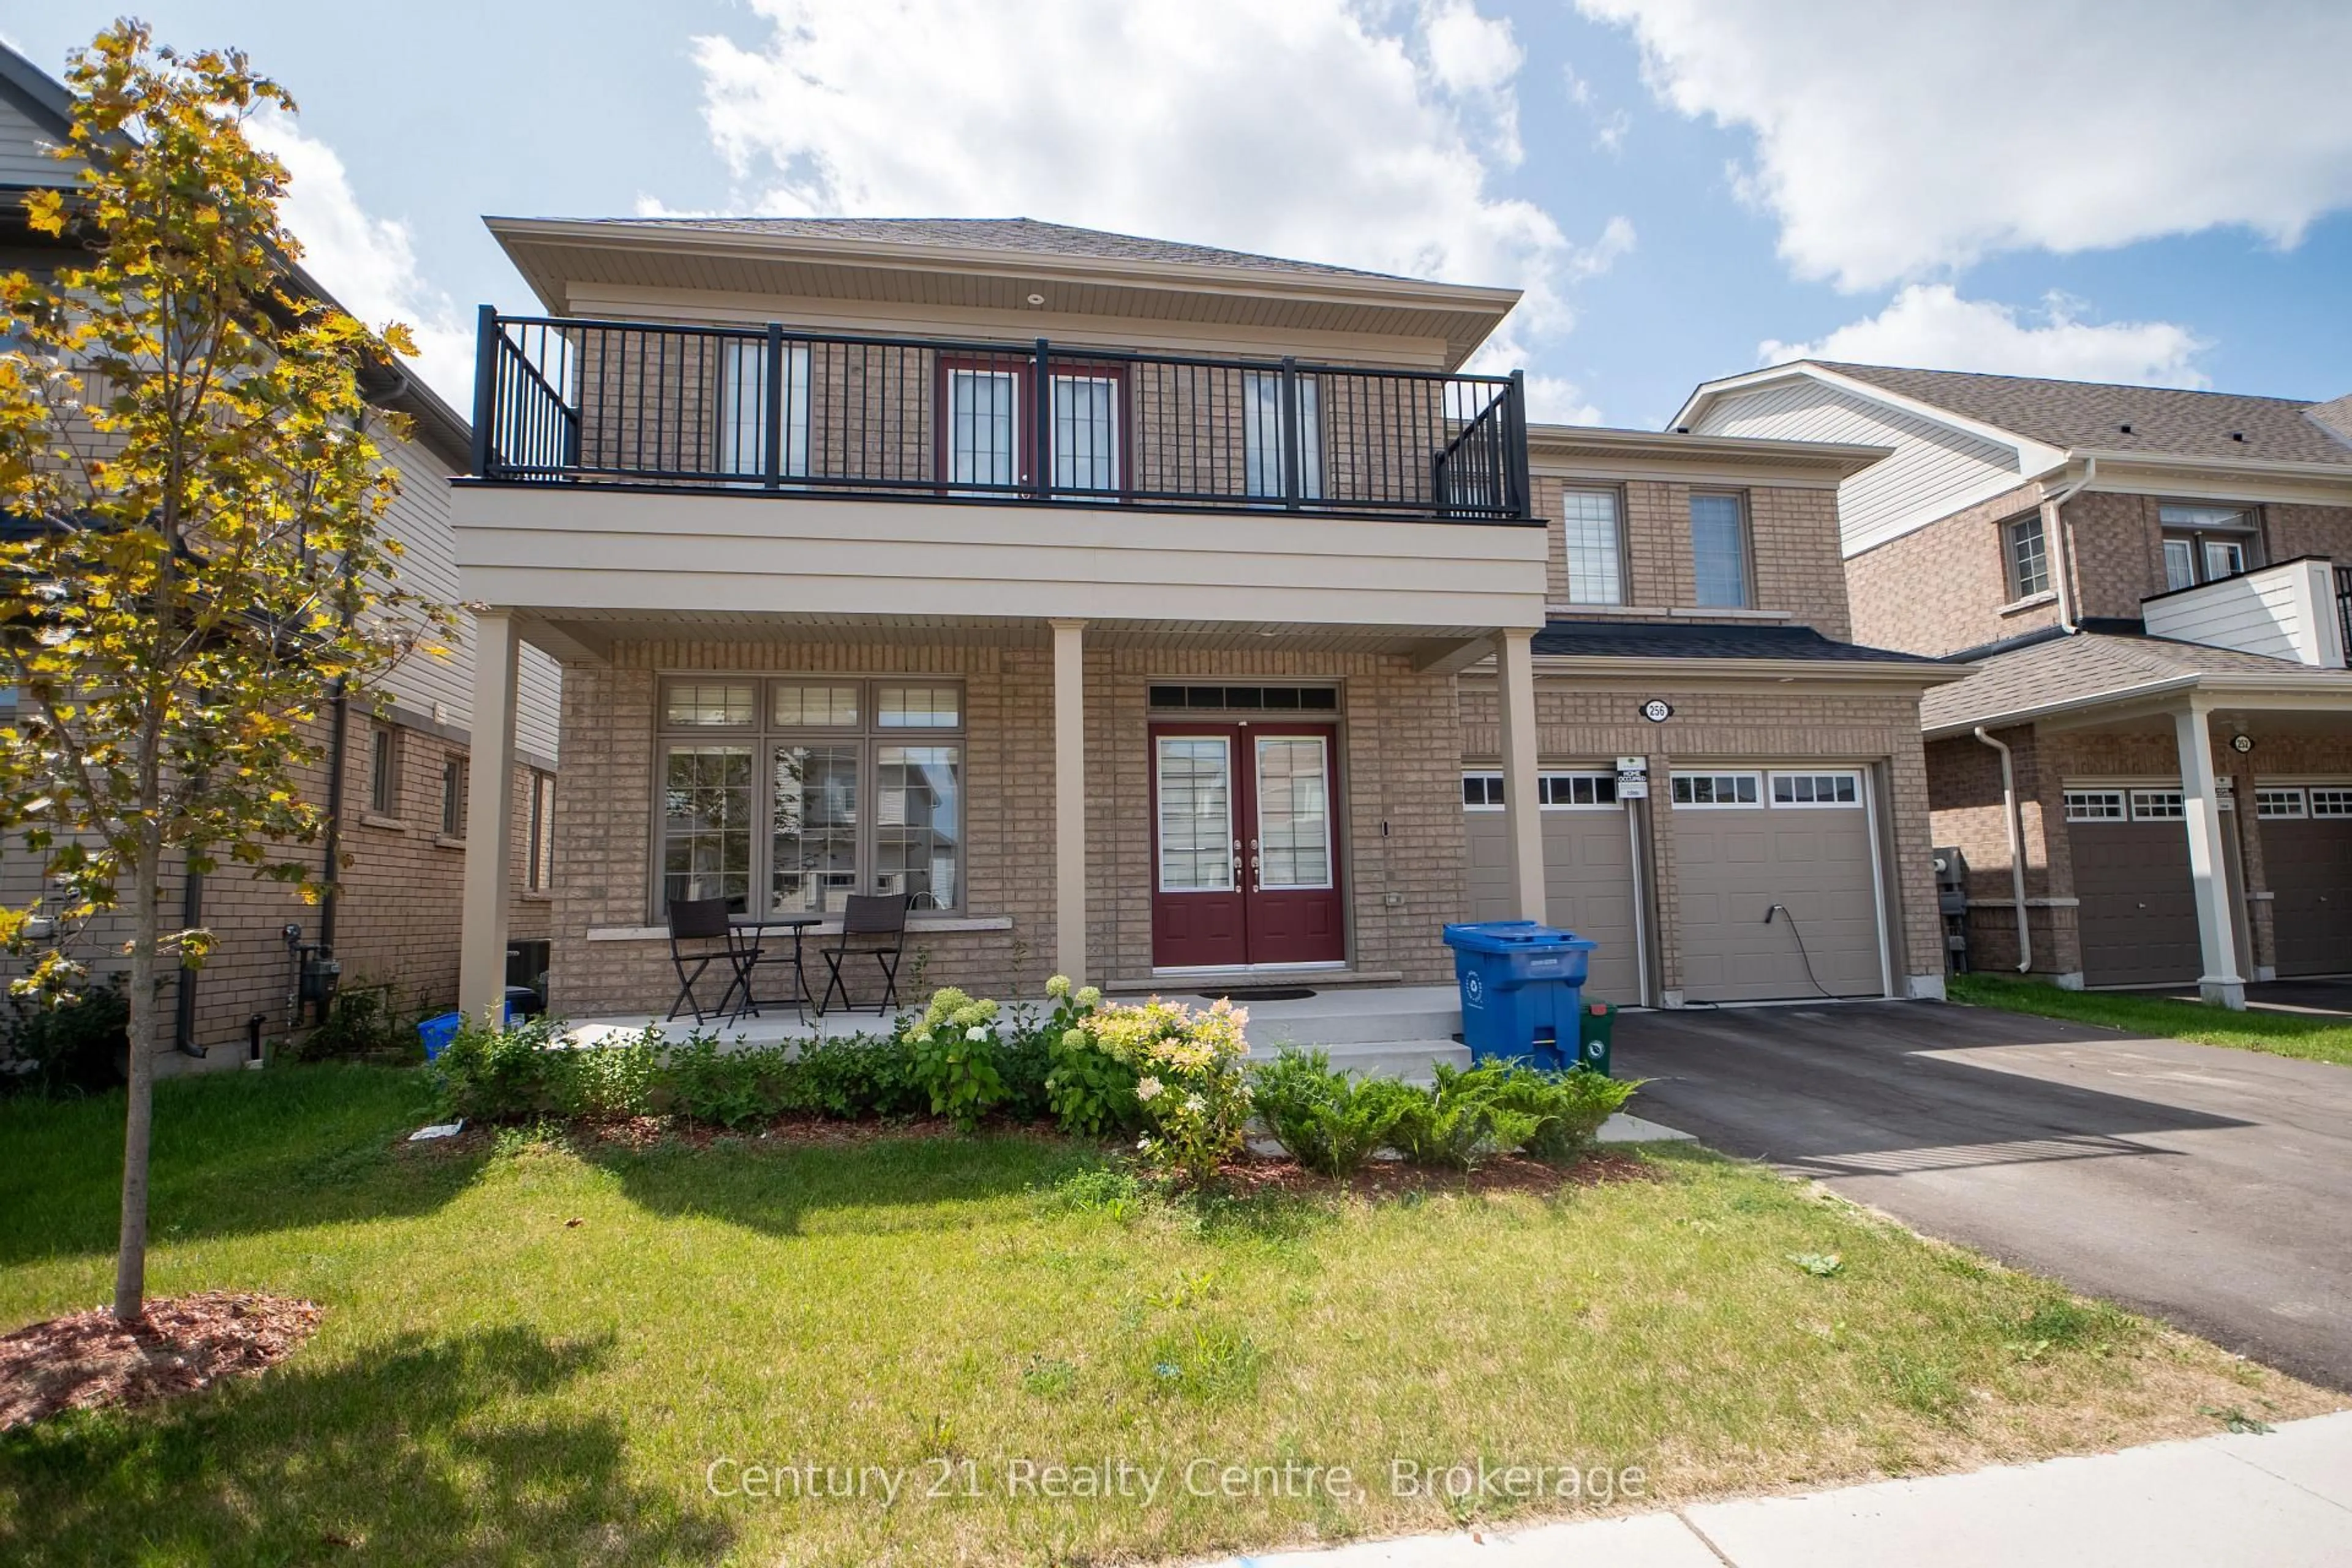
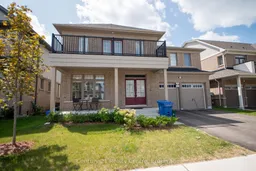
256 Rea Dr, Centre Wellington, Ontario N1M 0K1
Contact us about this property
Highlights
Estimated valueThis is the price Wahi expects this property to sell for.
The calculation is powered by our Instant Home Value Estimate, which uses current market and property price trends to estimate your home’s value with a 90% accuracy rate.Not available
Price/Sqft$291/sqft
Monthly cost
Open Calculator
Description
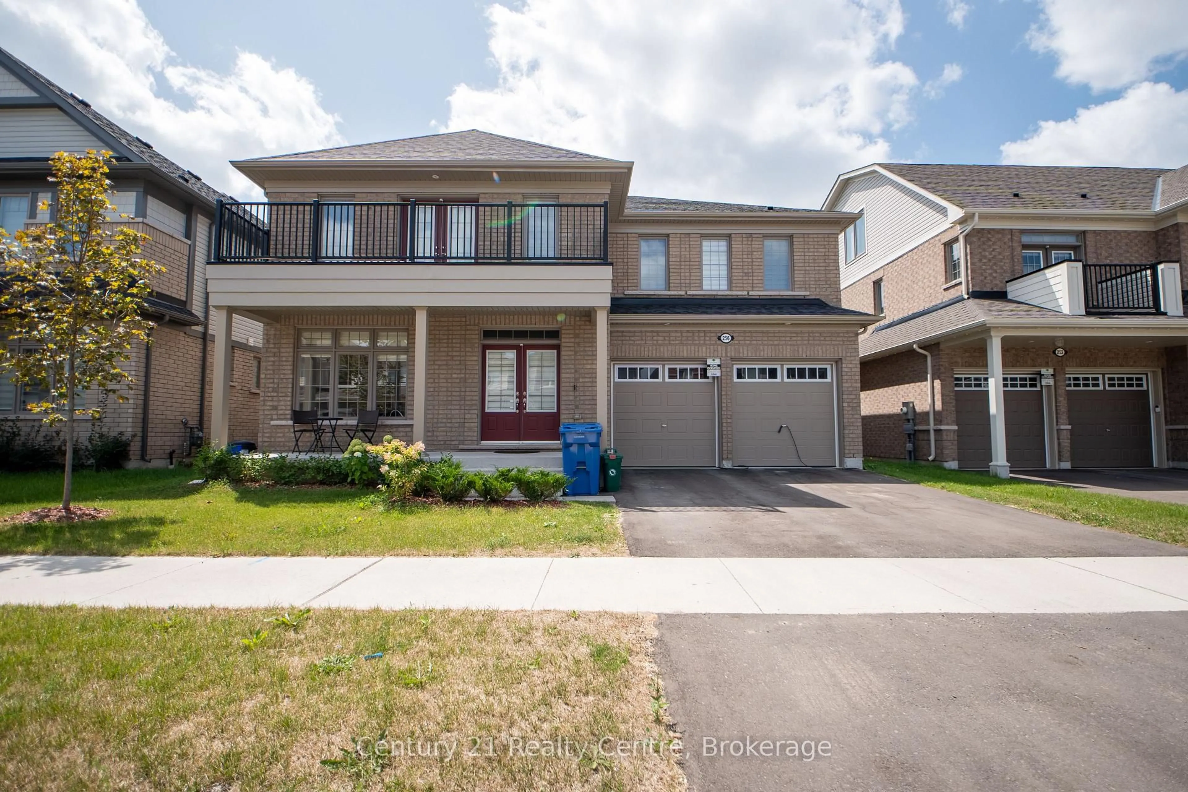
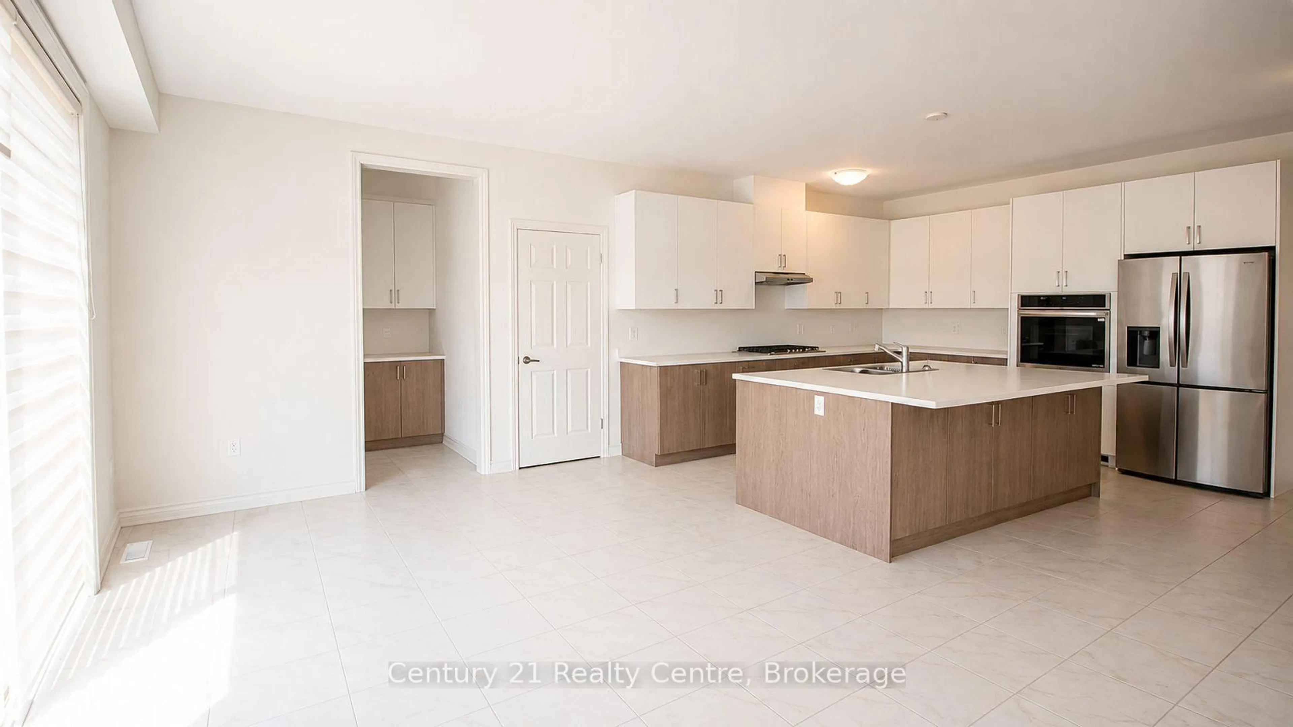
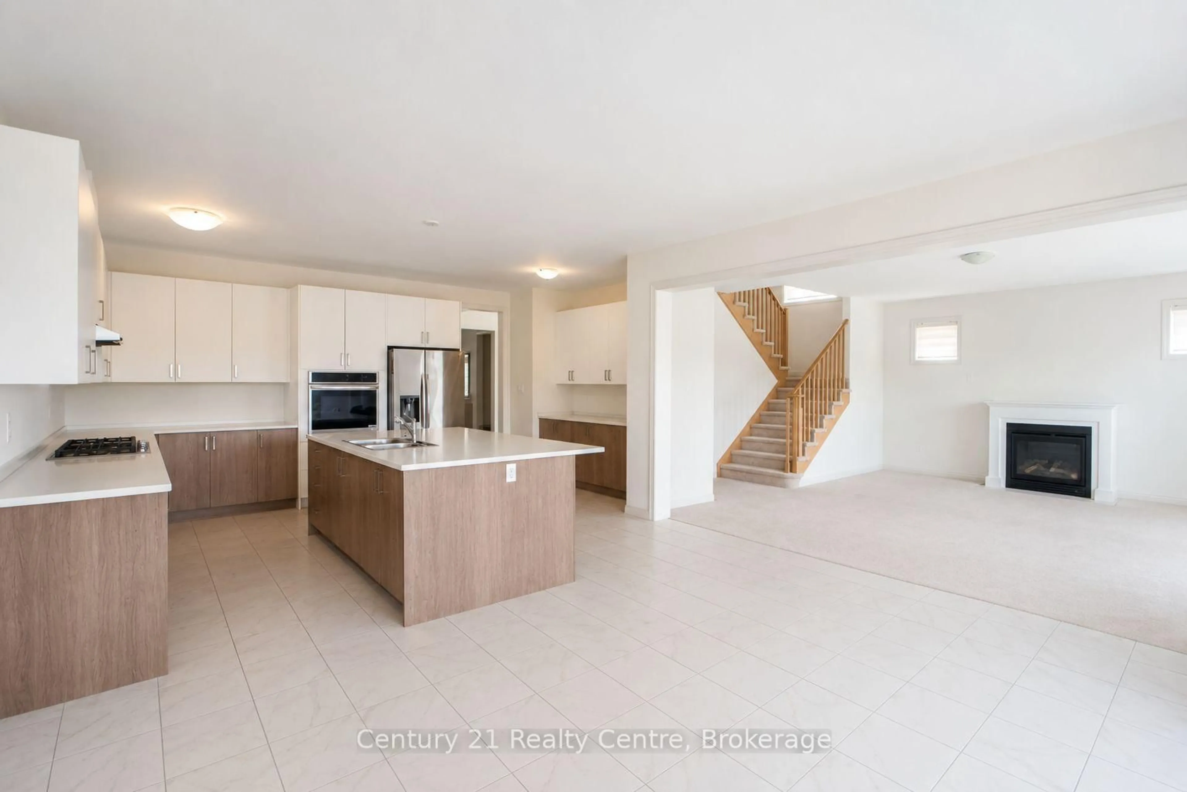
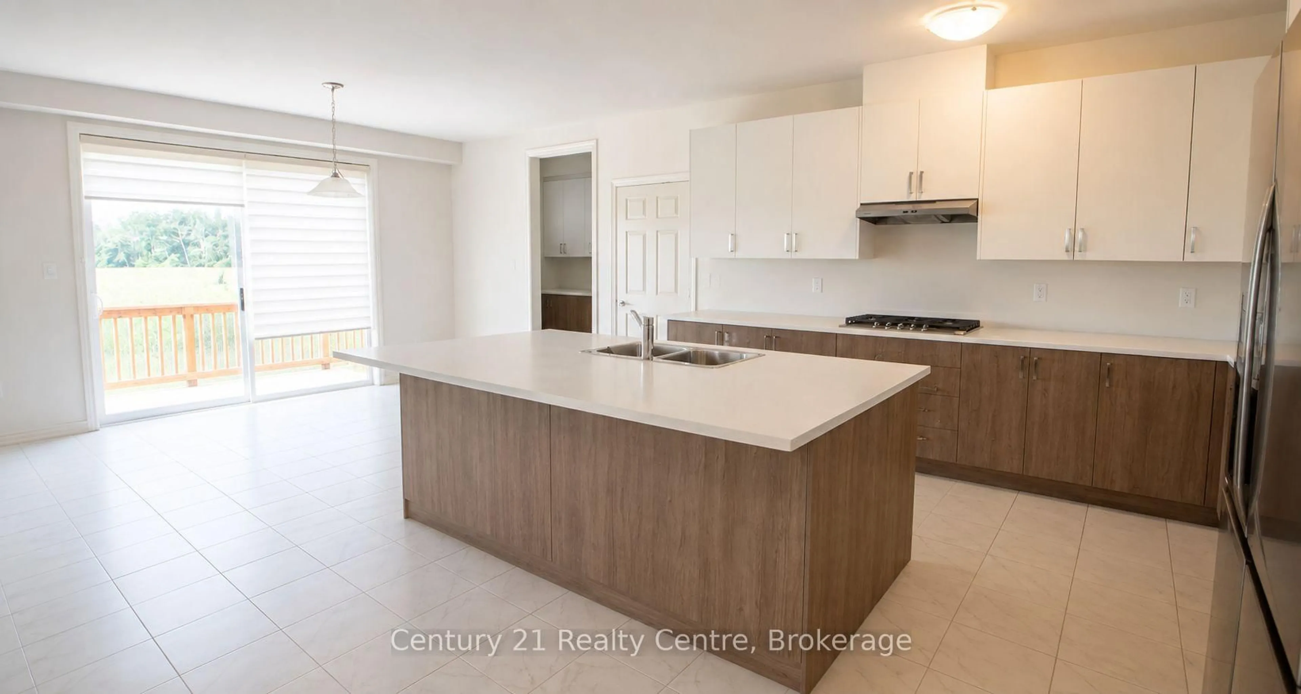
Welcome to 3520sqf(above ground) full of light coming through huge windows, All Brick(no Vinyl), No Neighbour at the Look-Out Basement Backing Onto Agricultural Greenspace .Very FunctionalFloor plan , 50K spent on Brick exterior and 50K on backing green space. Oak HardwoodStaircases , 9-Foot Ceilings On Main Level , Main Floor Features Bright light Foyer Leading toan Open-Concept Dining Room With Ceiling Open To Above. Huge Great Room With Gas Fireplace AndWalk-Out To Deck Overlooking Serene Greenspace Offering Plenty Of Natural Light. Huge 2 tonekitchen, A Home Office, Convenient Laundry Room, Powder Room And Mud Room With Direct Access ToGarage Complete The Main Floor. Upper Level Offers 4 Generous sized Bedrooms With Its OwnEnsuite/Semi Ensuite Bath. Primary Bedroom With Double Walk-In Closets and 5-Pc Ensuite BathFeatures.Smarter Home Technology With No Monthly Fees For 3 Years. Enjoy the serene lifestylein the fully equipped and huge backyard.
Property Details
Interior
Features
Main Floor
Family
16.01 x 14.99Gas Fireplace / Large Window / O/Looks Backyard
Living
16.01 x 11.98Open Concept / Window
Br
20.51 x 15.425 Pc Ensuite / His/Hers Closets / Window
2nd Br
13.42 x 11.98Semi Ensuite / Closet / W/O To Balcony
Exterior
Features
Parking
Garage spaces 2
Garage type Attached
Other parking spaces 2
Total parking spaces 4
Property History
 32
32