23 Stumpf St #309, Elora, Ontario N0B 1S0
Contact us about this property
Highlights
Estimated valueThis is the price Wahi expects this property to sell for.
The calculation is powered by our Instant Home Value Estimate, which uses current market and property price trends to estimate your home’s value with a 90% accuracy rate.Not available
Price/Sqft$492/sqft
Monthly cost
Open Calculator
Description
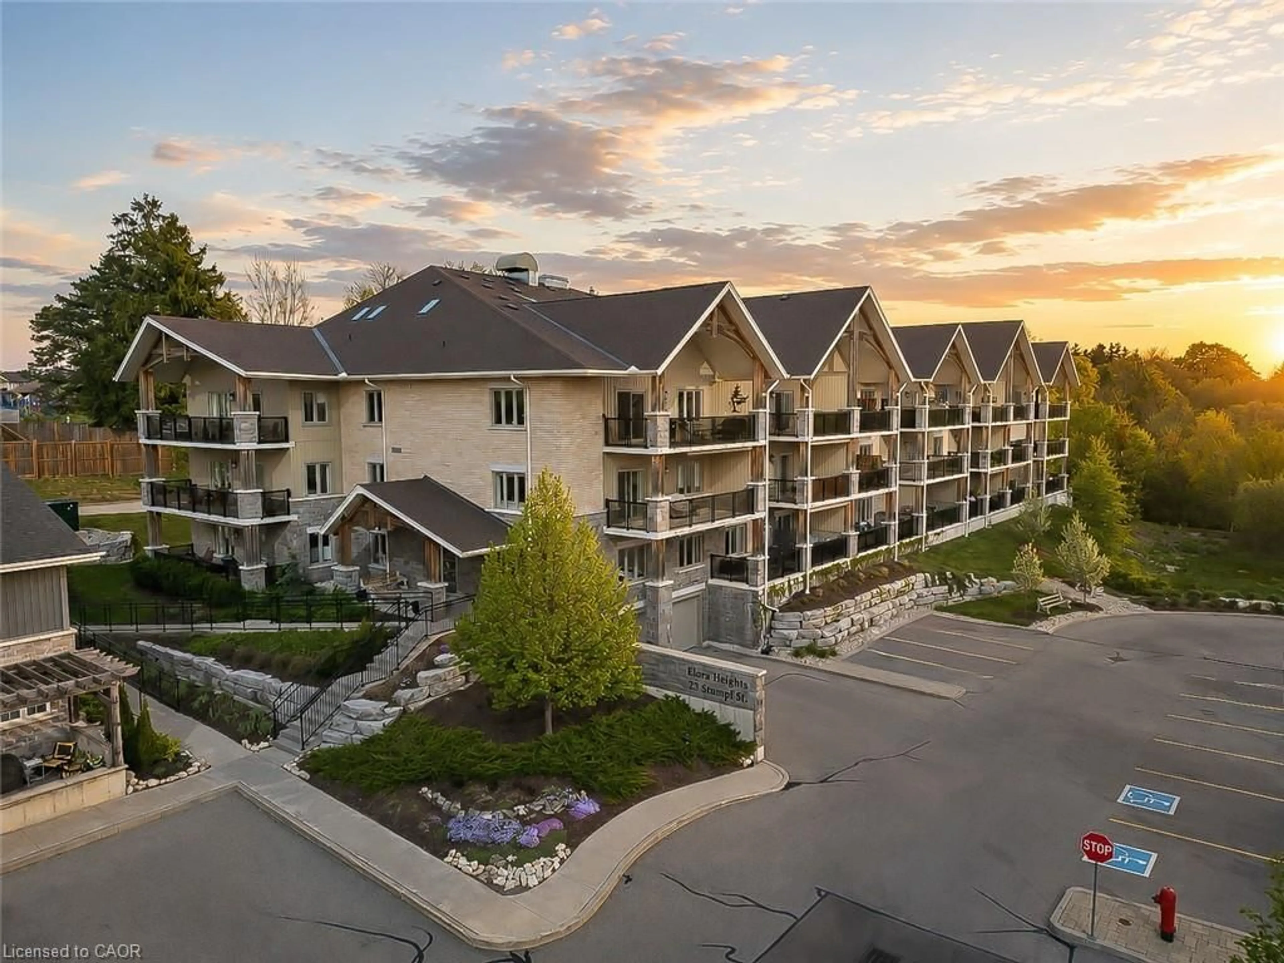
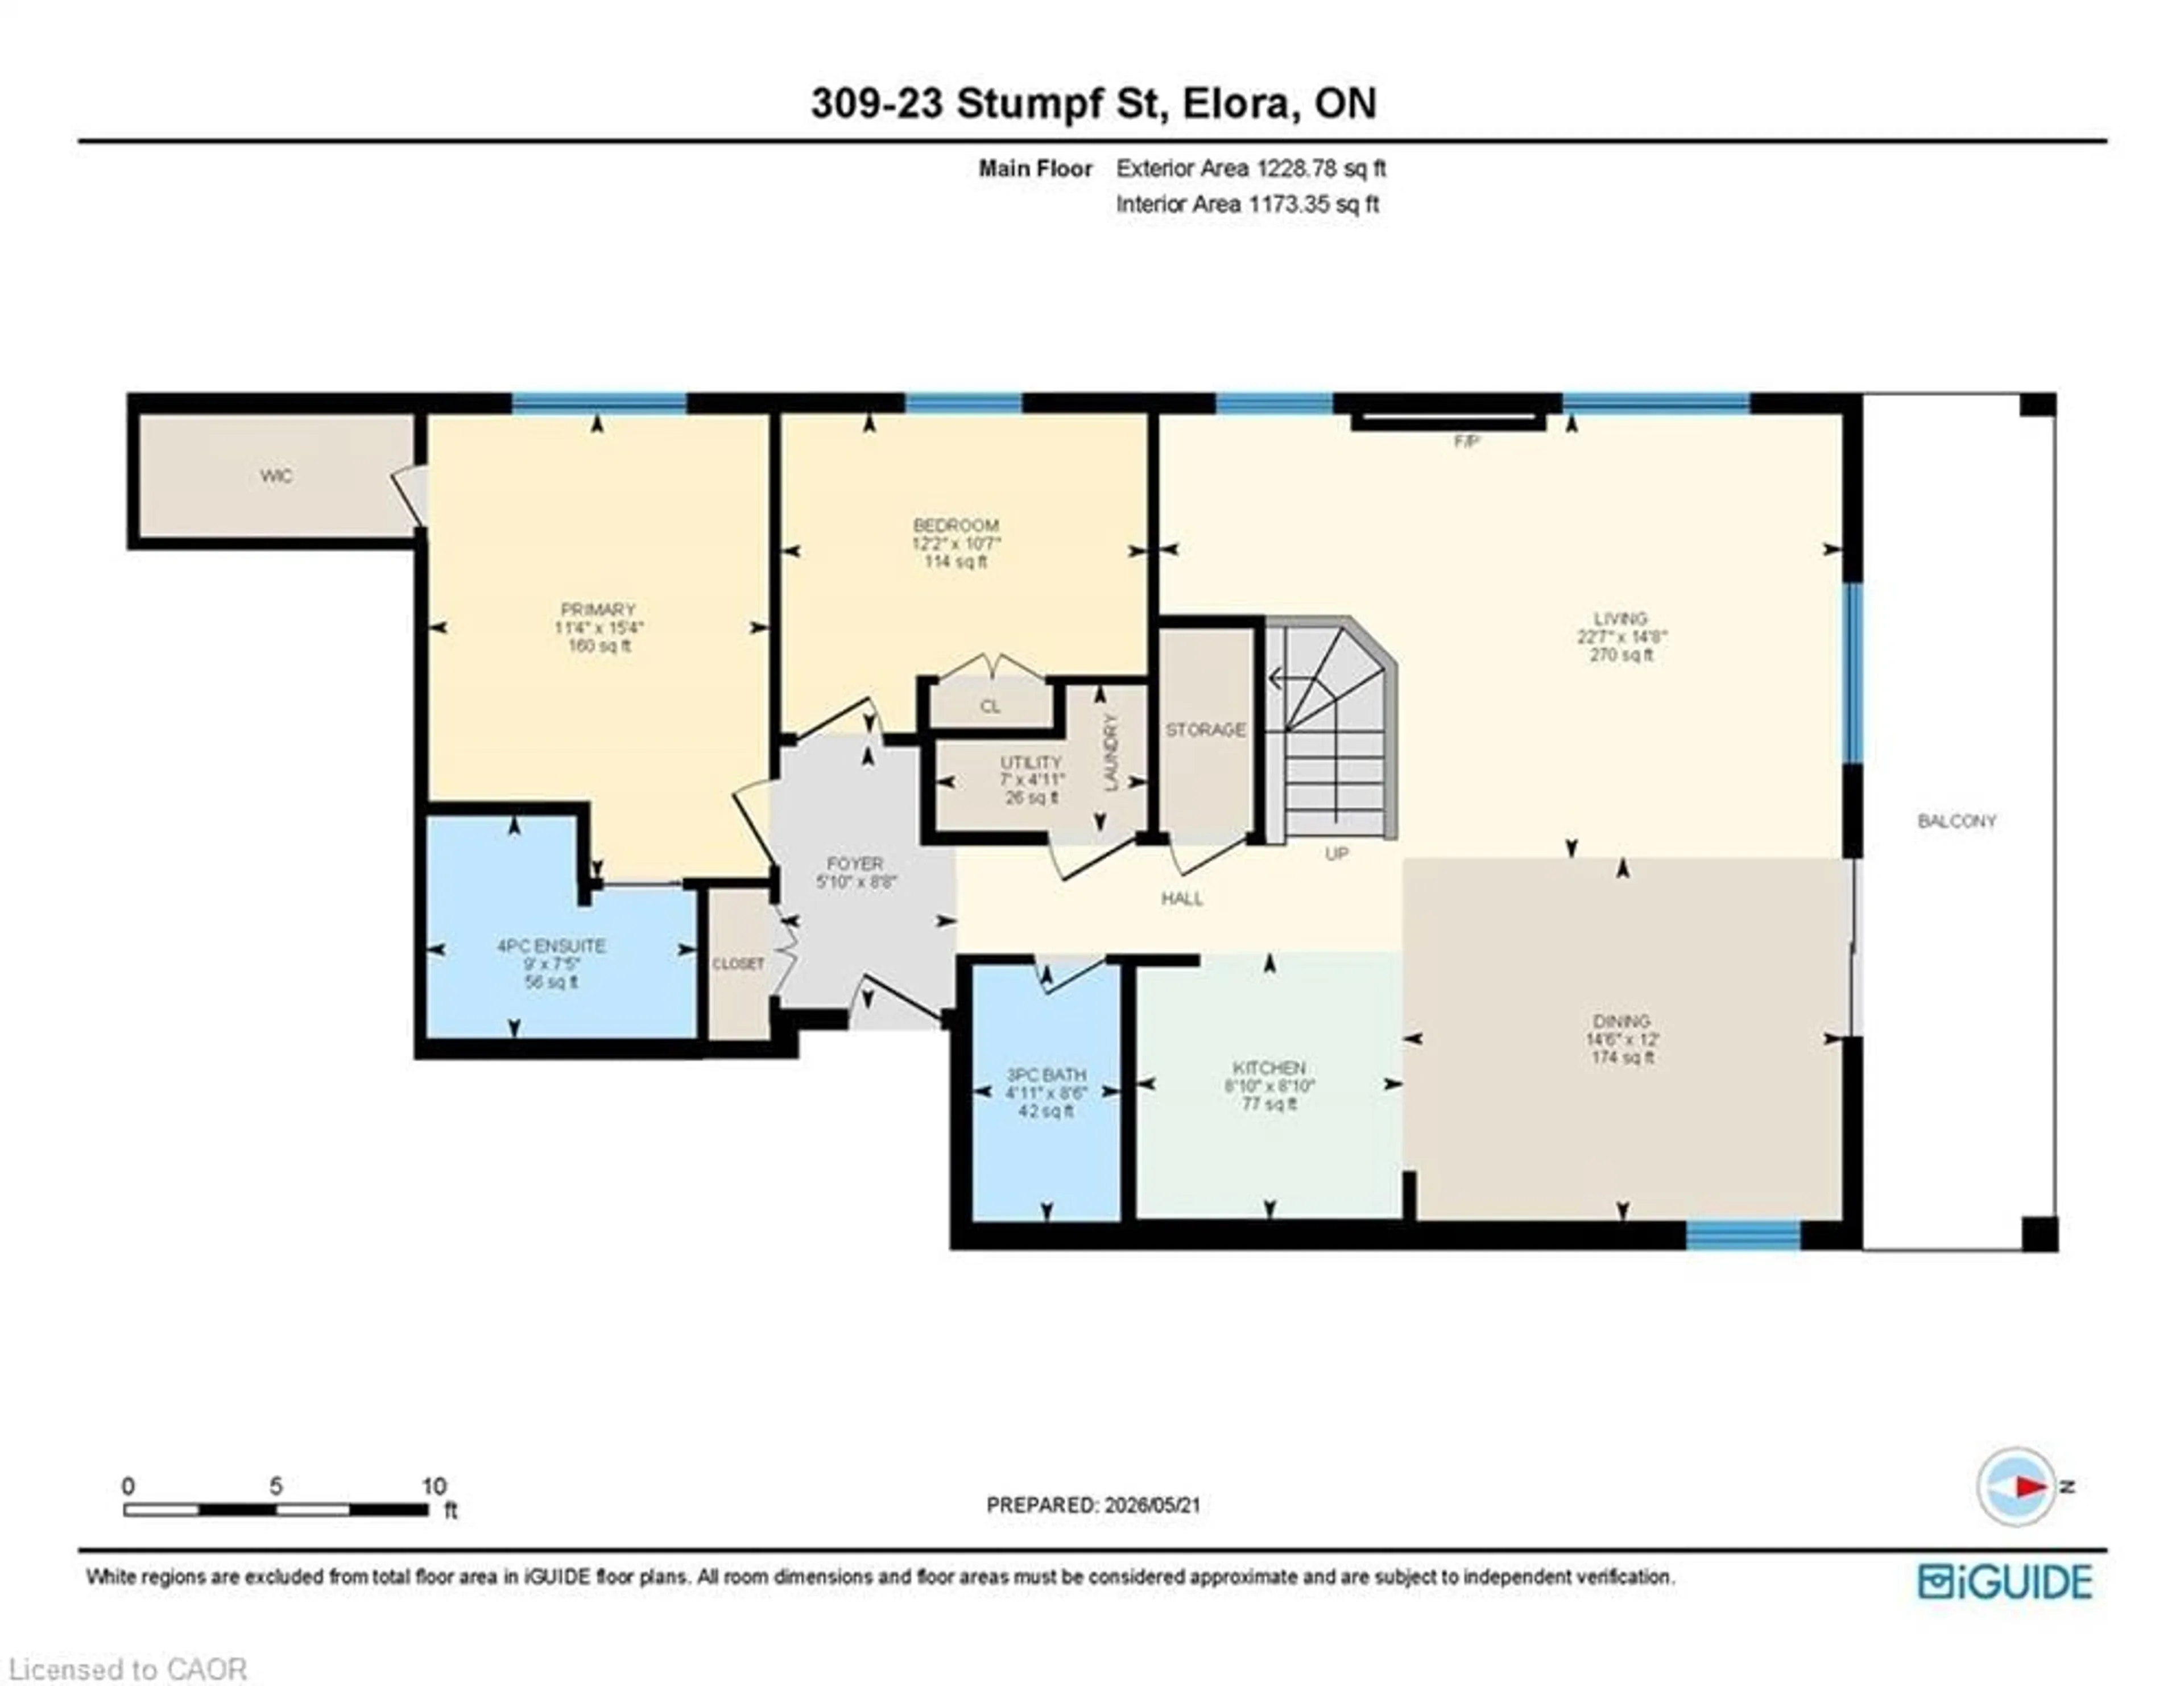
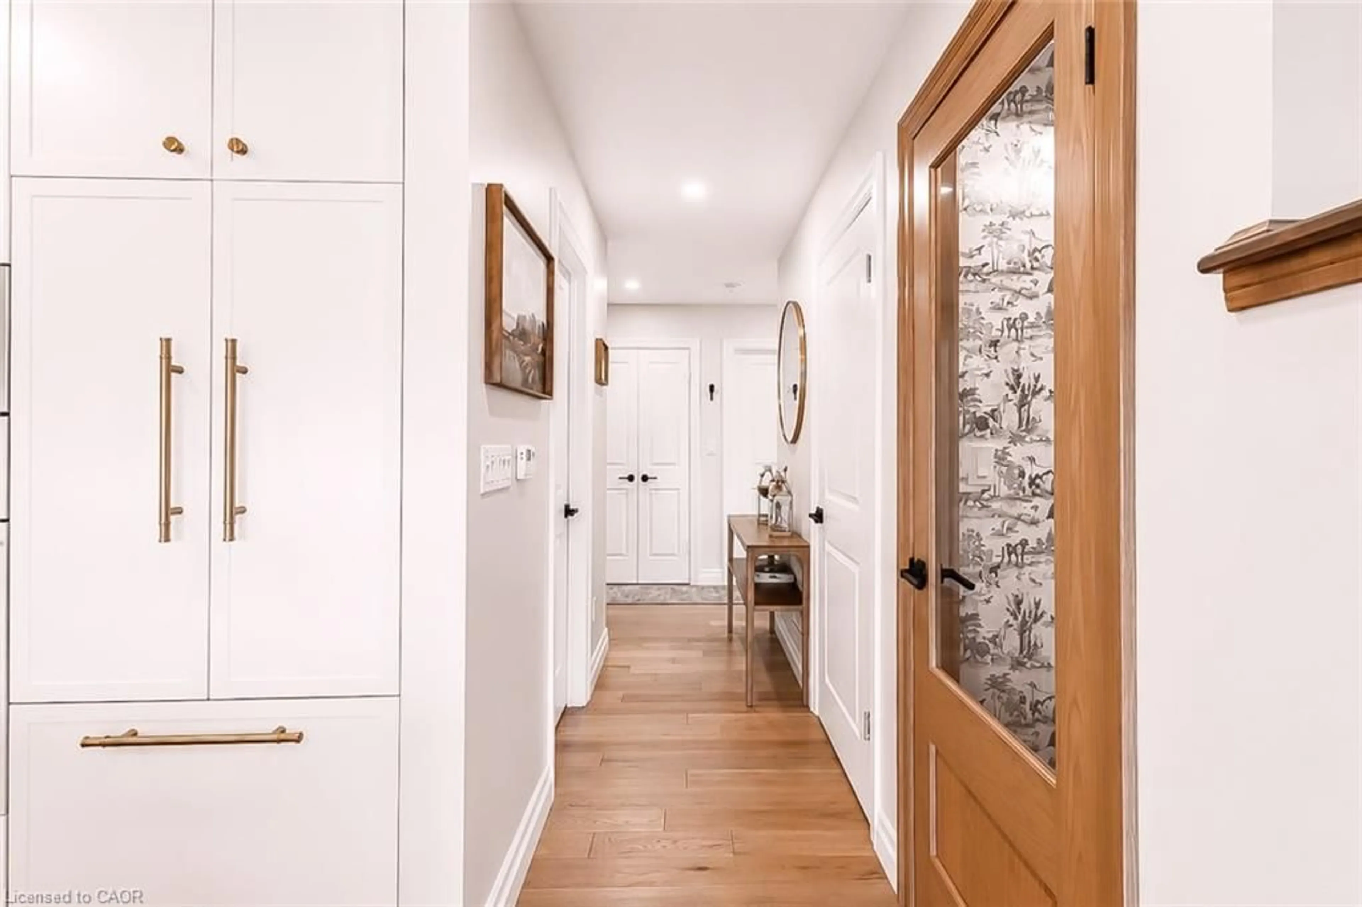
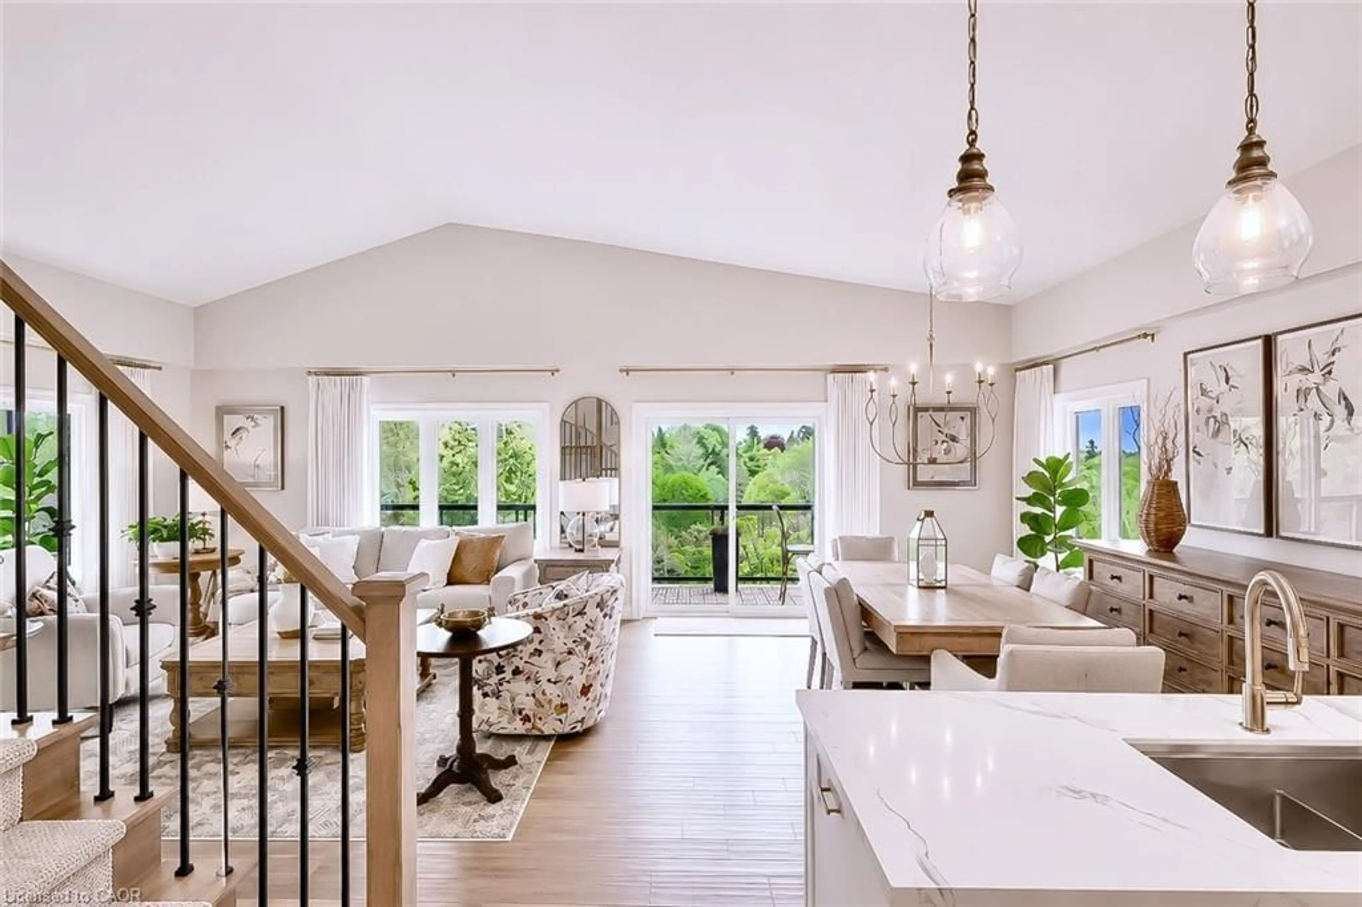
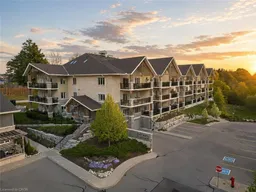
Overlooking a ravine landscape in beautiful Elora, this luxury penthouse residence represents a masterclass in bespoke design, executed through a meticulous, professionally curated renovation. Perfectly situated within walking distance to historic village shops, local cafes, and the iconic Elora Mill Hotel & Spa, this location seamlessly blends natural tranquility with vibrant community charm. Every element of this 2-bedroom, 2-bathroom home reflects an unwavering commitment to quality, featuring custom architectural paneling, a hardwood staircase, pristine white-lacquer cabinetry, and a main floor designed for sophisticated entertaining with a custom wine wall and dedicated space for a baby grand piano. The stunning kitchen was engineered with an emphasis on ergonomics and long-term accessibility, boasting premium built-in Bertazzoni and Fisher & Paykel appliances alongside a thoughtfully designed custom walk-in pantry. The primary suite serves as a restful retreat distinguished by a custom walk-in closet and a spa-like ensuite bathroom. Elevating the home's functionality is an expansive, versatile loft bathed in natural light from four stunning skylights, artfully divided into an executive home office with a premium built-in desk, a cozy media den, and an enclosed private wellness gym. The luxury experience extends outdoors to a beautiful, highly private covered balcony with a pitched roofline, durable wood-like tiles, and ample space for both a lounging area and an al fresco dining setup with an electric BBQ. From dawn until dusk, this outdoor sanctuary offers incredible, unobstructed views, providing a front-row seat to breathtaking sunrises and sunsets. Complete with the convenience of secure underground parking and over $200k invested in premium upgrades, no detail was overlooked in creating this sophisticated, turn-key sanctuary, offering an uncompromising lifestyle of elegance, comfort, and enduring quality.
Property Details
Interior
Features
Main Floor
Foyer
2.67 x 1.78Kitchen
2.74 x 2.74Other
2.39 x 2.84Bathroom
4-Piece
Exterior
Features
Parking
Garage spaces 1
Garage type -
Other parking spaces 0
Total parking spaces 1
Condo Details
Amenities
BBQs Permitted, Elevator(s), Fitness Center, Game Room, Industrial Water Softener, Party Room
Inclusions
Property History
 39
39

