Contact us about this property
Highlights
Estimated valueThis is the price Wahi expects this property to sell for.
The calculation is powered by our Instant Home Value Estimate, which uses current market and property price trends to estimate your home’s value with a 90% accuracy rate.Not available
Price/Sqft$516/sqft
Monthly cost
Open Calculator
Description
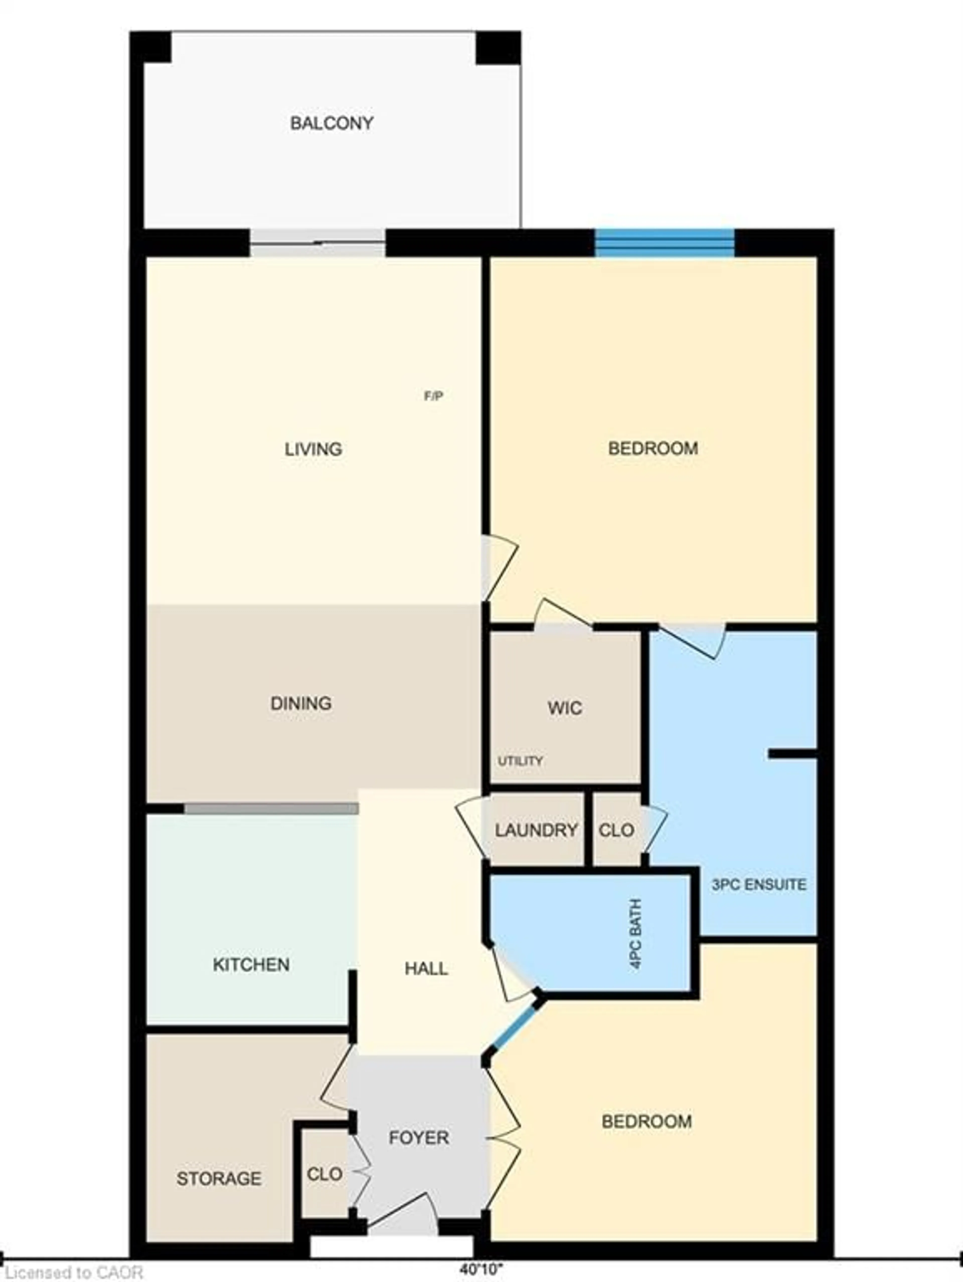
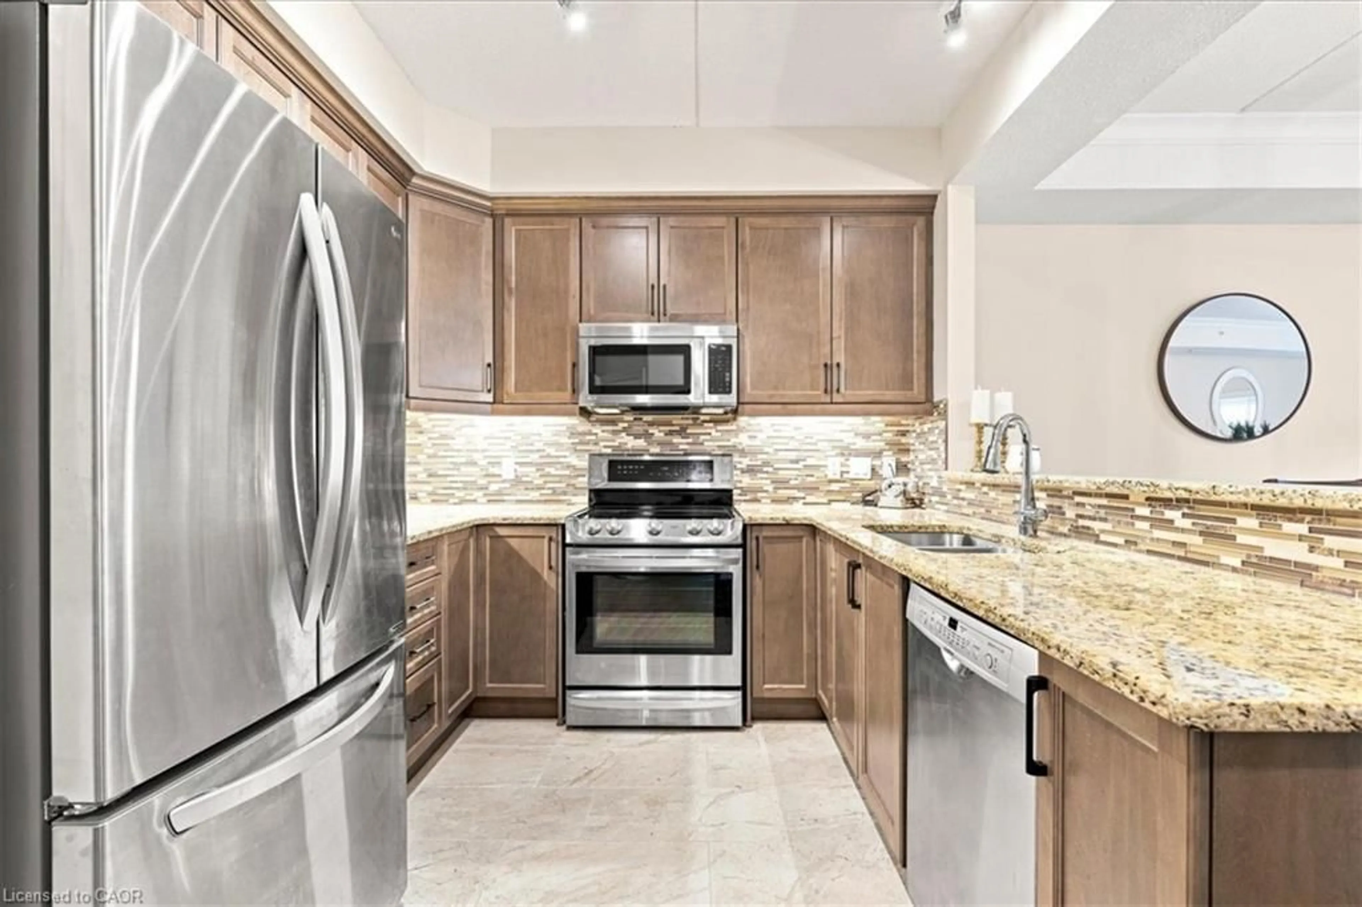
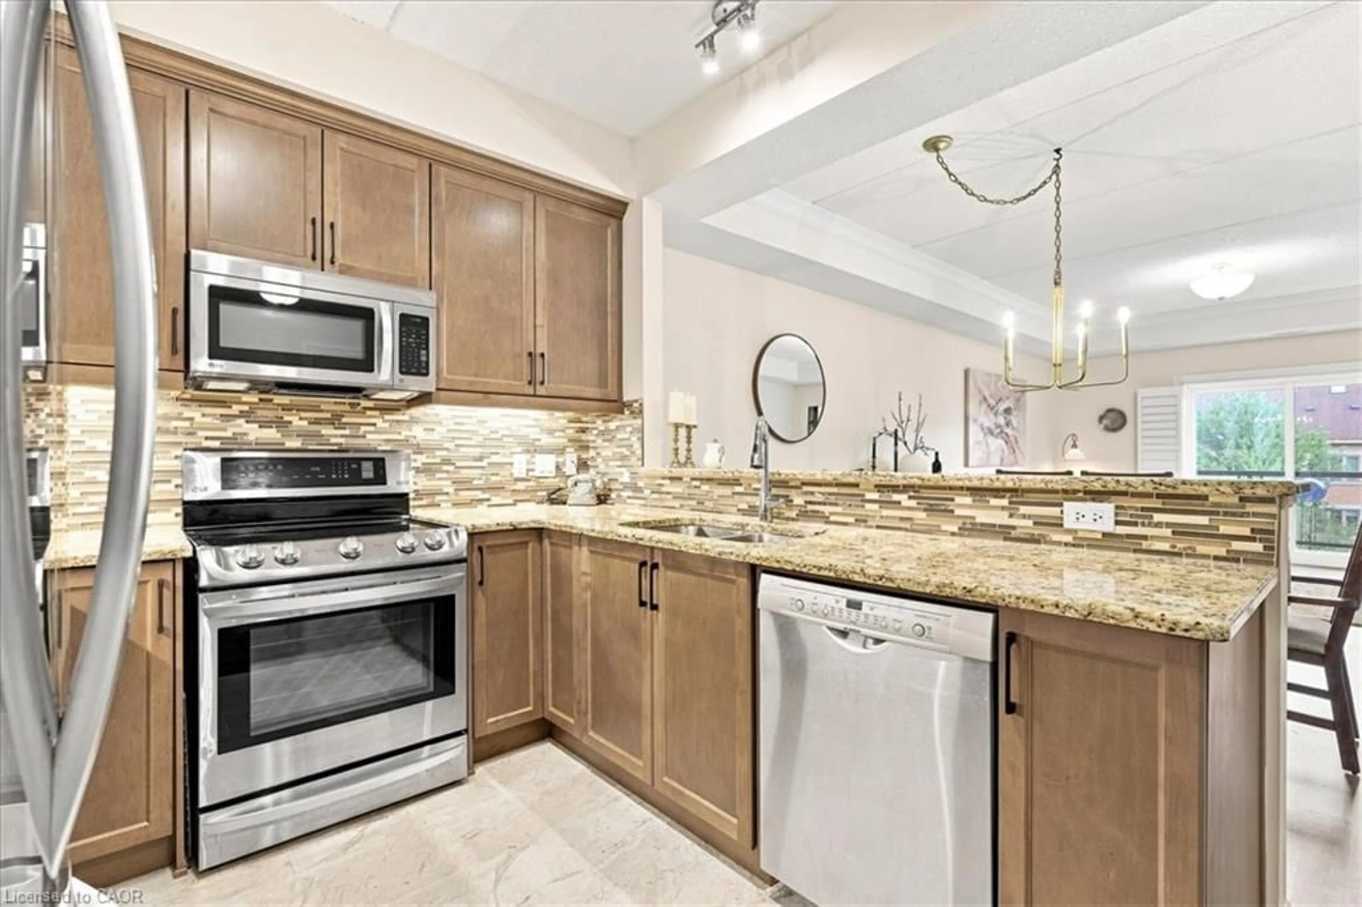
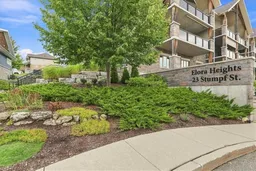
LOCATION, LOCATION! Welcome to this stylish 1,288 sq. ft. second-floor condo offering a bright, open layout in a quiet, desirable Elora location. Featuring 2 large bedrooms, 2 full bathrooms, and only one of 8 units to enjoy 2 parking spaces. A unique large pantry with custom-built storage provides excellent organization and functionality. The spacious dining room, perfect for family dinners or entertaining, opens to the living room with a cozy fireplace. The kitchen features granite counters, lots of cabinetry and raised bar for entertaining. Tray ceilings add an elegant architectural element throughout. The large balcony overlooks greenspace. The oversized primary suite features California shutters, a walk-in closet and a spacious ensuite with walk-in glass shower. Just move in and enjoy! PLUS… Step outside and experience everything that makes Elora so special. Walk to charming downtown streets, local restaurants, coffee shops and unique boutiques, or spend an afternoon exploring the Grand River, Elora Gorge and scenic trails. Ideally situated within walking distance of it all, this is more than a condo—it’s an opportunity to enjoy the relaxed pace, character and natural beauty of Elora every day.
Property Details
Interior
Features
Main Floor
Dining Room
4.34 x 2.57Bedroom
4.22 x 3.84Bathroom
2.16 x 3.943-Piece
Bathroom
2.59 x 1.504-Piece
Exterior
Features
Parking
Garage spaces 2
Garage type -
Other parking spaces 0
Total parking spaces 2
Condo Details
Amenities
Elevator(s), Fitness Center, Game Room, Parking
Inclusions
Property History
 46
46

