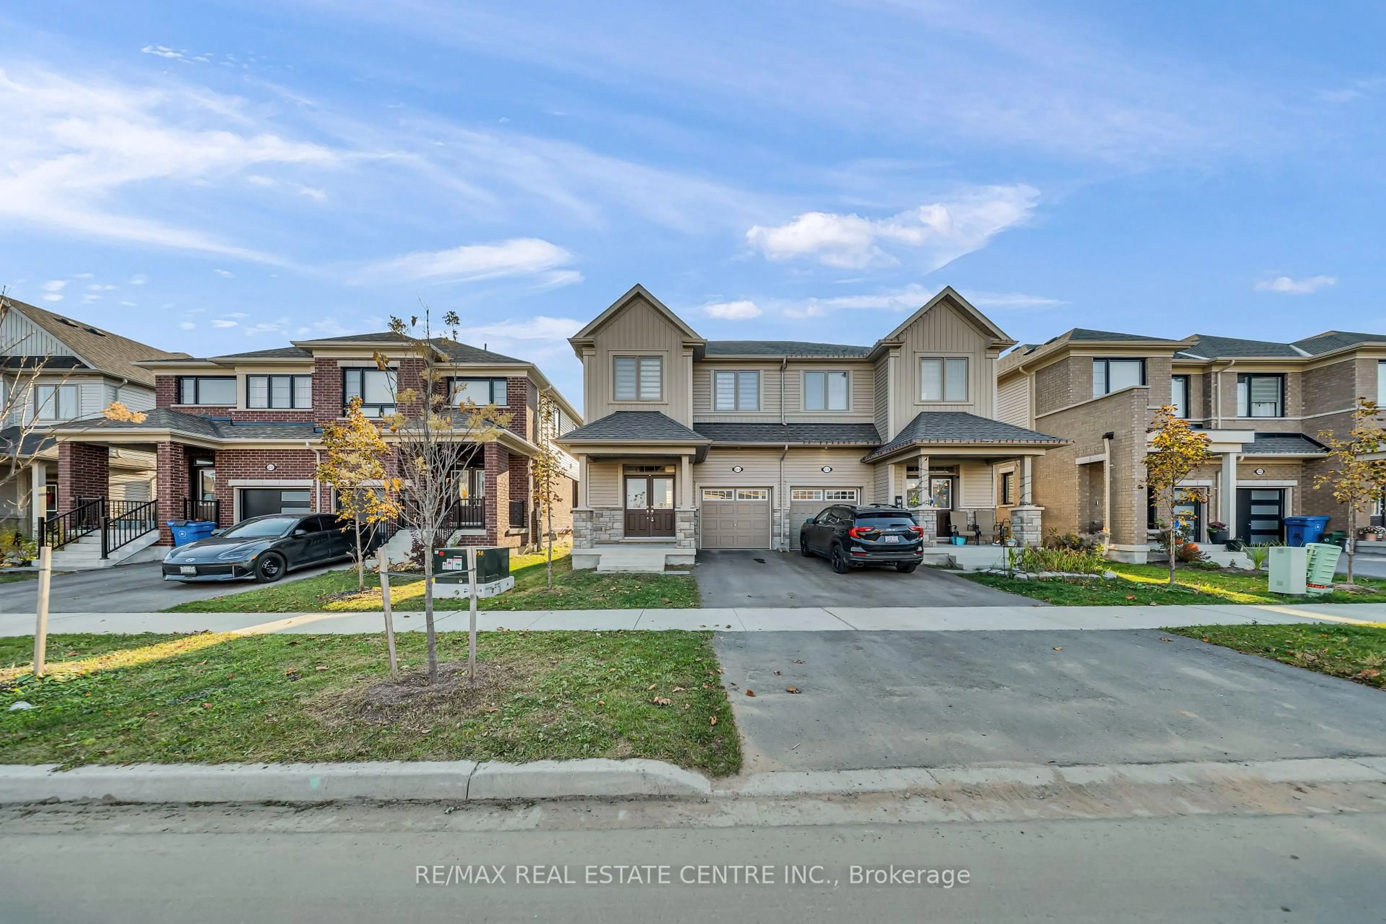
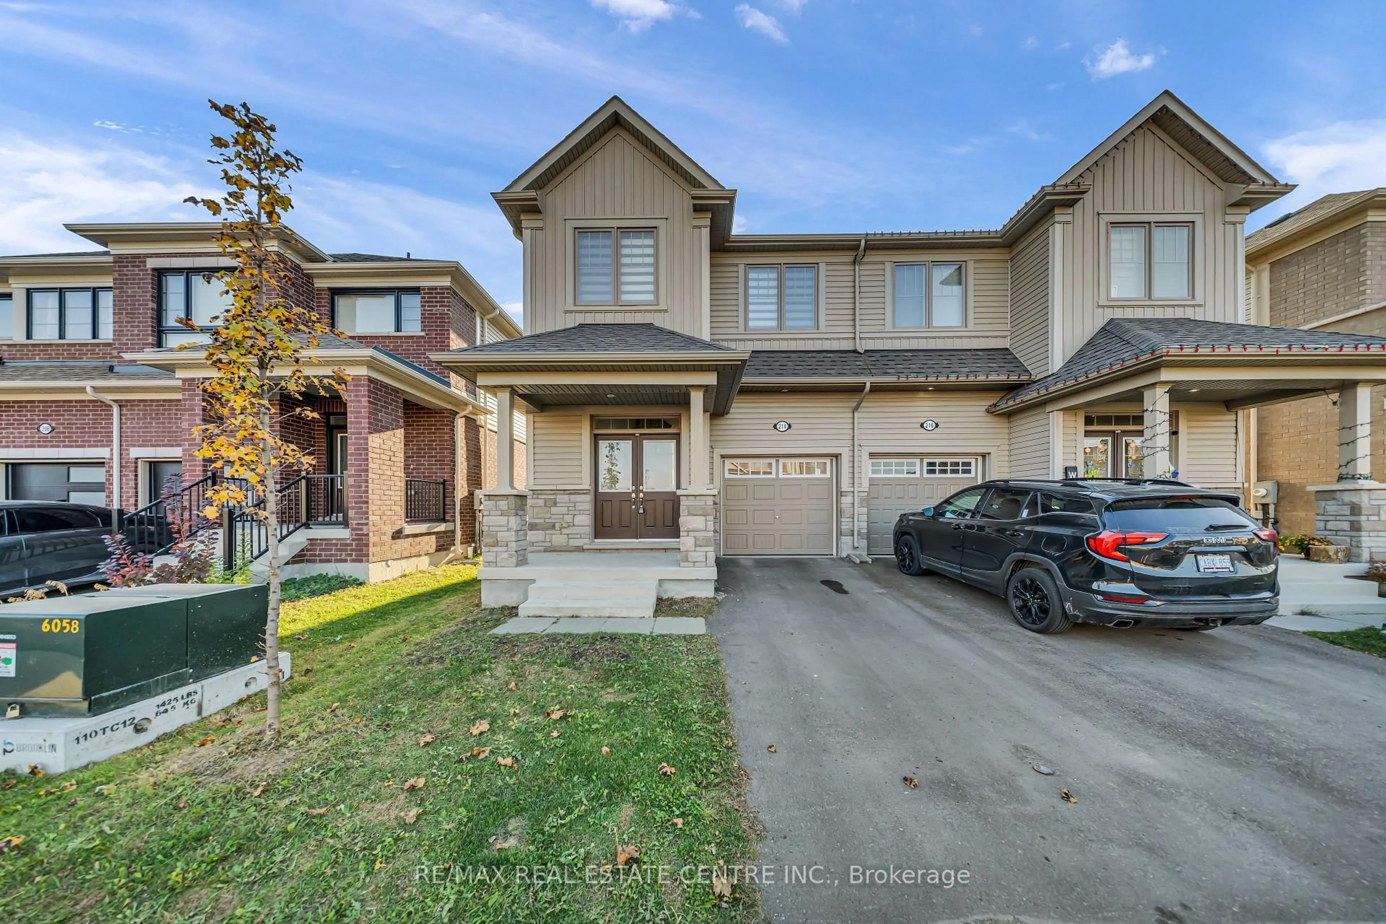
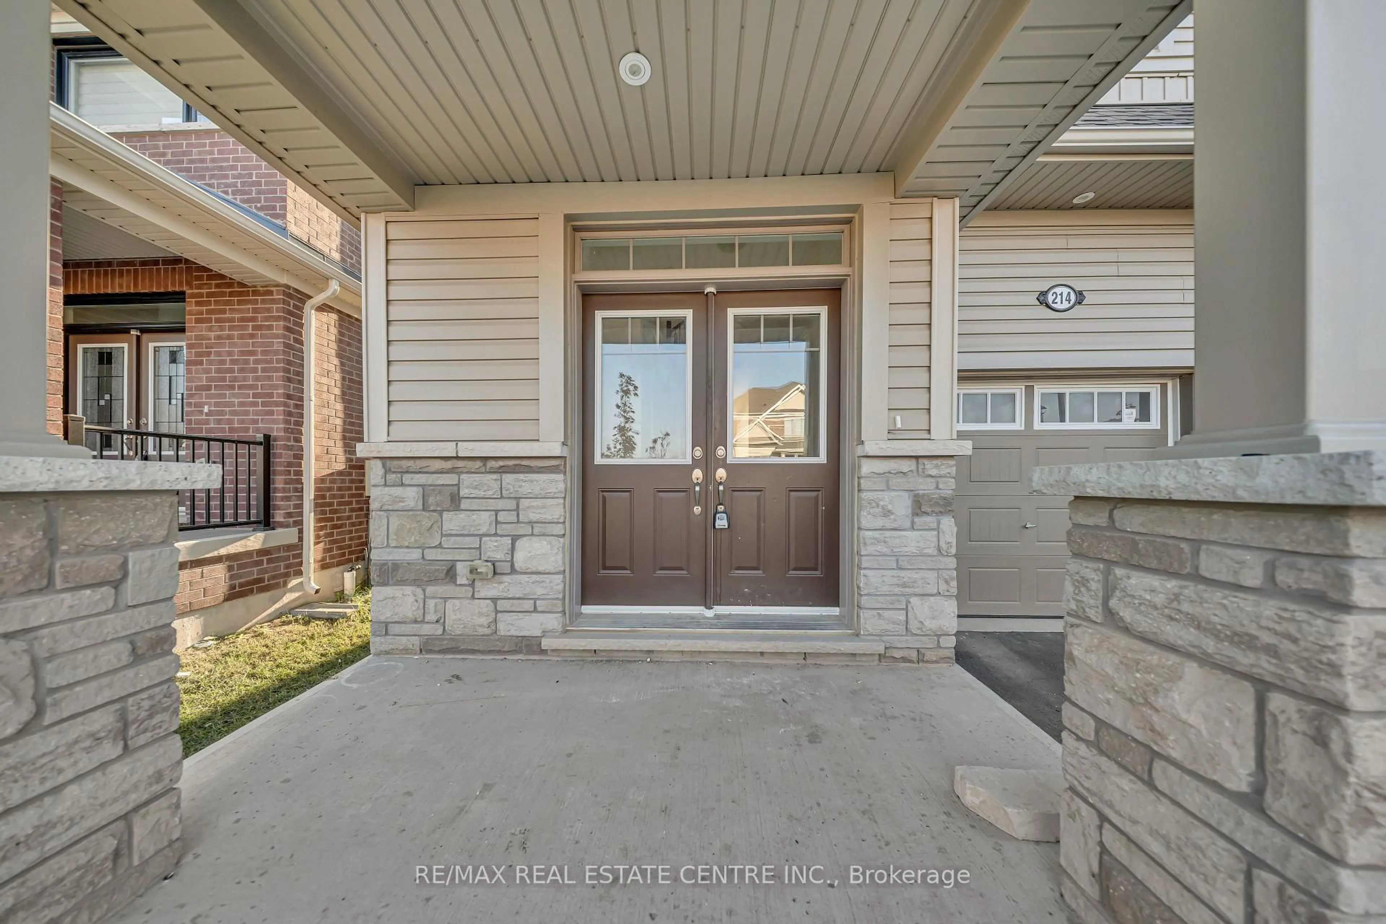
214 Elliot Ave, Centre Wellington, Ontario N1M 2W3
Contact us about this property
Highlights
Estimated valueThis is the price Wahi expects this property to sell for.
The calculation is powered by our Instant Home Value Estimate, which uses current market and property price trends to estimate your home’s value with a 90% accuracy rate.Not available
Price/Sqft$414/sqft
Monthly cost
Open Calculator
Description
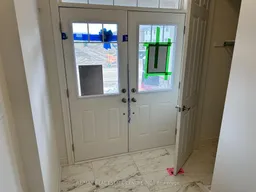
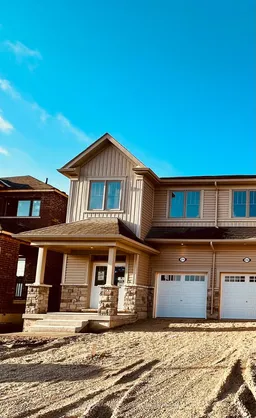
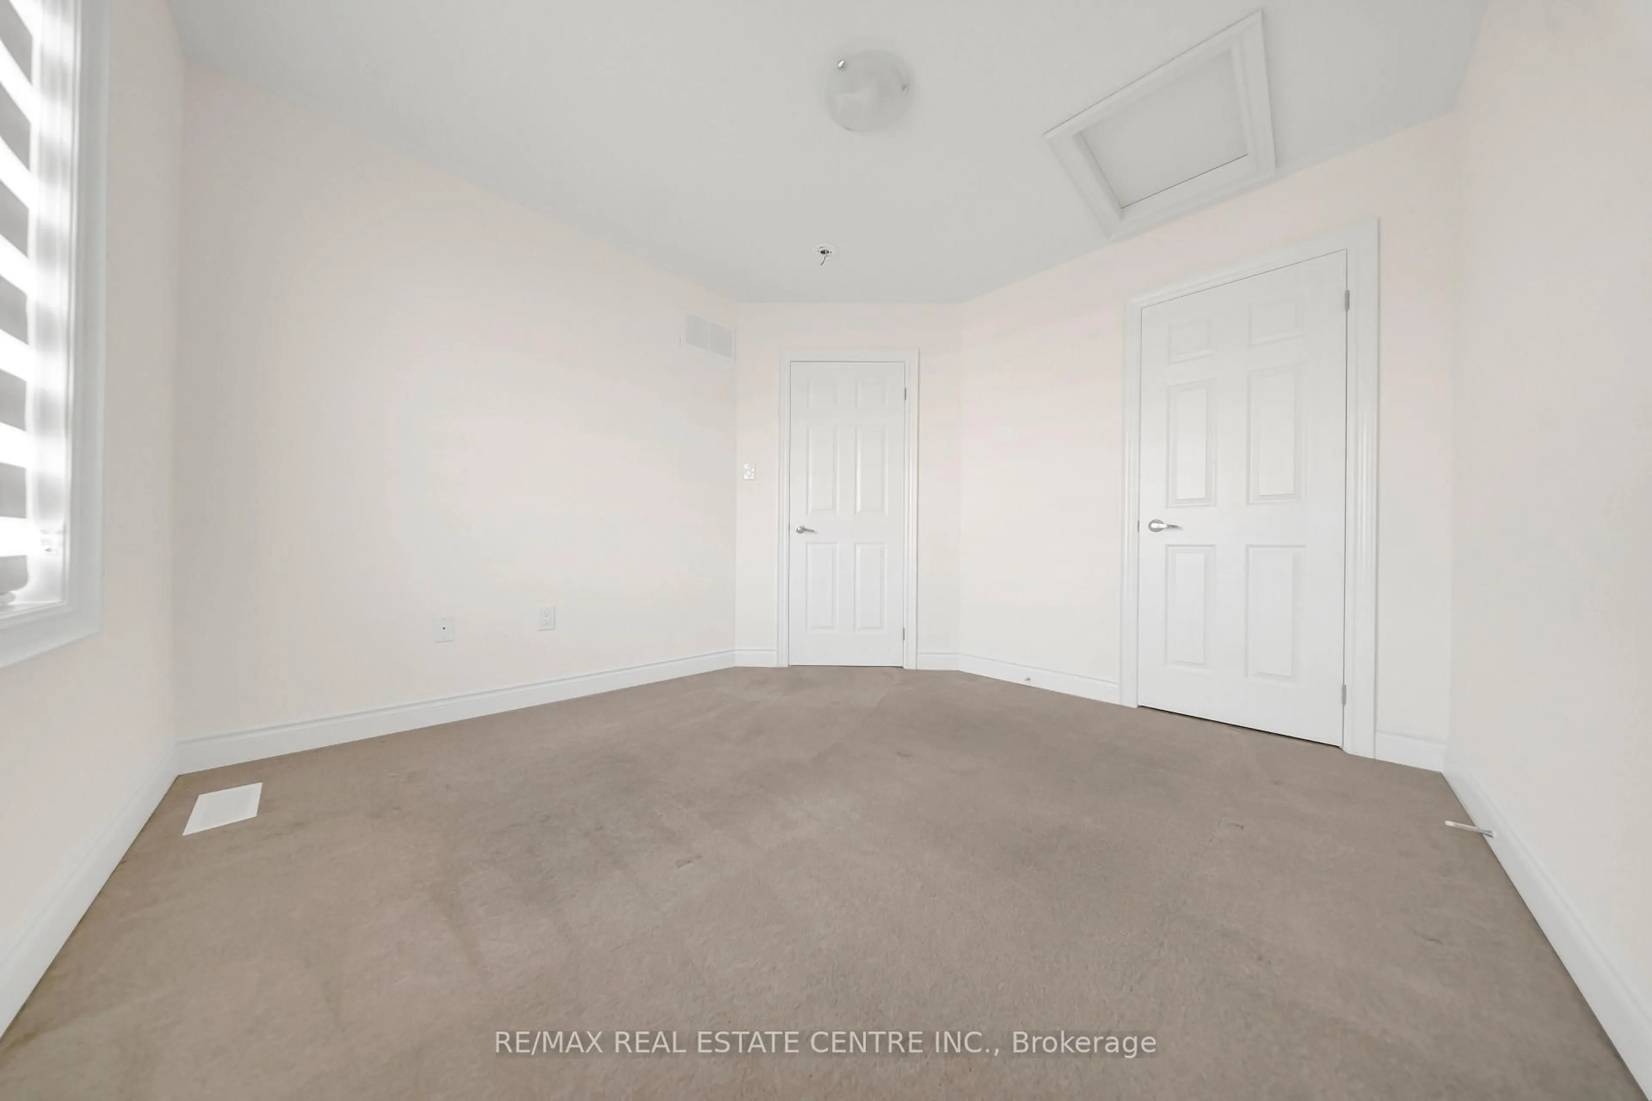
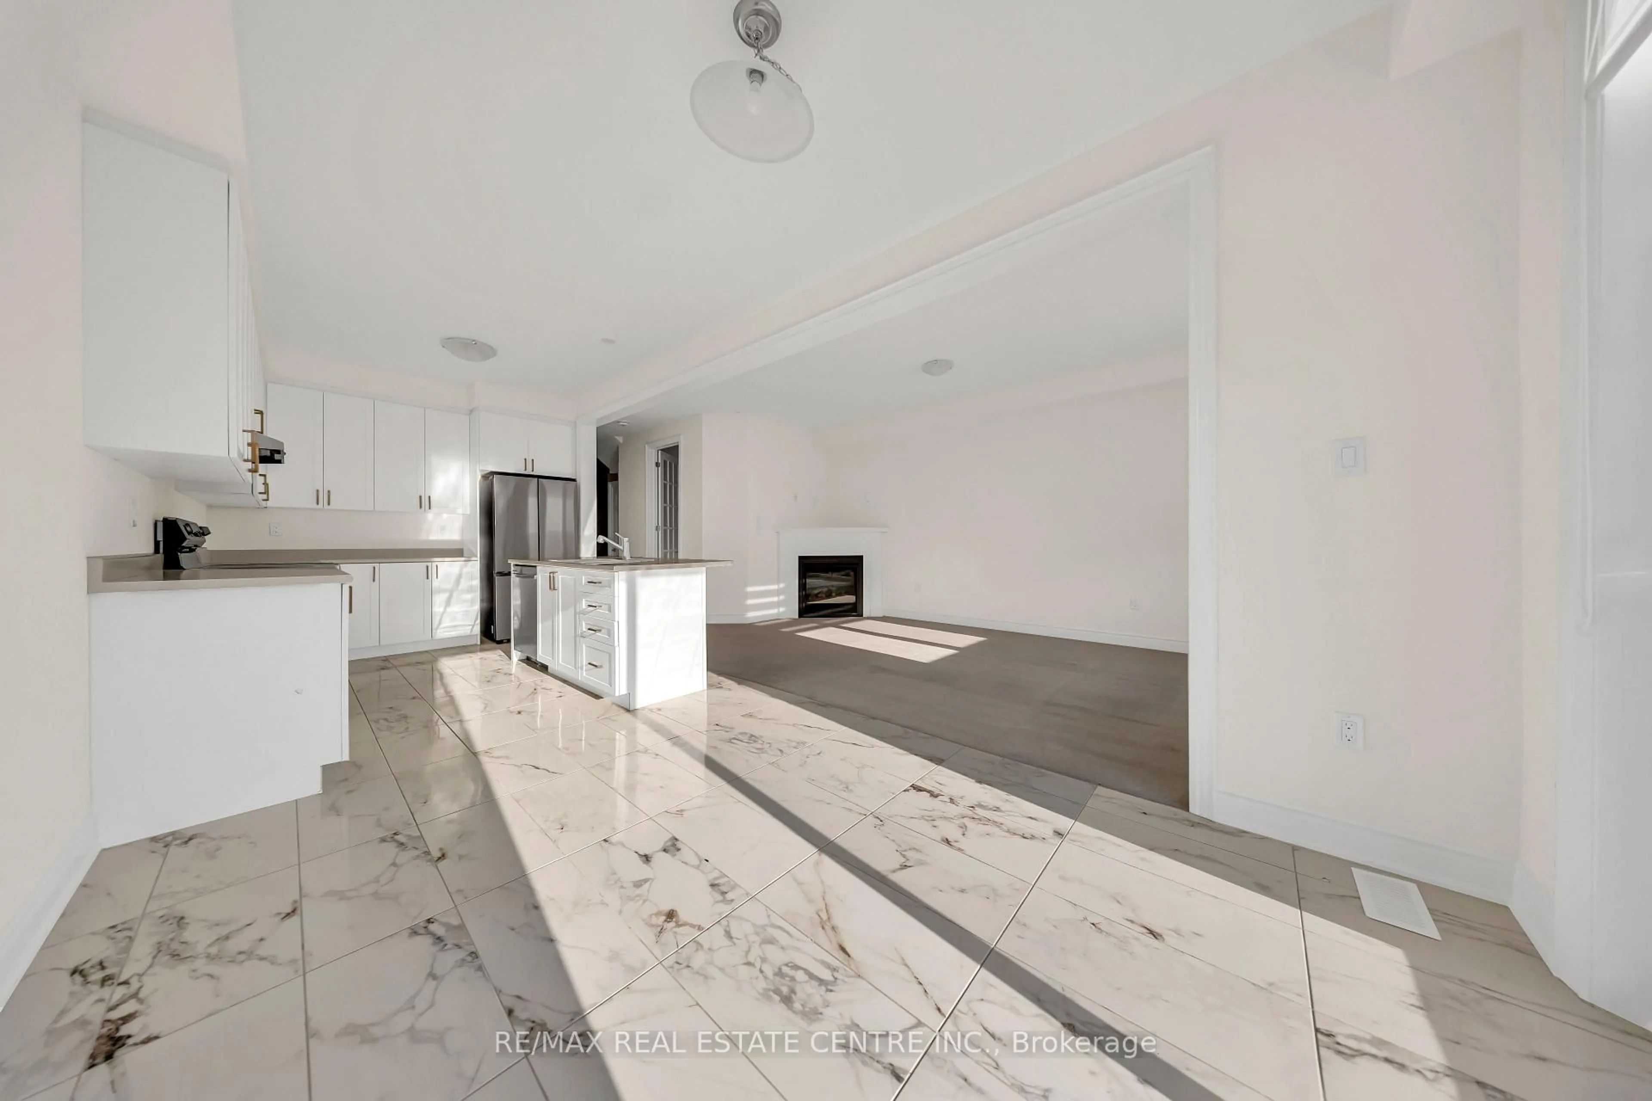
Absolutely Stunning Almost Two Years New 4 Bedrooms 3 Washroom Available In A Beautiful Community of Fergus. The Throughout Newly Painted House Offers a Fresh Start In a Modern and Open Concept Environment. This sun-filled 9 Ft ceiling Main level with 8ft Doors On The Main Floor, Oak Stairs With Iron Pickets And Gas Fire Place. Upper Floor Comes With Master Bedroom With Ensuite And a Walk In Closet. Other Three Decent Size Bedrooms Come With Their Own Closets, Large Windows, a Common Washroom And Conveniently Located Upper Floor Laundry. Home Comes With Welcoming Foyer, a Beautiful Living Room, Stunning Open-Concept Kitchen With Stainless Steel Appliances, Breakfast And a Decent Size Office On The Main Floor. The Kitchen Offers A beautiful Island And Breakfast Bar. Indoor East Access To Garage. Very close to Amenities, Transportation, Recreation And Shopping.
Property Details
Interior
Features
Main Floor
Kitchen
2.8 x 3.75Stainless Steel Appl / Tile Floor / Open Concept
Breakfast
2.8 x 3.35Tile Floor / W/O To Patio
Great Rm
3.05 x 4.45Broadloom / Gas Fireplace / Large Window
Office
1.98 x 2.44Broadloom / French Doors
Exterior
Features
Parking
Garage spaces 1
Garage type Attached
Other parking spaces 1
Total parking spaces 2
Property History
 36