200 St George St, Fergus, Ontario N1M 1K4
Contact us about this property
Highlights
Estimated valueThis is the price Wahi expects this property to sell for.
The calculation is powered by our Instant Home Value Estimate, which uses current market and property price trends to estimate your home’s value with a 90% accuracy rate.Not available
Price/Sqft$424/sqft
Monthly cost
Open Calculator
Description

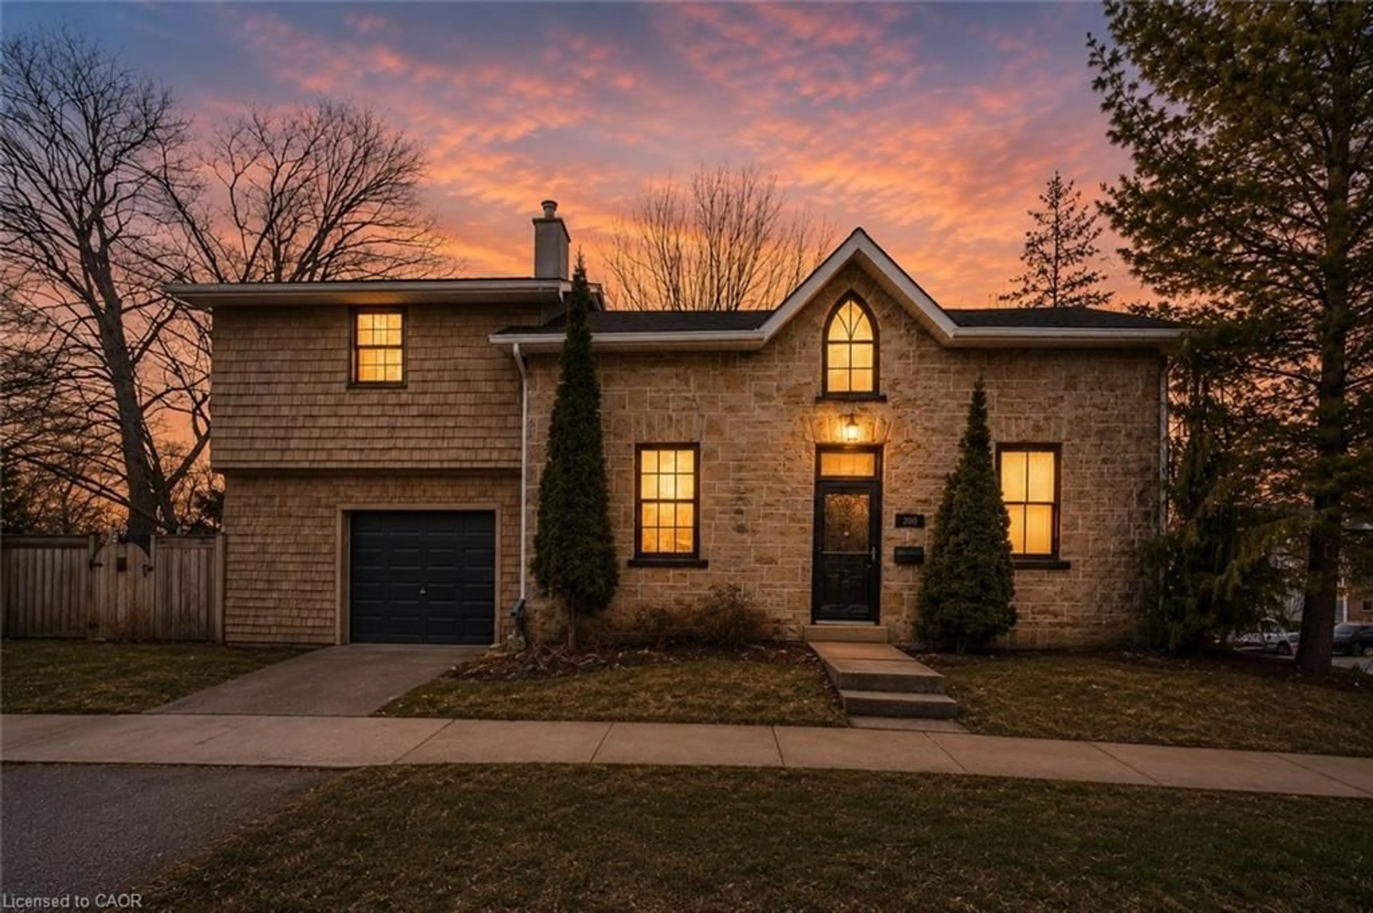
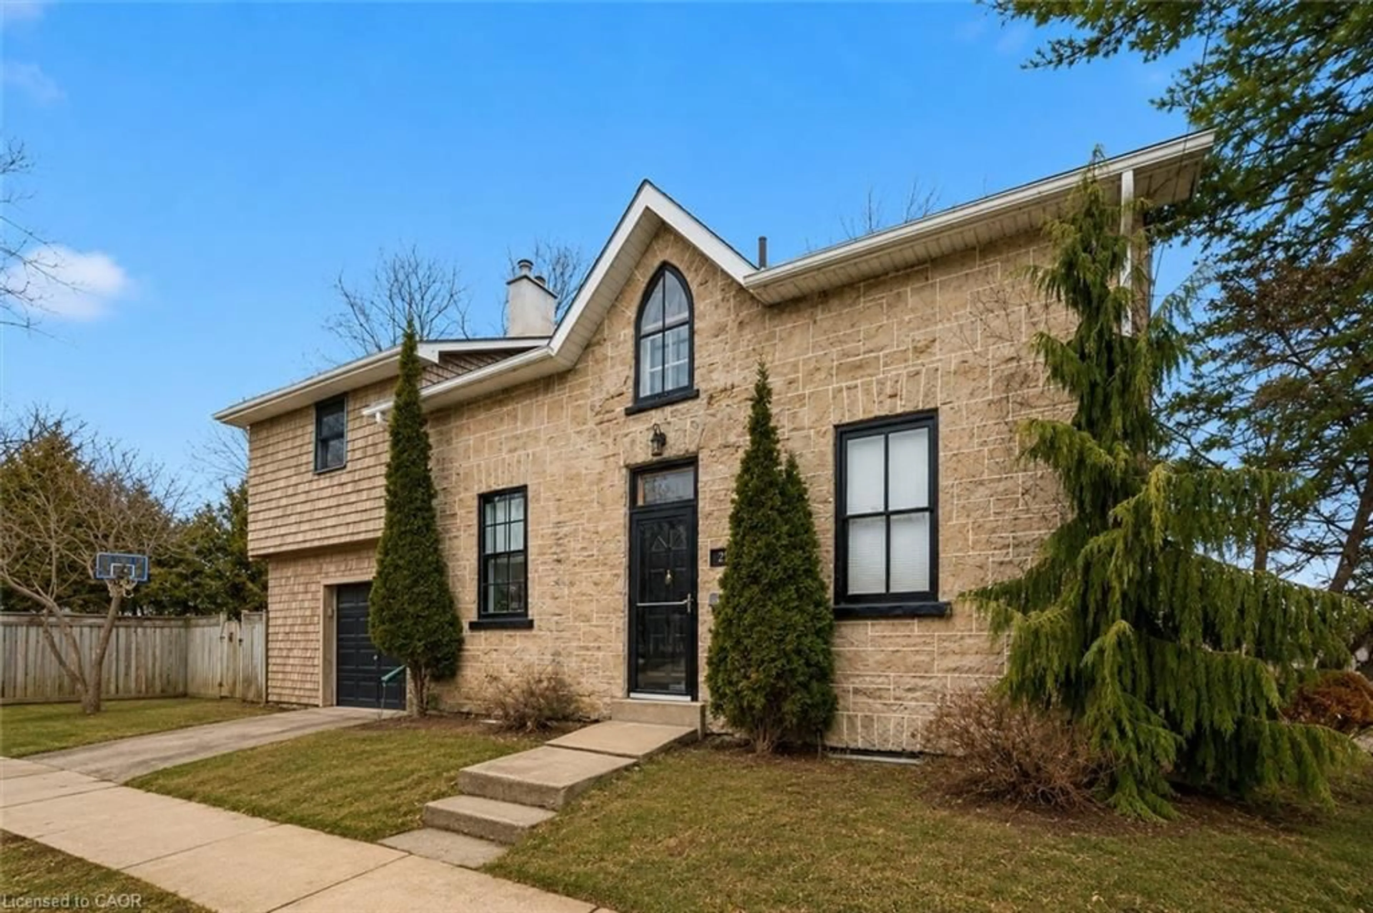
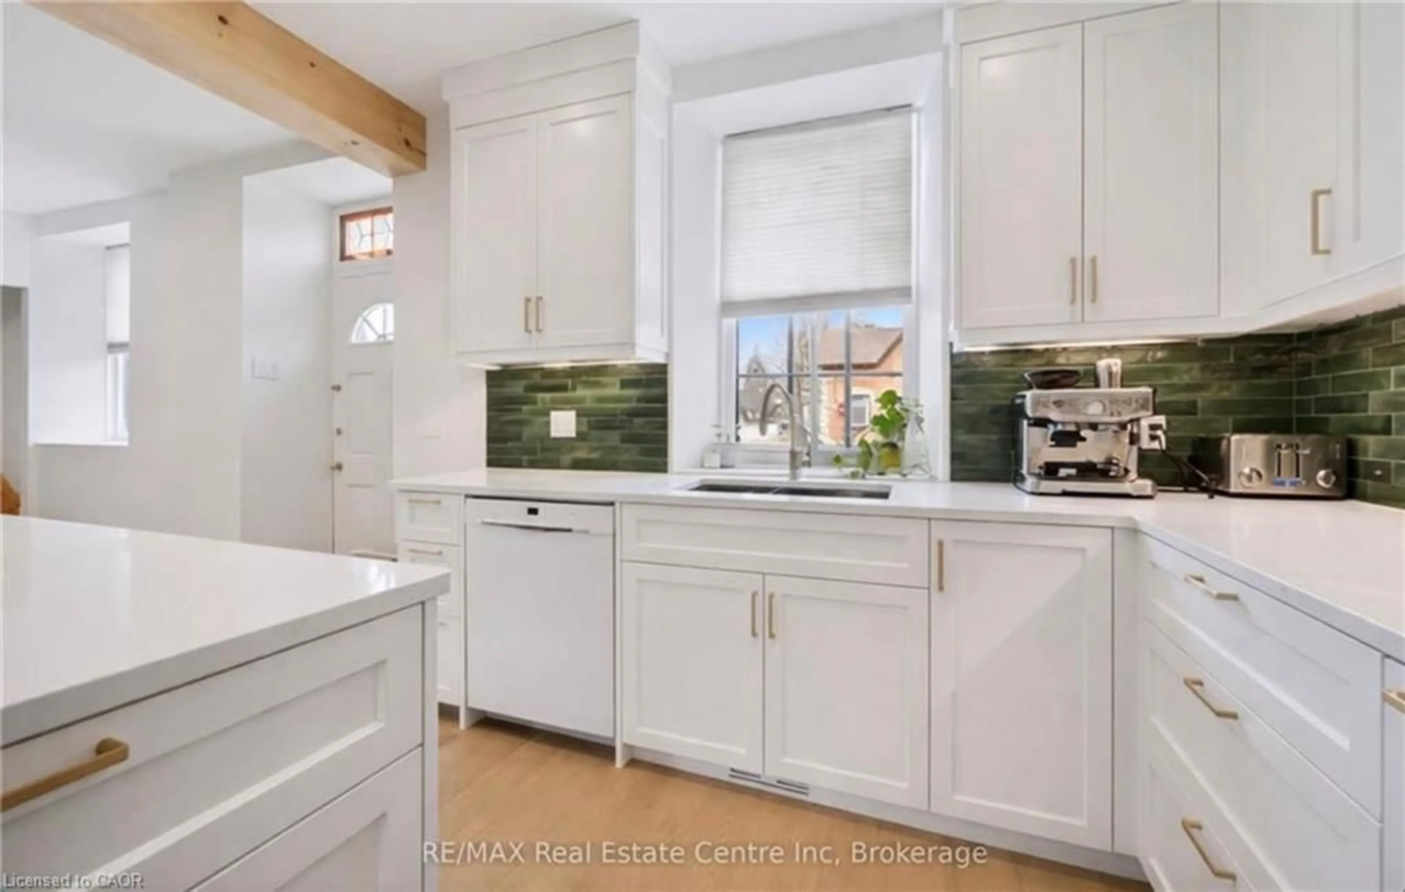
Some homes simply cannot be replicated — and this beautifully restored 4 bedroom stone century home in the heart of Fergus is one of them. Rich in history, warmth, and timeless character, this exceptional property blends authentic architectural charm with thoughtful modern updates in a way that feels both elevated and inviting. Set in one of Fergus’ most established neighbourhoods, this home offers over 1,800 square feet of living space filled with exposed stone, wood beams, warm textures, and natural light. The renovated kitchen features quartz countertops, quality finishes, and a layout designed for both everyday living and entertaining. Multiple living spaces provide flexibility for families, professionals, multigenerational living, or those seeking the perfect work-from-home setup. The unique 4 bedroom layout offers versatility rarely found in century homes, including ideal spaces for a nursery, office, guest room, or main floor bedroom option. Updated baths and carefully preserved original character create a home that feels both timeless and functional. Outside, mature surroundings and established landscaping complement the charm of the property, while the location places you just moments from downtown Fergus, the Grand River, local cafés, shops, trails, and restaurants. This is the kind of home buyers move to Fergus hoping to find — authentic, welcoming, and impossible to duplicate in today’s market. A rare opportunity to own one of Fergus’ timeless stone homes.
Property Details
Interior
Features
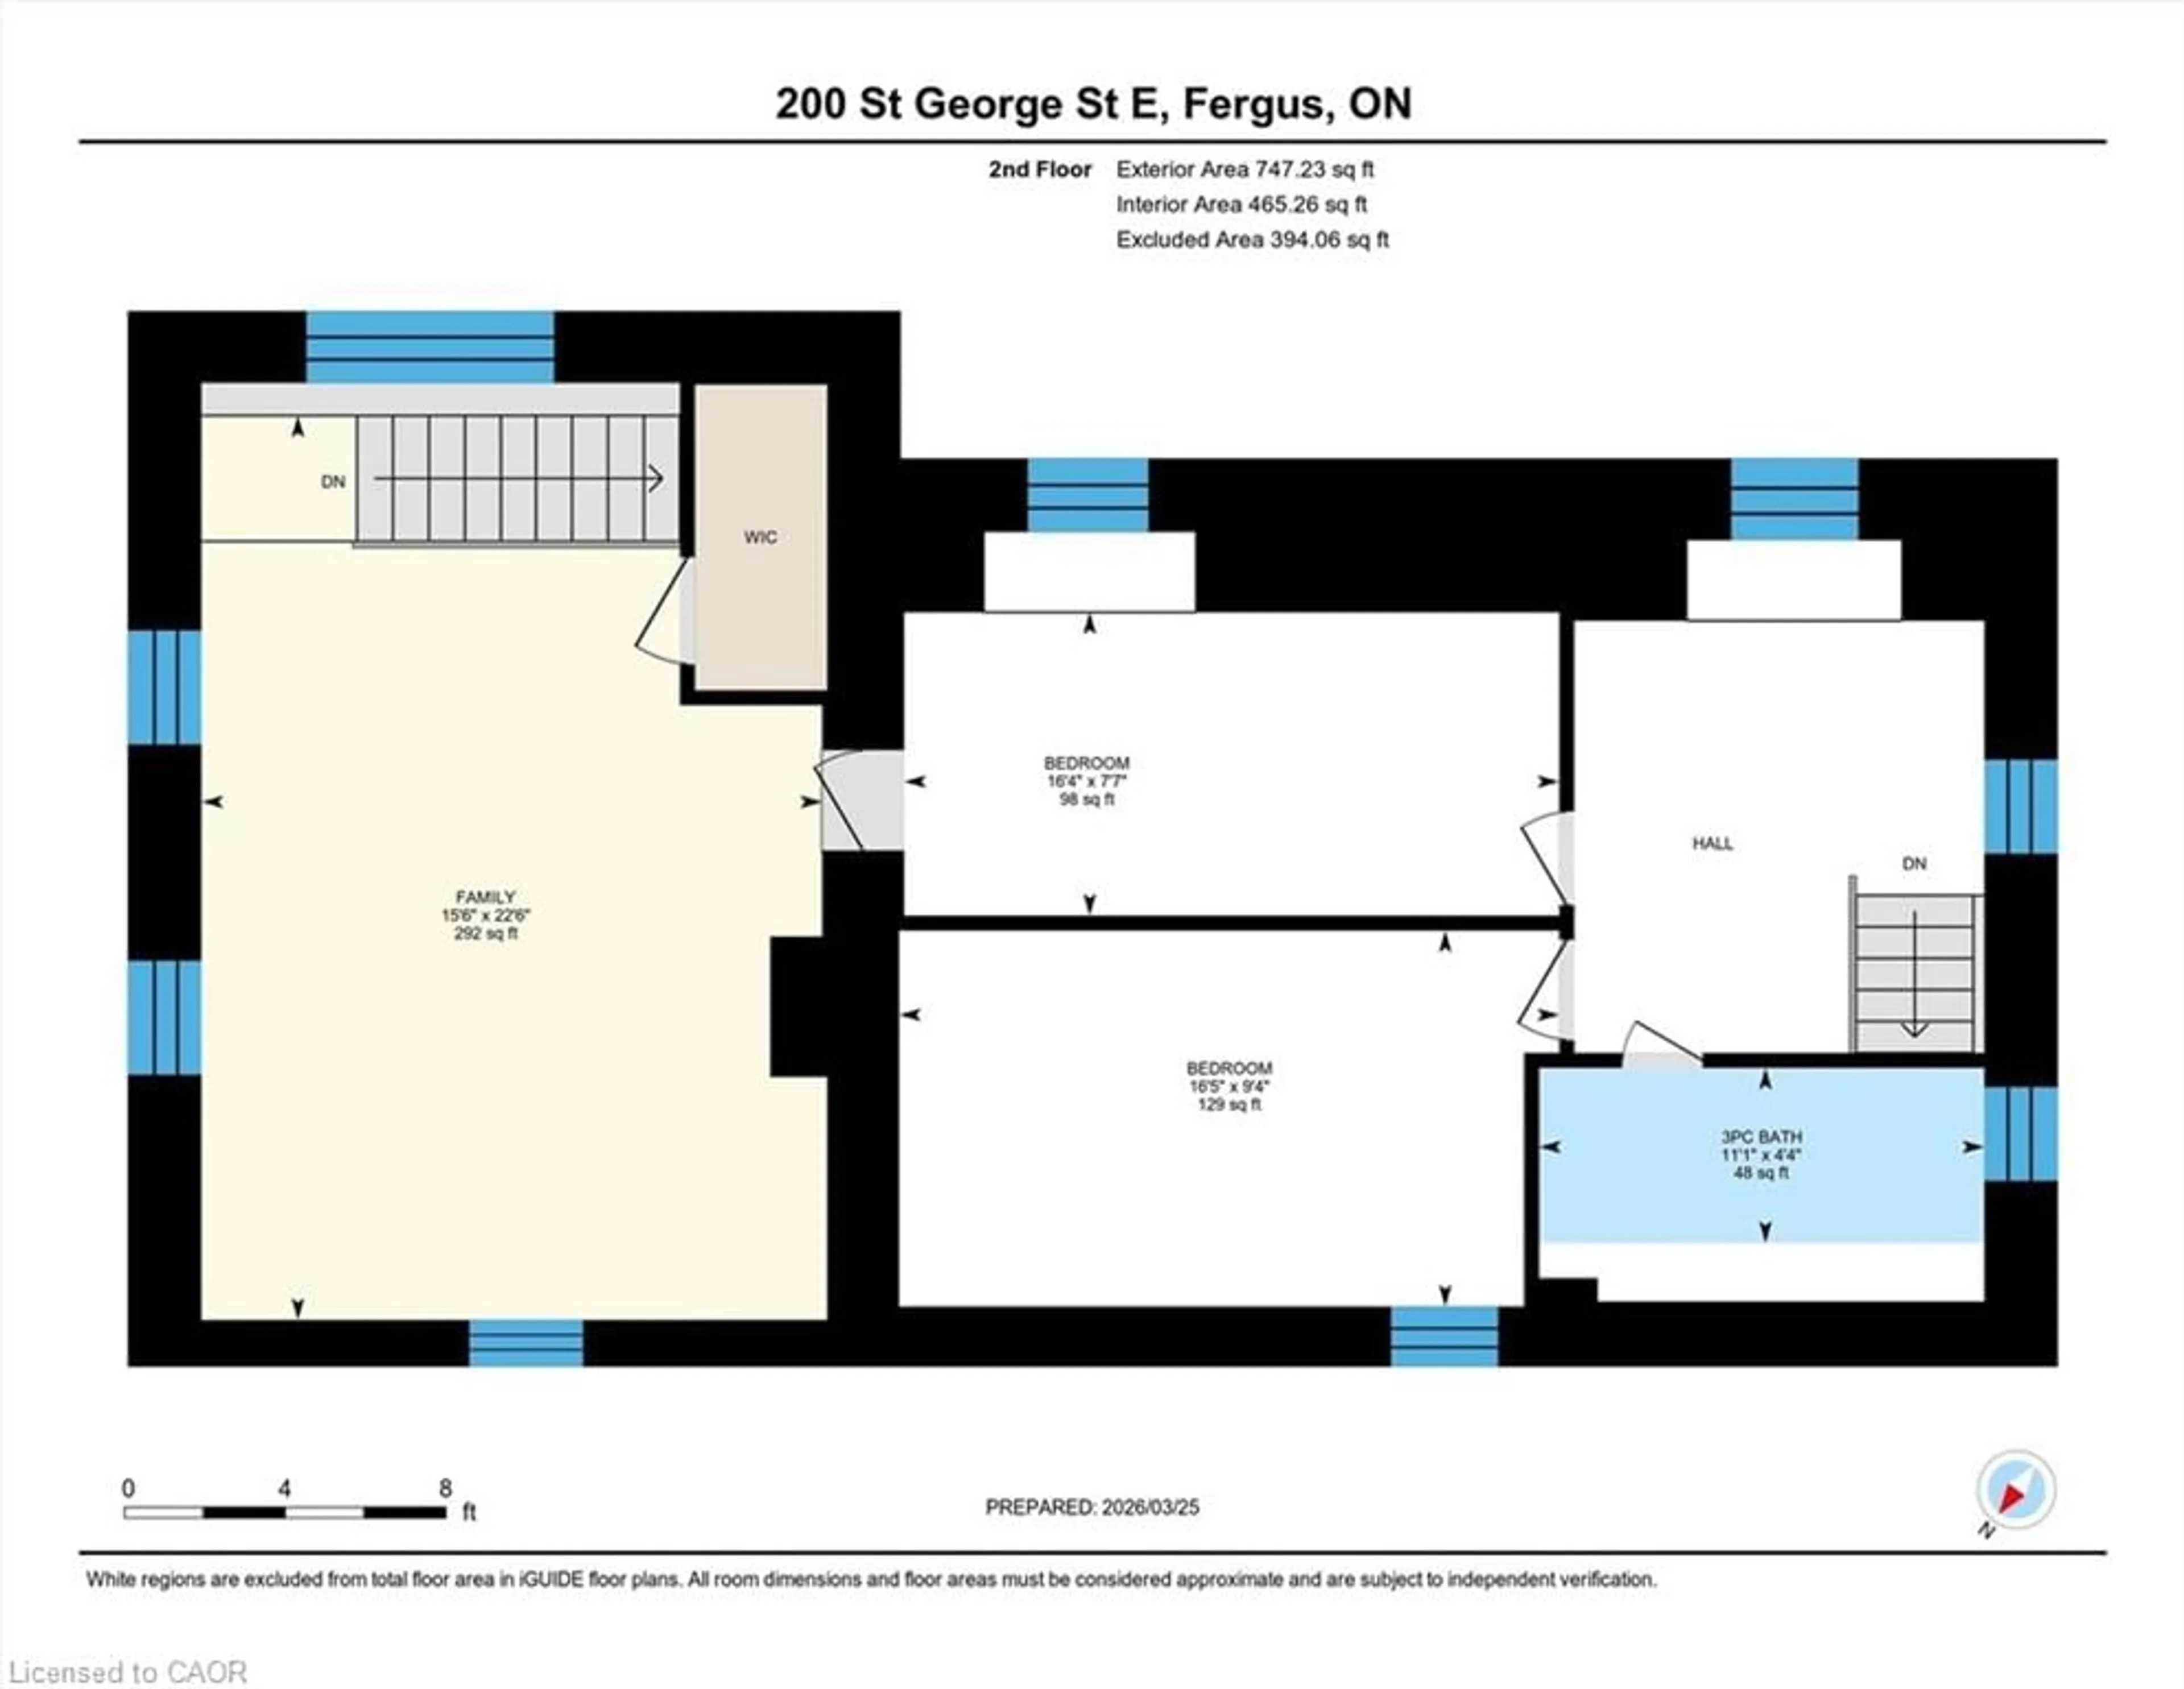
Second Floor
Bedroom
5.00 x 2.84Bathroom
3-Piece
Bedroom
4.98 x 2.31Bedroom Primary
6.86 x 4.72Exterior
Features
Parking
Garage spaces 1
Garage type -
Other parking spaces 3
Total parking spaces 4
Property History
 44
44