8 days on Market

124 Gibbons Dr, Fergus, Ontario N1M 3W2

Detached
4 + 1
4 + 1
~3068 sqft
$899,900
Get pre-qualifiedPowered by nesto
Detached
4 + 1
4 + 1
~3068 sqft

Contact us about this property

Call

Highlights

Property Estimate

Days on market8 days

Estimated valueNot available

Price/Sqft$293/sqft

Monthly cost

Open Calculator

Description

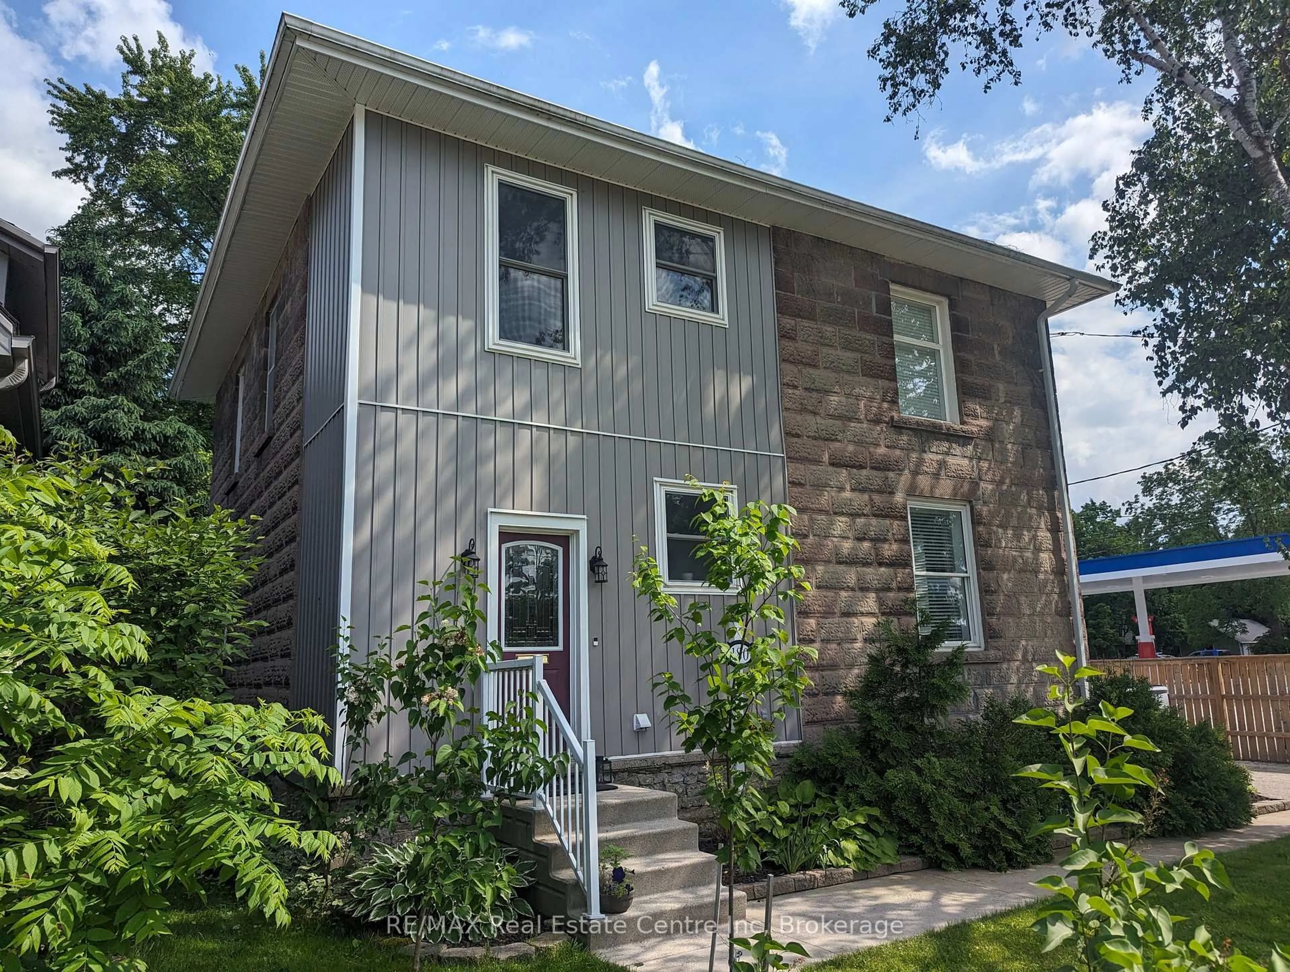
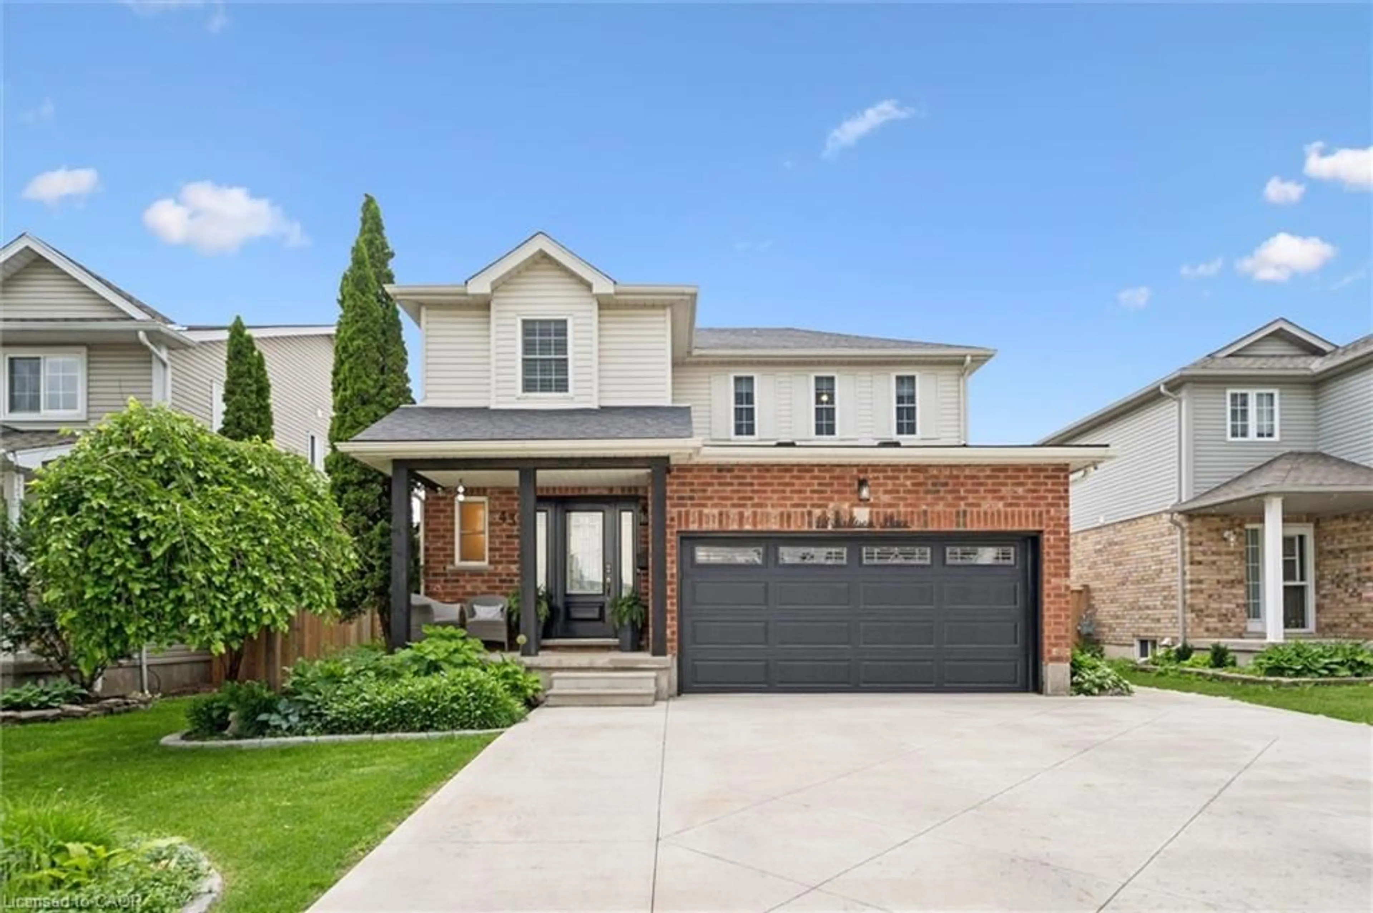
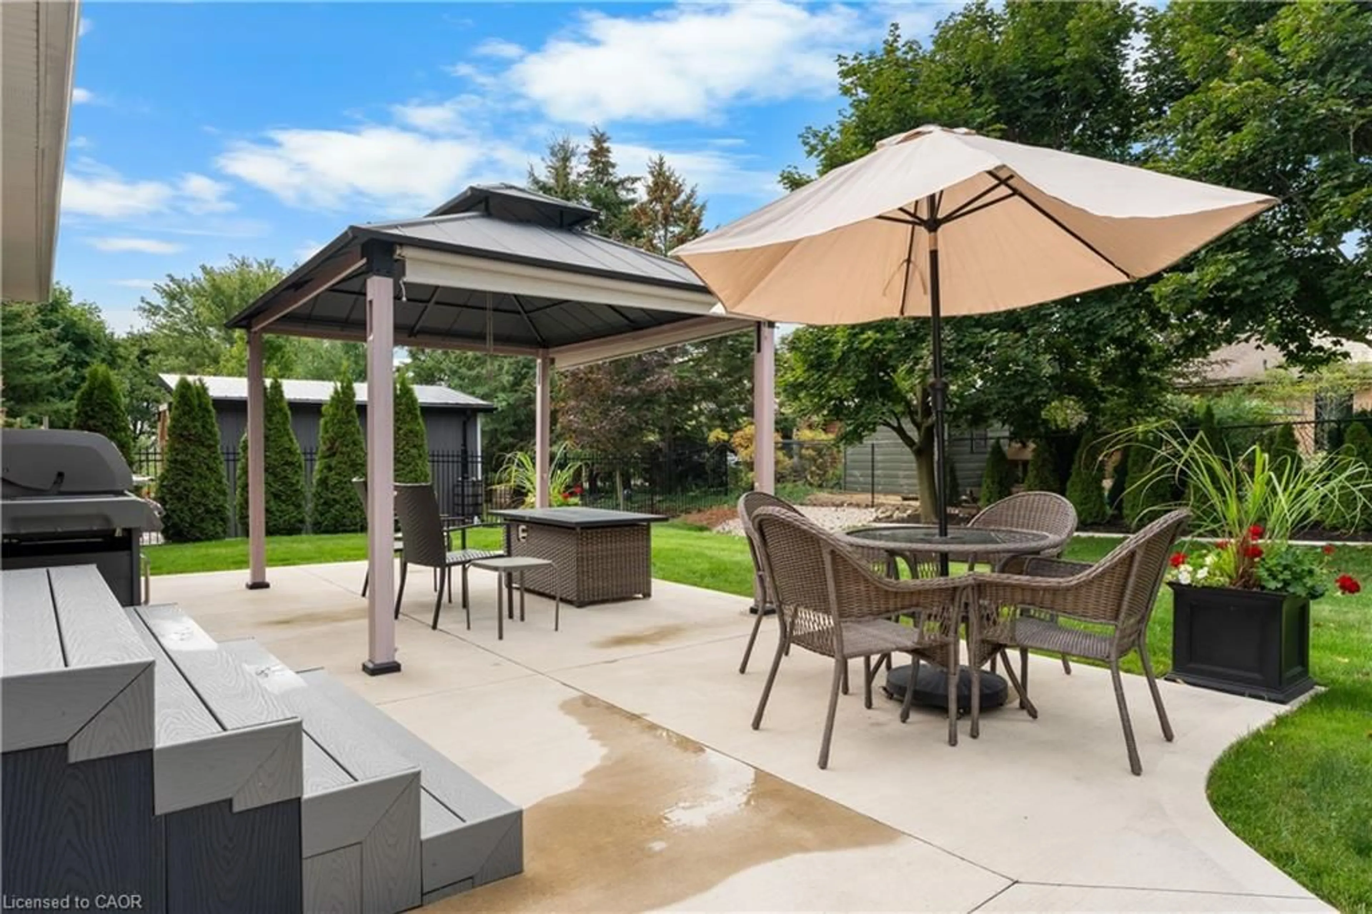
Backing onto open farmer’s fields with no rear neighbours, this beautifully maintained 5 bedroom, 4 bathroom home offers over 3,000 sq ft of finished living space in one of Fergus’ most sought-after family neighbourhoods. With panoramic countryside views, a fully finished basement with separate entrance, and a thoughtfully designed layout, this home perfectly blends comfort, functionality, and privacy. The bright main floor features 9 ft ceilings, hardwood and ceramic flooring, elegant arched entryways, and a spacious open-concept design ideal for everyday living and entertaining. The large kitchen offers abundant cabinetry, generous prep space, breakfast bar seating, and overlooks the dining area with walkout to the covered two-tier deck — the perfect place to enjoy peaceful sunsets and unobstructed views of the fields behind. The inviting living room is anchored by a cozy gas fireplace, while the main floor office provides an ideal work-from-home setup or flexible family space. Upstairs, the impressive primary suite features soaring 12 ft ceilings, a stunning Palladian window, walk-in closet, and spacious ensuite complete with corner soaker tub and separate shower. Three additional generous bedrooms, a full bathroom, and convenient upper-level laundry complete the second floor. The fully finished basement adds exceptional versatility with a large rec room, bedroom, kitchenette, full bathroom, and separate entrance — ideal for extended family, guests, teens, or potential in-law capability. Outside, enjoy a fully fenced yard, covered outdoor living space, double car garage, parking for six vehicles, and the rare bonus of uninterrupted rear views with no homes behind. Located close to parks, schools, trails, and all amenities while offering the peaceful feel of country living within town.


Property Details

StyleTwo Story
View-
Age of property2004
SqFt~3068 SqFt
Lot Size4,173 Ac(107 x 39)
Parking Spaces6
MLS ®Number40829296
Community NameCentre Wellington
Data SourceITSO
Listing byRE/MAX Real Estate Centre Inc., Brokerage

Features

Heating: Forced Air, Natural Gas
Central Vacuum
Cooling: Central Air
Basement: Full, Finished, Sump Pump

Main Floor

Bathroom

2-Piece

Office

17 x 13

Kitchen

9.05 x 13

Dining Room

9.05 x 10.05


Features

Lot size: 4,173 Ac
Sewer (Municipal)

Parking

Garage spaces 2

Garage type -

Other parking spaces 4

Total parking spaces 6


Property History

May 18, 2026
ListedActive
$899,900
8 days on market
history photo preview49
Listing by itso®
Property listed by RE/MAX Real Estate Centre Inc., Brokerage, Brokerage
Agent Banner Image
Interested in this property?Get in touch to get the inside scoop.
Market Data - Centre Wellington

Geo Zone Map ThumbnailCentre Wellington

Strong Buyer's Market

View Market Data

Detached house - for the past 30 days

Buyer's market Seller's market

Avg. Days on Market

Past 30 days

28 days

Compared to

2025

27 days

2024

30 days

2023

26 days

New Listings

Past 30 days

108 listings

Compared to

2025

101 listings

2024

150 listings

2023

81 listings

Units sold

Past 30 days

22 units

Compared to

2025

31 units

2024

76 units

2023

71 units

Median Sold Price

Past 30 days

$804,950

Compared to

2025

$900,000

2024

$924,950

2023

$875,000


Population and Demographics

Overview

Total population 31158
Average household income $139,569

Age (%)

0 to 19
23%
20 to 34
16%
35 to 49
18%
50 to 64
21%
65 and plus
22%

Household composition (%)

Single family
74%
Single person
24%
Multi person
2%
Multi family
1%

Mother tongue (%)

English
93%
Others
5%
Dutch
1%

House tenancy (%)

Owners
81%
Renters
19%

What’s nearby?Essentials within 5 km

Local Logic

Transportation Scores

Estimated Budget