8 days on Market

79 Sunset Hills Cres, Woolwich, Ontario N0B 2B0

Detached
3
3
~2000-2500 sqft
$1,779,000
Get pre-qualifiedPowered by nesto
Detached
3
3
~2000-2500 sqft

Contact us about this property

Call

Highlights

Property Estimate

Days on market8 days

Estimated valueNot available

Price/Sqft$800/sqft

Monthly cost

Open Calculator

Description

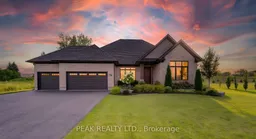
The home of your dreams situated amongst a private enclave of stately homes complimented by the serene surroundings of quaint Maryhill. Upon arrival you will be greeted by the manicured yard and extensive private drive. Step inside to an inviting bungalow crafted with distinction and timeless design. From the wide plank hardwood floors to soaring 9ft ceilings, you will experience a warm and inviting abode. The large dining room is ideal for formal moments. The chef inspired kitchen complete with gas 5 burner stove (Fisher Paykel Stove, Fridge, Dual Drawer Dishwasher) and oversized island is a great place to create and converse. Storing your items will not be an issue with the double wall pantry. The breakfast area offers access to the rear yard via the oversized sliding door. The large windows throughout flood the home with natural light. The living room manages to be large yet cozy at the same time, with the fireplace adding a glowing ambiance. A main floor den allows the option to work from home in peace. The spacious primary bedroom overlooks the rear yard and leads into your private 5-piece ensuite offering a soaker tub, oversized shower and dual sinks. The Generous sized walk in closet is finished with California Closet built ins. The additional two bedrooms are sized appropriately and the main bath has been thoughtfully constructed to have a large shower. Main floor laundry is handily located off of the kitchen area and gives access to the triple car garage. The ample sized lower level awaits your vision. This space is equipped with rough ins and a cold cellar. The rear yard is an inspired space for unwinding and enjoyment. The commodious professionally finished patio features a large covered section. In addition to this you have a wonderful pergola area plus the tranquility of a hot tub area. Quiet luxury best describes this rare offering on an estate sized lot whilst providing convenient access to Kitchener, Waterloo, Guelph!


Property Details

StyleBungalow
View-
Age of property0-5
SqFt~2000-2500 SqFt
Lot Size17,869 SqFt(197.11 x 90.66)
Parking Spaces12
MLS ®NumberX13672334
Community NameWoolwich
Data SourceTRREB
Listing byPEAK REALTY LTD.

Features

Heating: Forced Air
Cooling: Central Air
Fireplace
Basement: Full, Unfinished

Main Floor

Foyer

2.02 x 3.58

Dining

4.19 x 3.32

Kitchen

2.81 x 5.26

Breakfast

4.81 x 3.7


Features

Lot size: 17,869 SqFt

Parking

Garage spaces 3

Garage type Attached

Other parking spaces 9

Total parking spaces 12


Property History

Aug 13, 2026
ListedActive
$1,779,000
8 days on market
history photo preview50
Listing by trreb®
Property listed by PEAK REALTY LTD., Brokerage
Agent Banner Image
Interested in this property?Get in touch to get the inside scoop.

Market Data - Woolwich

Geo Zone Map ThumbnailWoolwich

Balanced Market

View Market Data

Detached house - for the past 30 days

Buyer's market Seller's market

Avg. Days on Market

Past 30 days

30 days

Compared to

2025

51 days

2024

16 days

2023

20 days

New Listings

Past 30 days

42 listings

Compared to

2025

38 listings

2024

50 listings

2023

37 listings

Units sold

Past 30 days

16 units

Compared to

2025

29 units

2024

30 units

2023

21 units

Median Sold Price

Past 30 days

$929,500

Compared to

2025

$1,000,000

2024

$862,450

2023

$1,035,000


Population and Demographics

Overview

Total population 28756
Average household income $154,024

Age (%)

0 to 19
27%
20 to 34
17%
35 to 49
20%
50 to 64
19%
65 and plus
17%

Household composition (%)

Single family
78%
Single person
19%
Multi person
3%
Multi family
1%

Mother tongue (%)

English
81%
Others
8%
German
5%
Pennsylvania German
4%

House tenancy (%)

Owners
84%
Renters
16%

What’s nearby?Essentials within 5 km

Local Logic

Transportation Scores

Estimated Budget