Open: Sat, 6PM to 8PM
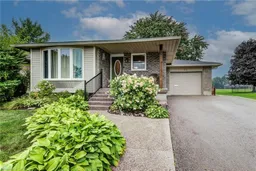
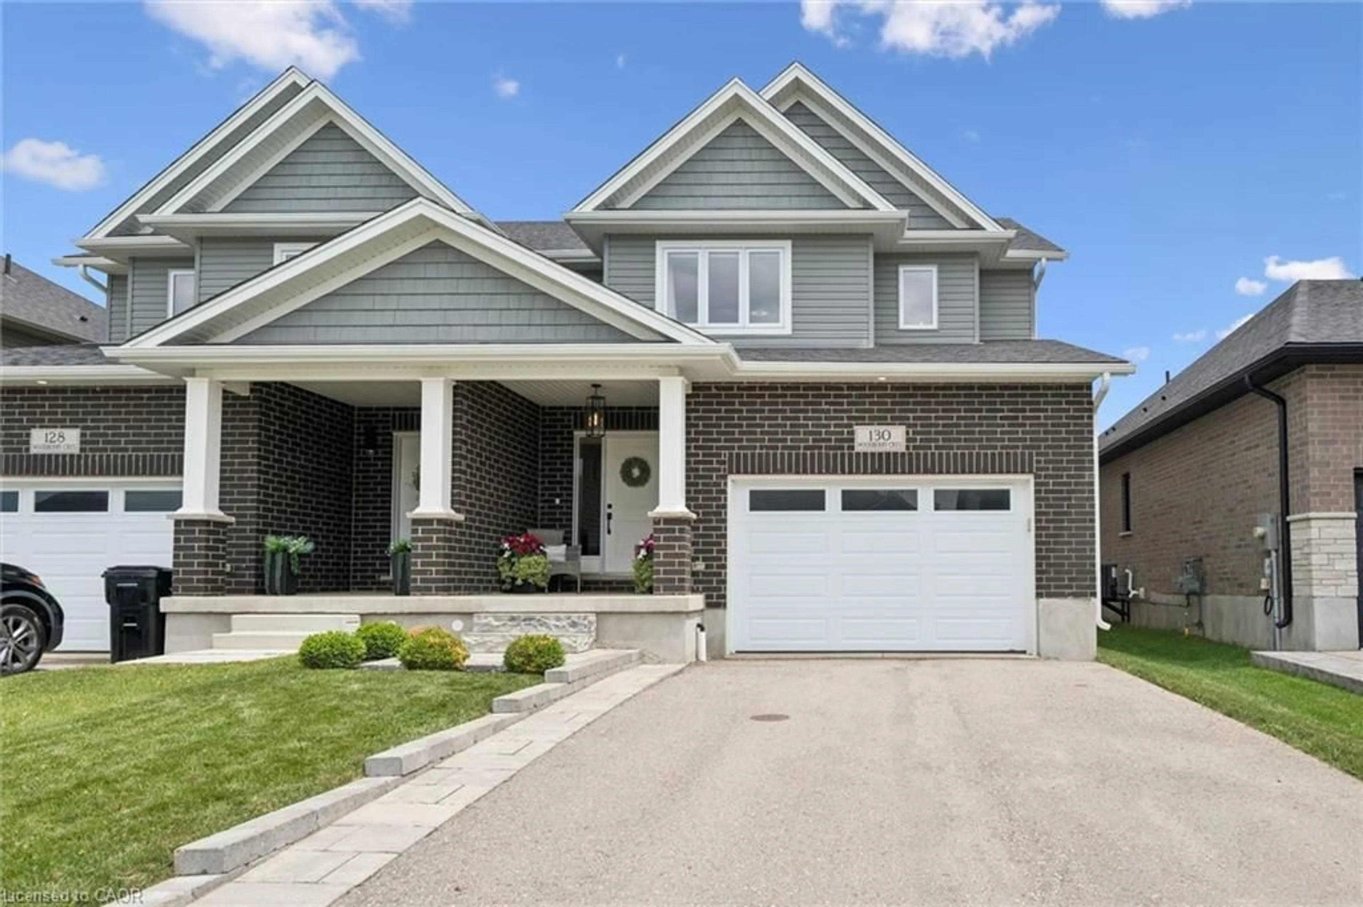
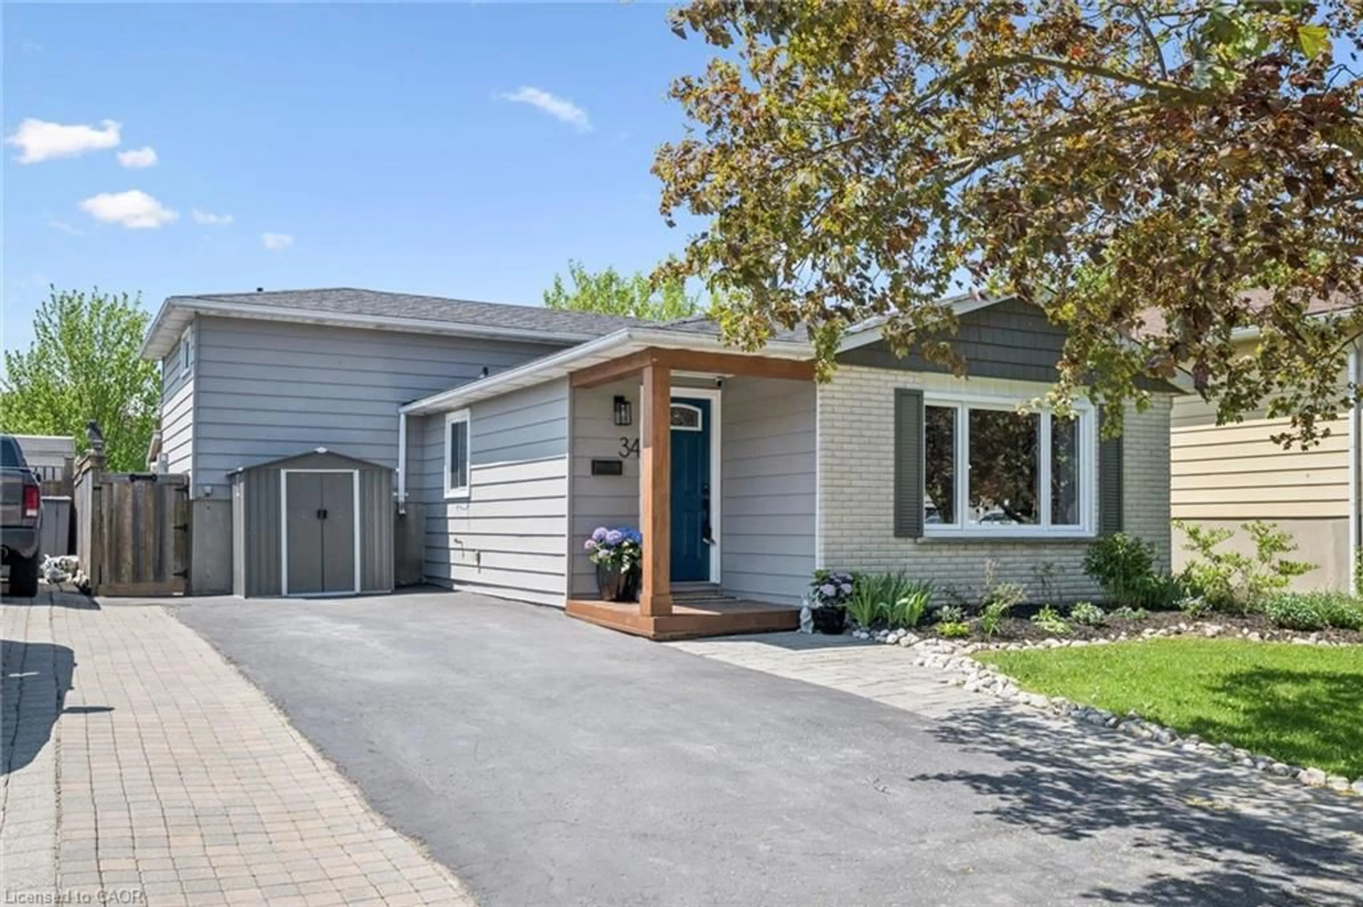
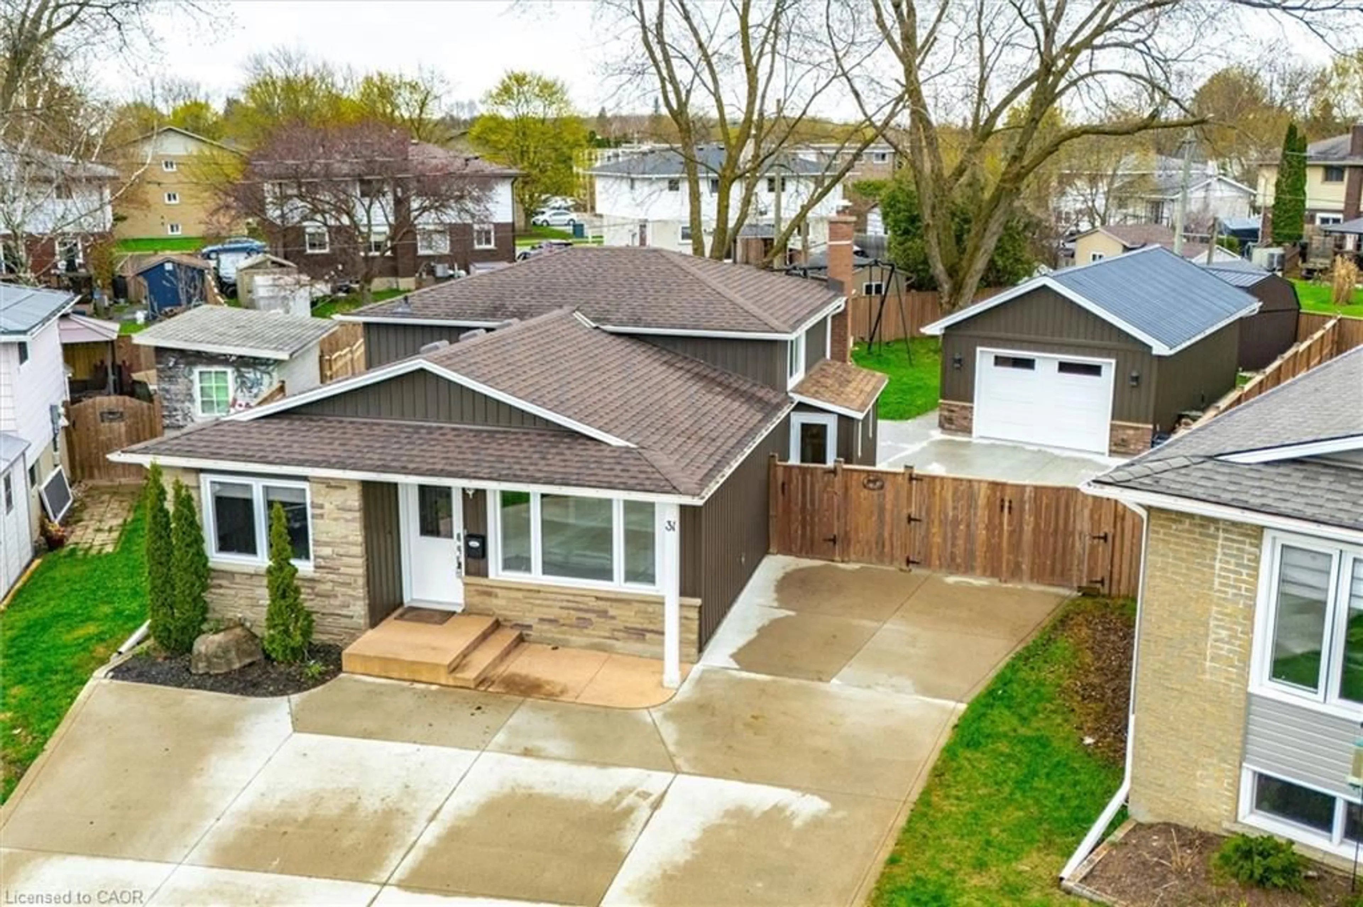
Home with brick exterior material, street for 52 Mockingbird Dr, Elmira Ontario N3B 3A6
8 days on Market

52 Mockingbird Dr, Elmira, Ontario N3B 3A6

Detached
3 + 1
2
~1083 sqft
$729,000
Get pre-qualifiedPowered by nesto
Detached
3 + 1
2
~1083 sqft

Contact us about this property

Call

Highlights

Property Estimate

Days on market8 days

Estimated valueNot available

Price/Sqft$673/sqft

Monthly cost

Open Calculator

Description

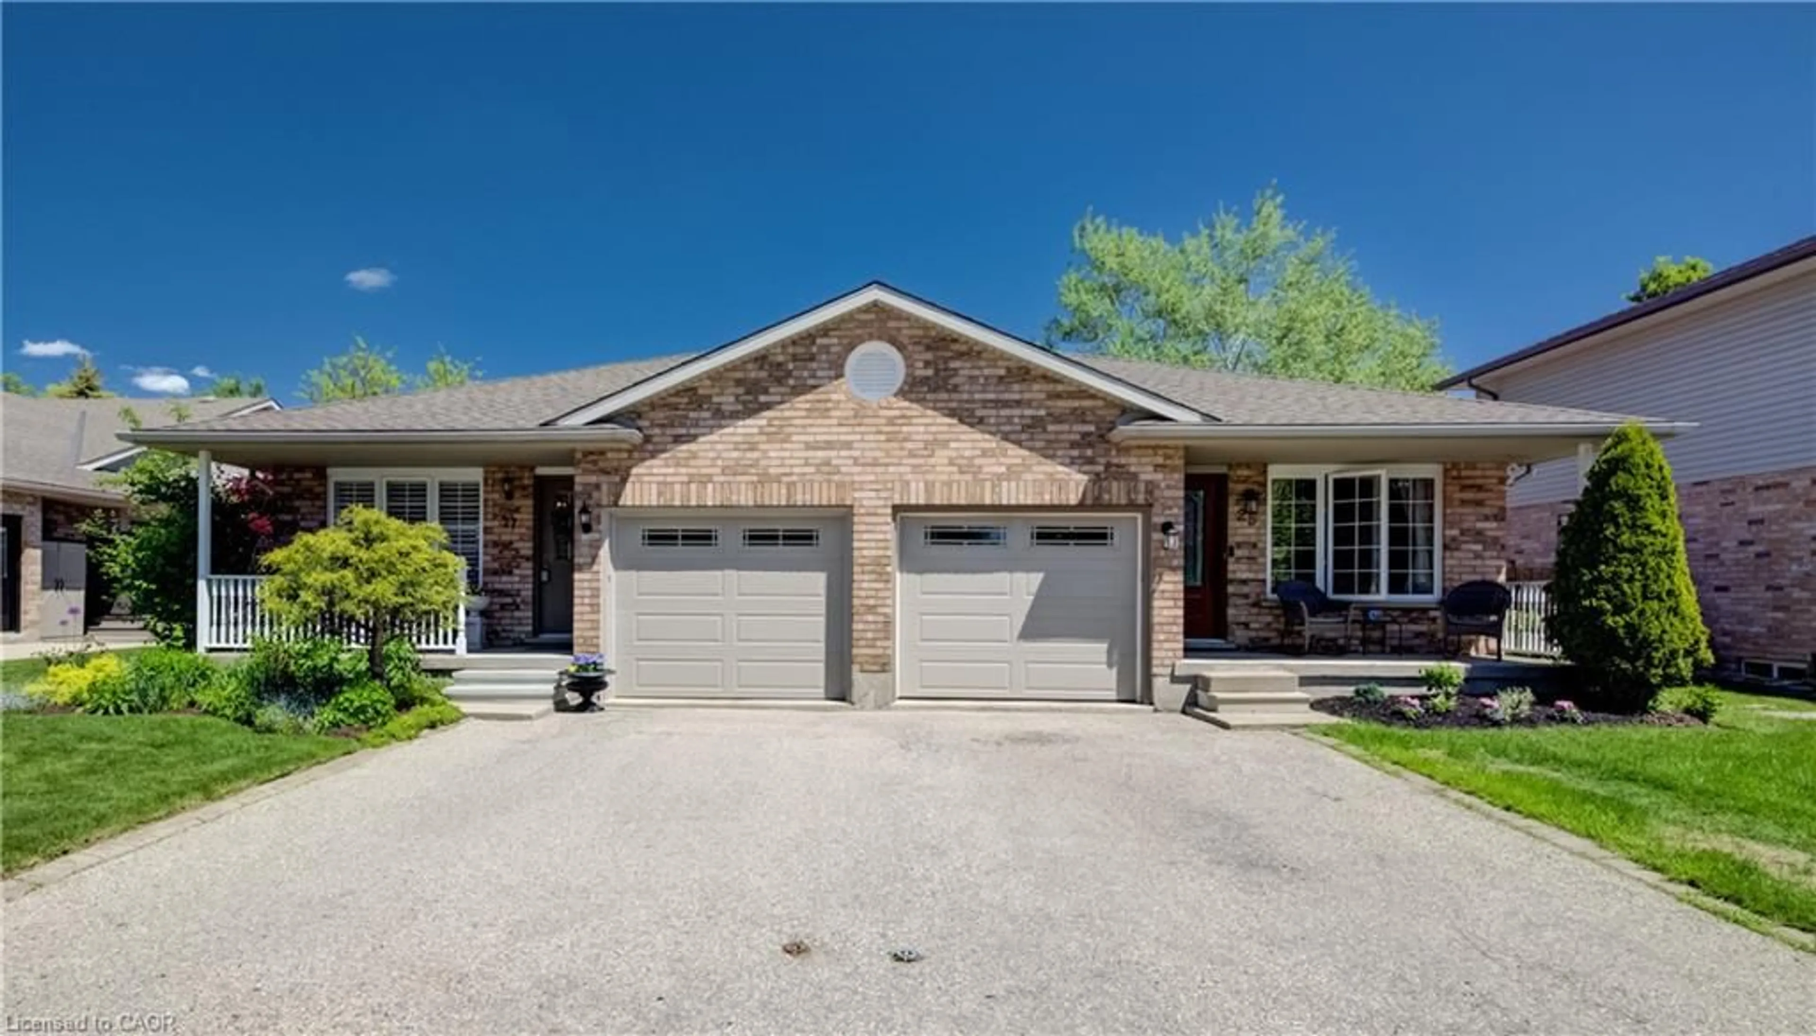
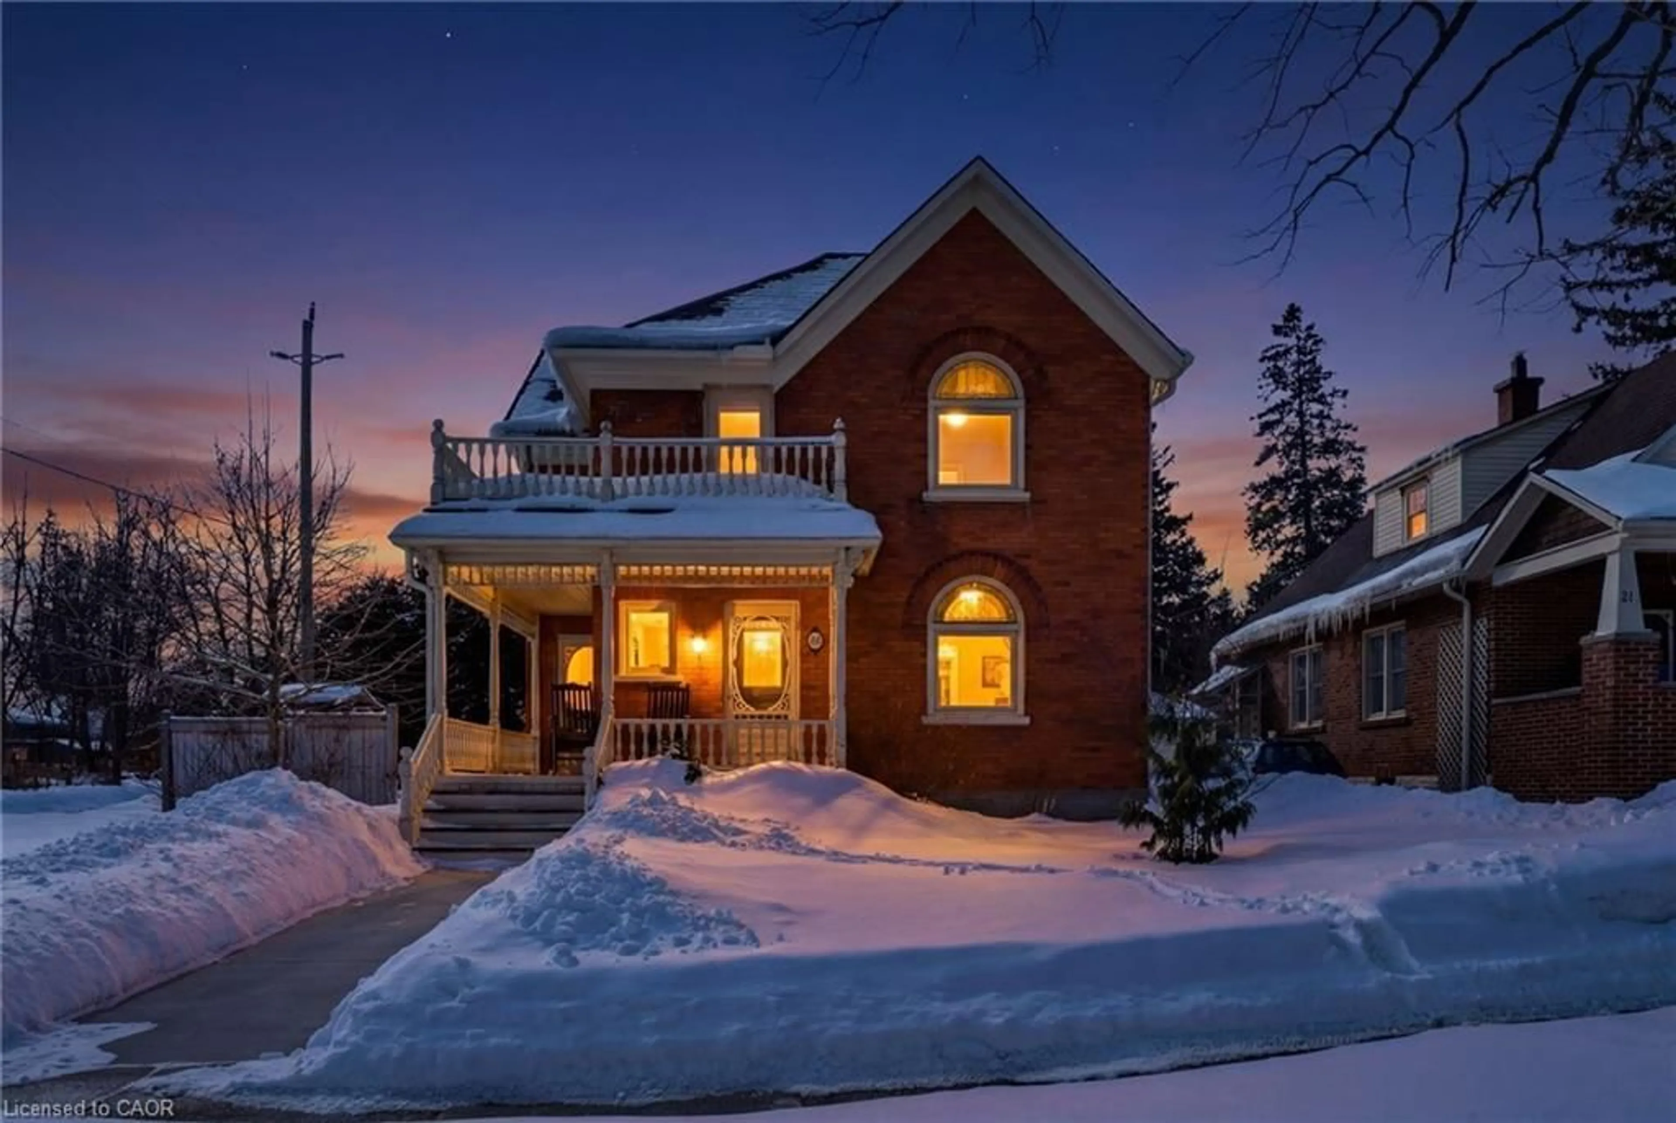
Welcome to 52 Mockingbird Dr. This beautiful 3-bedroom, 2-bathroom bungalow ideally located in the heart of Elmira! This inviting home offers a comfortable and functional layout, perfect for families, first-time buyers, or those looking to downsize. The fully finished basement provides additional living space and endless possibilities for a recreation room, home office, gym, or entertainment area. This home offers a backyard with vibrant flower beds and a cozy deck that creates a peaceful outdoor retreat. With thoughtful updates throughout and a convenient central location close to schools, parks, shopping, and local amenities. This home is a wonderful opportunity to enjoy everything Elmira has to offer. Don't miss out, call today for your viewing.


Upcoming Open House

Sep 12Sat6:00 PM - 8:00 PM

Property Details

StyleBungalow
View-
Age of property1975
SqFt~1083 SqFt
Lot Size-
Parking Spaces3
MLS ®Number40859364
Community NameWoolwich
Data SourceITSO
Listing byRE/MAX SOLID GOLD REALTY (II) LTD.

Features

Heating: Forced Air, Natural Gas
Cooling: Other
Basement: Full, Finished

Main Floor

Bedroom

3.40 x 3.15

Living Room

3.40 x 3.58

Dining Room

3.40 x 2.90

Bathroom

4-Piece


Features

Sewer (Municipal)

Parking

Garage spaces 1

Garage type -

Other parking spaces 2

Total parking spaces 3


Property History

Sep 1, 2026
ListedActive
$729,000
8 days on market
history photo preview39
Listing by itso®
Property listed by RE/MAX SOLID GOLD REALTY (II) LTD., Brokerage
Agent Banner Image
Interested in this property?Get in touch to get the inside scoop.
Market Data - Woolwich

Geo Zone Map ThumbnailWoolwich

Balanced Market

View Market Data

Detached house - for the past 30 days

Buyer's market Seller's market

Avg. Days on Market

Past 30 days

32 days

Compared to

2025

35 days

2024

31 days

2023

18 days

New Listings

Past 30 days

37 listings

Compared to

2025

32 listings

2024

31 listings

2023

27 listings

Units sold

Past 30 days

16 units

Compared to

2025

15 units

2024

19 units

2023

19 units

Median Sold Price

Past 30 days

$925,000

Compared to

2025

$815,000

2024

$810,000

2023

$950,000


Population and Demographics

Overview

Total population 28756
Average household income $154,024

Age (%)

0 to 19
27%
20 to 34
17%
35 to 49
20%
50 to 64
19%
65 and plus
17%

Household composition (%)

Single family
78%
Single person
19%
Multi person
3%
Multi family
1%

Mother tongue (%)

English
81%
Others
8%
German
5%
Pennsylvania German
4%

House tenancy (%)

Owners
84%
Renters
16%

What’s nearby?Essentials within 5 km

Local Logic

Transportation Scores

Estimated Budget