1 day on Market

4 James Wilson St, Bloomingdale, Ontario N0B 1K0

Detached
2 + 1
3 + 1
~2209 sqft
$650,000
Get pre-qualifiedPowered by nesto
Detached
2 + 1
3 + 1
~2209 sqft

Contact us about this property

Call

Highlights

Property Estimate

Days on market1 day

Estimated valueNot available

Price/Sqft$294/sqft

Monthly cost

Open Calculator

Description

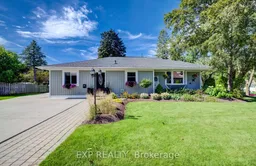
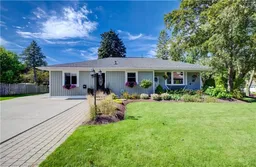
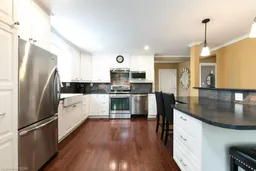
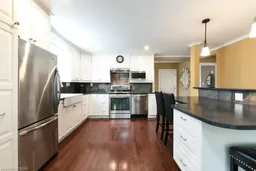
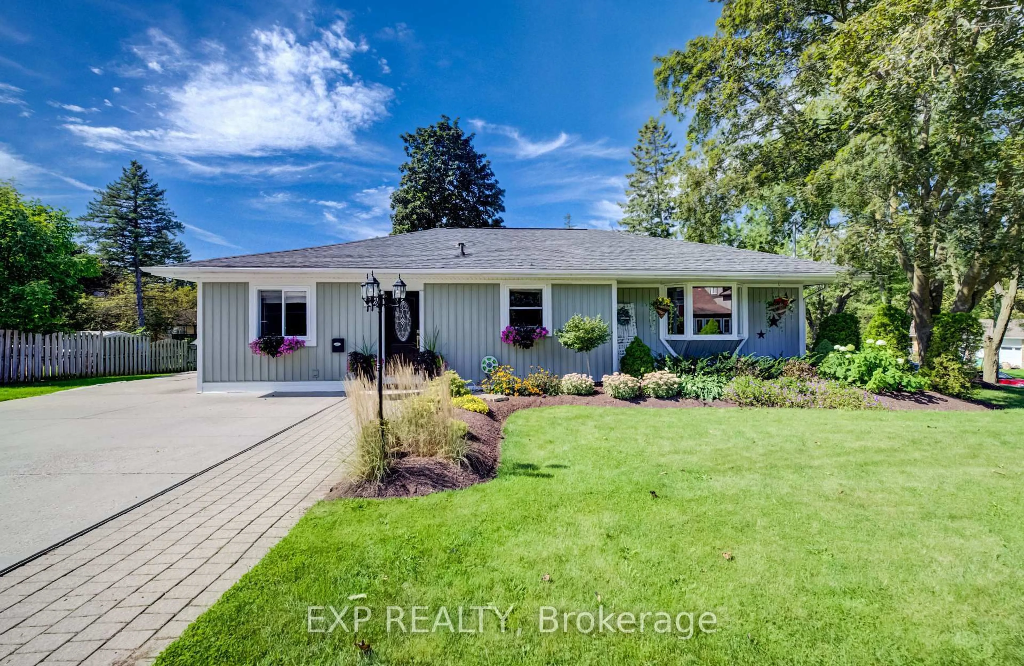
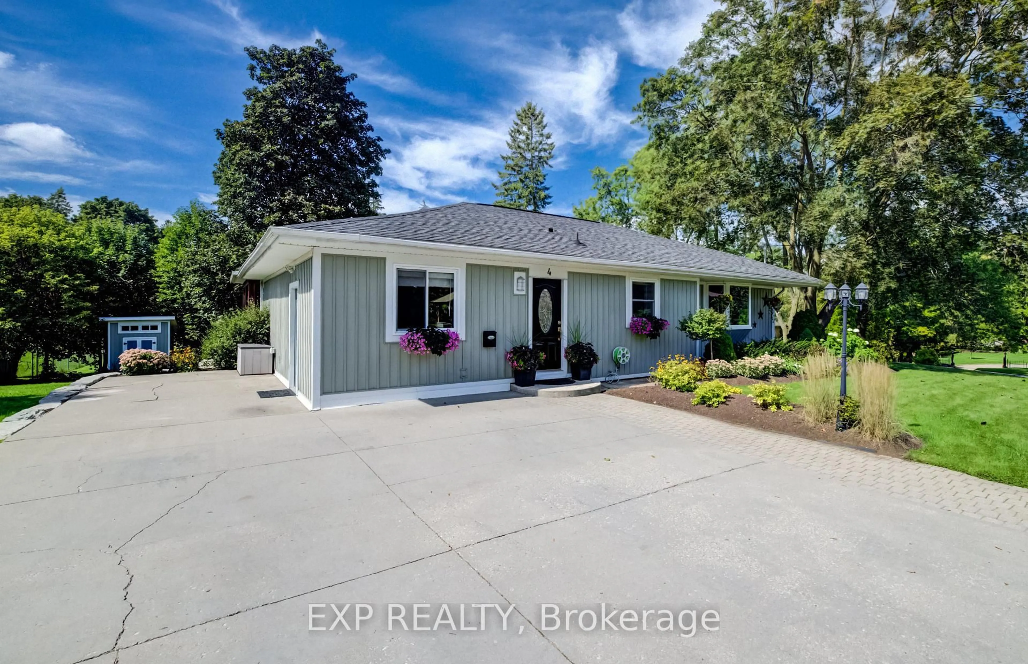
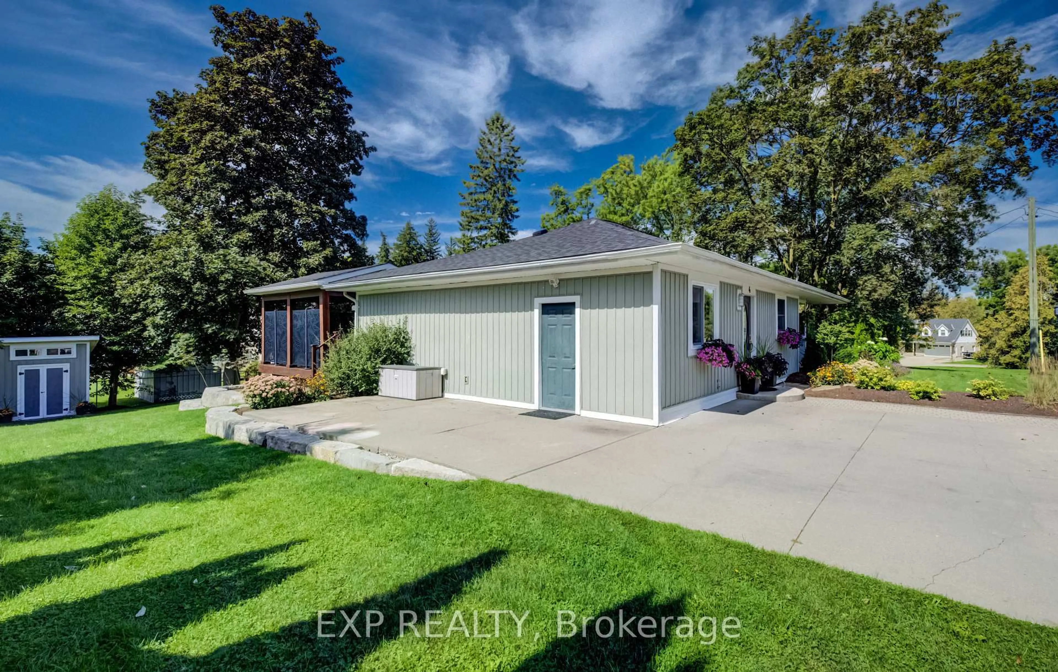
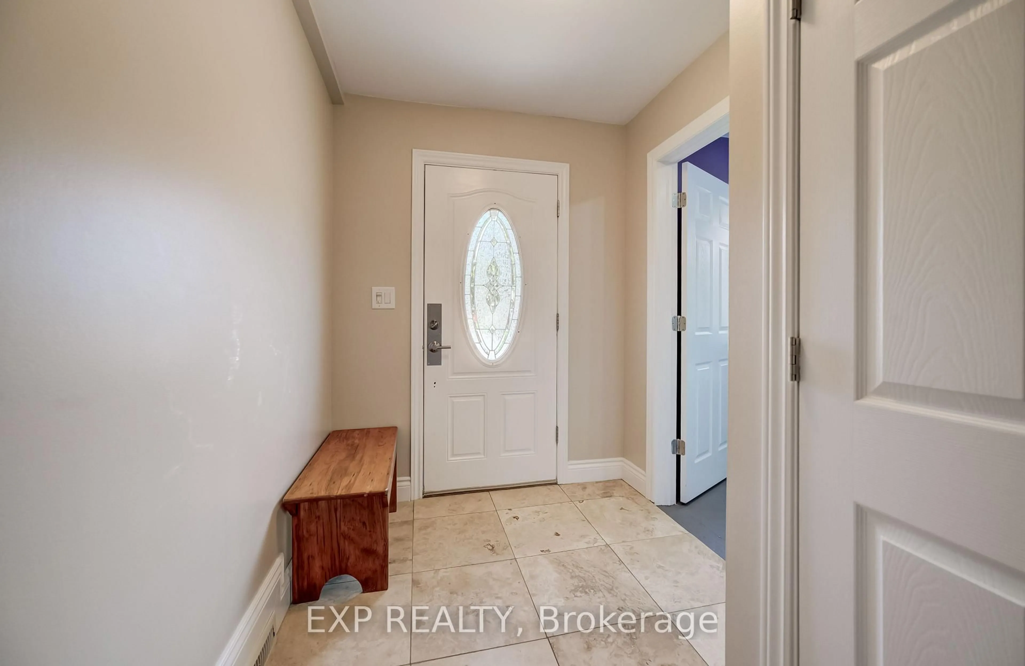
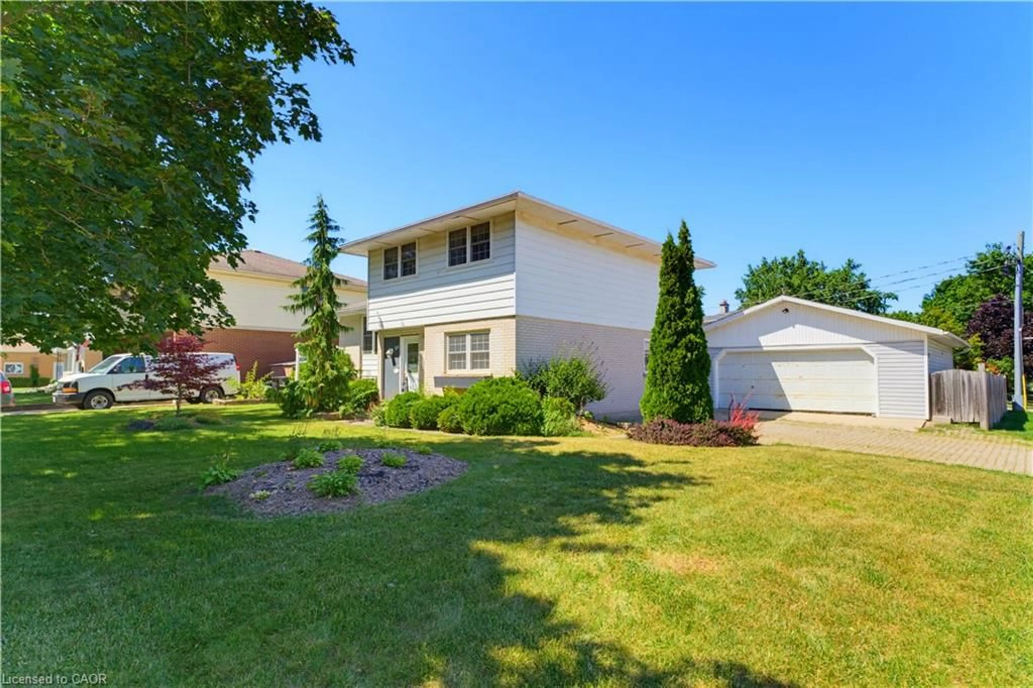
Welcome to 4 James Wilson Street, a 3-bedroom, 3-bathroom detached bungalow offering comfortable one-level living and a beautifully finished lower level. Set on an impressive 107.30' x 123.57 lot with $70,000 worth of landscaping done, this home combines inviting interiors with outstanding outdoor living. Inside, hardwood flooring flows through the bright, open-concept kitchen and living space. The kitchen features crisp white cabinetry, stainless-steel appliances, a farmhouse-style sink, tile backsplash and a generous peninsula with plenty of room for casual seating. Large windows bring natural light into the adjoining living area, while recessed lighting and crown moulding add a polished finish. Downstairs, the finished lower level expands your living space with a spacious recreation area anchored by a fireplace, ideal for movie nights, entertaining or simply unwinding. Outside may become your favourite place to spend time. The substantial covered deck creates an inviting outdoor room, complete with a warm wood ceiling, recessed lighting, ceiling fan and decorative privacy screens. Whether you're hosting dinner or enjoying a quiet summer evening, it's a space designed to be enjoyed. With 3 bedrooms, 3 bathrooms, versatile finished living space and a generous lot, this Bloomingdale bungalow is ready for its next chapter.


Property Details

StyleBungalow
ViewGarden
Age of property1951
SqFt~2209 SqFt
Lot Size13,259 Ac(123.57 x 107.3)
Parking Spaces4
MLS ®Number40853103
Community NameWoolwich
Data SourceITSO
Listing byEXP REALTY

Features

Heating: Natural Gas
Central Vacuum
Cooling: Central Air
Basement: Full, Finished

Main Floor

Laundry

4.90 x 3.38

Bathroom

4.09 x 2.29

4-Piece

Dining Room

3.94 x 5.46

Kitchen

4.90 x 3.86


Features

Lot size: 13,259 Ac
Septic Tank

Parking

Garage spaces -

Garage type -

Total parking spaces 4


Property History

Sep 14, 2026
ListedActive
$650,000
1 day on market
history photo preview49
Listing by itso®
Property listed by EXP REALTY, Brokerage
Agent Banner Image
Interested in this property?Get in touch to get the inside scoop.
Market Data - Woolwich

Geo Zone Map ThumbnailWoolwich

Balanced Market

View Market Data

Detached house - for the past 30 days

Buyer's market Seller's market

Avg. Days on Market

Past 30 days

32 days

Compared to

2025

35 days

2024

31 days

2023

18 days

New Listings

Past 30 days

37 listings

Compared to

2025

32 listings

2024

31 listings

2023

27 listings

Units sold

Past 30 days

16 units

Compared to

2025

15 units

2024

19 units

2023

19 units

Median Sold Price

Past 30 days

$925,000

Compared to

2025

$815,000

2024

$810,000

2023

$950,000


Population and Demographics

Overview

Total population 28756
Average household income $154,024

Age (%)

0 to 19
27%
20 to 34
17%
35 to 49
20%
50 to 64
19%
65 and plus
17%

Household composition (%)

Single family
78%
Single person
19%
Multi person
3%
Multi family
1%

Mother tongue (%)

English
81%
Others
8%
German
5%
Pennsylvania German
4%

House tenancy (%)

Owners
84%
Renters
16%

What’s nearby?Essentials within 5 km

Local Logic

Transportation Scores

Estimated Budget