Contact us about this property
Highlights
Estimated valueThis is the price Wahi expects this property to sell for.
The calculation is powered by our Instant Home Value Estimate, which uses current market and property price trends to estimate your home’s value with a 90% accuracy rate.Not available
Price/Sqft$445/sqft
Monthly cost
Open Calculator
Description
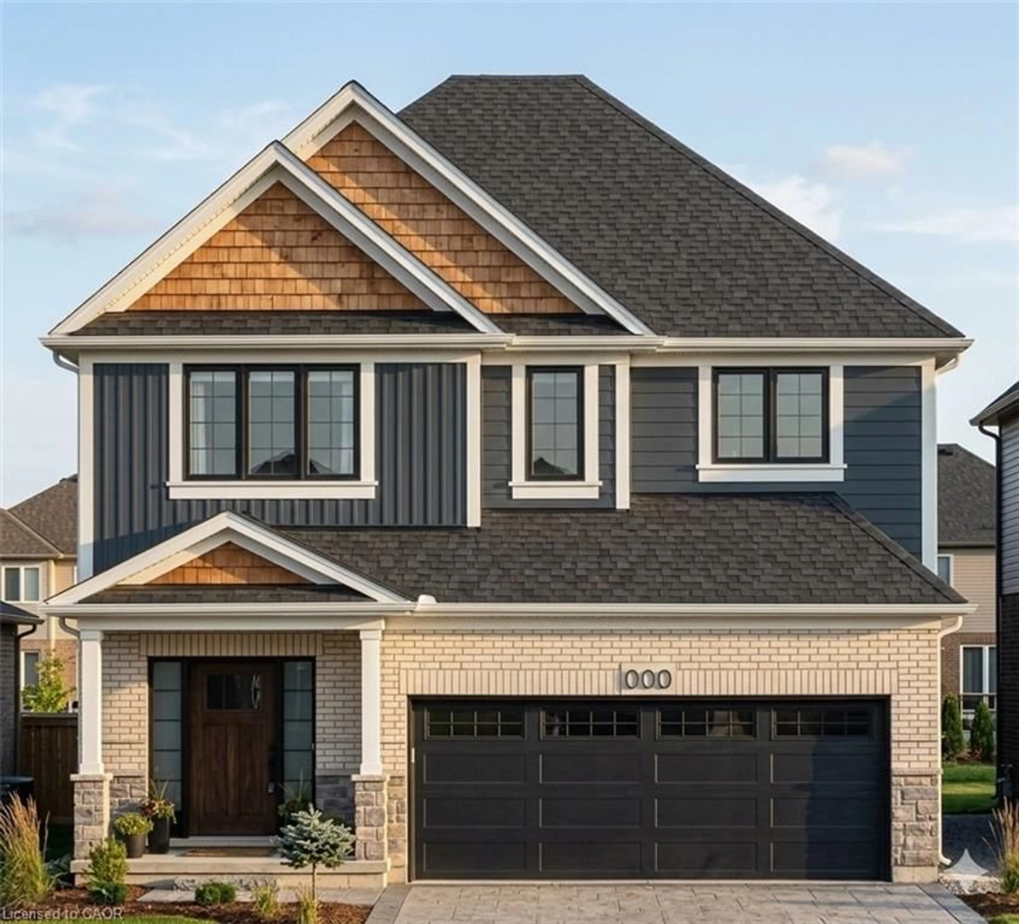
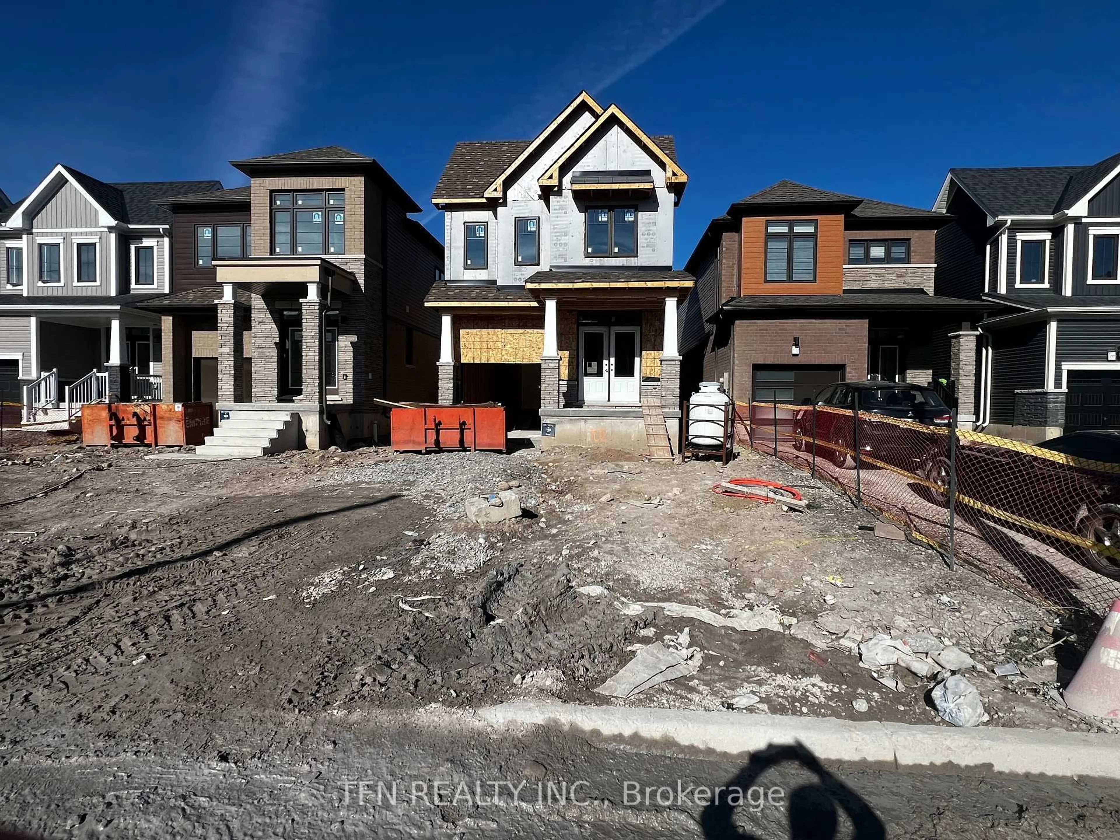
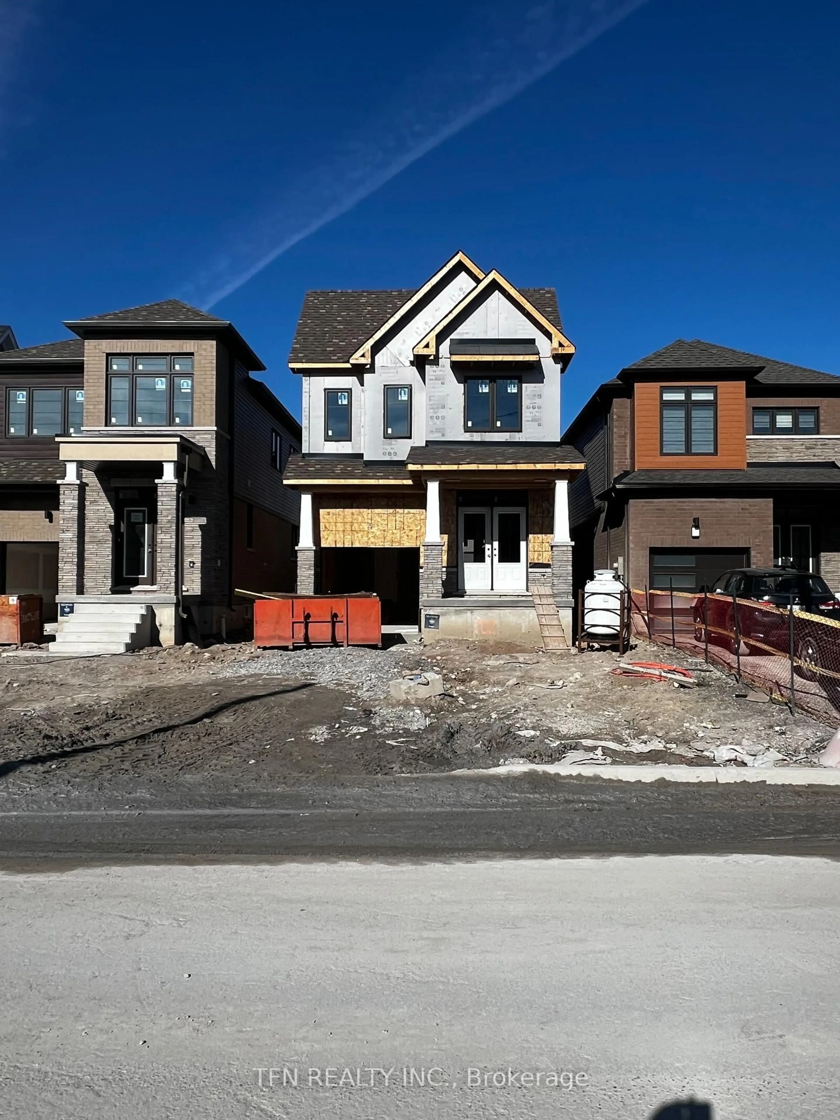
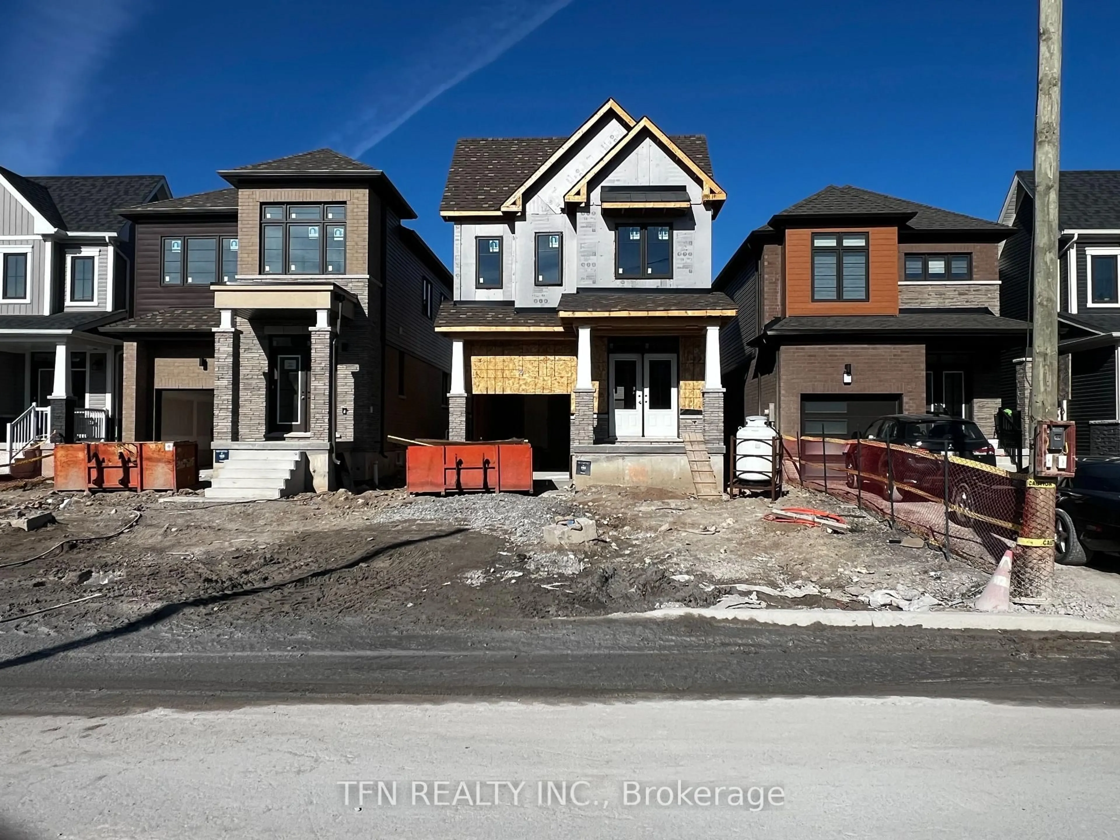
Welcome to 374 Starlight Avenue in Riverland by Empire Homes, Breslau! This brand-new 2-storey detached home offers approx. 1,863 sq. ft. of thoughtfully designed living space with 4 bedrooms, 2.5 bathrooms, an attached garage, and a 27' x 101.7' lot. The open-concept main floor features a spacious great room, kitchen and breakfast area, while the upper level offers 4 bedrooms and convenient laundry. This home includes approximately $13,600 in pre-selected premium upgrades, including engineered hardwood on the main floor, quartz kitchen countertops, kitchen backsplash, stainless steel hood fan, upgraded 12" x 24" floor tiles, upgraded shower wall tiles, stained staircase, capped electrical over the kitchen island, and a basement rough-in for a future bathroom. Located in the growing community of Breslau, close to parks, schools, and Kitchener-Waterloo. Home is currently under construction.
Property Details
Interior
Features
Main Floor
Breakfast
3.29 x 3.77Combined W/Kitchen / Combined W/Great Rm / Large Window
Great Rm
6.03 x 3.54Combined W/Br / Combined W/Kitchen / W/O To Yard
Kitchen
2.74 x 3.47Combined W/Br / Combined W/Great Rm
Exterior
Features
Parking
Garage spaces 1
Garage type Attached
Other parking spaces 1
Total parking spaces 2
Property History
 3