2 hours on Market

3 Peregrine Cres, Woolwich, Ontario N3B 3J2

Detached
3 + 1
3
~1100-1500 sqft
$864,900
Get pre-qualifiedPowered by nesto
Detached
3 + 1
3
~1100-1500 sqft

Contact us about this property

Call

Highlights

Property Estimate

Days on market2 hours

Estimated valueNot available

Price/Sqft$681/sqft

Monthly cost

Open Calculator

Description

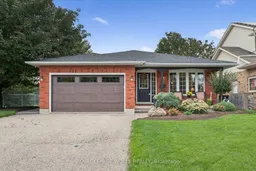
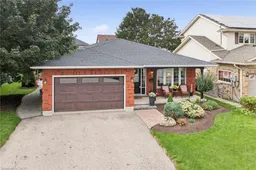
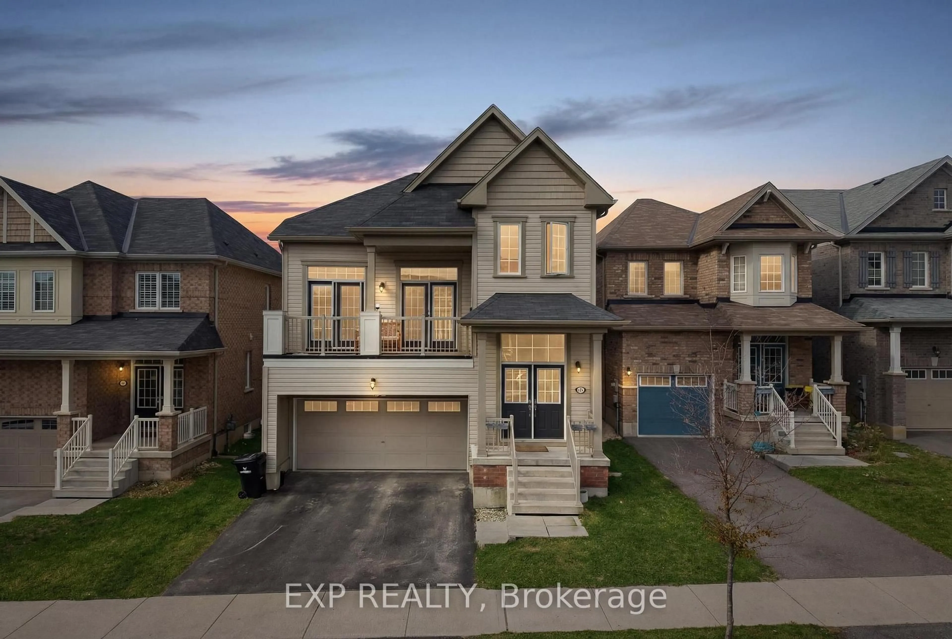
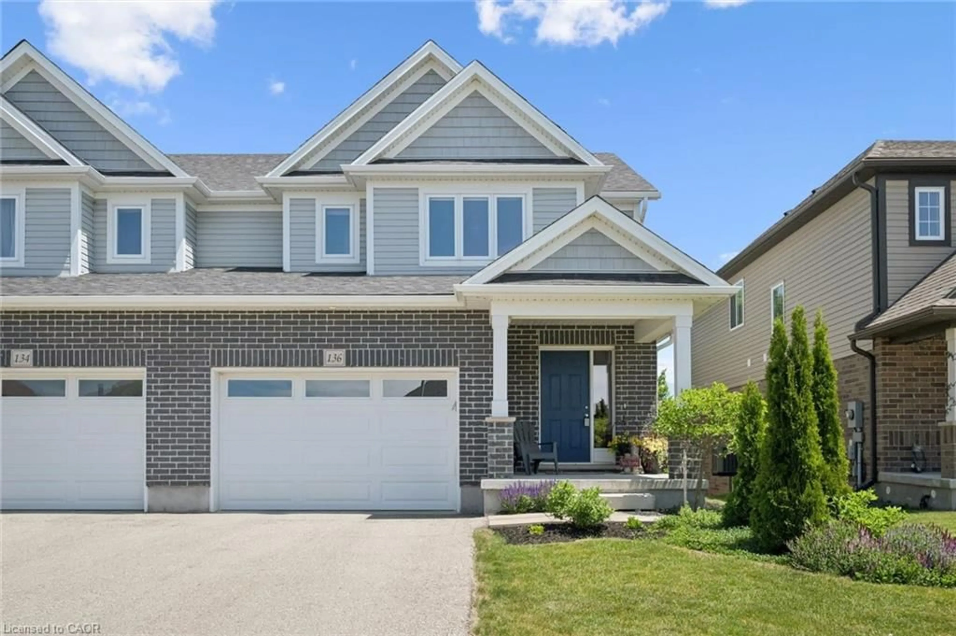
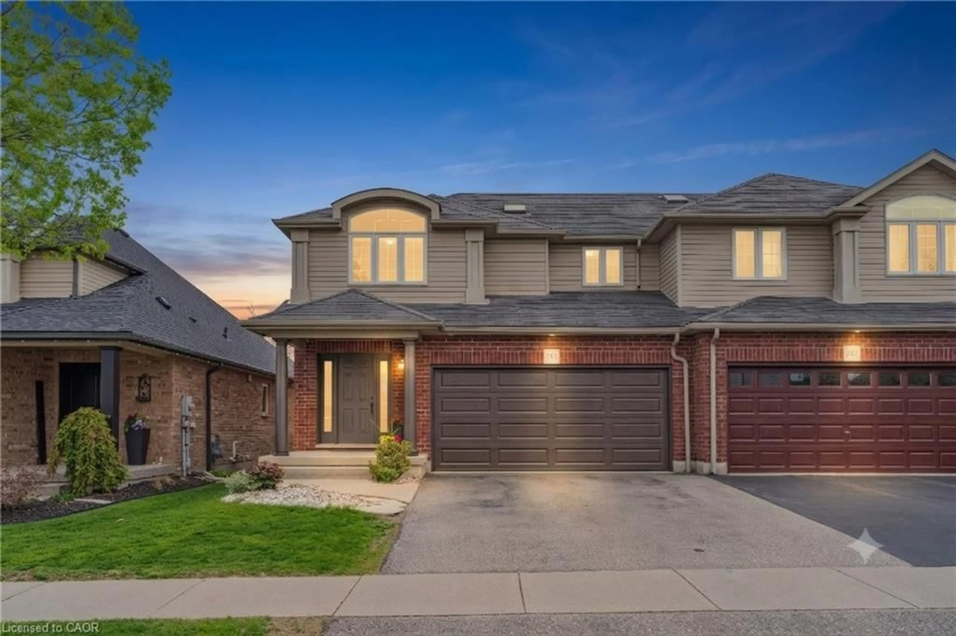
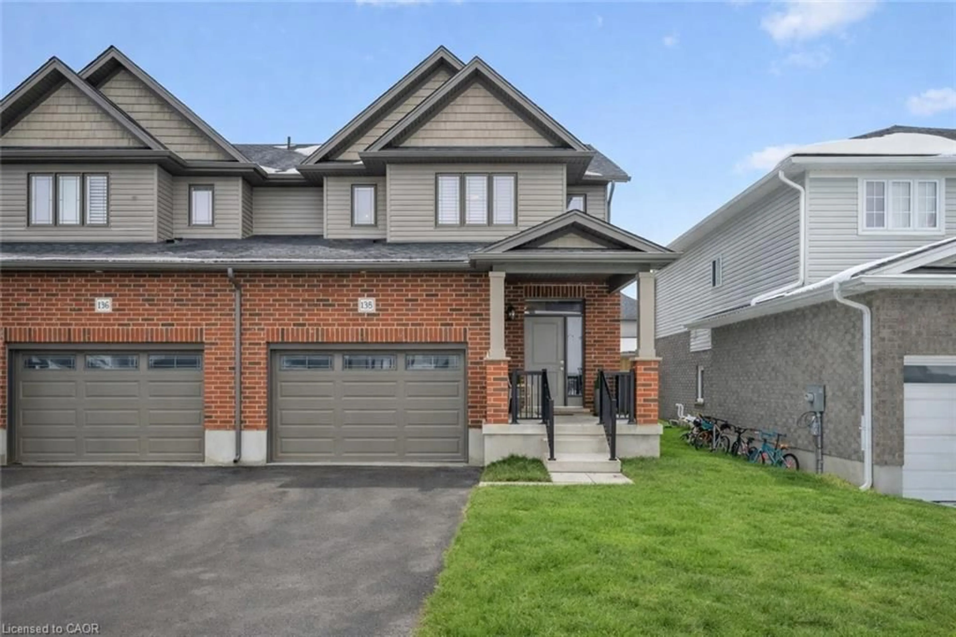
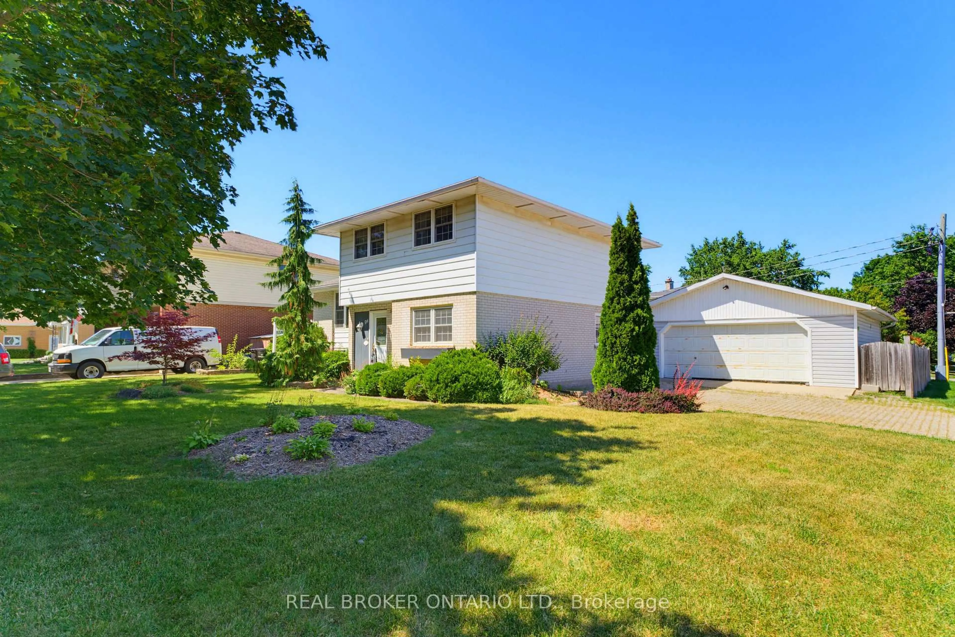
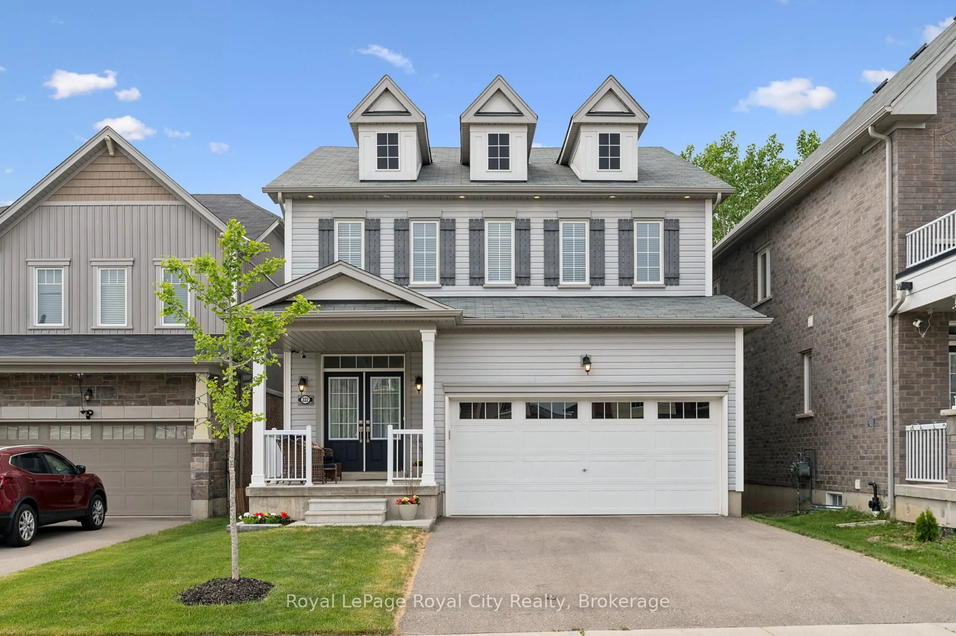
This property could be featured in a home & style magazine! Pride in ownership is evident from the moment you pull into the driveway. Attractive curb appeal with lovely landscaping, a double driveway, a new oversized garage door, and a welcoming covered front porch. Inside this 4-level backsplit you will find many extras and updates throughout. The front living room is ideal for entertaining guests, as it is conveniently located beside the separate dining area and kitchen. A large front window allows plenty of natural sunlight to fill this space. The eat-in kitchen provides functionality, stylish finishes and plenty of space for cooking for your family. With white cabinetry, a built-in pantry, appliances and a garden door to your BBQ, what more could you ask for? If you require more space, the separate dining room is an added bonus! The upper level of this home offers three bedrooms, including the primary bedroom with an ensuite bathroom and large closets. A full four-piece bathroom is also on this level. The open concept lower level features a family room with a cozy corner gas fireplace, a fourth bedroom or den plus a full guest bathroom. This home has a finished basement, which is definitely added bonus space offering a recreation/games room, laundry and storage room. Now let's go outside and enjoy what this beautifully appointed property has to offer. The extensive stone patio and walkway design transforms this backyard into a landscaped oasis. Relax under your canopy or around your fire table, while taking in your own private retreat. The property is 60'x110' and is situated beside a parkette. There is room to store your outdoor essentials in the garden shed or the 16'x20' oversized garage. This property will impress the most discerning buyers!


Property Details

StyleBacksplit 4
View-
Age of property31-50
SqFt~1100-1500 SqFt
Lot Size6,601 SqFt(110 x 60.01)
Parking Spaces4
MLS ®NumberX13755410
Community NameWoolwich
Data SourceTRREB
Listing byROYAL LEPAGE WOLLE REALTY

Features

Heating: Forced Air
Central Vacuum
Cooling: Central Air
Fireplace
Basement: Part Bsmt, Part Fin

Main Floor

Living

3.38 x 4.29

Dining

3.38 x 3.35

Kitchen

6.93 x 3.51


Features

Lot size: 6,601 SqFt

Parking

Garage spaces 1.5

Garage type Attached

Other parking spaces 3

Total parking spaces 4


Property History

Sep 8, 2026
ListedActive
$864,900
2 hours on market
history photo preview45
Listing by trreb®
Property listed by ROYAL LEPAGE WOLLE REALTY, Brokerage
Agent Banner Image
Interested in this property?Get in touch to get the inside scoop.
Market Data - Woolwich

Geo Zone Map ThumbnailWoolwich

Balanced Market

View Market Data

Detached house - for the past 30 days

Buyer's market Seller's market

Avg. Days on Market

Past 30 days

32 days

Compared to

2025

35 days

2024

31 days

2023

18 days

New Listings

Past 30 days

37 listings

Compared to

2025

32 listings

2024

31 listings

2023

27 listings

Units sold

Past 30 days

16 units

Compared to

2025

15 units

2024

19 units

2023

19 units

Median Sold Price

Past 30 days

$925,000

Compared to

2025

$815,000

2024

$810,000

2023

$950,000


Population and Demographics

Overview

Total population 28756
Average household income $154,024

Age (%)

0 to 19
27%
20 to 34
17%
35 to 49
20%
50 to 64
19%
65 and plus
17%

Household composition (%)

Single family
78%
Single person
19%
Multi person
3%
Multi family
1%

Mother tongue (%)

English
81%
Others
8%
German
5%
Pennsylvania German
4%

House tenancy (%)

Owners
84%
Renters
16%

What’s nearby?Essentials within 5 km

Local Logic

Transportation Scores

Estimated Budget