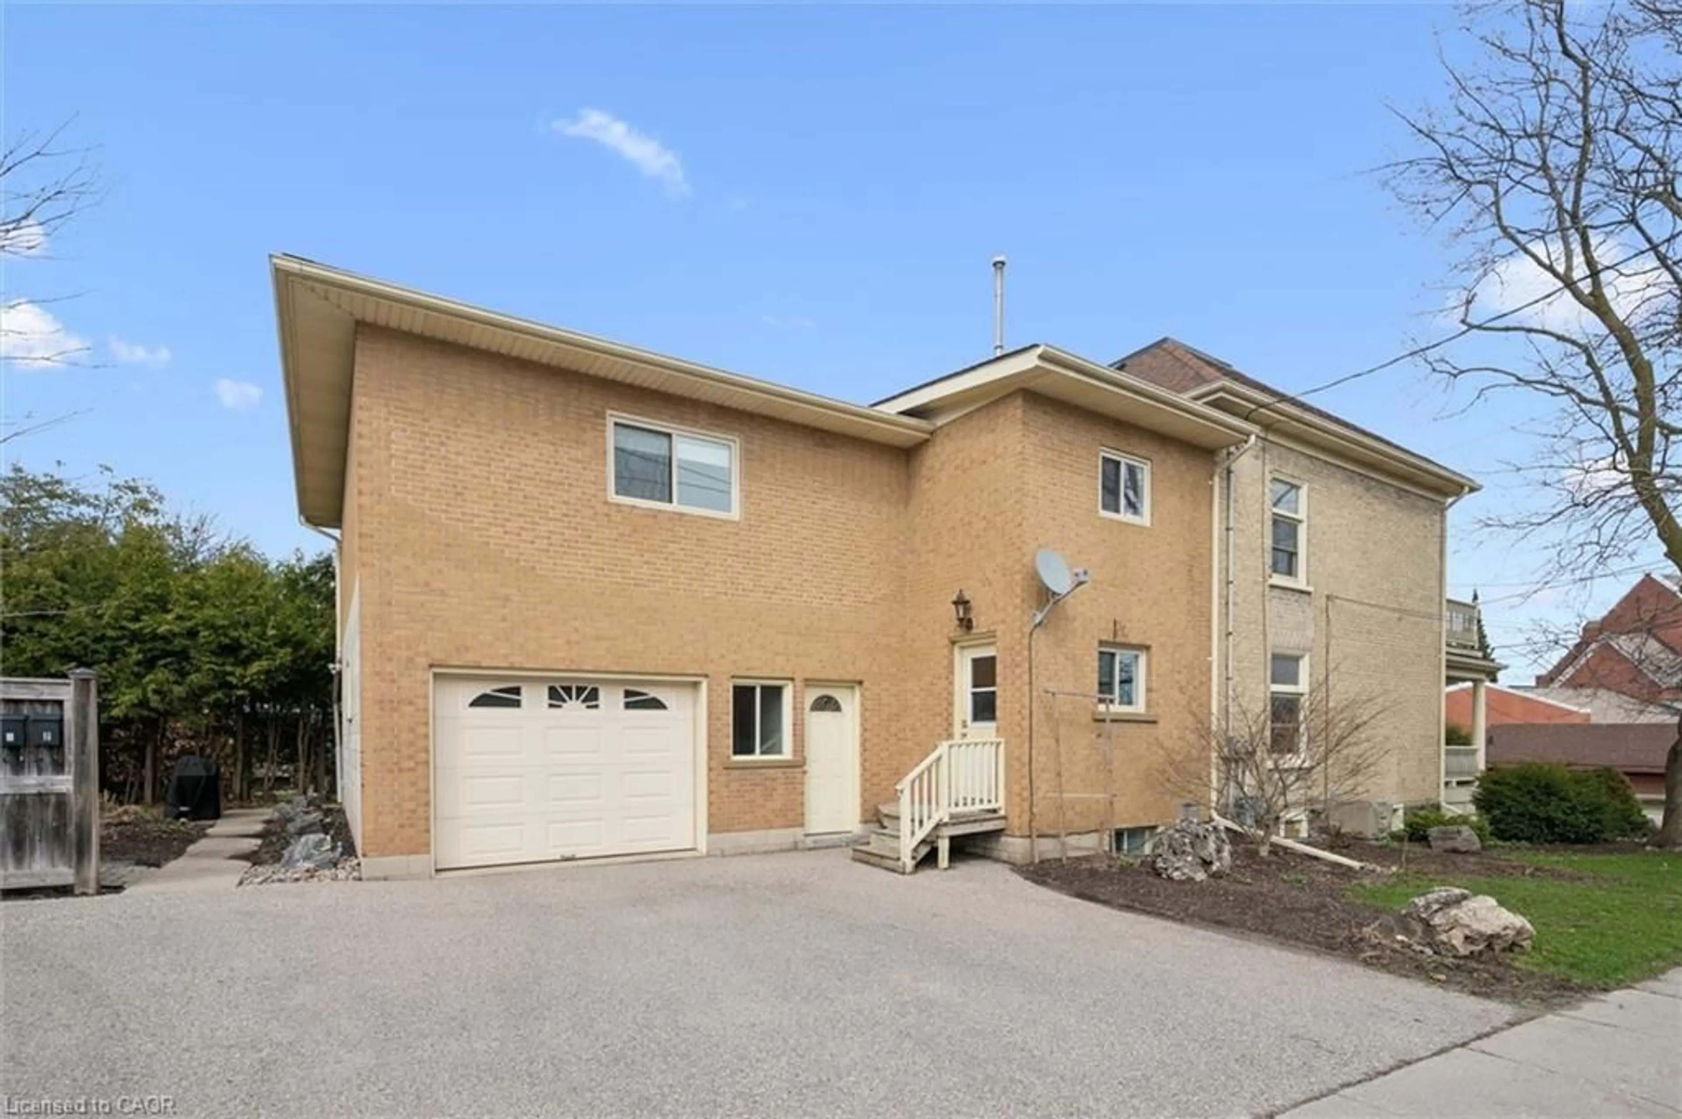
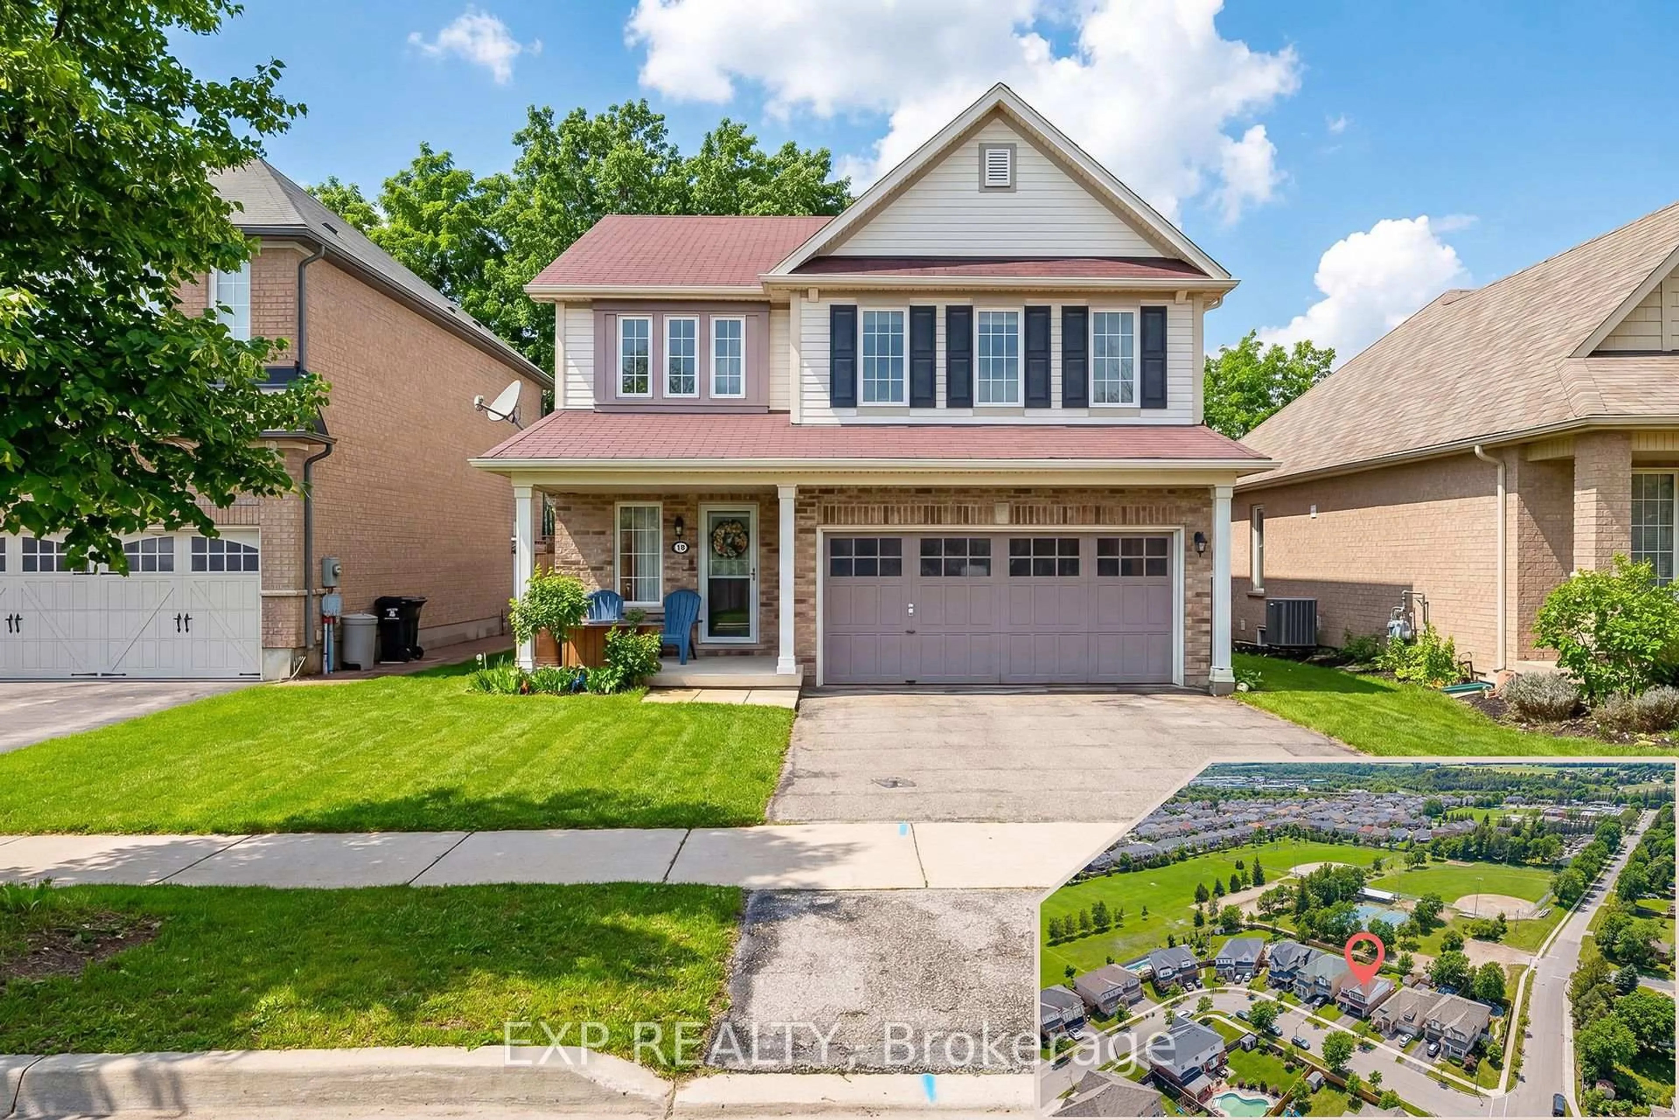
204 Snyder Ave, Woolwich, Ontario N3B 0C9
Contact us about this property
Highlights
Estimated valueThis is the price Wahi expects this property to sell for.
The calculation is powered by our Instant Home Value Estimate, which uses current market and property price trends to estimate your home’s value with a 90% accuracy rate.Not available
Price/Sqft$507/sqft
Monthly cost
Open Calculator
Description
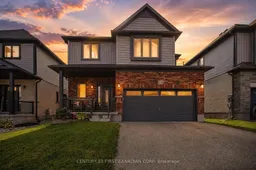
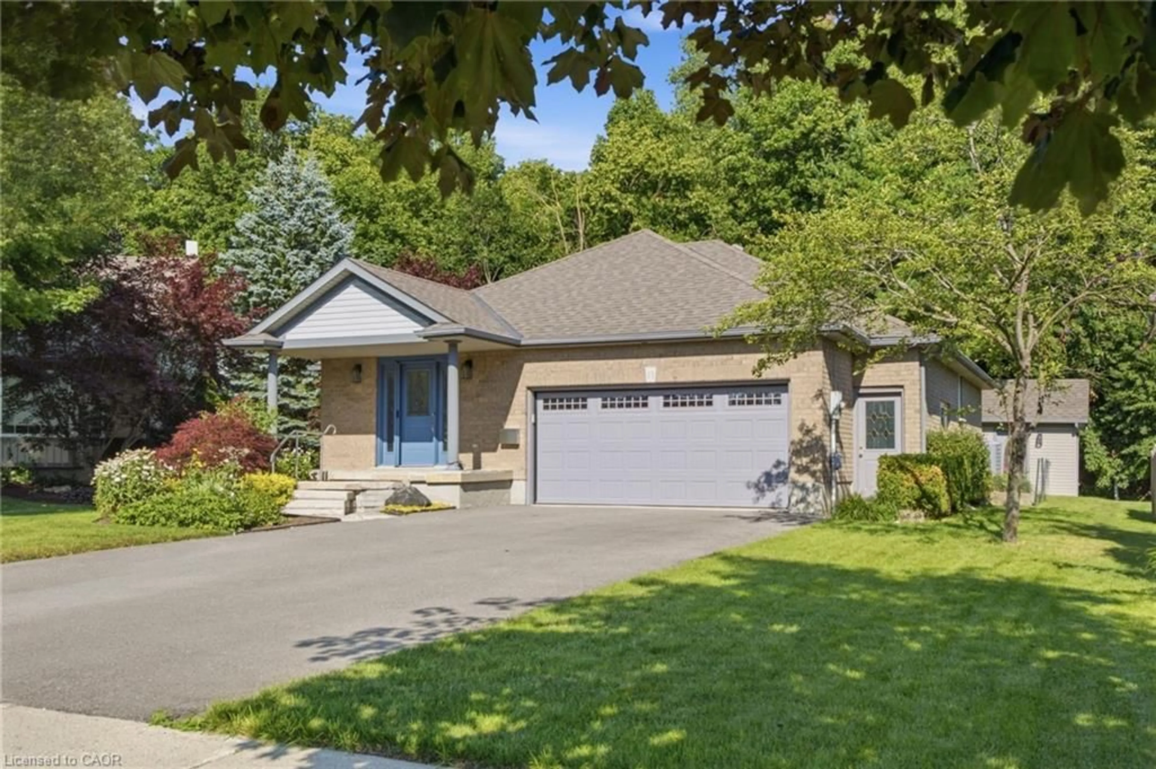
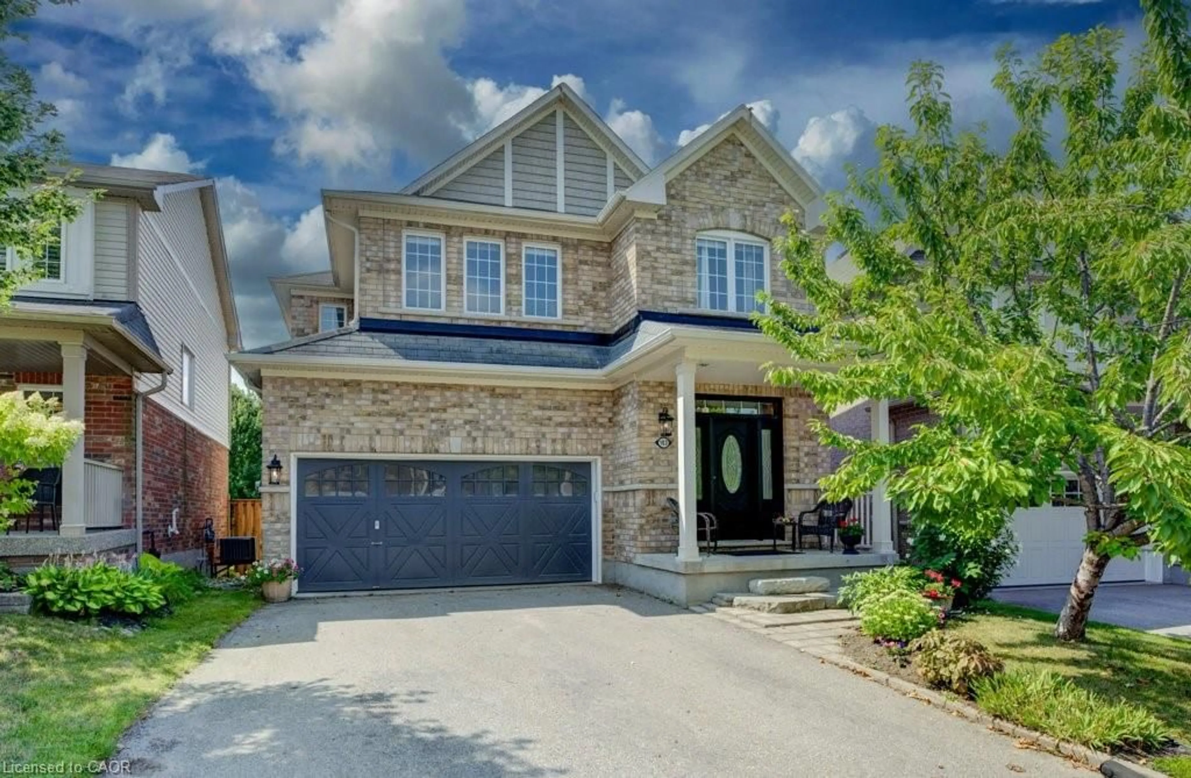
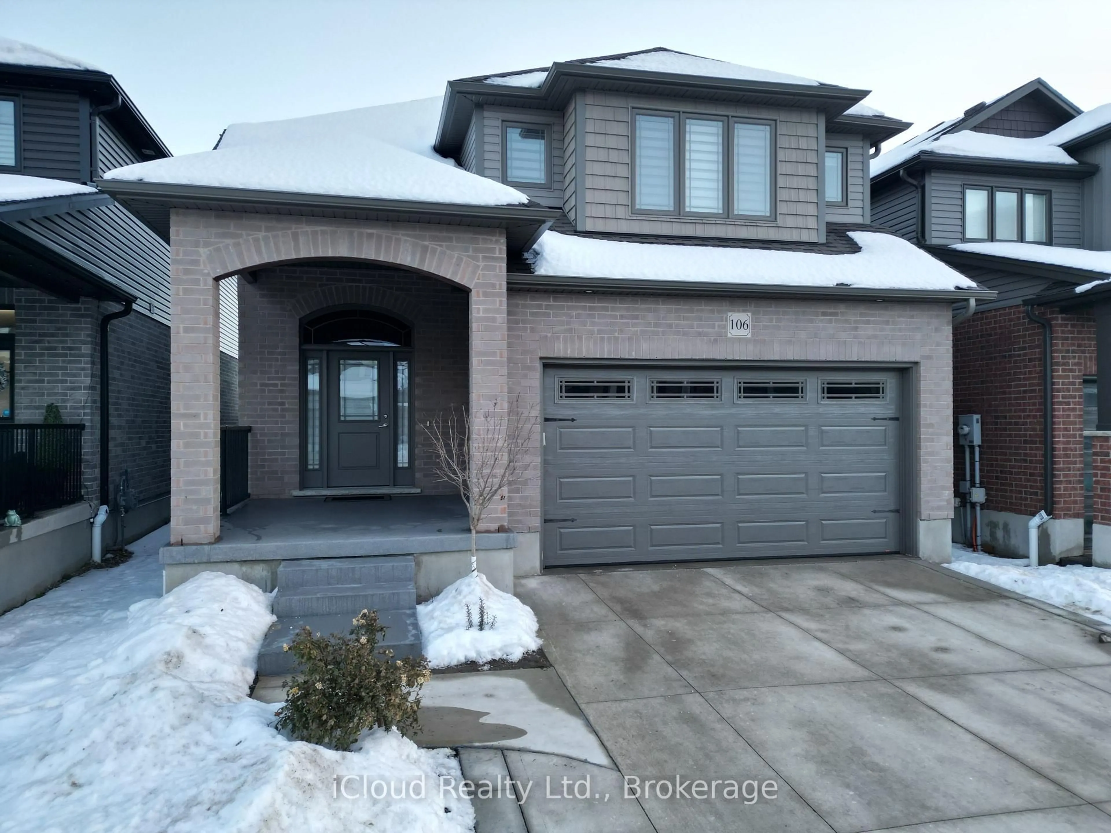
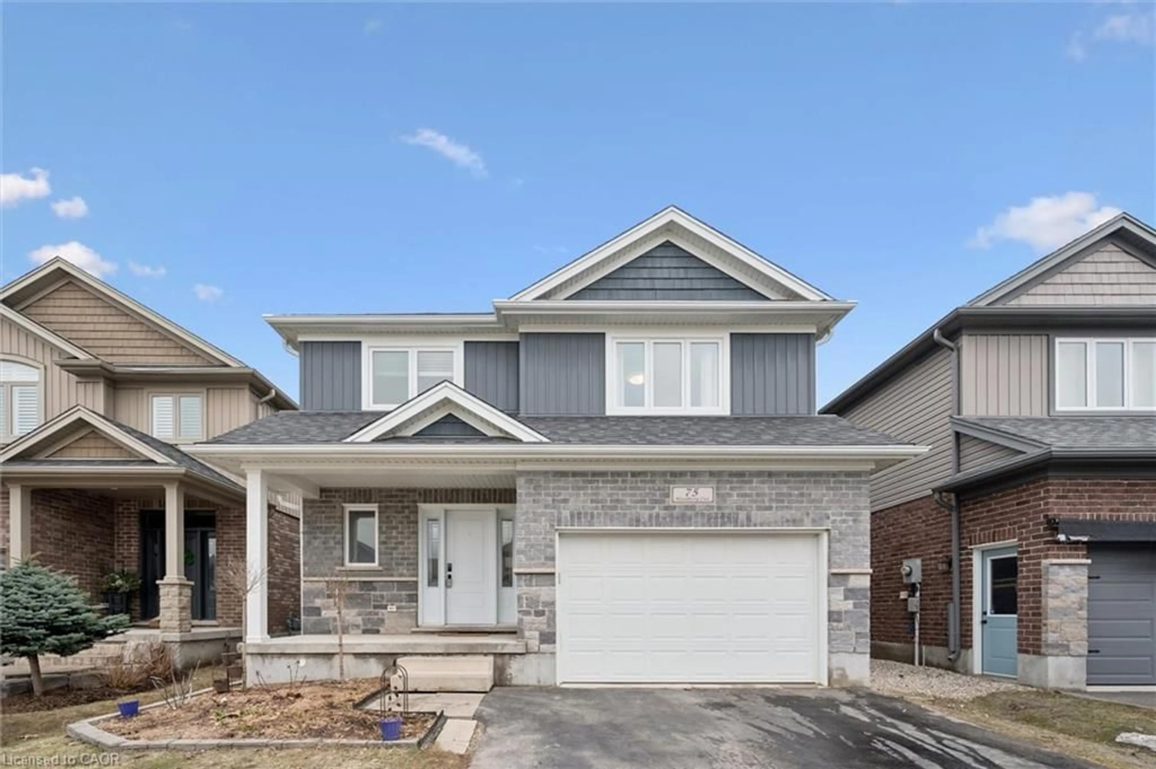
Welcome to 204 Snyder Avenue North, where modern comfort meets small-town charm in one of Elmira's most sought-after communities. Known for its welcoming atmosphere, exceptional schools, beautiful parks, scenic walking trails, and convenient access to Waterloo, Kitchener, and Guelph, Elmira offers the perfect balance of peaceful living and everyday convenience.From the moment you arrive, this stunning two-storey home makes a lasting impression with its exceptional curb appeal. Out back, you'll discover your own private retreat, where a tranquil backdrop of mature trees creates the perfect setting to relax, entertain, or simply enjoy the serenity of your surroundings.Step inside to a spacious and inviting foyer, complete with a discreetly tucked-away powder room for guests. The thoughtfully designed main floor offers an open-concept layout where the kitchen, dining, and living spaces flow effortlessly together, creating an ideal environment for both everyday living and entertaining. An impressive 8-foot sliding patio door fills the home with natural light and leads to the expansive rear deck-perfect for summer barbecues, morning coffee, or evenings spent with family and friends.Upstairs, you'll appreciate the additional living space that offers incredible flexibility as a family room, children's play area, or home office. Three generously sized bedrooms provide plenty of room for the whole family, including a beautiful primary retreat featuring a walk-in closet with custom-built shelving and a luxurious ensuite complete with a double vanity, a beautifully tiled glass shower, and timeless finishes.The unfinished basement is ready for your vision, offering endless possibilities to create additional living space, a home gym, recreation room, or whatever best suits your lifestyle.
Property Details
Interior
Features
Main Floor
Kitchen
4.72 x 2.62Dining
4.72 x 2.43Living
4.72 x 4.05Exterior
Features
Parking
Garage spaces 2
Garage type Attached
Other parking spaces 2
Total parking spaces 4
Property History
36