Open: Sat, 2PM to 4PM
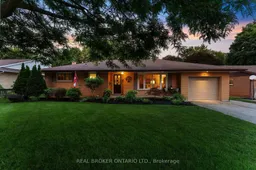
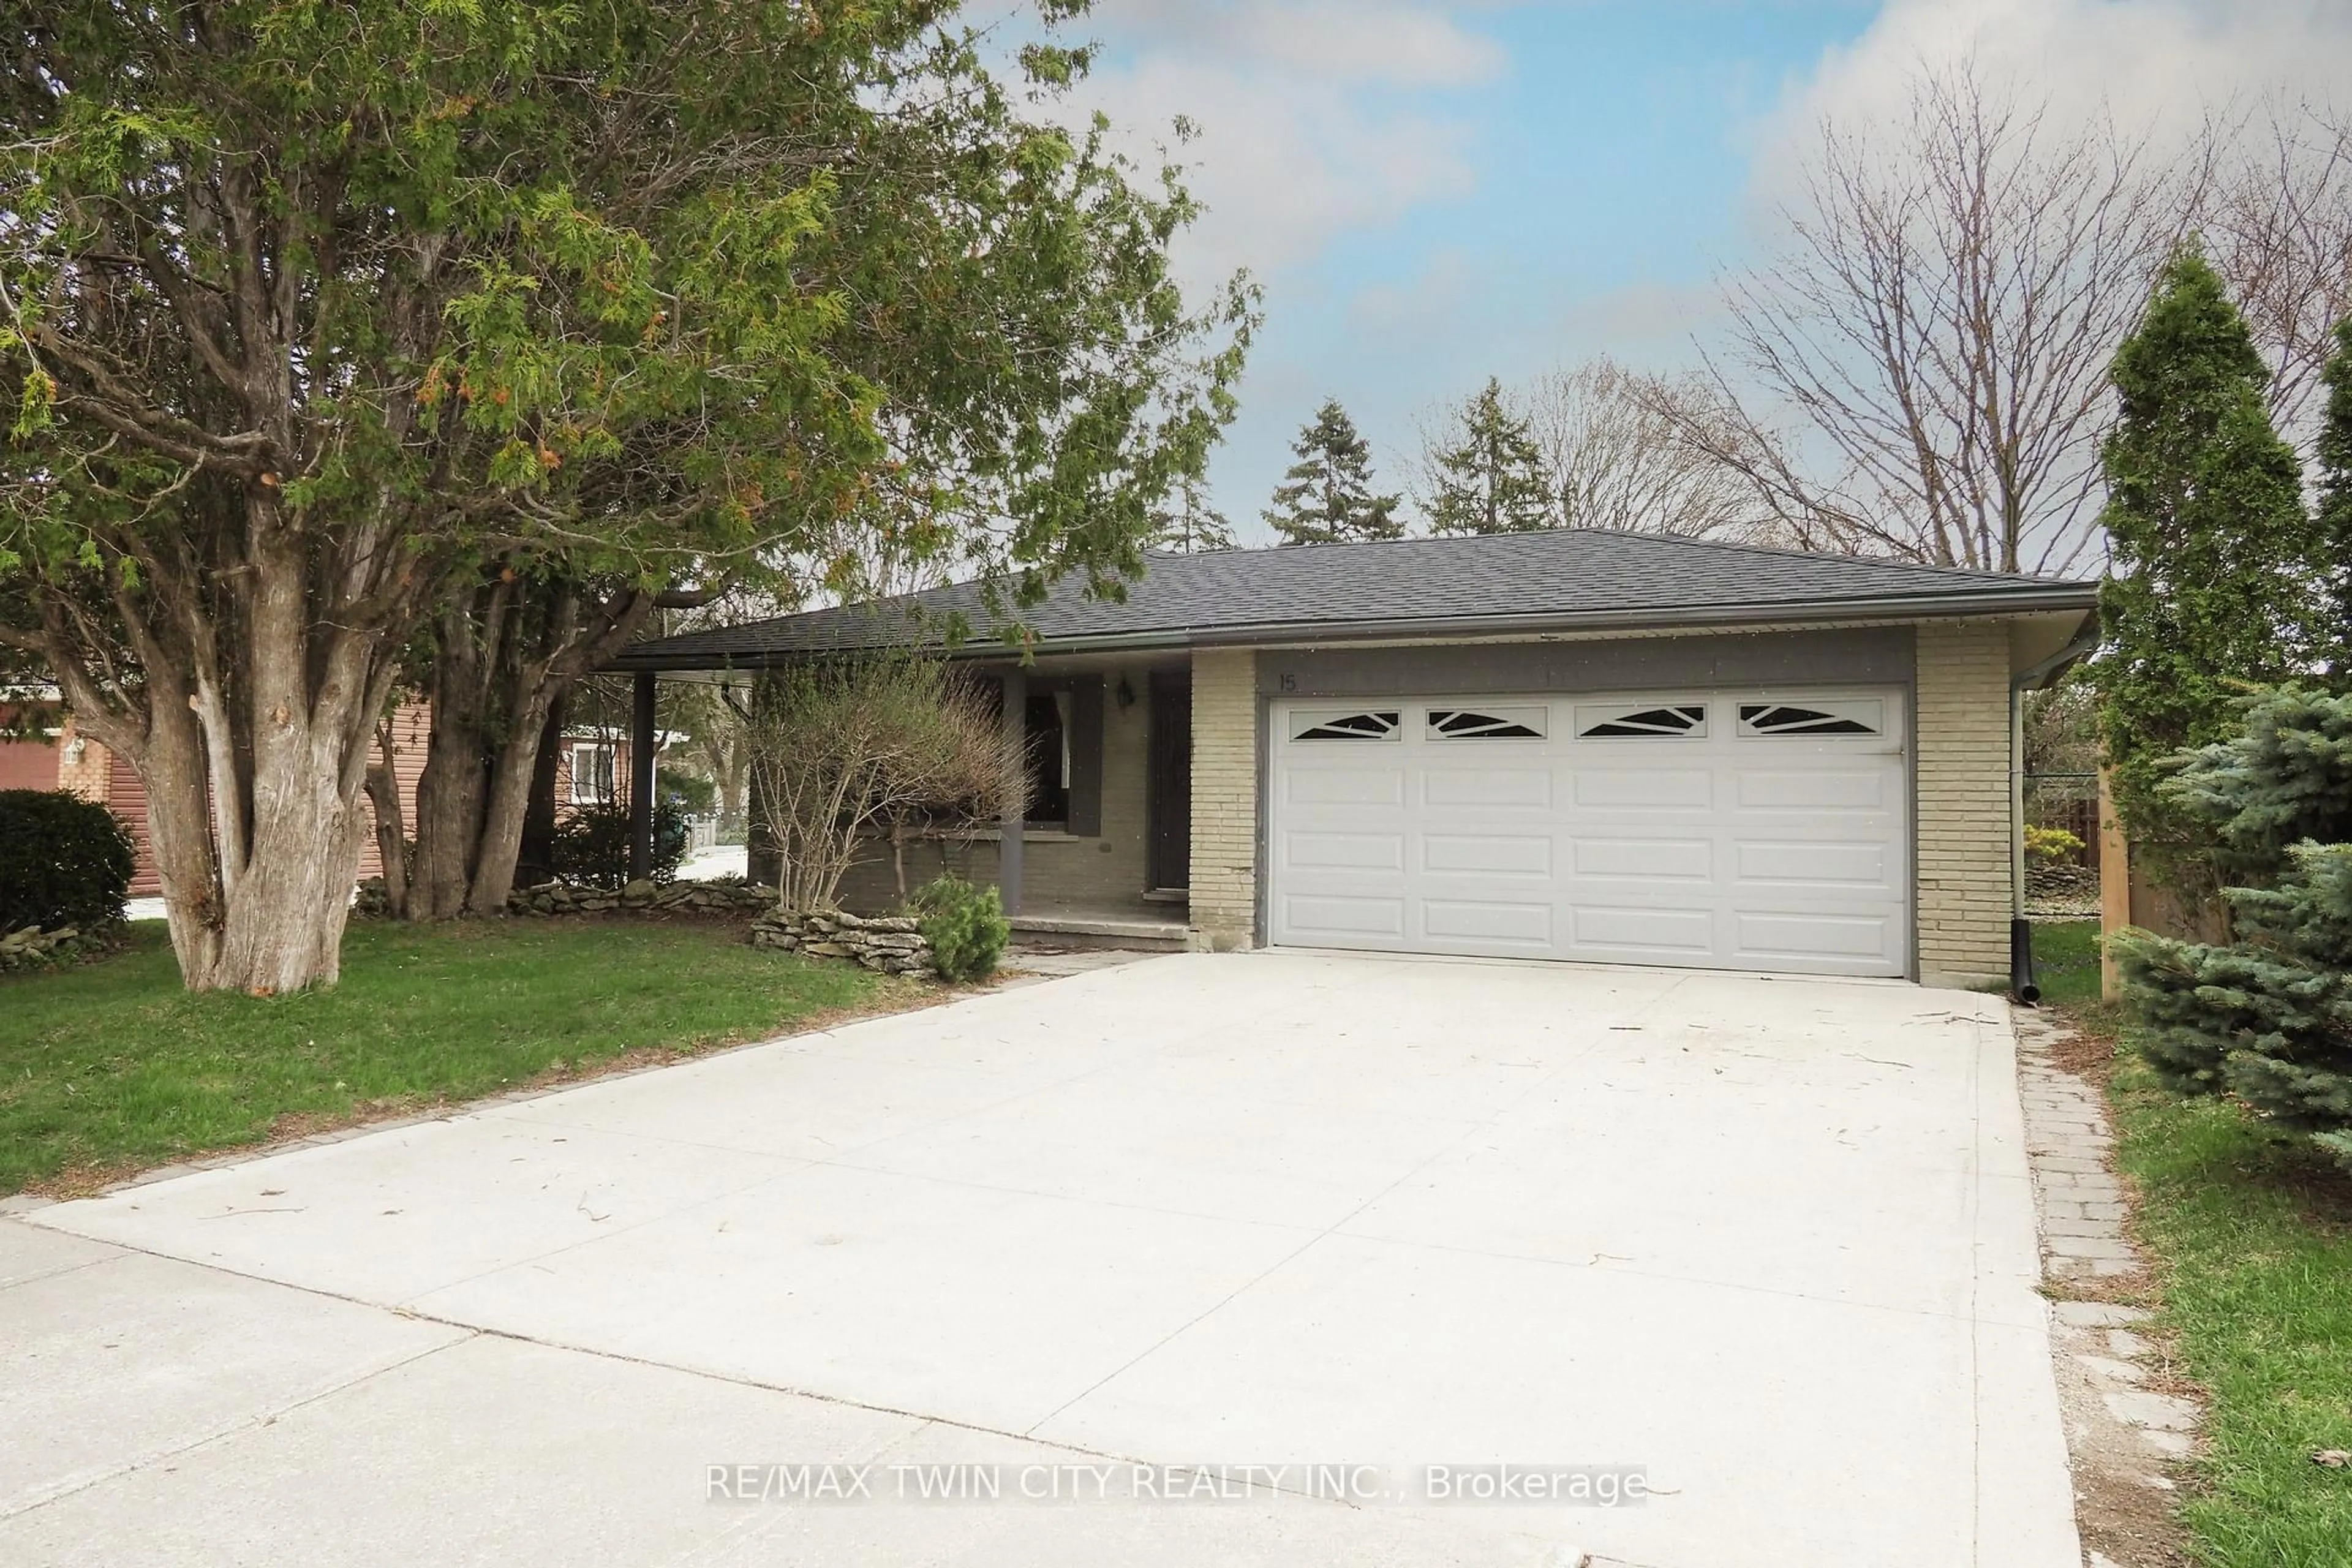
Home with brick exterior material, street for 13 Bluebird Pl, Woolwich Ontario N3B 1W7
13 hours on Market

13 Bluebird Pl, Woolwich, Ontario N3B 1W7

Detached
4
2
~1100-1500 sqft
$930,000
Get pre-qualifiedPowered by nesto
Detached
4
2
~1100-1500 sqft

Contact us about this property

Call

Highlights

Property Estimate

Days on market13 hours

Estimated valueNot available

Price/Sqft$733/sqft

Monthly cost

Open Calculator

Description

Tucked away on a quiet court in the sought-after Birdland neighbourhood, this all-brick bungalow blends comfort, character, and outdoor living, just minutes from parks and schools.Inside, the renovated kitchen (2018) shines with granite countertops and a zero-waste R/O water filtration system with a direct hookup to the fridge. California shutters add a clean, timeless touch throughout, while central vac keeps everyday living effortless. Upgraded insulation, a new furnace and AC (2022), a new water softener (2025), and a sump pump (2019) round out the comfort and peace of mind.Step outside through the garden doors onto a raised deck complete with a gazebo - the ideal spot for morning coffee or evening entertaining. An outdoor fireplace sets the scene for cozy nights, and the fully fenced yard offers privacy and security for kids, pets, and gatherings.The showstopper: a heated saltwater pool, freshly maintained with a new pool cleaner (2024) and serviced by a dedicated pool shed with updated siding (2015) and a brand-new roof (2024) - resort-style living right in your own backyard.For the hobbyist or handyperson, the detached workshop is a rare find: fully insulated with a steel roof, wired for 220V power, heated by a wood stove, and topped with a loft for extra storage. Whether it's projects, tools, or toys, this space has room for it all.This Birdland gem offers quiet-court living without sacrificing convenience - a true pride-of-ownership property.


Upcoming Open Houses

Jul 18Sat2:00 PM - 4:00 PM
Jul 19Sun2:00 PM - 4:00 PM

Property Details

StyleBungalow
ViewTrees/Woods
Age of property-
SqFt~1100-1500 SqFt
Lot Size11,200 SqFt(160 x 70)
Parking Spaces7
MLS ®NumberX13555958
Community NameWoolwich
Data SourceTRREB
Listing byREAL BROKER ONTARIO LTD.

Features

Heating: Forced Air
Central Vacuum
Cooling: Central Air
Fireplace
Basement: Finished, Sep Entrance

Main Floor

Br

3.35 x 3.54

Br

3.03 x 3.54

Br

3.03 x 3.53

Bathroom

2.35 x 2.31

3 Pc Bath


Features

Lot size: 11,200 SqFt
Pool: Inground, Salt

Parking

Garage spaces 1

Garage type Attached

Other parking spaces 6

Total parking spaces 7


Property History

Jul 13, 2026
ListedActive
$930,000
13 hours on market
history photo preview32
Listing by trreb®
Property listed by REAL BROKER ONTARIO LTD., Brokerage
Agent Banner Image
Interested in this property?Get in touch to get the inside scoop.
Market Data - Woolwich

Geo Zone Map ThumbnailWoolwich

Balanced Market

View Market Data

Detached house - for the past 30 days

Buyer's market Seller's market

Avg. Days on Market

Past 30 days

28 days

Compared to

2025

42 days

2024

13 days

2023

17 days

New Listings

Past 30 days

36 listings

Compared to

2025

60 listings

2024

54 listings

2023

46 listings

Units sold

Past 30 days

21 units

Compared to

2025

24 units

2024

28 units

2023

31 units

Median Sold Price

Past 30 days

$800,000

Compared to

2025

$992,500

2024

$904,250

2023

$995,000


Population and Demographics

Overview

Total population 28756
Average household income $154,024

Age (%)

0 to 19
27%
20 to 34
17%
35 to 49
20%
50 to 64
19%
65 and plus
17%

Household composition (%)

Single family
78%
Single person
19%
Multi person
3%
Multi family
1%

Mother tongue (%)

English
81%
Others
8%
German
5%
Pennsylvania German
4%

House tenancy (%)

Owners
84%
Renters
16%

What’s nearby?Essentials within 5 km

Local Logic

Transportation Scores

Estimated Budget