Open: Sun, 6PM to 8PM
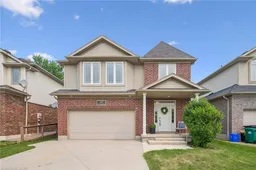
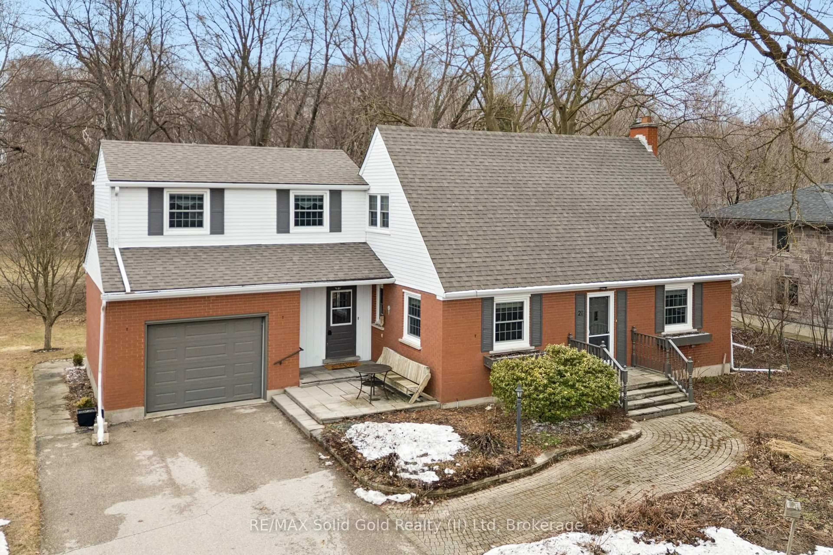
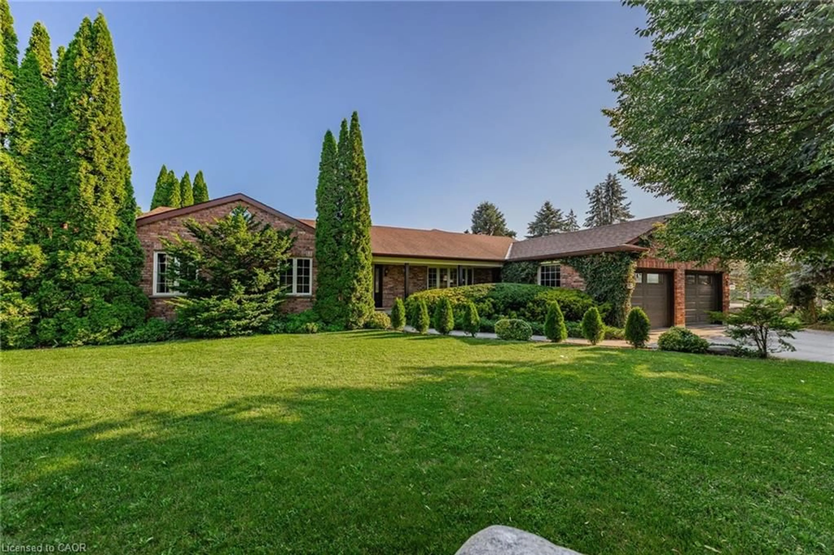
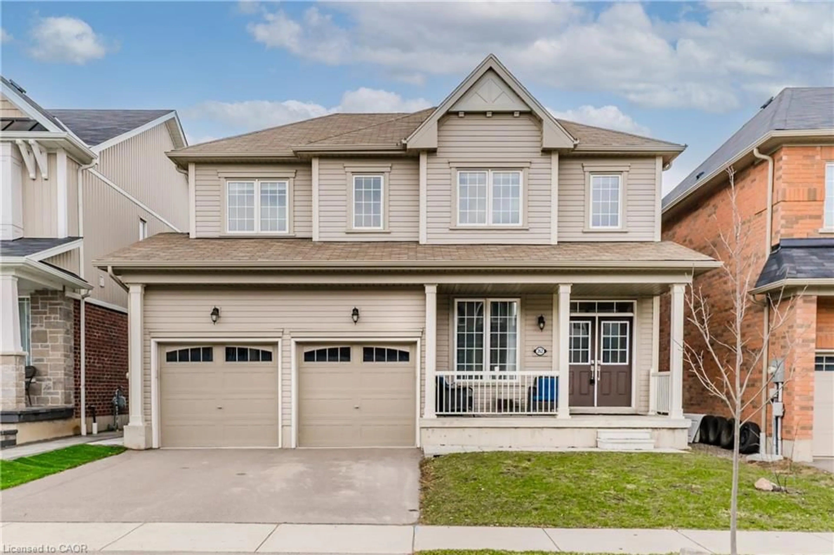
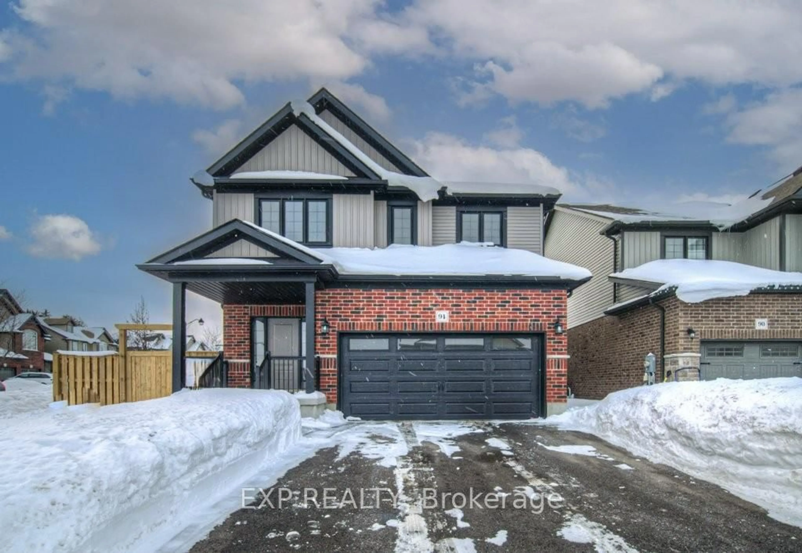
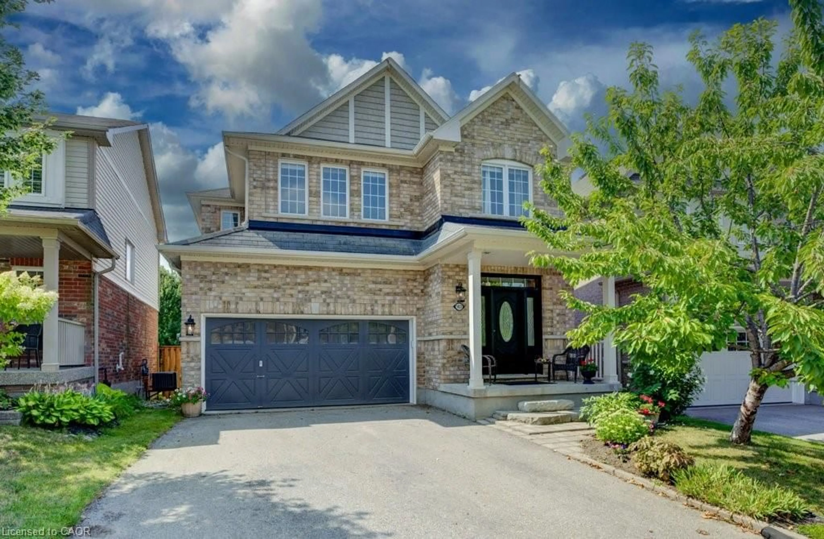
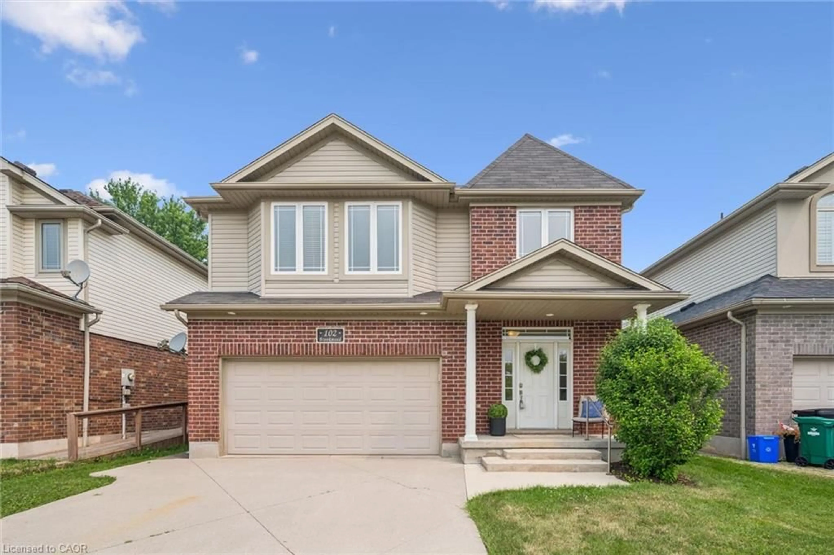
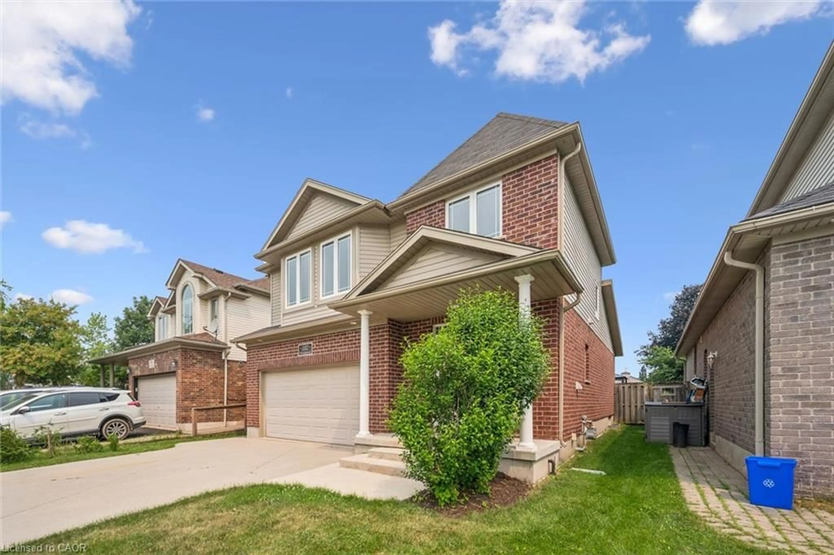
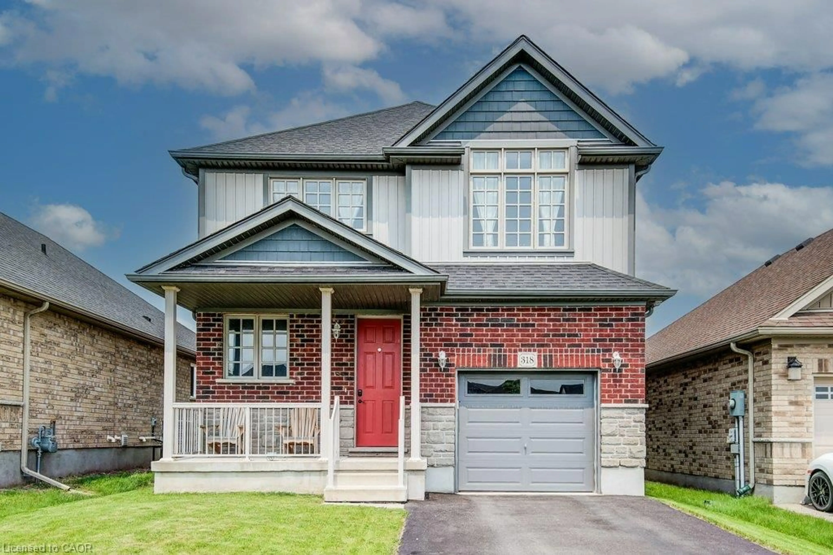
Home with brick exterior material, street for 102 Brookmead St, Elmira Ontario N3B 3L9
5 days on Market

102 Brookmead St, Elmira, Ontario N3B 3L9

Detached
4 + 1
4 + 1
~2969 sqft
$929,900
Get pre-qualifiedPowered by nesto
Detached
4 + 1
4 + 1
~2969 sqft

Contact us about this property

Call

Highlights

Property Estimate

Days on market5 days

Estimated valueNot available

Price/Sqft$313/sqft

Monthly cost

Open Calculator

Description

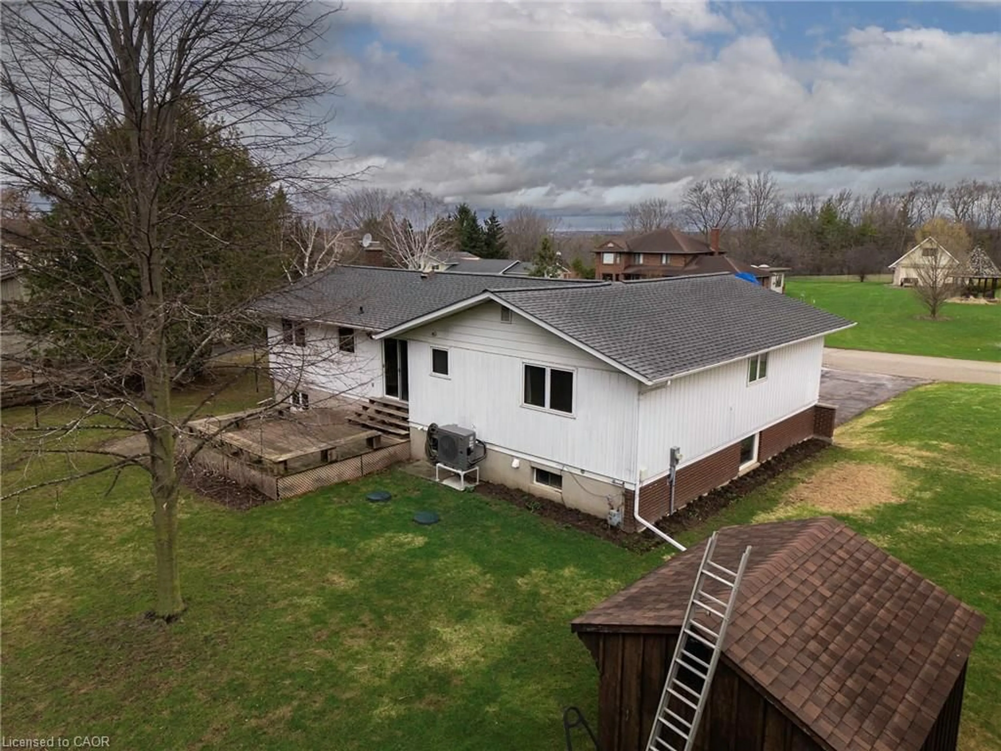
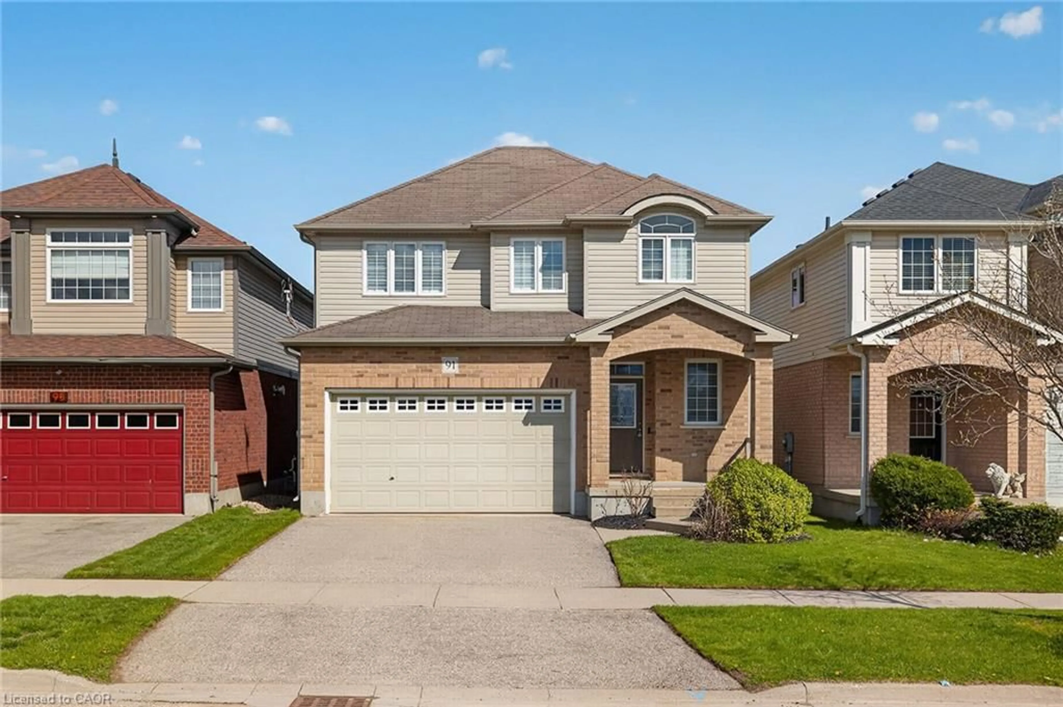
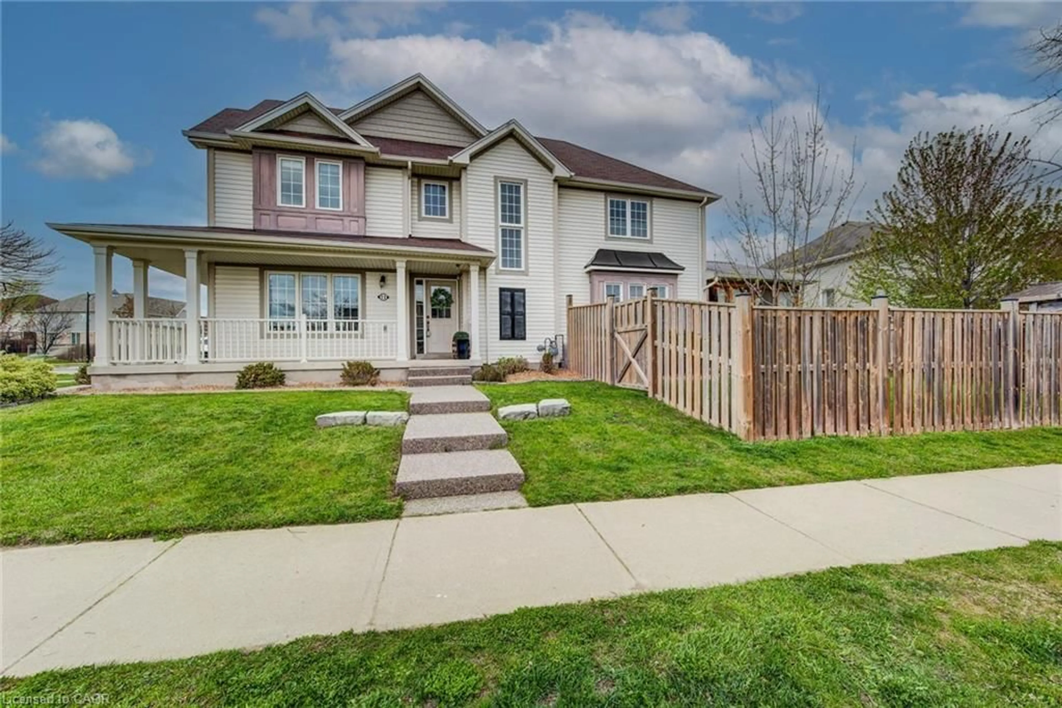
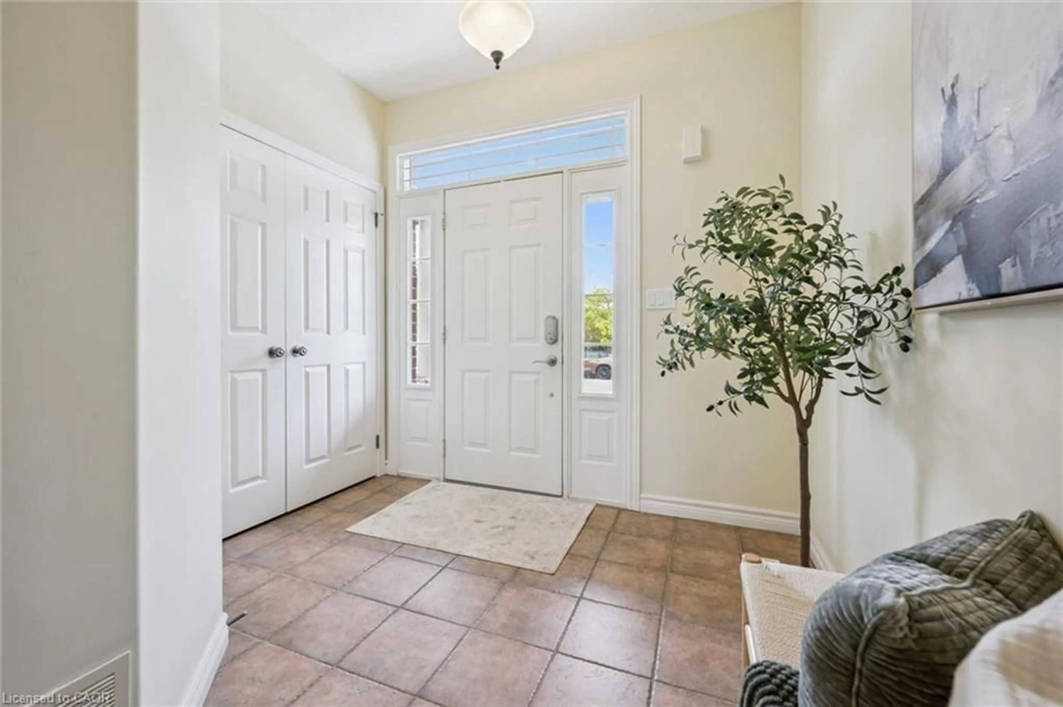
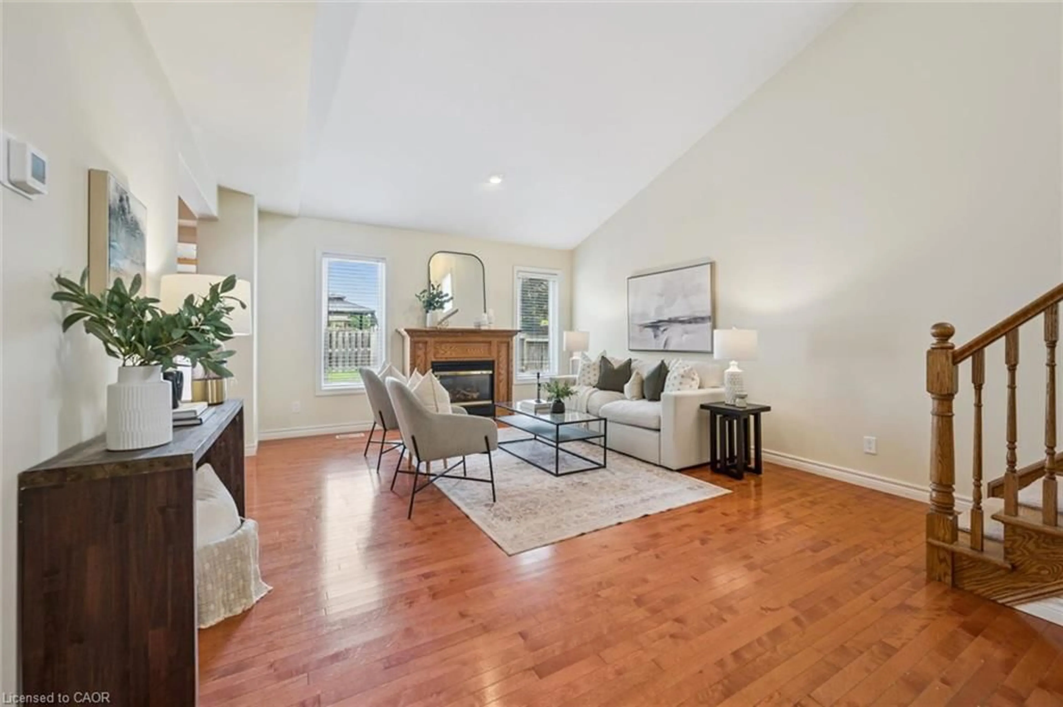
Welcome to this well maintained family home in one of Elmira's most sought-after neighbourhoods, just steps from the Woolwich Memorial Centre, parks, schools, and walking trails. Offering 4+1 bedrooms, 4 bathrooms, and a finished basement, this move-in-ready home has plenty of space for the whole family. Freshly painted with neutral decor and hardwood floors throughout the main level, the home features a bright living room with a vaulted ceiling and cozy gas fireplace. The spacious kitchen offers an abundance of cabinetry, a pantry, large island with breakfast bar, and is open to the dining area, perfect for everyday living and entertaining. Just off the dining area, the added sunroom provides the perfect spot to relax and enjoy views of the backyard. Convenient main floor laundry and an attached double garage add to the home's functionality. Upstairs, the generous primary suite features a walk-in closet, second closet, and private 4-piece ensuite, while three additional bedrooms provide plenty of room for family or flexibility for a home office. The finished basement includes a large recreation room, fifth bedroom, and an additional bathroom as well as lots of storage and a cold room. This home combines generous living space with an unbeatable family-friendly location, this beautiful home is one you won't want to miss.


Upcoming Open House

Jul 26Sun6:00 PM - 8:00 PM

Property Details

StyleResidential
View-
Age of property2005
SqFt~2969 SqFt
Lot Size4,285 Ac(104.9 x 40.85)
Parking Spaces4
MLS ®Number40848319
Community NameWoolwich
Data SourceITSO
Listing byPeak Realty Ltd.

Features

Heating: Forced Air, Natural Gas
Cooling: Central Air
Basement: Full, Finished, Sump Pump

Main Floor

Kitchen

16 x 9.08

Bathroom

1.78 x 1.50

2-piece / laundry

Living Room

19.02 x 14.01

Sunroom

10.06 x 14


Features

Lot size: 4,285 Ac
Sewer (Municipal)

Parking

Garage spaces 2

Garage type -

Other parking spaces 2

Total parking spaces 4


Property History

Jul 17, 2026
ListedActive
$929,900
5 days on market
history photo preview35
Listing by itso®
Property listed by Peak Realty Ltd., Brokerage
Agent Banner Image
Interested in this property?Get in touch to get the inside scoop.
Market Data - Woolwich

Geo Zone Map ThumbnailWoolwich

Balanced Market

View Market Data

Detached house - for the past 30 days

Buyer's market Seller's market

Avg. Days on Market

Past 30 days

28 days

Compared to

2025

42 days

2024

13 days

2023

17 days

New Listings

Past 30 days

36 listings

Compared to

2025

60 listings

2024

54 listings

2023

46 listings

Units sold

Past 30 days

21 units

Compared to

2025

24 units

2024

28 units

2023

31 units

Median Sold Price

Past 30 days

$800,000

Compared to

2025

$992,500

2024

$904,250

2023

$995,000


Population and Demographics

Overview

Total population 28756
Average household income $154,024

Age (%)

0 to 19
27%
20 to 34
17%
35 to 49
20%
50 to 64
19%
65 and plus
17%

Household composition (%)

Single family
78%
Single person
19%
Multi person
3%
Multi family
1%

Mother tongue (%)

English
81%
Others
8%
German
5%
Pennsylvania German
4%

House tenancy (%)

Owners
84%
Renters
16%

What’s nearby?Essentials within 5 km

Local Logic

Transportation Scores

Estimated Budget