2 days on Market

90 James St, Wilmot, Ontario N3A 2B3

Detached
3
2
~2500-3000 sqft
$550,000
Get pre-qualifiedPowered by nesto
Detached
3
2
~2500-3000 sqft

Contact us about this property

Call

Highlights

Property Estimate

Days on market2 days

Estimated valueNot available

Price/Sqft$202/sqft

Monthly cost

Open Calculator

Description

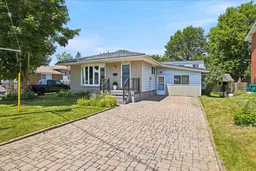
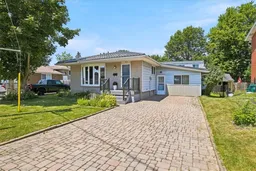
Welcome to 90 James Street, where every day feels like a vacation! This truly one-of-a-kind bungalow is centred around an incredible private indoor heated swimming pool, complete with your own hot tub and sauna, creating the ultimate year-round retreat. Whether you're swimming laps, unwinding after a long day, entertaining friends and family, or enjoying a spa-like experience from the comfort of home, this remarkable space offers a lifestyle few properties can match. Inside, the home features 3 spacious bedrooms, 1.5 bathrooms and a shower in the pool area, and a bright, functional layout designed for comfortable living. The sun-filled living and dining rooms showcase beautiful hardwood flooring and large windows, while the spacious kitchen offers abundant cabinetry, generous counter space, and a separate dinette. The primary bedroom features sliding doors with views of the indoor pool, creating a truly unique and relaxing atmosphere. The finished basement adds valuable living space, perfect for a family room, games room, home office, gym, or guest retreat. Outside, enjoy a fully fenced backyard, an interlock driveway with ample parking, and a convenient location close to schools, parks, shopping, and everyday amenities. Indoor pools are rare but finding one with a hot tub, sauna, finished basement, and this much living space is even rarer. If you've been searching for a home that delivers resort-style living 365 days a year, 90 James Street is that opportunity you won't want to miss.


Property Details

StyleBungalow
View-
Age of property51-99
SqFt~2500-3000 SqFt
Lot Size-
Parking Spaces4
MLS ®NumberX13561050
Community NameWilmot
Data SourceTRREB
Listing byRE/MAX ICON REALTY

Features

Heating: Forced Air
Cooling: Central Air
Basement: Full, Finished

Main Floor

2nd Br

3.78 x 2.54

3rd Br

3.53 x 3.05

Breakfast

2.69 x 2.69

Dining

3.02 x 2.51


Features

Pool: Indoor

Parking

Garage spaces -

Garage type -

Total parking spaces 4


Property History

Jul 14, 2026
ListedActive
$550,000
2 days on market
history photo preview50
Listing by trreb®
Property listed by RE/MAX ICON REALTY, Brokerage
Agent Banner Image
Interested in this property?Get in touch to get the inside scoop.
Market Data - Wilmot

Geo Zone Map ThumbnailWilmot

Strong Seller's Market

View Market Data

Detached house - for the past 30 days

Buyer's market Seller's market

Avg. Days on Market

Past 30 days

28 days

Compared to

2025

22 days

2024

16 days

2023

11 days

New Listings

Past 30 days

47 listings

Compared to

2025

25 listings

2024

40 listings

2023

39 listings

Units sold

Past 30 days

33 units

Compared to

2025

25 units

2024

19 units

2023

21 units

Median Sold Price

Past 30 days

$875,000

Compared to

2025

$850,888

2024

$860,000

2023

$828,844


Population and Demographics

Overview

Total population 23854
Average household income $144,727

Age (%)

0 to 19
26%
20 to 34
15%
35 to 49
20%
50 to 64
19%
65 and plus
20%

Household composition (%)

Single family
80%
Single person
18%
Multi person
2%
Multi family
0%

Mother tongue (%)

English
90%
Others
7%
German
2%

House tenancy (%)

Owners
85%
Renters
15%

What’s nearby?Essentials within 5 km

Local Logic

Transportation Scores

Estimated Budget