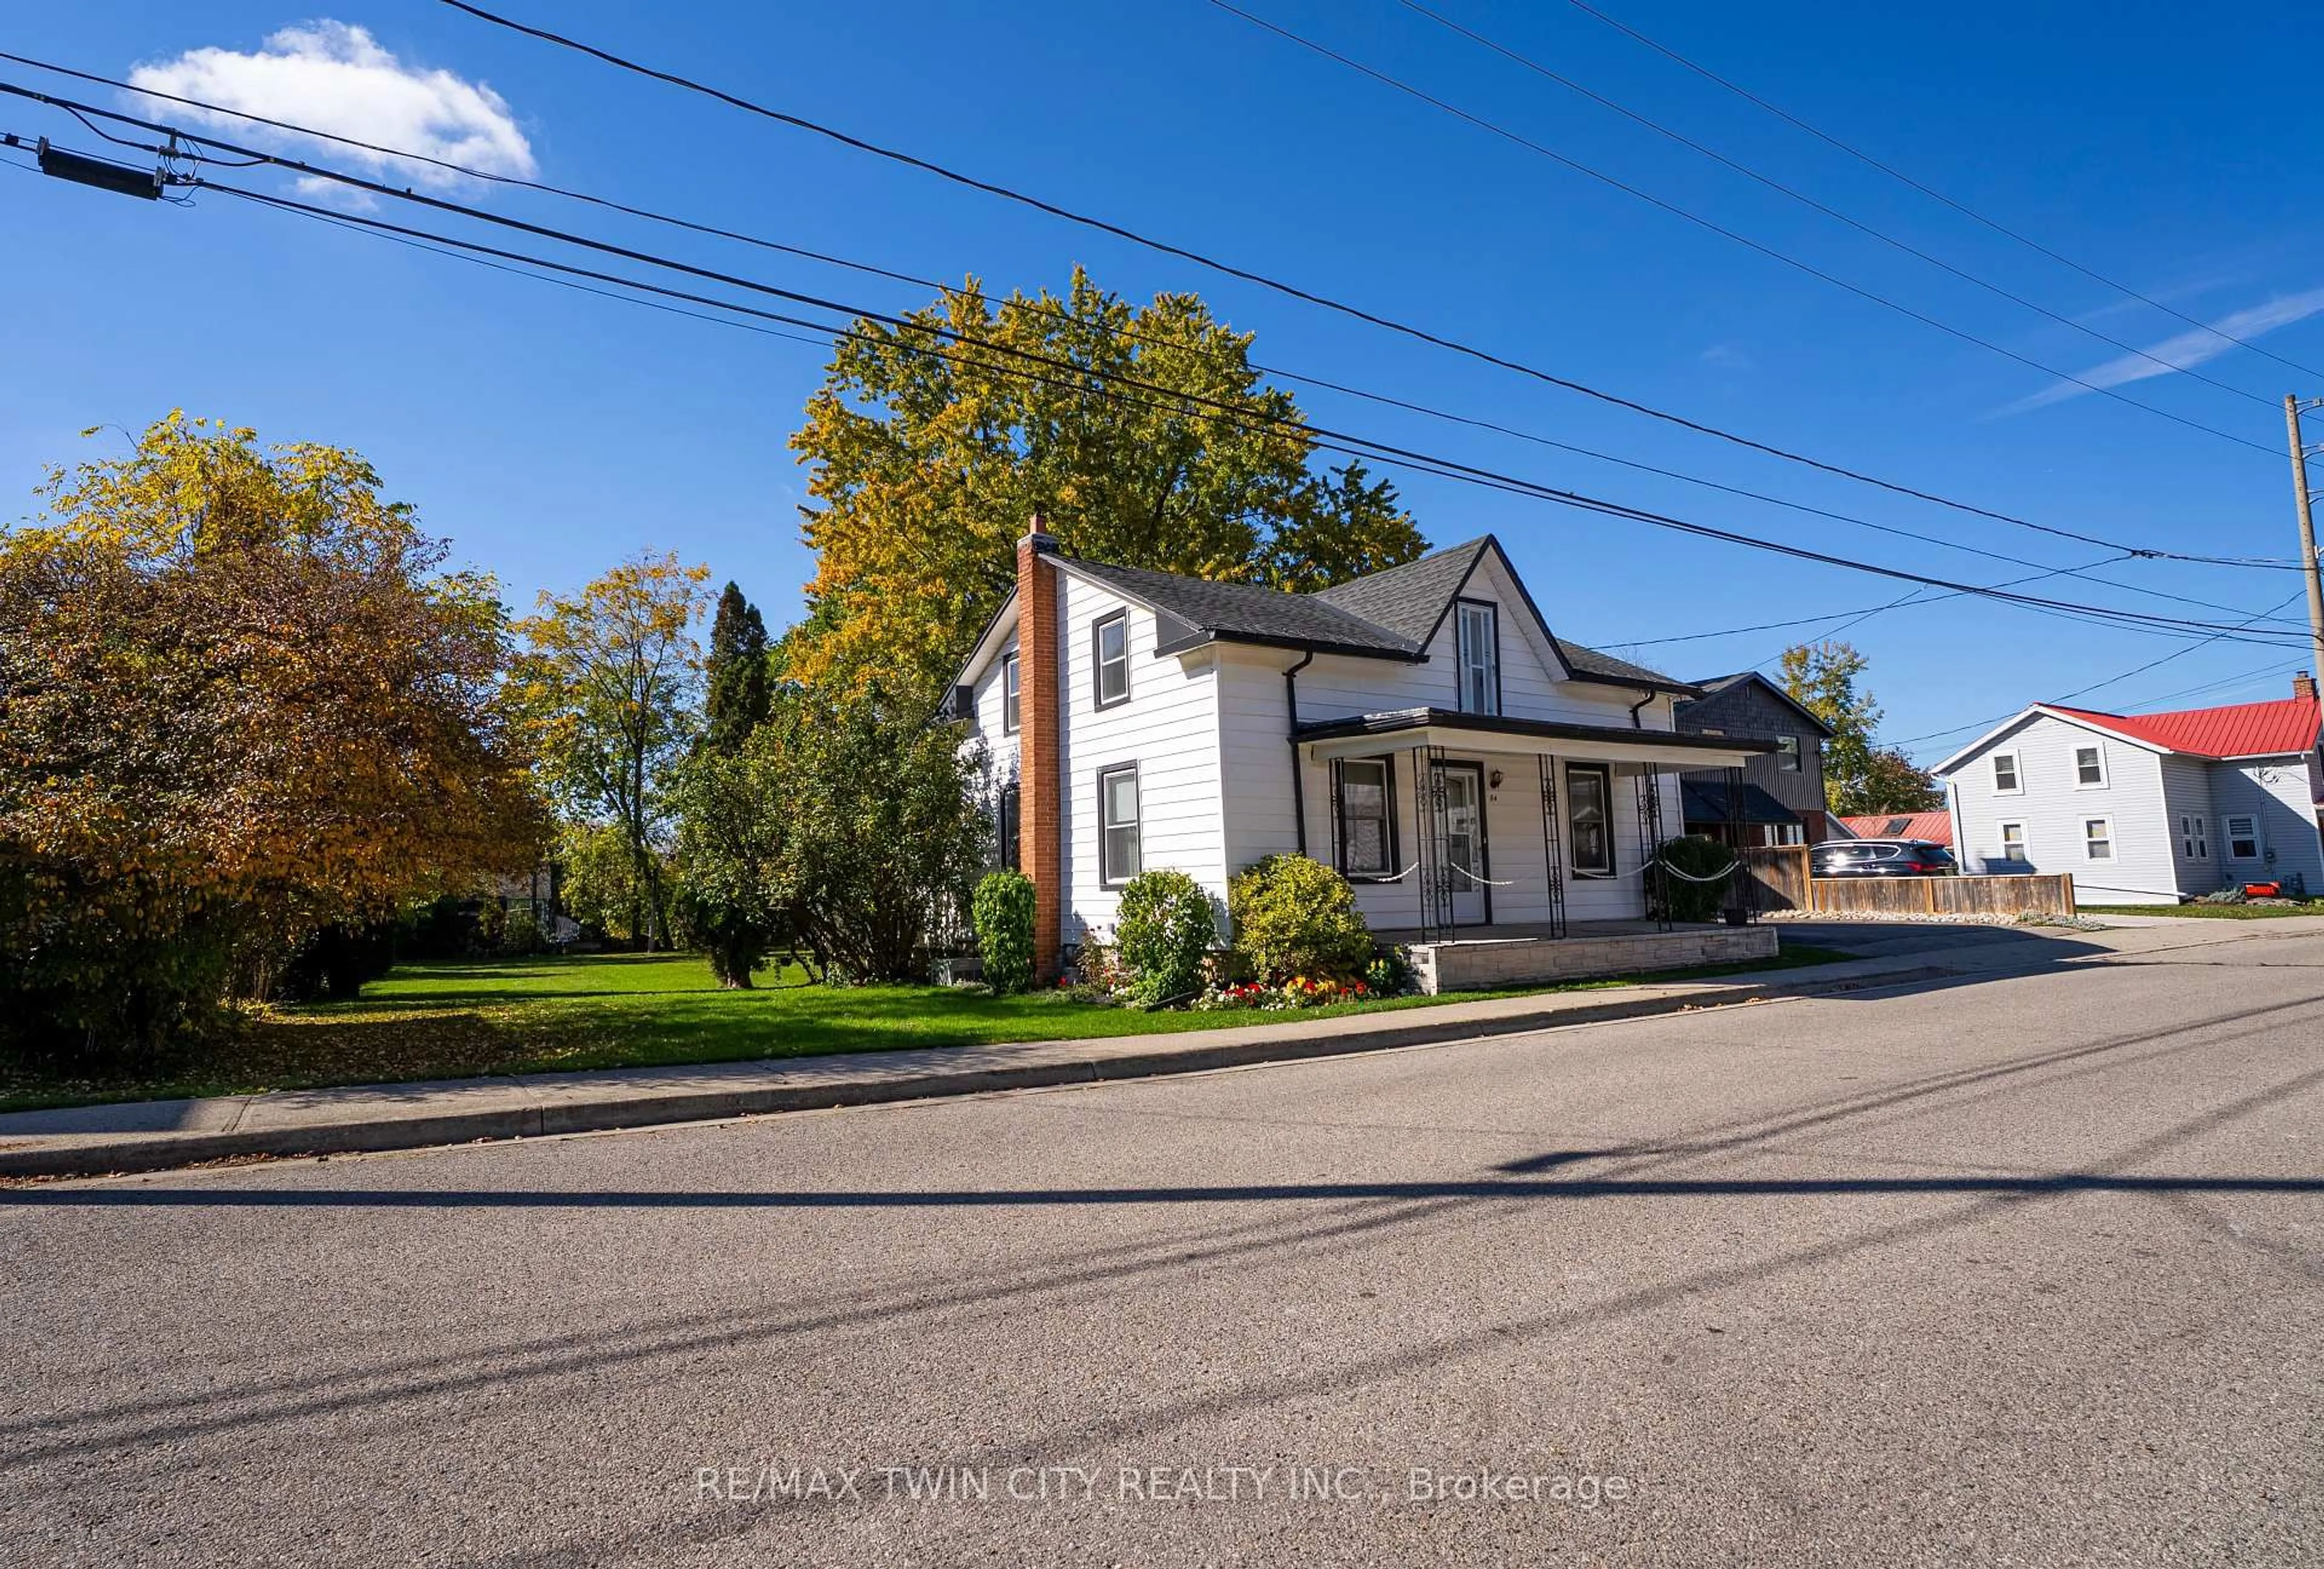
84 Brewery St, Wilmot, Ontario N3A 2S7
Contact us about this property
Highlights
Estimated valueThis is the price Wahi expects this property to sell for.
The calculation is powered by our Instant Home Value Estimate, which uses current market and property price trends to estimate your home’s value with a 90% accuracy rate.Not available
Price/Sqft$408/sqft
Monthly cost
Open Calculator
Description
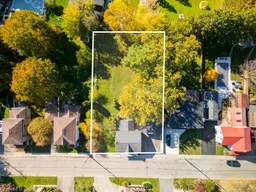
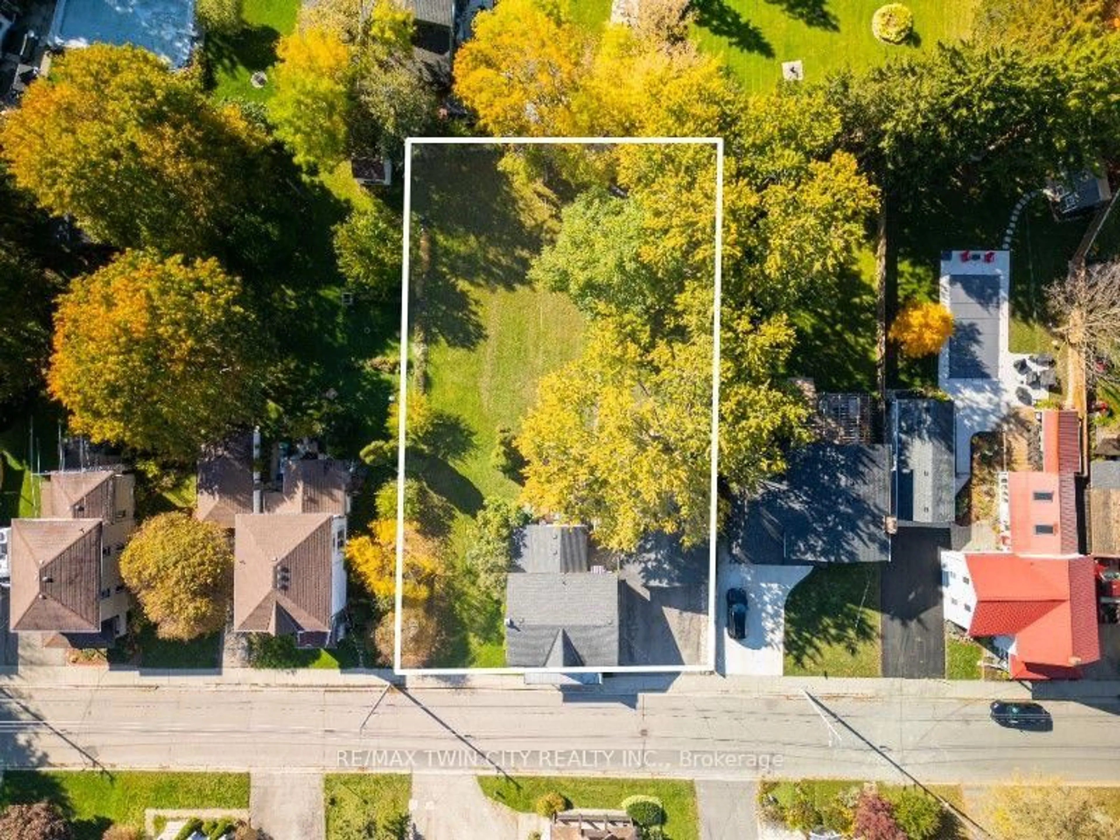
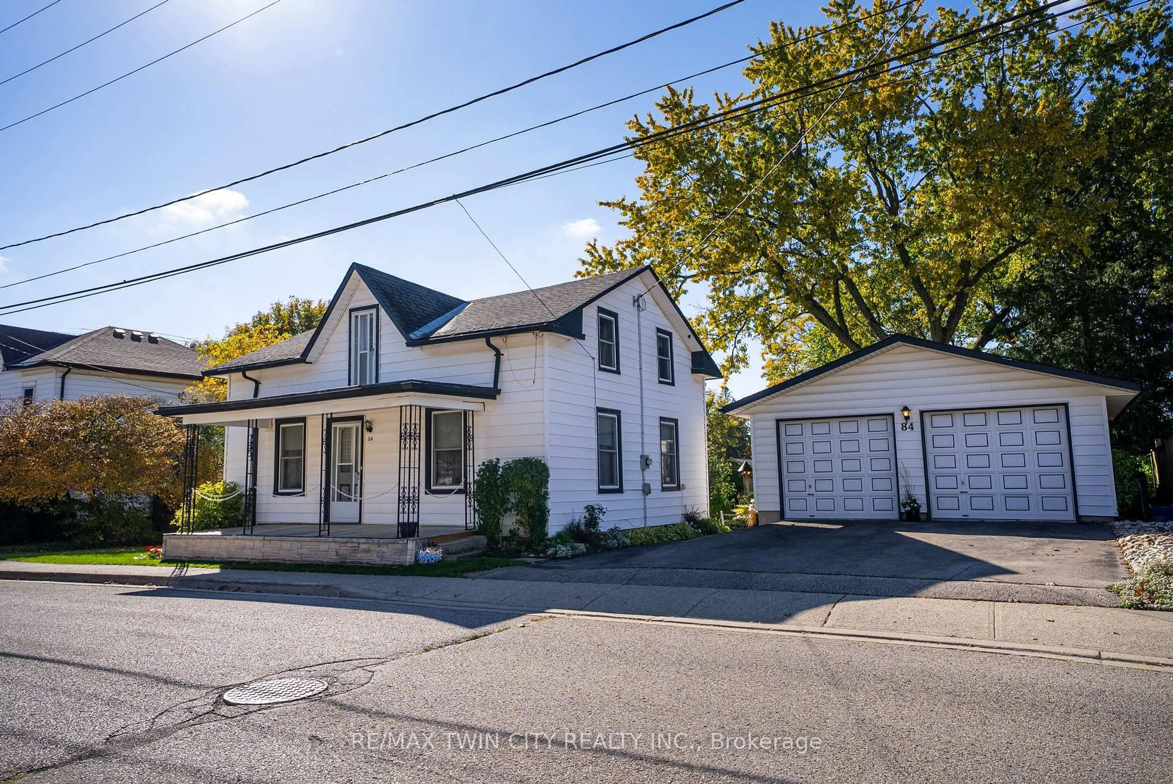
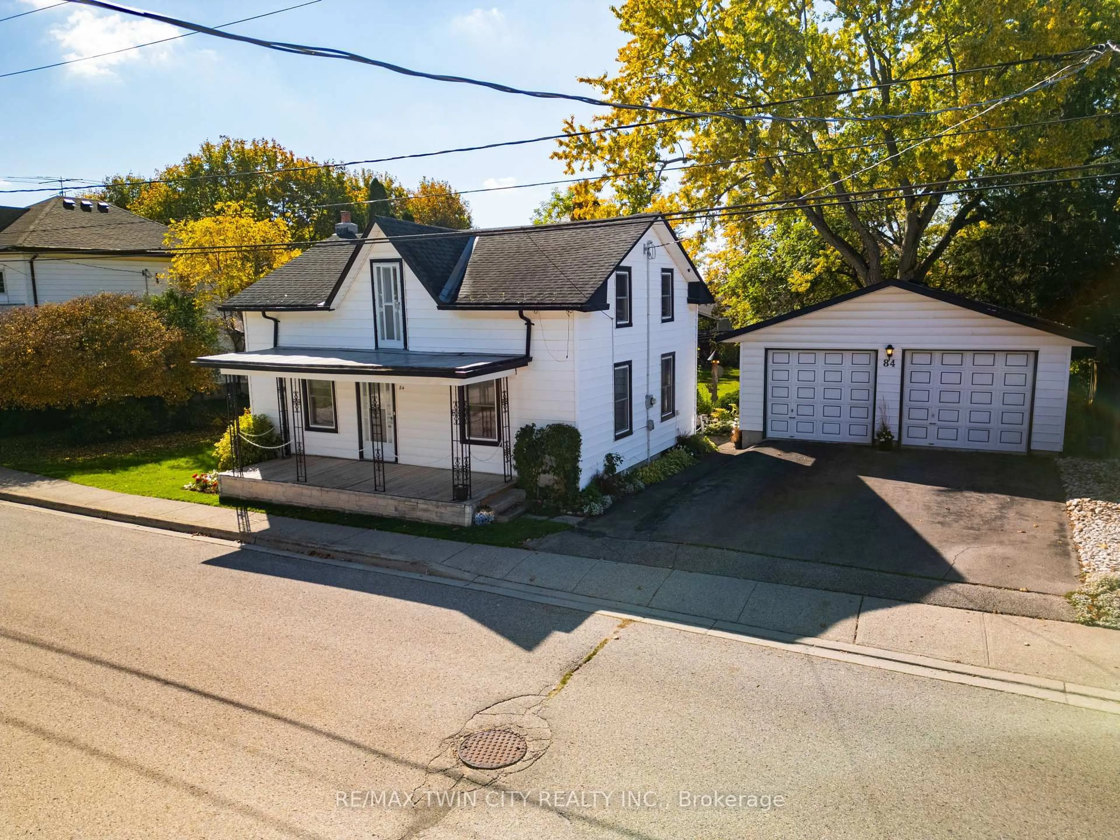
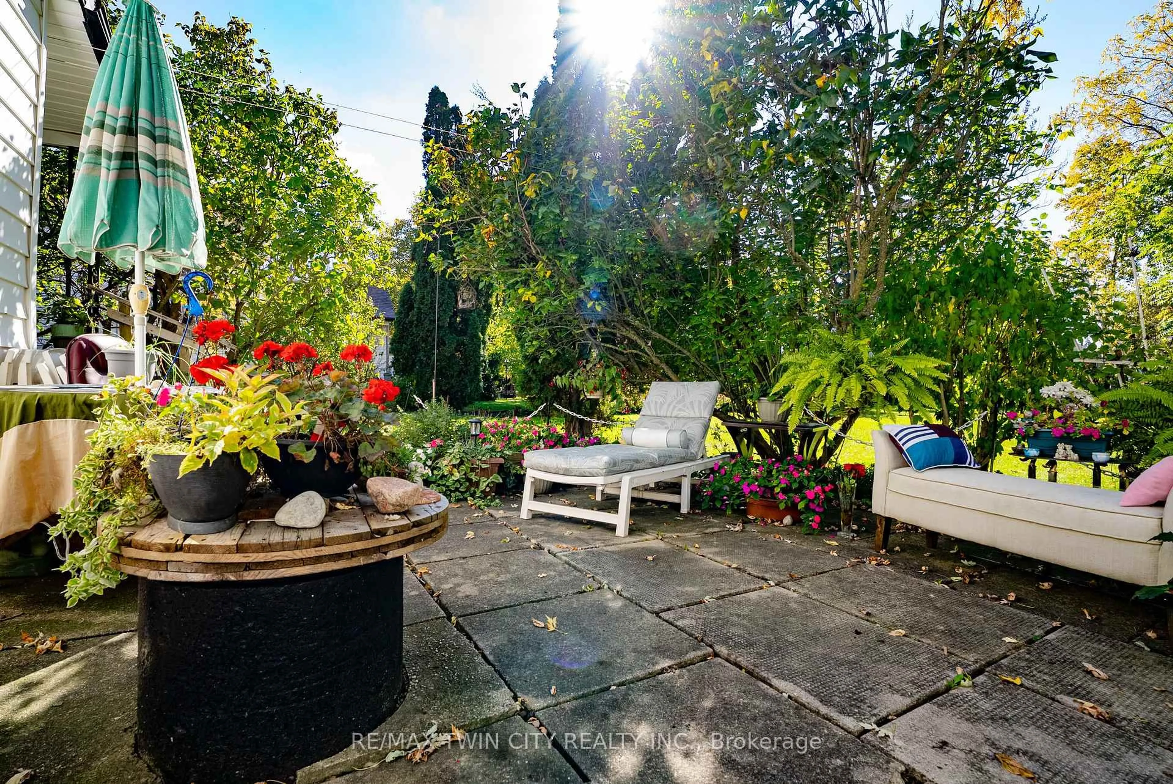
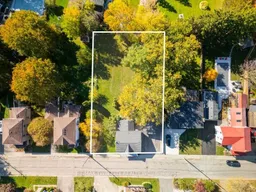
A Rare Opportunity in the Heart of Baden! Full of character, charm, and possibilities, this well-maintained home sits on an expansive, oversized double lot in one of Baden's established neighbourhoods. Surrounded by mature trees, beautiful gardens, and plenty of green space, this property offers a peaceful setting with incredible potential for the future. The home has been lovingly maintained over the years, while the detached garage, built in 1980, and additional storage shed provide plenty of room for vehicles, tools, and hobbies. What makes this property especially appealing is the opportunity it presents! Whether you're looking to enjoy the generous outdoor space, explore the possibility of severing the lots, build a new home, or investigate adding an additional dwelling, there are plenty of options to consider (subject to municipal approvals). All of this is located in a welcoming, family-friendly community, just minutes from local schools, walking trails, parks, and the Wilmot Recreation Complex. A property with history, character, and room to dream about what comes next!
Property Details
Interior
Features
Main Floor
Bathroom
3.25 x 2.524 Pc Bath
Br
3.23 x 4.42Office
2.03 x 1.73Dining
3.51 x 2.64Exterior
Features
Parking
Garage spaces 2
Garage type Detached
Other parking spaces 4
Total parking spaces 6
Property History
 36