2744 Bleams Rd, Wilmot, Ontario N3A 3J1
Contact us about this property
Highlights
Estimated valueThis is the price Wahi expects this property to sell for.
The calculation is powered by our Instant Home Value Estimate, which uses current market and property price trends to estimate your home’s value with a 90% accuracy rate.Not available
Price/Sqft$642/sqft
Monthly cost
Open Calculator
Description
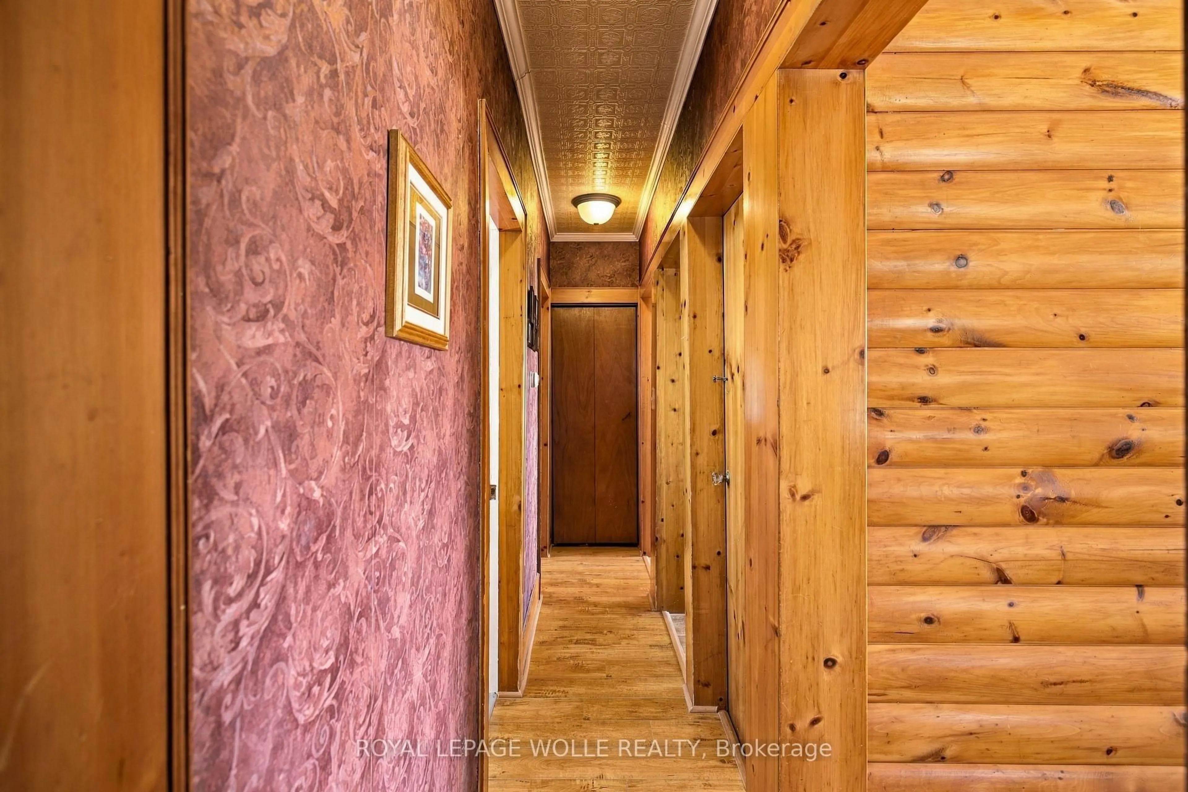
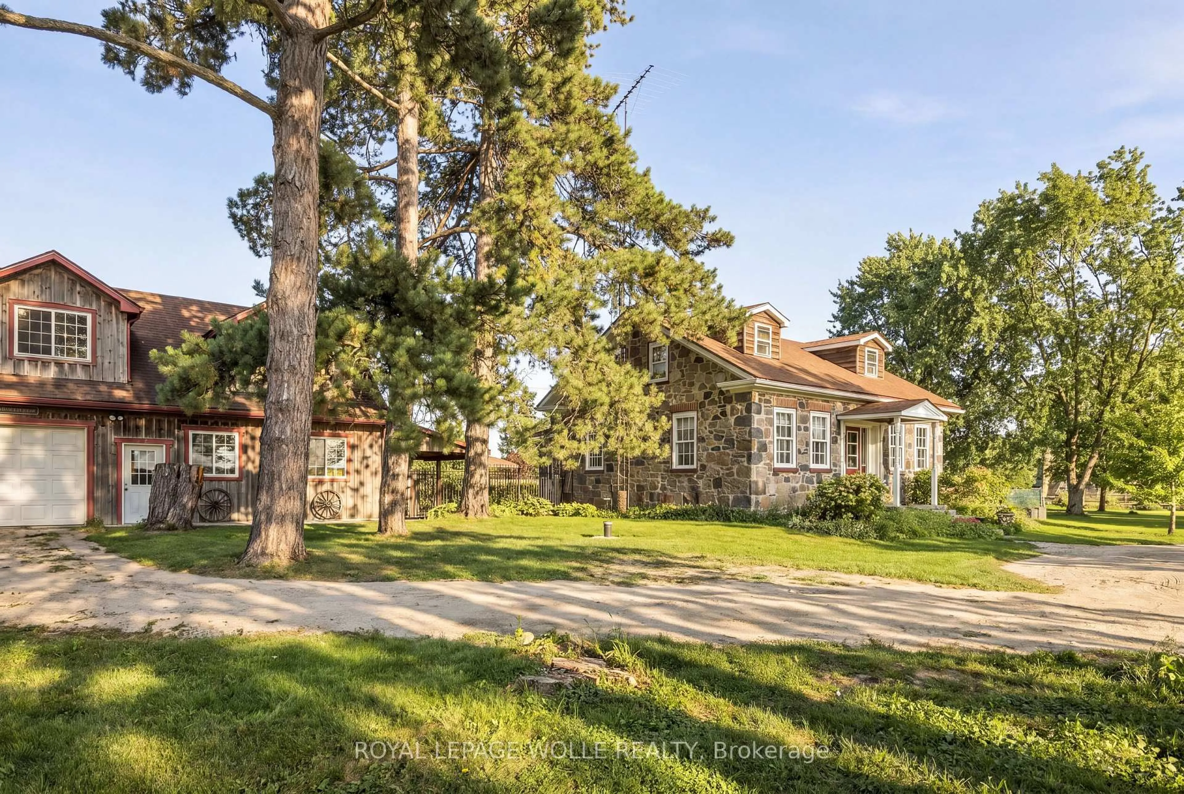
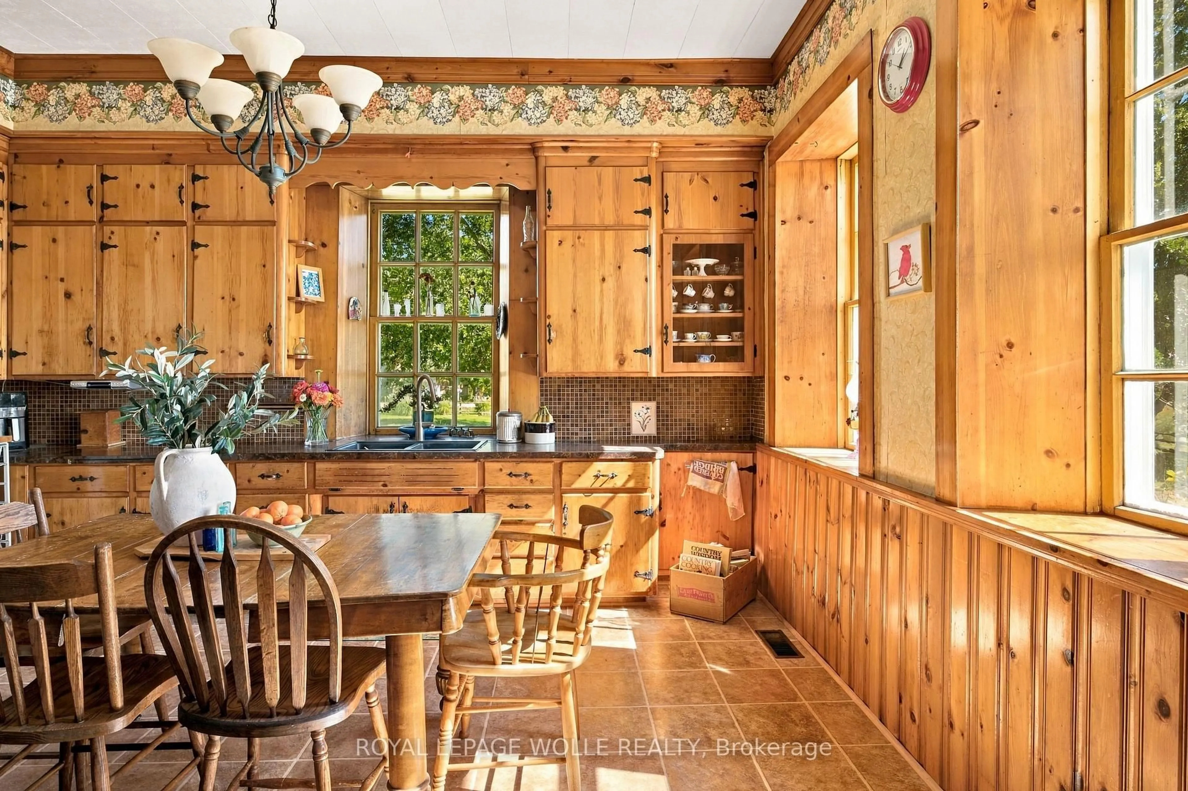
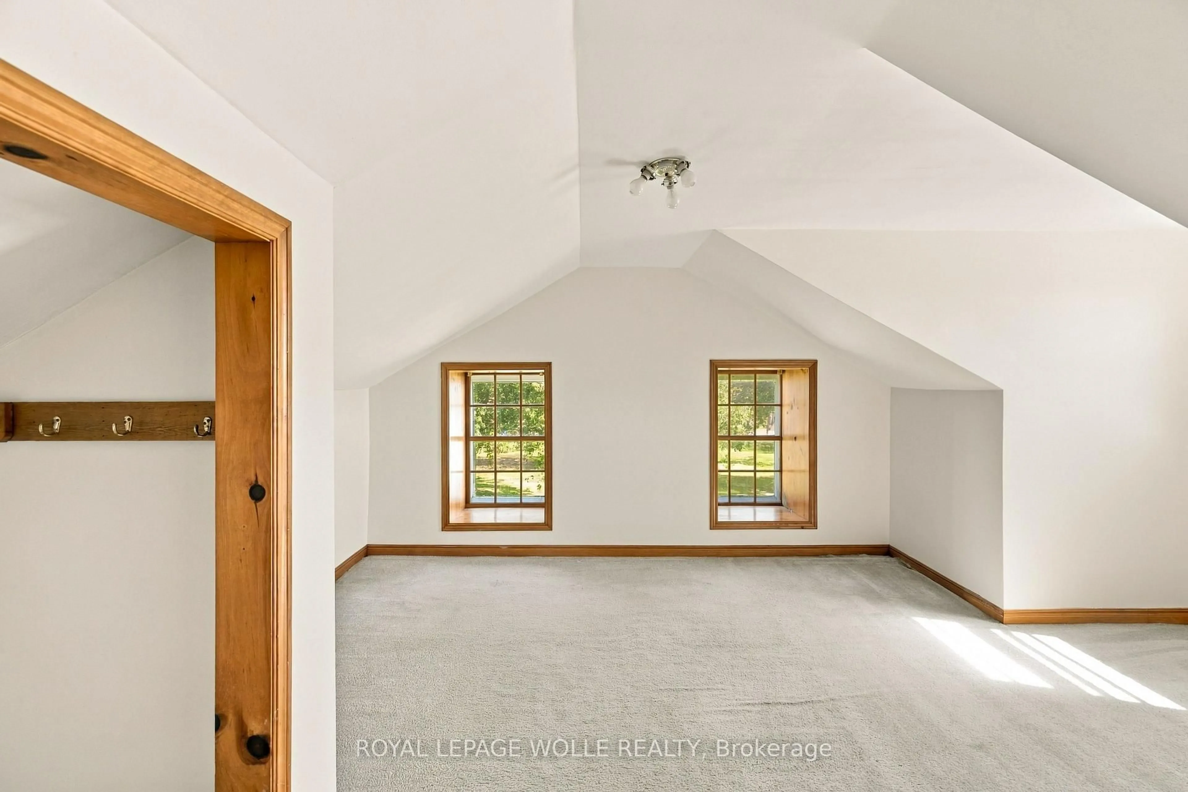
Have you ever dreamed of a home that invites you to slow down, put down roots and make it your own? Located in a peaceful rural setting just minutes from town, this stunning fieldstone century home sits on a beautiful one-acre lot, offering the perfect blend of country living and convenience. Inside, you'll find impressive 10-foot ceilings, deep window sills and timeless character throughout. The eat-in kitchen is ideal for family gatherings, while the family room features a fireplace and pine walls that beautifully showcase the home's heritage. The main floor also includes a primary bedroom, full bathroom and laundry. Upstairs are two spacious bedrooms, each with their own dormer window, bringing in an abundance of natural light. Outside is where this property truly comes to life. The expansive one acre lot is a gardener's dream, featuring mature apple and peach trees, abundant raspberry bushes, grape vines galore and large vegetable and flower gardens. There is plenty of room to enjoy the land, entertain, garden, play and relax. An enormous section of the yard offers exciting potential for a future home addition, expansive outdoor living space, the pool you've always dreamed of or the ability to sever it off. The detached heated garage and workshop add even more versatility, with heated floors and a full second level that is ready to be transformed into an in-law suite, guest accommodations, home office, studio or potential rental space, subject to the appropriate approvals. For those who appreciate homes with a story, this one is truly special. Preserve the character, embrace the history and thoughtfully add your own vision. Some photos have been virtually staged.
Property Details
Interior
Features
Main Floor
Foyer
1.93 x 4.6Kitchen
3.73 x 4.6Living
3.84 x 4.6Laundry
2.8 x 3.5Exterior
Features
Parking
Garage spaces 1
Garage type Detached
Other parking spaces 10
Total parking spaces 11
Property History
 46
46