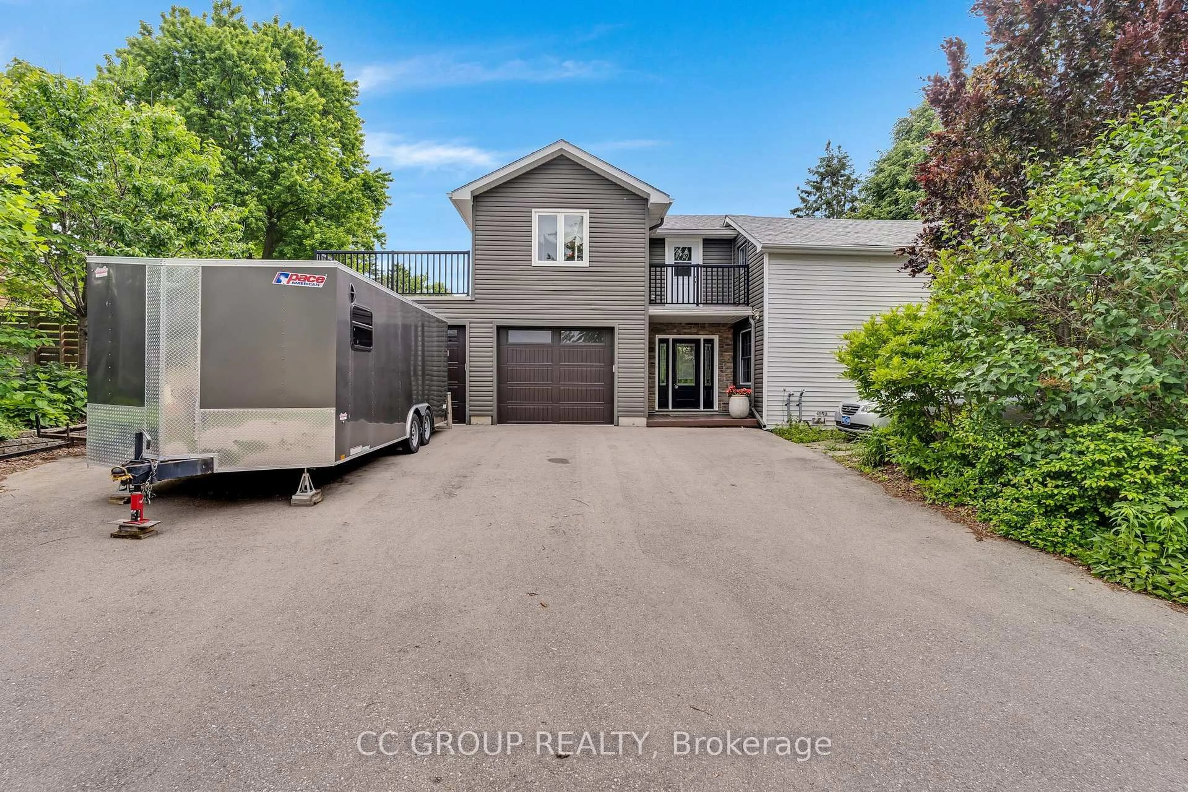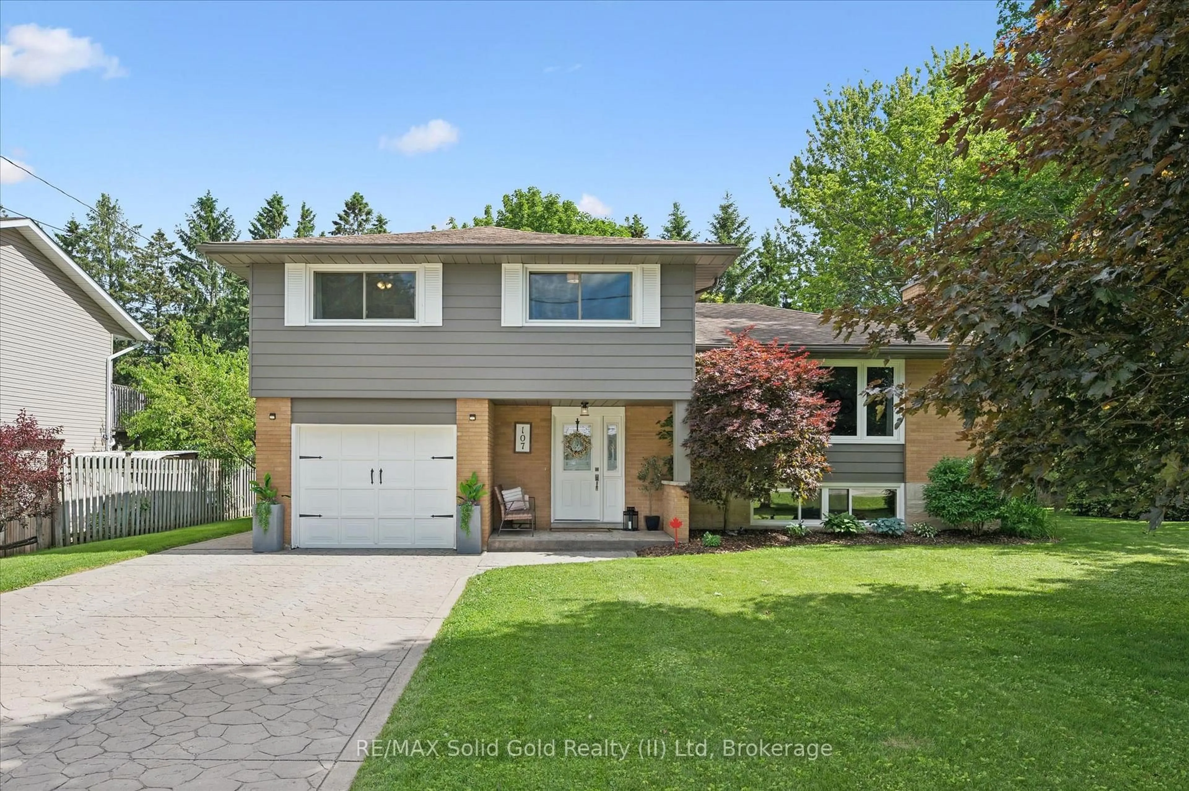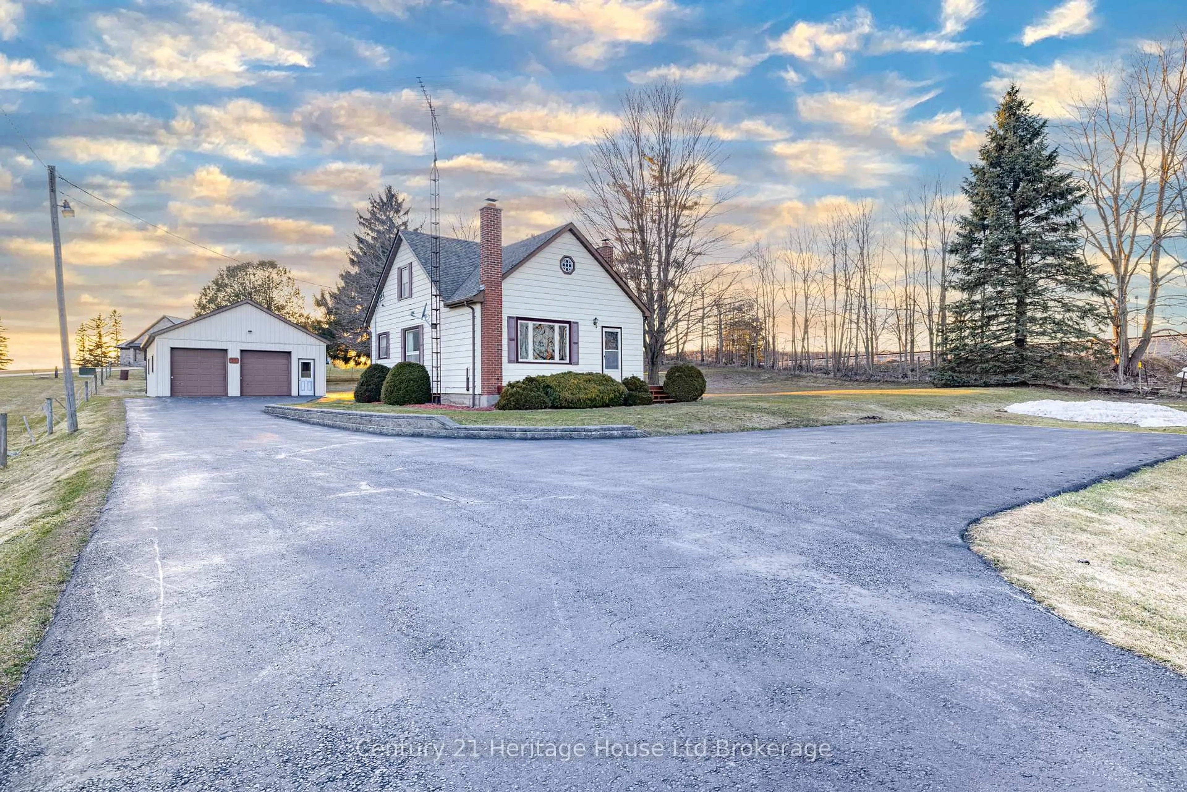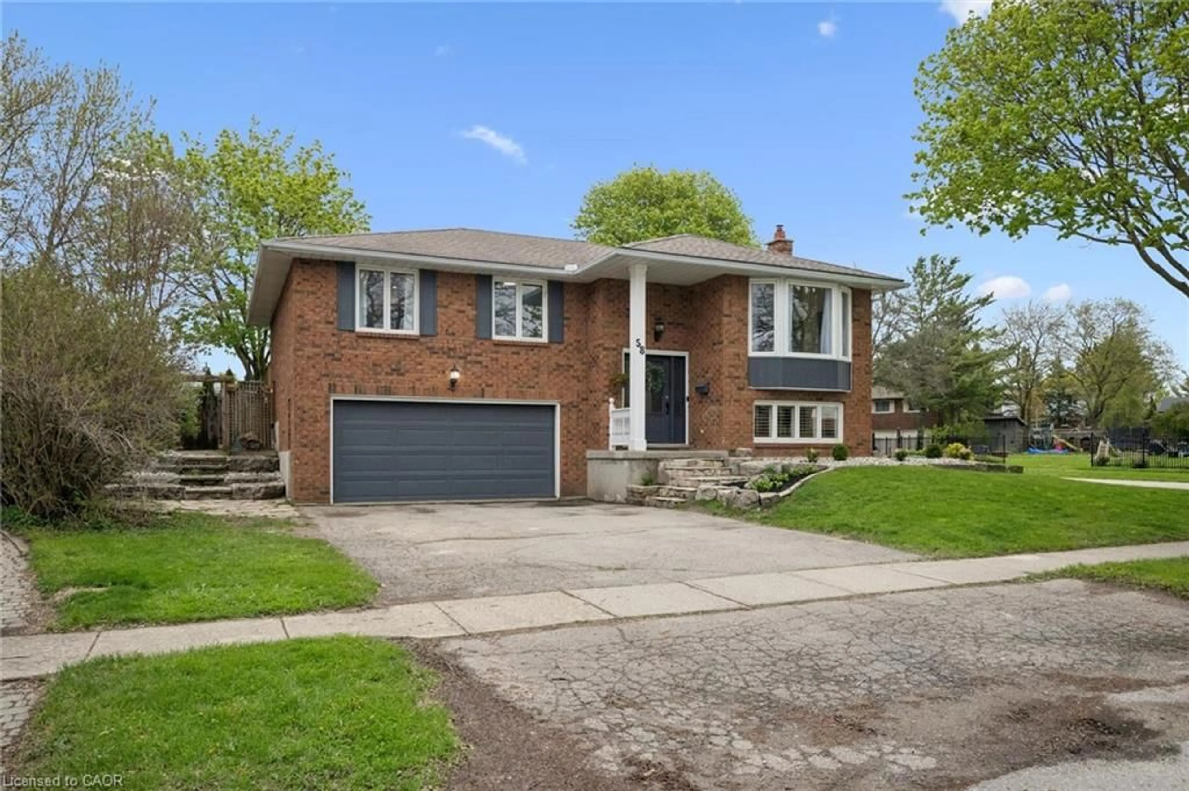
17 George Schmitt Crt, Wilmot, Ontario N3A 4L4
Contact us about this property
Highlights
Estimated valueThis is the price Wahi expects this property to sell for.
The calculation is powered by our Instant Home Value Estimate, which uses current market and property price trends to estimate your home’s value with a 90% accuracy rate.Not available
Price/Sqft$495/sqft
Monthly cost
Open Calculator
Description
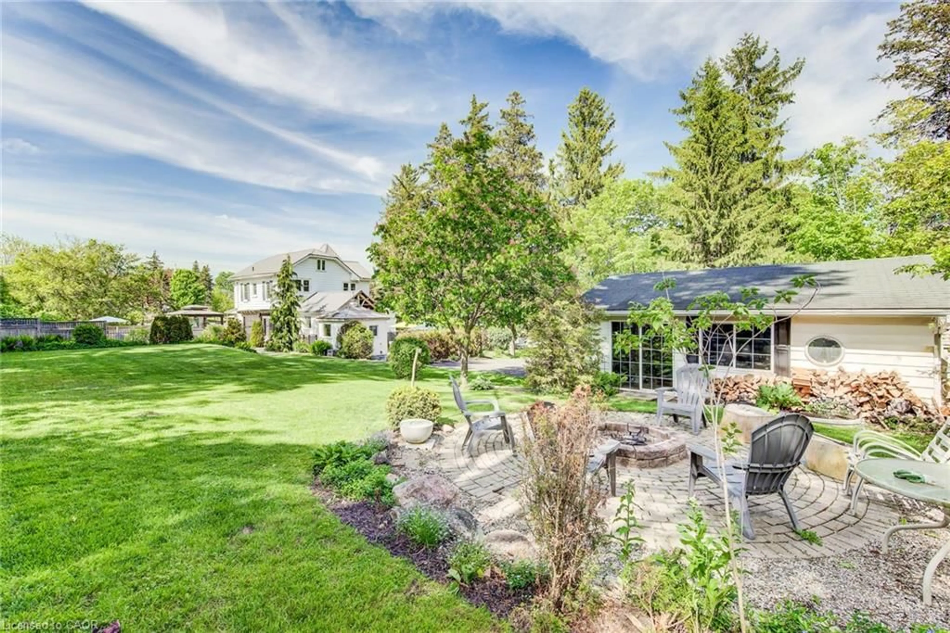
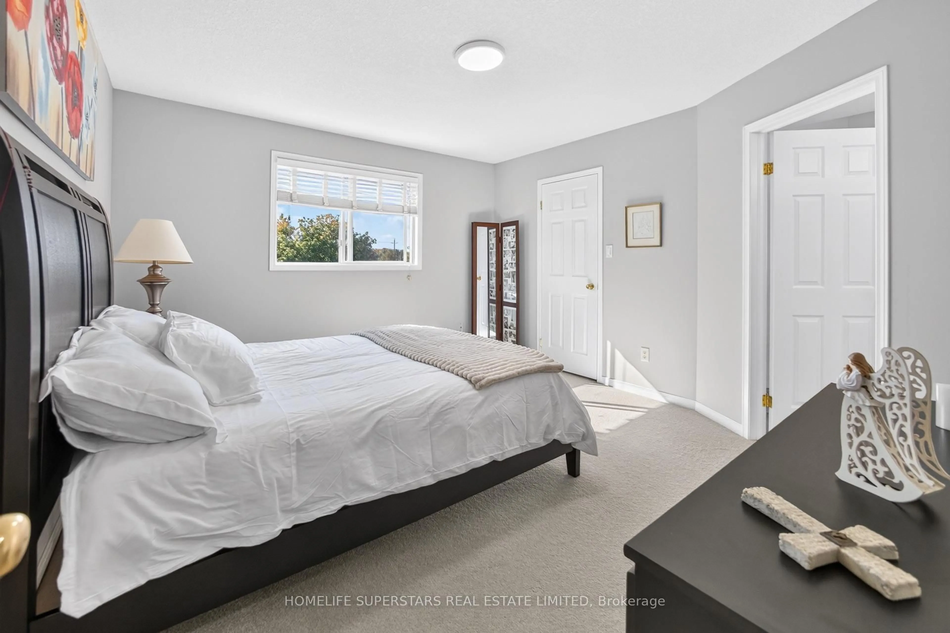
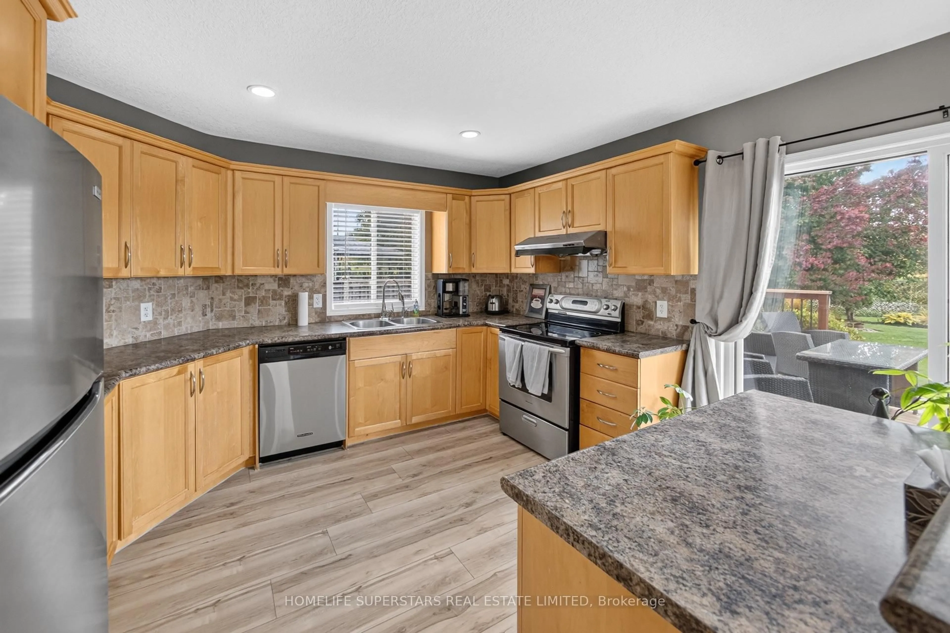
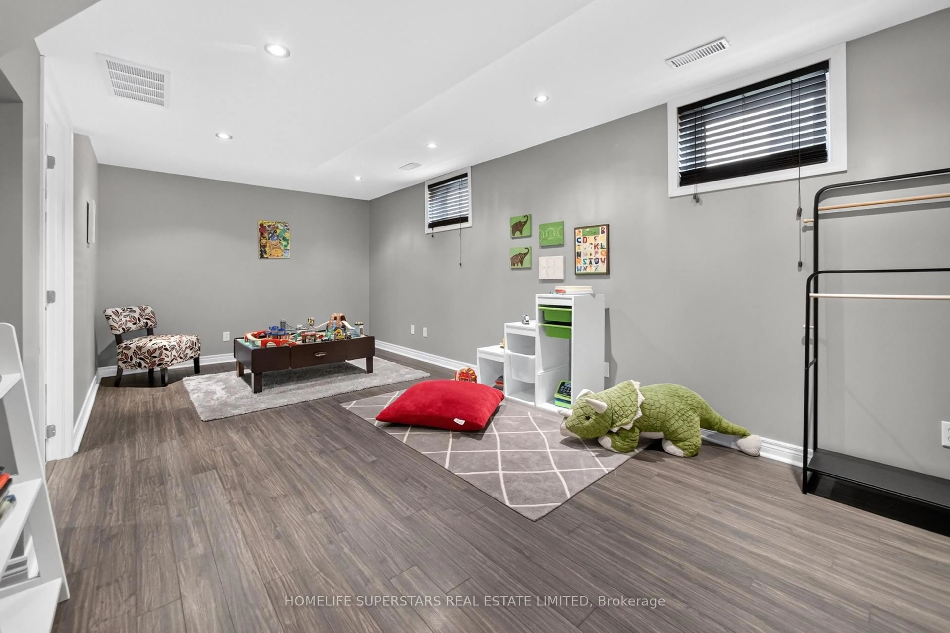
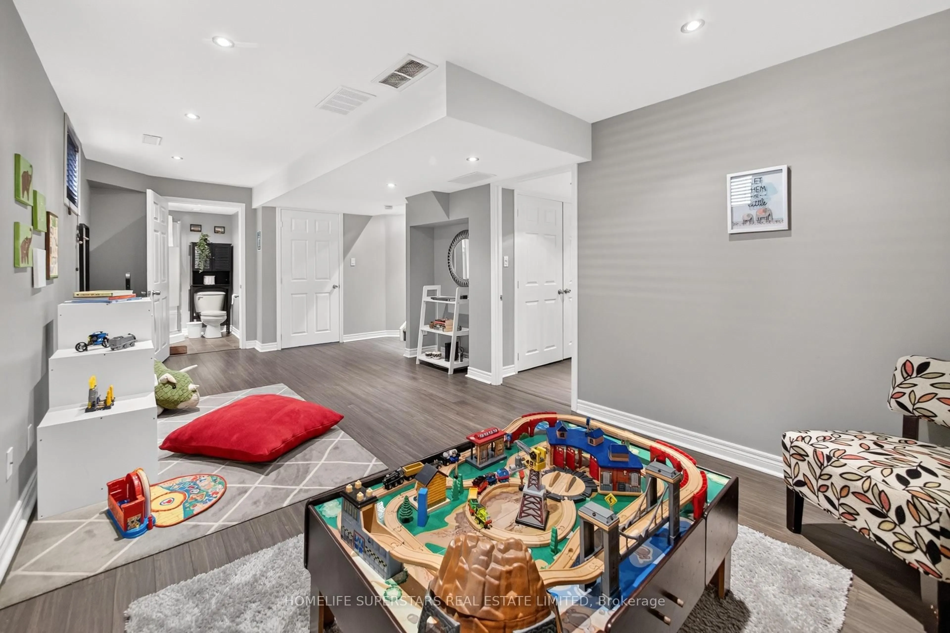
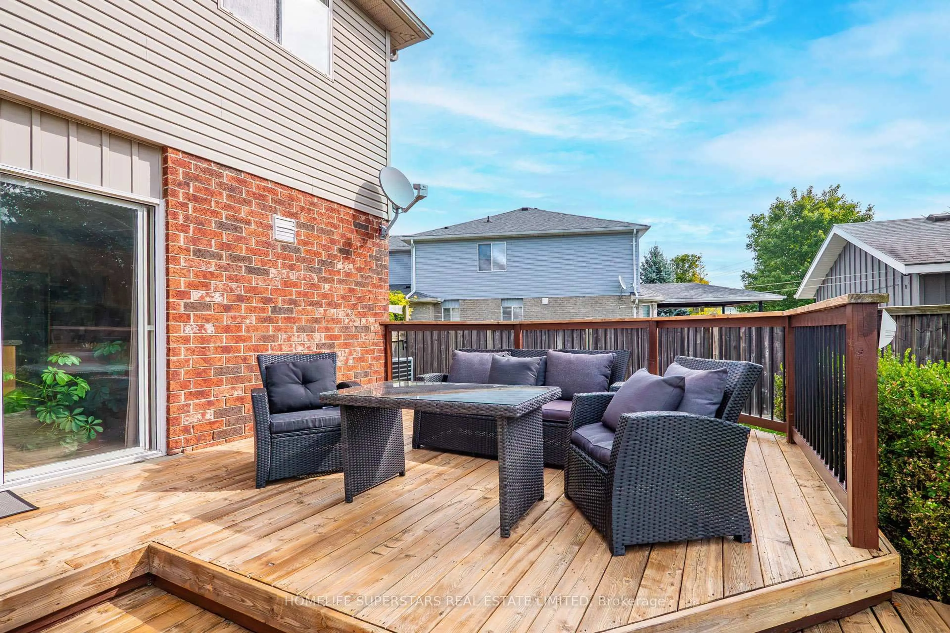
Welcome to 17 George Schmitt Court, a beautifully maintained 3+1 bedroom, 3.5 bathroom detached home tucked away on a quiet cul-de-sac in Baden. Situated on an impressive 39 x 167 ft lot with no rear neighbours, this property offers an exceptional amount of outdoor space and privacy.The bright, open-concept main floor features hardwood flooring, large windows, and spacious living and dining areas that flow seamlessly into the kitchen. With plenty of cabinetry, generous counter space, and a breakfast bar, the kitchen is both practical and welcoming, with a walkout to the large backyard deck.Upstairs, you'll find three well-sized bedrooms, including a spacious primary suite with a walk-in closet and private ensuite. A separate second-floor family room is a particularly nice feature, with its vaulted ceiling and large arched window bringing in plenty of natural light. Whether used as a TV room, reading area, or additional space for the family, it's a welcome addition to the home's layout.The fully finished basement offers even more living space, complete with a generous recreation room, fourth bedroom, and full bathroom with a shower. It's a versatile setup for guests, extended family, or anyone looking for a little extra room.Outside is where this property really shines. The expansive, beautifully landscaped backyard features mature trees, plenty of open lawn, and a large wooden deck with ample space for both outdoor dining and lounging. With no rear neighbours and open views beyond the property, it's a wonderful setting for summer barbecues, entertaining, or simply enjoying some peace and quiet.A double-car garage, main-floor laundry, and a quiet cul-de-sac location round out this well-appointed home, offering a great combination of indoor living space, outdoor privacy, and everyday practicality.
Property Details
Interior
Features
Exterior
Features
Parking
Garage spaces 2
Garage type Attached
Other parking spaces 4
Total parking spaces 6
Property History
 50
50