Re-listed 6 days ago

1564 Mannheim Rd, Wilmot, Ontario N0B 2H0

Detached
4 + 1
4
~2000-2500 sqft
$•••,•••
$1,290,000
Get pre-qualifiedPowered by nesto
Detached
4 + 1
4
~2000-2500 sqft

Contact us about this property

Call

Highlights

Property Estimate

Days on market6 days

Total days on market
54 days

Estimated valueNot available

Price/Sqft$581/sqft

Monthly cost

Open Calculator

Description

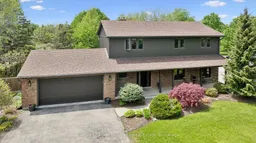
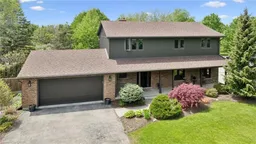
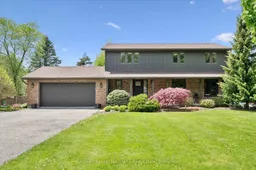
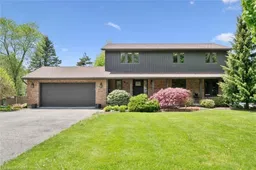
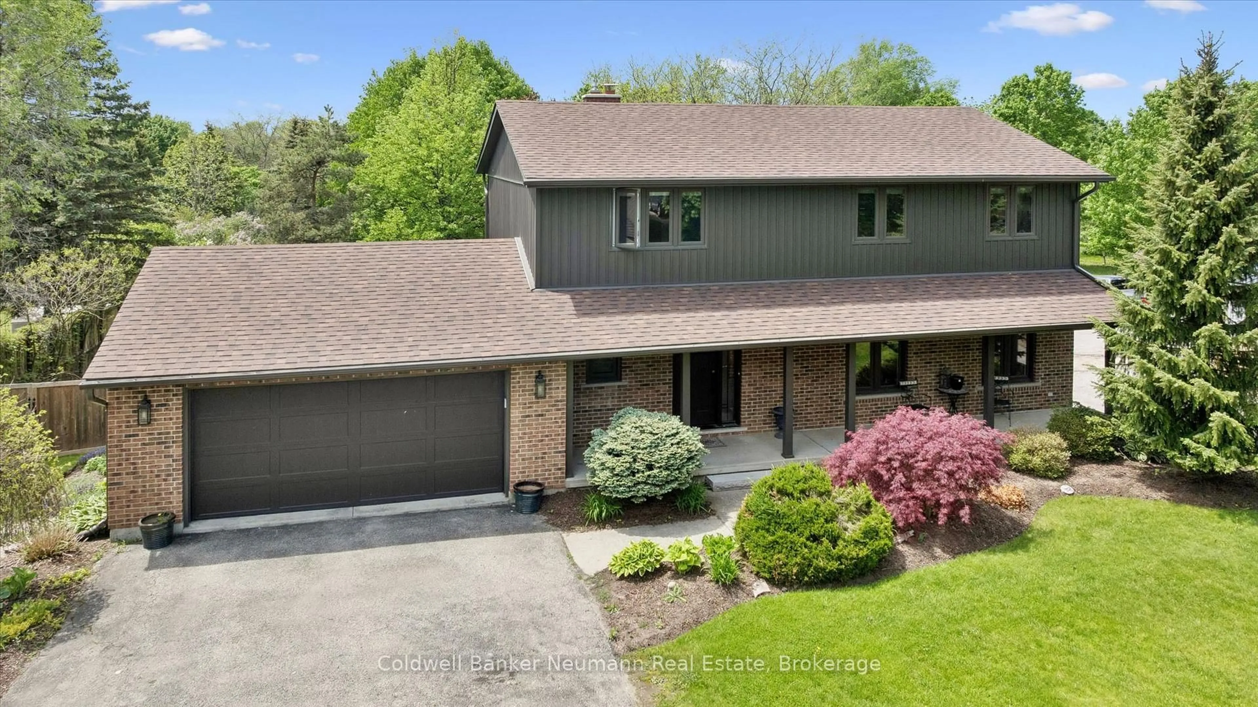
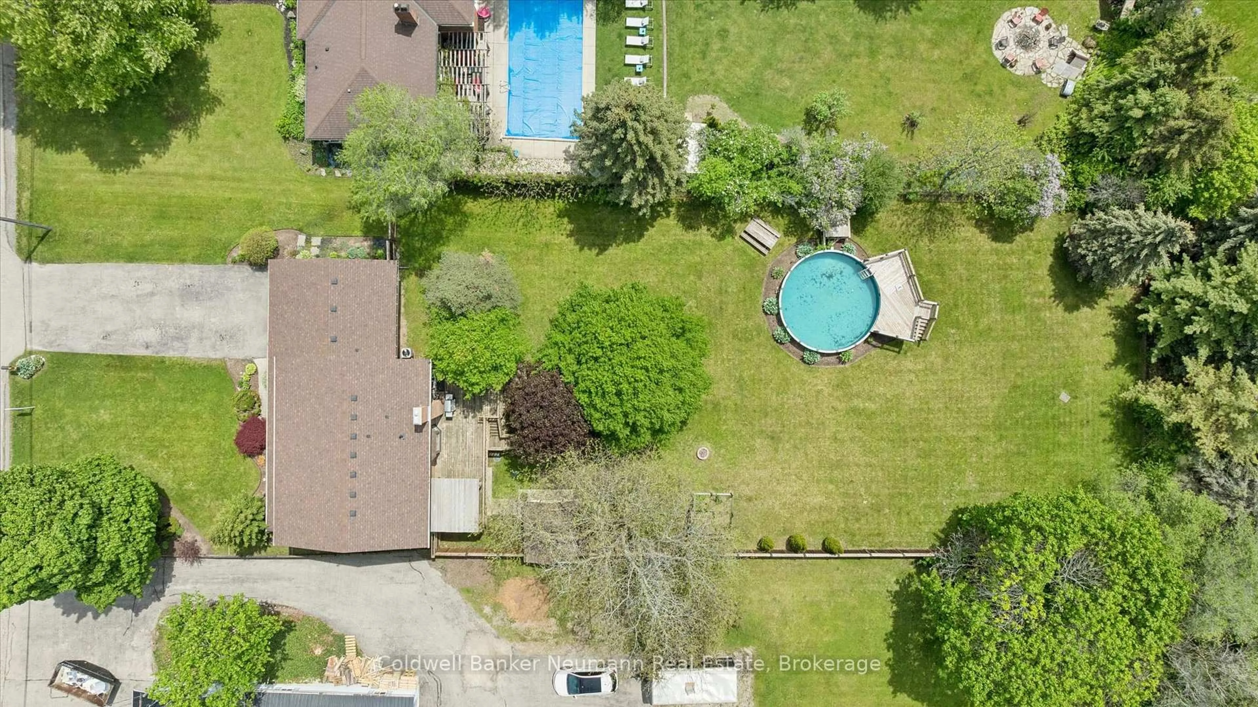
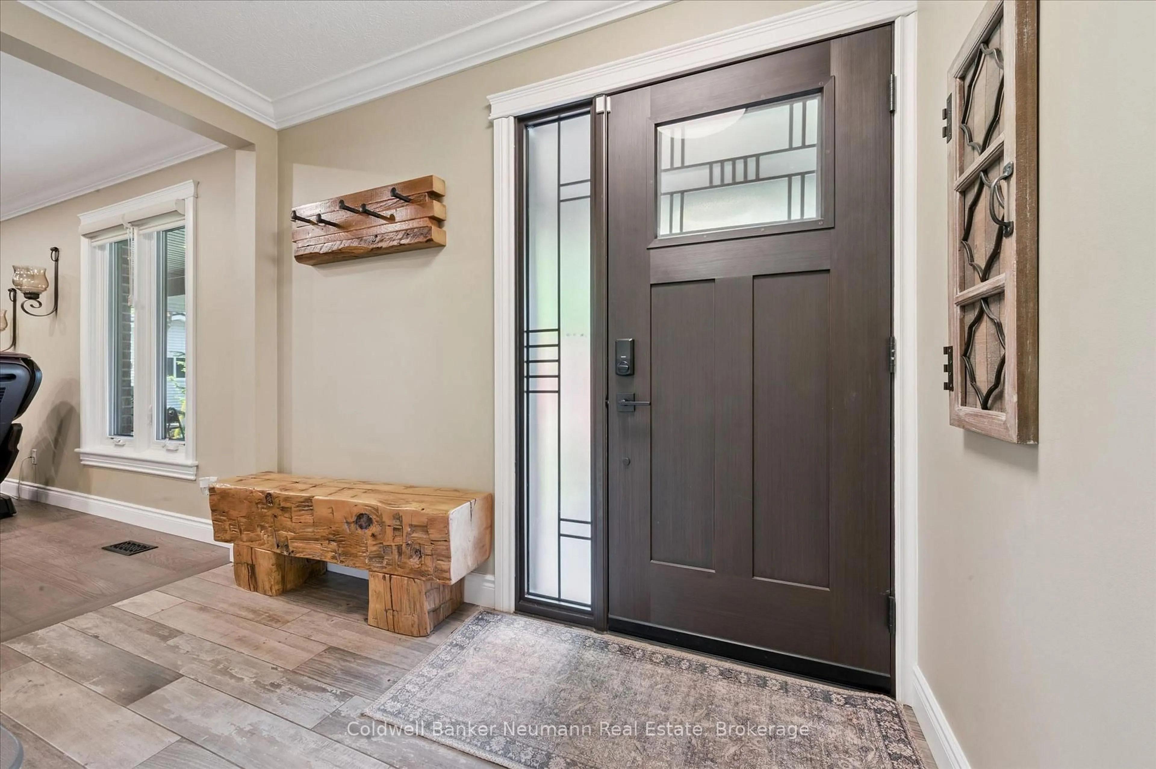
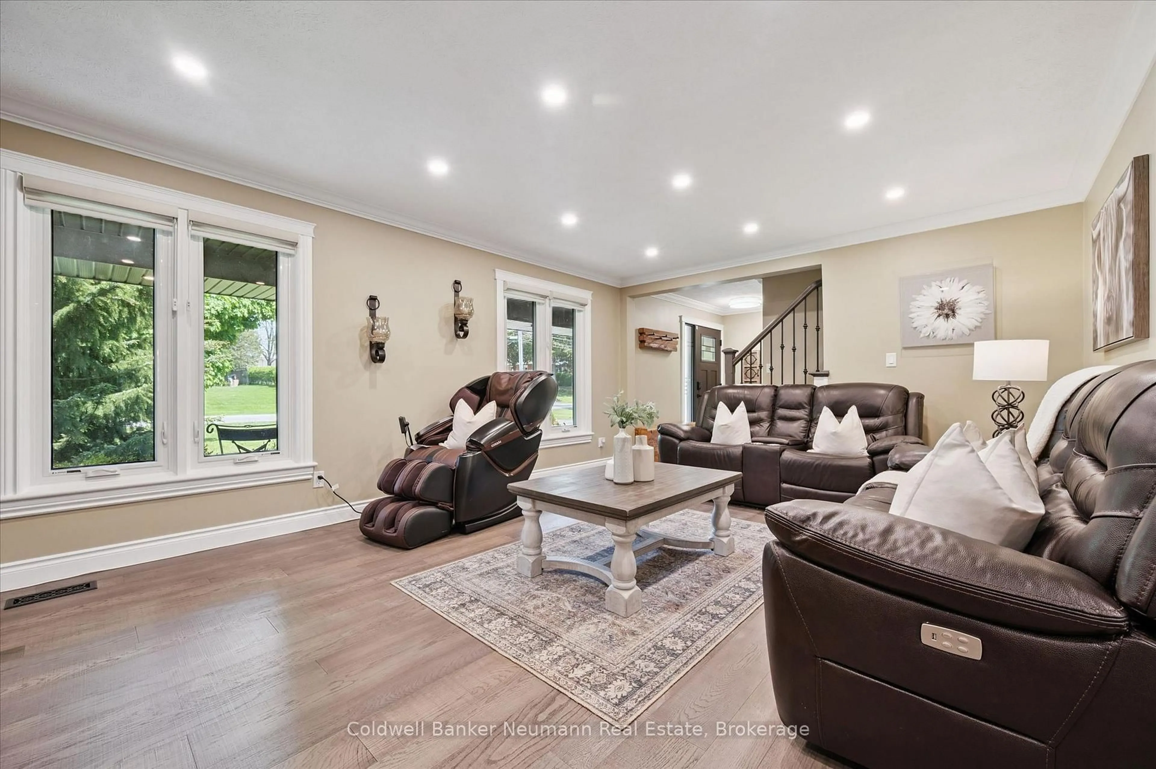
Experience the perfect blend of country living and city convenience with this beautifully renovated home set on a stunning estate lot just minutes from all amenities. Surrounded by mature trees and forest, this quiet and serene property offers the privacy and peaceful setting you've been searching for while remaining close to the city. Renovated top to bottom, this large home features spacious principal rooms and exceptional indoor and outdoor living spaces designed for both everyday comfort and entertaining. Offering 4 bedrooms upstairs and an additional bedroom in the walk-out basement, there is plenty of room for growing families, guests, or multi-generational living. The primary suite features a beautiful ensuite and walk-in closet, creating the perfect private retreat. The beautiful chef's kitchen is the heart of the home, complete with ample cabinetry, generous prep space, and a gorgeous deck off the kitchen overlooking the massive yard and scenic surroundings. Step outside and enjoy the incredible outdoor space featuring an above-ground pool with decking, expansive green space, and endless room for family gatherings, recreation, or simply relaxing in the gorgeous setting. The walk-out basement provides additional living potential with easy access to the backyard. Car enthusiasts, hobbyists, and growing families will appreciate the oversized garage and parking for many cars. This exceptional country property offers the best of both worlds - peaceful rural charm with quick access to the city and all the amenities. A rare opportunity to own a beautifully updated home in an unbeatable setting.


Property Details

Style2-Storey
ViewPool, Trees/Woods
Age of property-
SqFt~2000-2500 SqFt
Lot Size22,264 SqFt(253 x 88)
Parking Spaces8
MLS ®NumberX13556584
Community NameWilmot
Data SourceTRREB
Listing byColdwell Banker Neumann Real Estate

Features

Heating: Forced Air
Cooling: Central Air
Fireplace
Basement: Fin W/O, Sep Entrance

Main Floor

Family

4.91 x 3.4

Kitchen

4.58 x 4.33

Living

4.18 x 5.77

Foyer

3.21 x 2.91


Features

Lot size: 22,264 SqFt
Pool: On Ground

Parking

Garage spaces 2

Garage type Attached

Other parking spaces 6

Total parking spaces 8


Property listed by Coldwell Banker Neumann Real Estate, Brokerage
Agent Banner Image
Interested in this property?Get in touch to get the inside scoop.
Market Data - Wilmot

Geo Zone Map ThumbnailWilmot

Strong Seller's Market

View Market Data

Detached house - for the past 30 days

Buyer's market Seller's market

Avg. Days on Market

Past 30 days

28 days

Compared to

2025

22 days

2024

16 days

2023

11 days

New Listings

Past 30 days

47 listings

Compared to

2025

25 listings

2024

40 listings

2023

39 listings

Units sold

Past 30 days

33 units

Compared to

2025

25 units

2024

19 units

2023

21 units

Median Sold Price

Past 30 days

$875,000

Compared to

2025

$850,888

2024

$860,000

2023

$828,844


Population and Demographics

Overview

Total population 23854
Average household income $144,727

Age (%)

0 to 19
26%
20 to 34
15%
35 to 49
20%
50 to 64
19%
65 and plus
20%

Household composition (%)

Single family
80%
Single person
18%
Multi person
2%
Multi family
0%

Mother tongue (%)

English
90%
Others
7%
German
2%

House tenancy (%)

Owners
85%
Renters
15%

What’s nearby?Essentials within 5 km

Local Logic

Transportation Scores

Estimated Budget