1 day on Market

156 Devonshire Dr #19, Wilmot, Ontario N3A 4J7

In the same building:
-
Condo
2
2
~1600-1799 sqft
$949,900
Get pre-qualifiedPowered by nesto
Condo
2
2
~1600-1799 sqft

Contact us about this property

Call

Highlights

Property Estimate

Days on market1 day

Estimated valueNot available

Price/Sqft$561/sqft

Monthly cost

Open Calculator

Description

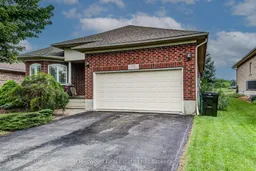
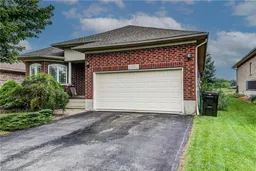
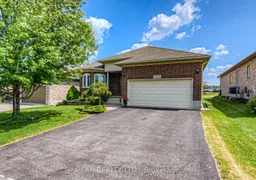
Nestled on one of Stonecroft's most desirable lots, 156 Devonshire Drive offers a rare combination of privacy, natural beauty, and carefree living. Backing onto greenspace with no rear neighbours, this property provides a peaceful setting where you can relax on the covered composite deck and enjoy uninterrupted views of nature throughout the seasons. Designed with both comfort and functionality in mind, this bungalow features 2 bedrooms, 2 bathrooms, and a versatile den that can easily serve as a home office, hobby room, or guest space. The bright, open-concept layout is enhanced by impressive cathedral ceilings and large windows that fill the home with natural light. Recent updates include hardwood flooring installed in both bedrooms in 2023, creating a seamless and elegant flow throughout the main living areas. The spacious primary bedroom overlooks the greenspace and features two walk-in closets along with a private ensuite complete with a granite double vanity and walk-in shower. Major updates have already been taken care of, including a new roof with 50-year shingles and transferable warranty (2019), furnace (2021), air conditioner (2022), and water softener (2021), allowing you to move in with confidence. The unfinished basement offers exceptional potential for additional living space, featuring four large windows, abundant natural light, and a rough-in for a future three-piece bathroom. Beautifully landscaped and meticulously maintained, this home is perfectly suited for those seeking an active adult lifestyle in one of the region's premier communities. Residents of Stonecroft enjoy access to an outstanding 18,000 sq. ft. recreation centre featuring an indoor pool, fitness facilities, games and media rooms, library, party room, billiards, tennis courts, and more than 5 km of scenic walking trails. A wonderful opportunity to enjoy the lifestyle, amenities, and sense of community that make Stonecroft such a sought-after place to call home.


Property Details

StyleBungalow
ViewPark/Greenbelt
Age of property16-30
SqFt~1600-1799 SqFt
Lot Size-
Parking Spaces6
MLS ®NumberX13550302
Community NameWilmot
Data SourceTRREB
Listing byDeerwood Real Estate Ltd.

Features

Heating: Forced Air
Cooling: Central Air
Basement: Unfinished

Main Floor

Foyer

2.23 x 2.02

Dining

2.93 x 2.7

Living

5.14 x 7.35

Kitchen

2.93 x 3.32


Parking

Garage spaces 2

Garage type Attached

Other parking spaces 4

Total parking spaces 6


1Story
Amenities

Bbqs Allowed

Inclusions
Hydro
Water
Parking
Cable
Heat

Property listed by Deerwood Real Estate Ltd., Brokerage
Agent Banner Image
Interested in this property?Get in touch to get the inside scoop.

Market Data - Wilmot

Geo Zone Map ThumbnailWilmot

Strong Seller's Market

View Market Data

Condo - for the past 30 days

Buyer's market Seller's market

Avg. Days on Market

Past 30 days

0 day

Compared to

2025

0 day

2024

0 day

2023

6 days

New Listings

Past 30 days

3 listings

Compared to

2025

3 listings

2024

2 listings

2023

2 listings

Units sold

Past 30 days

0 unit

Compared to

2025

0 unit

2024

0 unit

2023

1 unit

Median Sold Price

Past 30 days

$0

Compared to

2023

$756,400


Population and Demographics

Overview

Total population 23854
Average household income $144,727

Age (%)

0 to 19
26%
20 to 34
15%
35 to 49
20%
50 to 64
19%
65 and plus
20%

Household composition (%)

Single family
80%
Single person
18%
Multi person
2%
Multi family
0%

Mother tongue (%)

English
90%
Others
7%
German
2%

House tenancy (%)

Owners
85%
Renters
15%

What’s nearby?Essentials within 5 km

Local Logic

Transportation Scores

Estimated Budget