62 Pioneer Tower Rd, Waterloo, Ontario N2P 0B2
Contact us about this property
Highlights
Estimated valueThis is the price Wahi expects this property to sell for.
The calculation is powered by our Instant Home Value Estimate, which uses current market and property price trends to estimate your home’s value with a 90% accuracy rate.Not available
Price/Sqft$417/sqft
Monthly cost
Open Calculator
Description
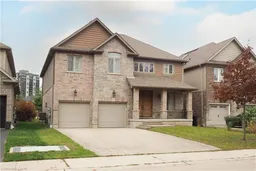
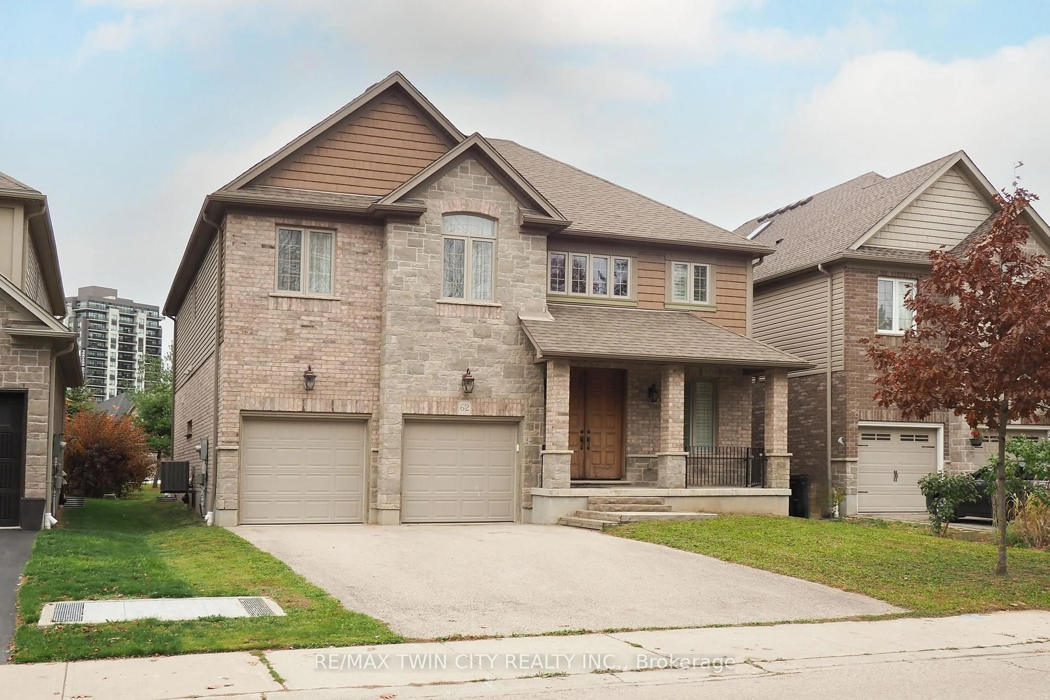
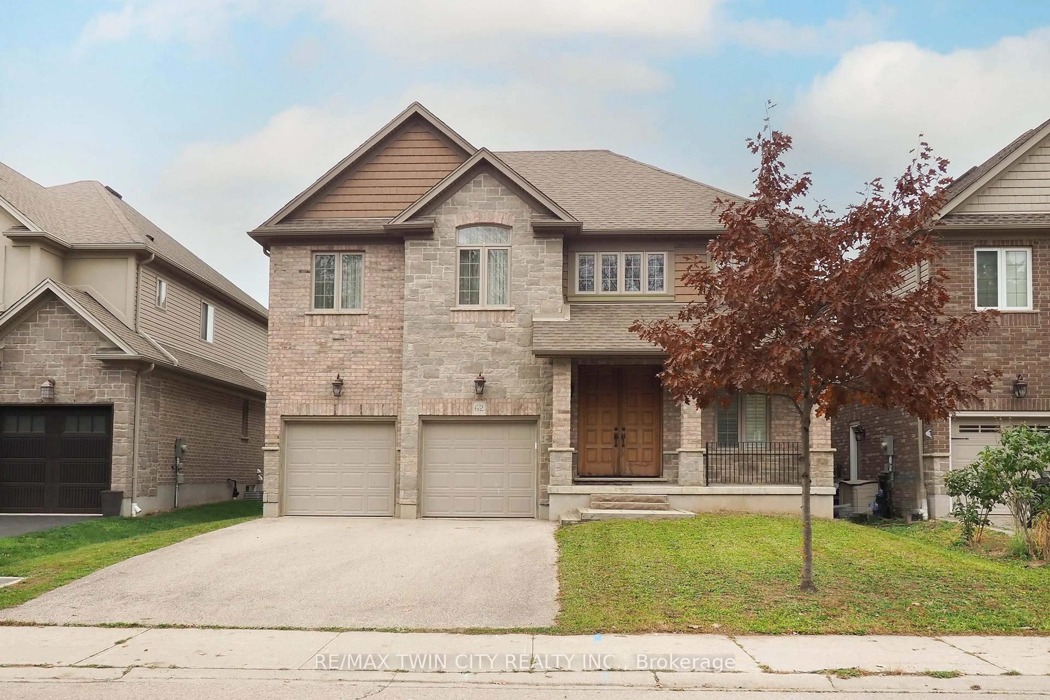
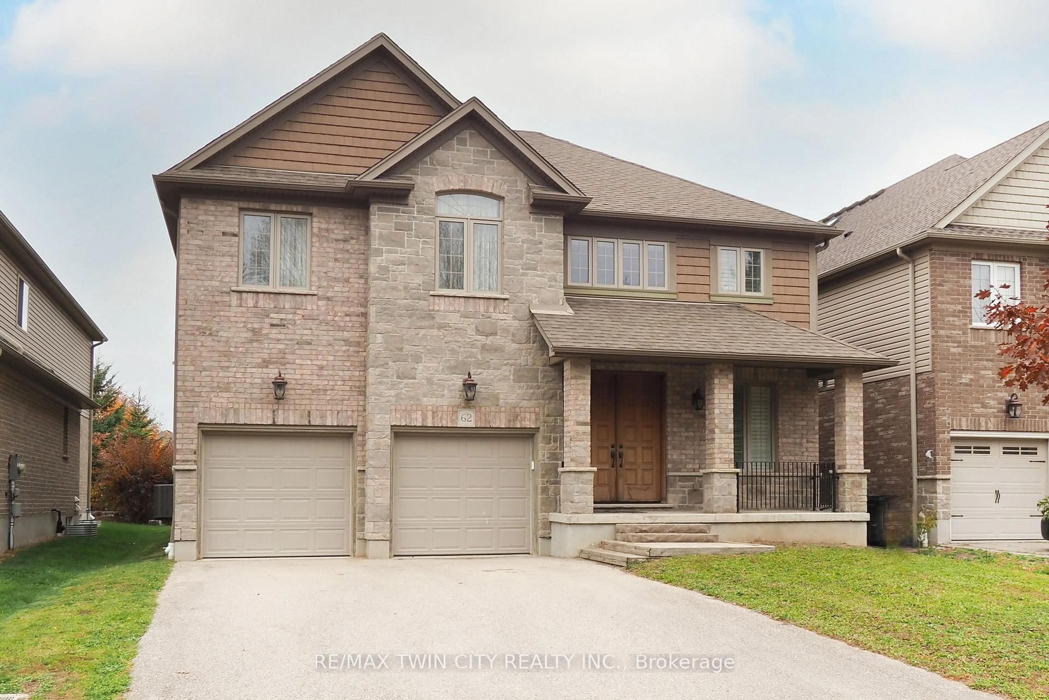
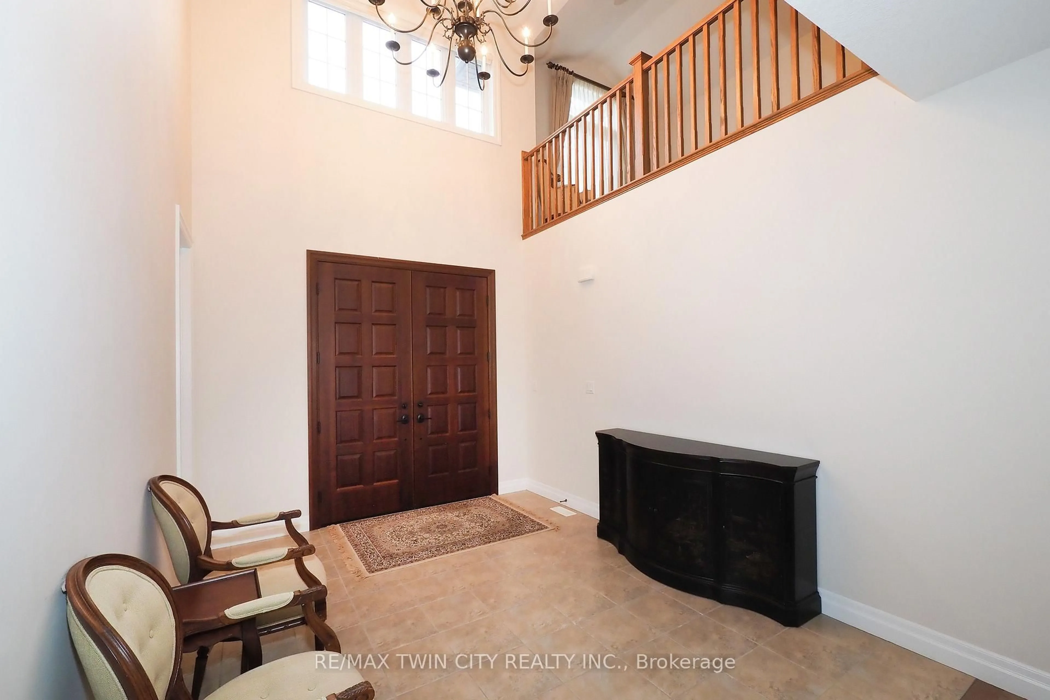
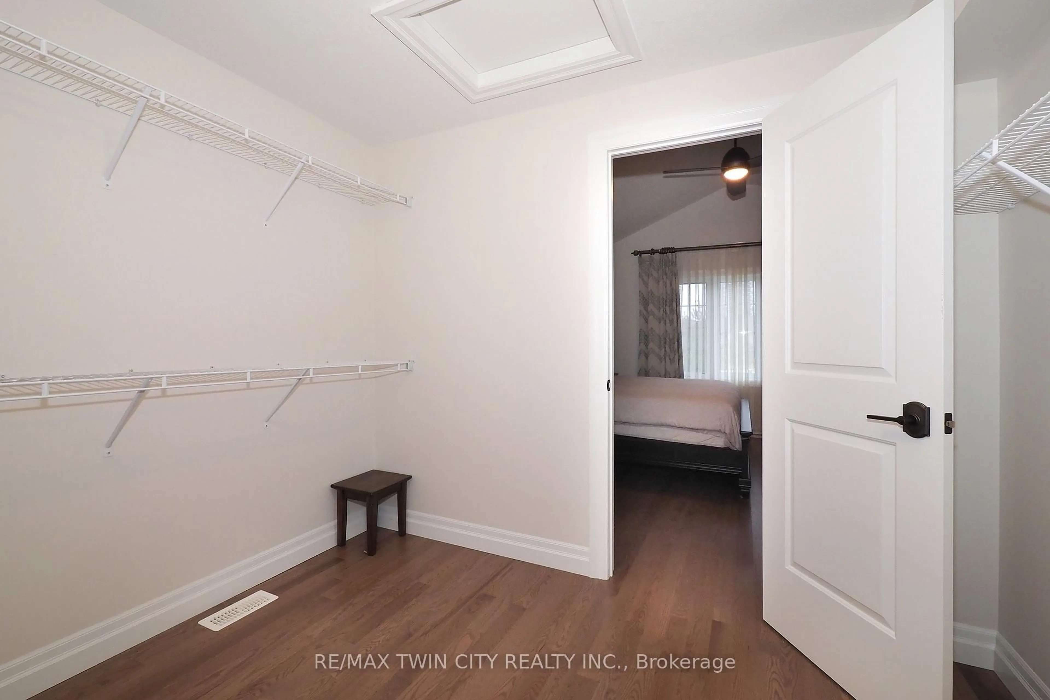
Welcome to this exceptional 3,157 sq ft executive residence in Kitchener's prestigious Deer Ridge neighbourhood, minutes from Deer Ridge Golf Club! Showcasing stunning stone and brick architecture, covered front and rear porches, and luxurious finishes throughout. A grand entrance with an impressive 8'4" front door welcomes you into an elegant interior featuring rich hardwood flooring, ceramic tile, 8-foot interior doors, and a beautiful solid oak staircase. The formal dining room flows into the spacious great room with gas fireplace and gourmet kitchen featuring granite countertops, stainless steel appliances, expansive island, ceiling-height cabinetry, and walk-in pantry. A bright dinette overlooks the private backyard, while a mudroom with main-floor laundry, powder room, and double garage access completes this level. Upstairs offers hardwood flooring throughout, an open loft overlooking the grand foyer, and four generous bedrooms. The luxurious primary suite features a walk-through closet and spa-inspired ensuite with soaker tub, glass shower, double granite vanities, and private water closet. A second bedroom boasts vaulted ceilings, his-and-hers closets, and private 4-piece ensuite, while another features vaulted ceilings and a walk-in closet. An additional 4-piece bathroom completes this level. The beautifully finished lower level offers a spacious recreation room, fifth bedroom with enlarged egress window, 3-piece bathroom, and ample storage. California shutters add timeless elegance throughout many rooms. Surrounded by impressive executive homes and conveniently located near walking trails, parks, shopping, restaurants, and Highway 401, this remarkable residence combines luxury, sophistication, and comfort in one of Kitchener's most sought-after communities!
Property Details
Interior
Features
Main Floor
Bathroom
0.83 x 2.032 Pc Bath
Dining
5.63 x 6.18Foyer
3.16 x 3.82Kitchen
4.29 x 5.51Exterior
Features
Parking
Garage spaces 2
Garage type Attached
Other parking spaces 4
Total parking spaces 6
Property History
 50