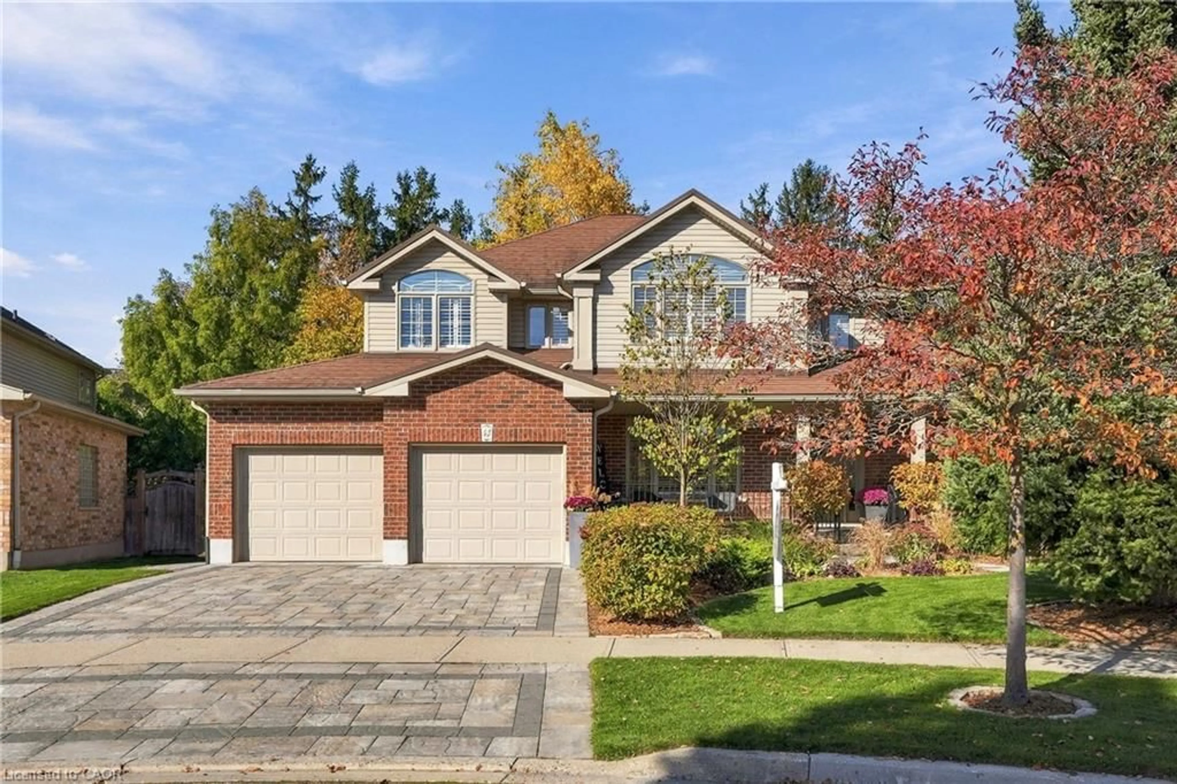
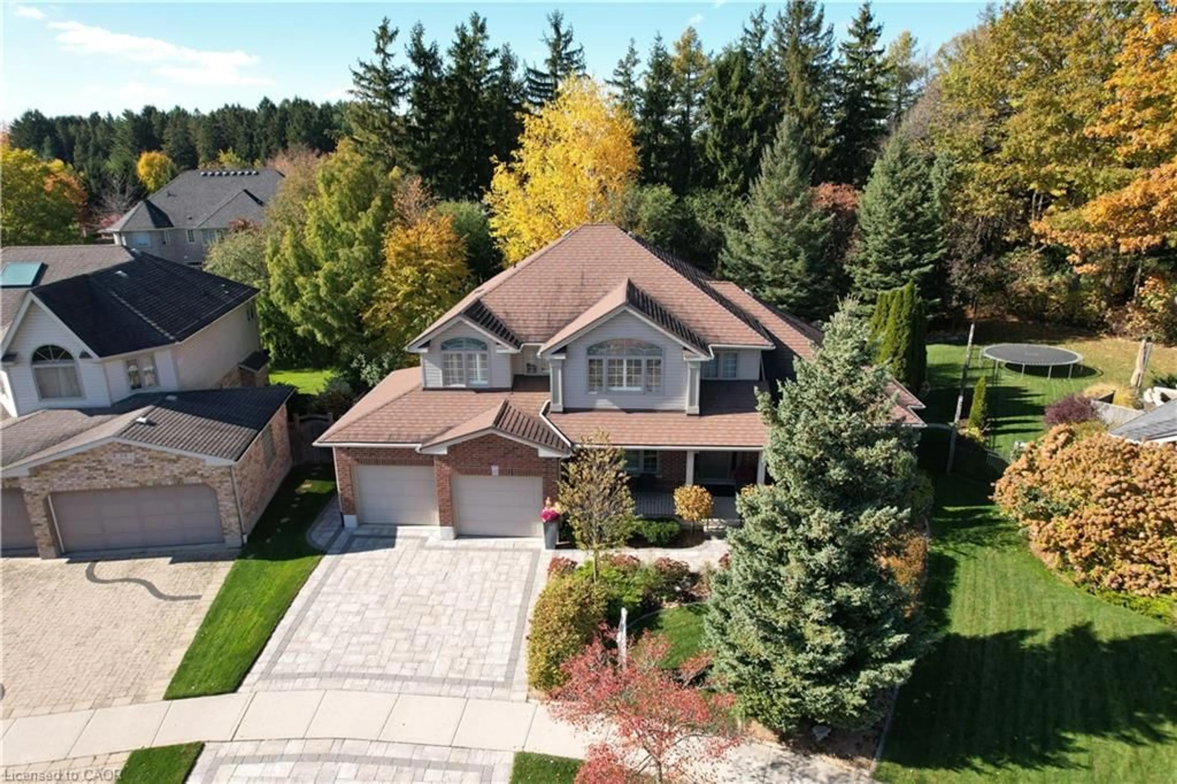
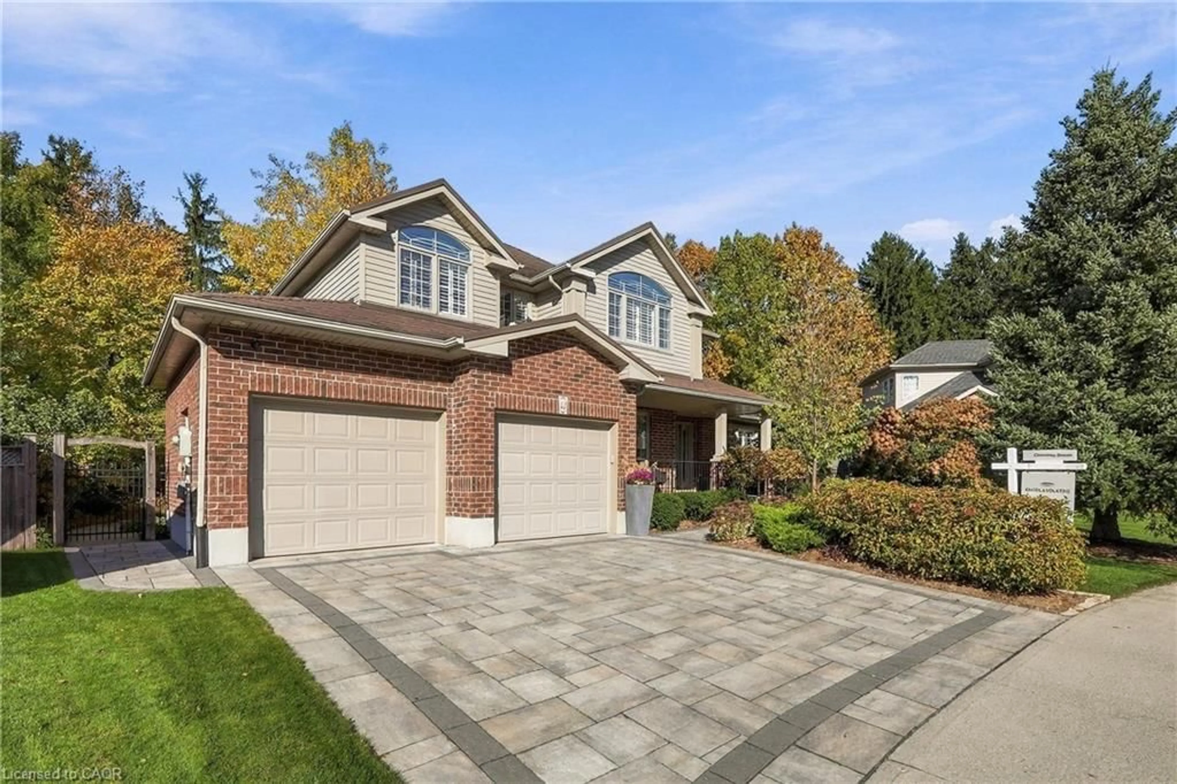
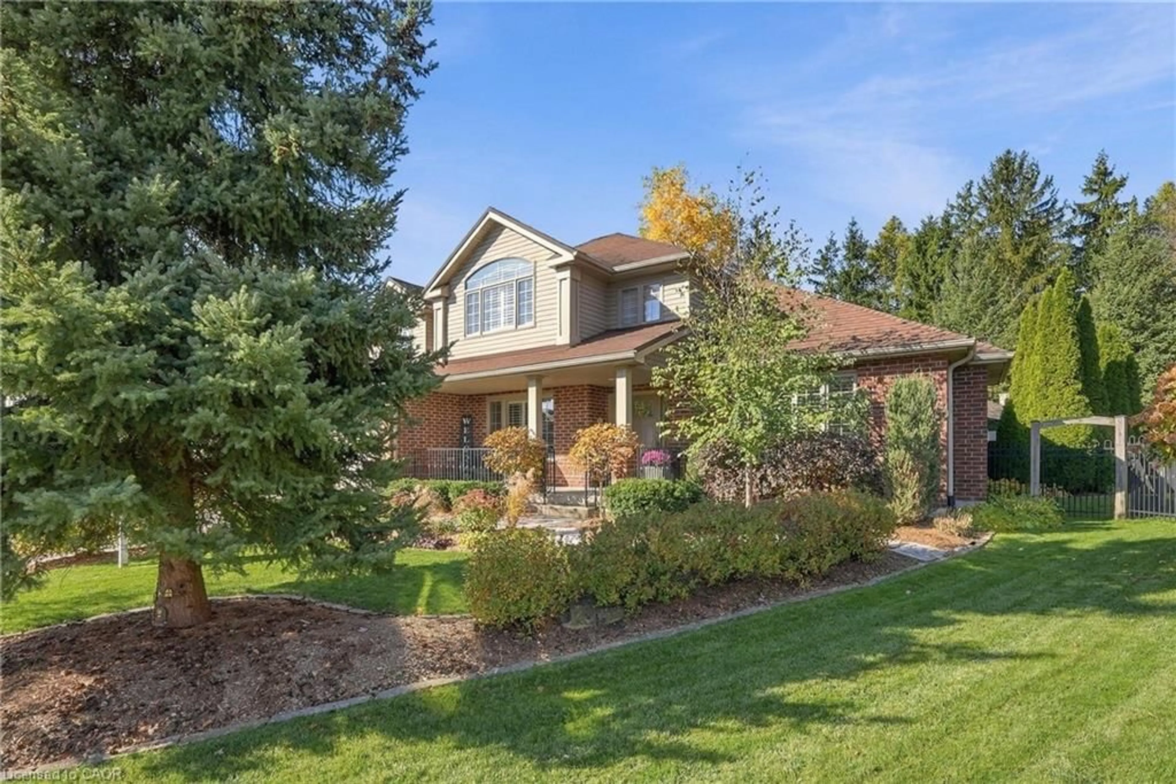
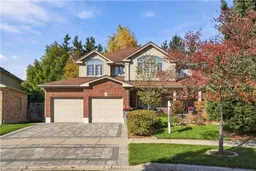
43 Wagon St, Kitchener, Ontario N2P 2T5
Contact us about this property
Highlights
Estimated valueThis is the price Wahi expects this property to sell for.
The calculation is powered by our Instant Home Value Estimate, which uses current market and property price trends to estimate your home’s value with a 90% accuracy rate.Not available
Price/Sqft$326/sqft
Monthly cost
Open Calculator
Description
Welcome to 43 Wagon Street, an exceptional residence nestled in one of Kitchener’s prestigious neighbourhoods, where timeless elegance, thoughtful design, and meticulous pride of ownership come together. Extensively renovated by Bricon in 2015, this distinguished home showcases rich hickory hardwood flooring, premium finishes, contemporary lighting, and a beautifully appointed kitchen featuring GE Café series appliances including a double gas range and a Bosch dishwasher. The fully finished lower level offers additional living space, including a dedicated fitness area with the flexibility to easily accommodate an additional bedroom. Significant investments in comfort and efficiency include a premium metal roof with a fully transferable warranty (2012), Lennox air conditioning (2020), a high-efficiency Lennox furnace (2022), advanced Lennox PureAir filtration, and a professionally installed security system. The true showpiece is the spectacular, award-winning backyard, professionally designed by Precision Pools. This private, resort-inspired retreat features a stunning 35,000-litre saltwater swimming pool, captivating waterfall, elegant gazebo, dedicated pool house, and beautifully manicured landscaping. Thoughtfully upgraded with a new pool liner (2021), Pentair heater (2022), saltwater system components, LED lighting, and smartphone-controlled automation. This extraordinary outdoor oasis is designed for effortless entertaining and relaxation. Meticulously maintained and thoughtfully enhanced, 43 Wagon Street offers a rare opportunity to experience refined living, exceptional craftsmanship, and the luxury of your very own private resort. A truly remarkable property that must be experienced to be appreciated.
Property Details
Interior
Features
Main Floor
Kitchen
3.51 x 4.83Breakfast Room
2.97 x 4.88Bathroom
2-Piece
Dining Room
3.99 x 4.06Exterior
Features
Parking
Garage spaces 2
Garage type -
Other parking spaces 2
Total parking spaces 4
Property History
 50


