209 Longview Cres, Kitchener, Ontario N2P 2T4
Contact us about this property
Highlights
Estimated valueThis is the price Wahi expects this property to sell for.
The calculation is powered by our Instant Home Value Estimate, which uses current market and property price trends to estimate your home’s value with a 90% accuracy rate.Not available
Price/Sqft$584/sqft
Monthly cost
Open Calculator
Description
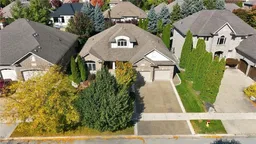
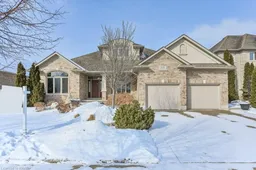
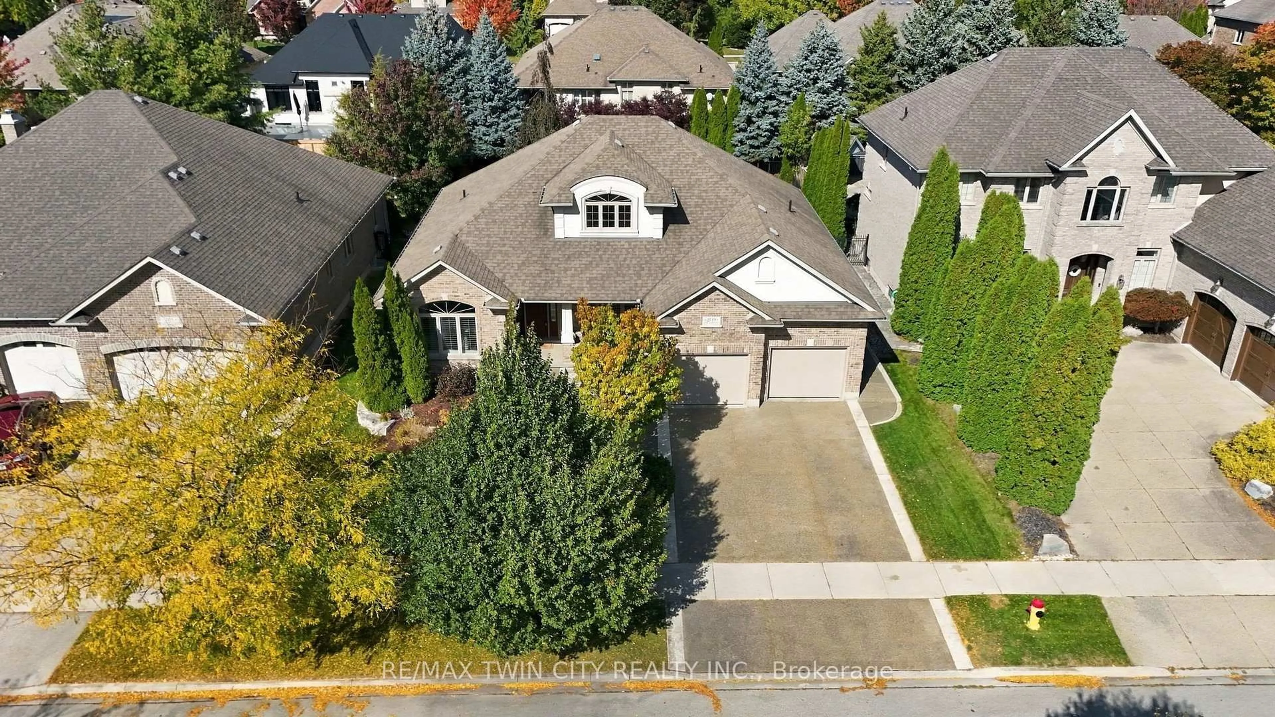
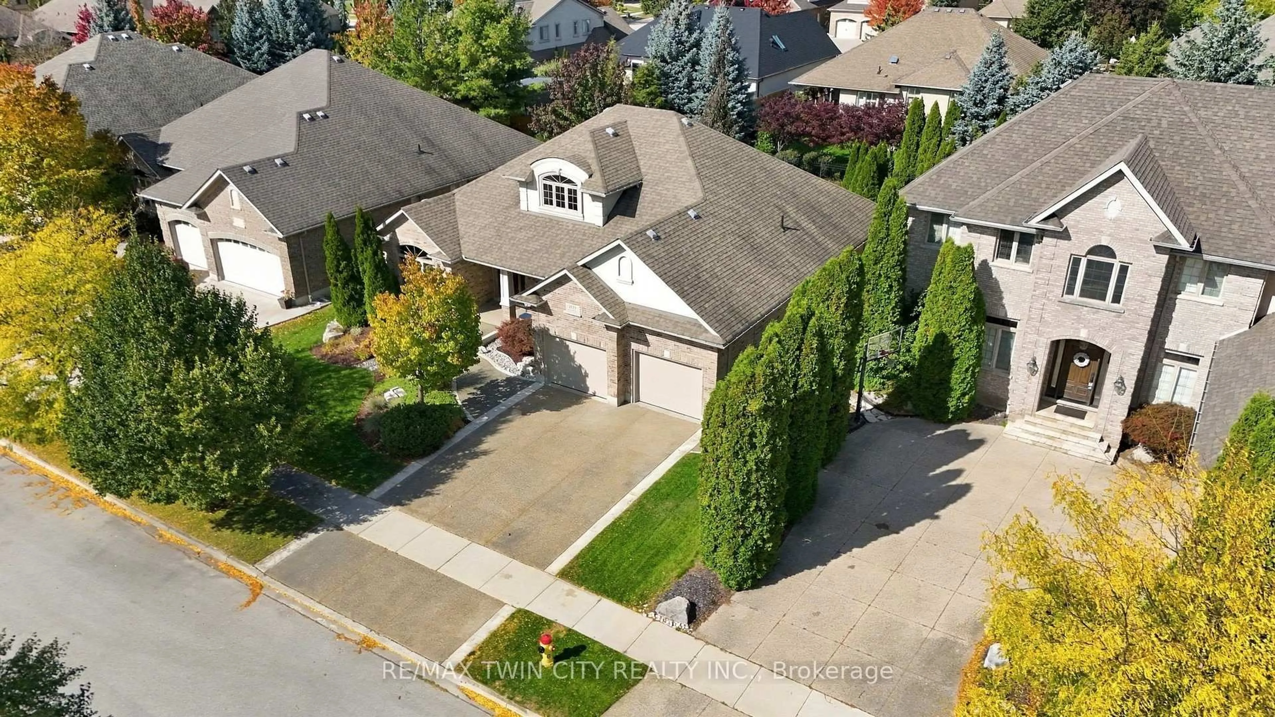
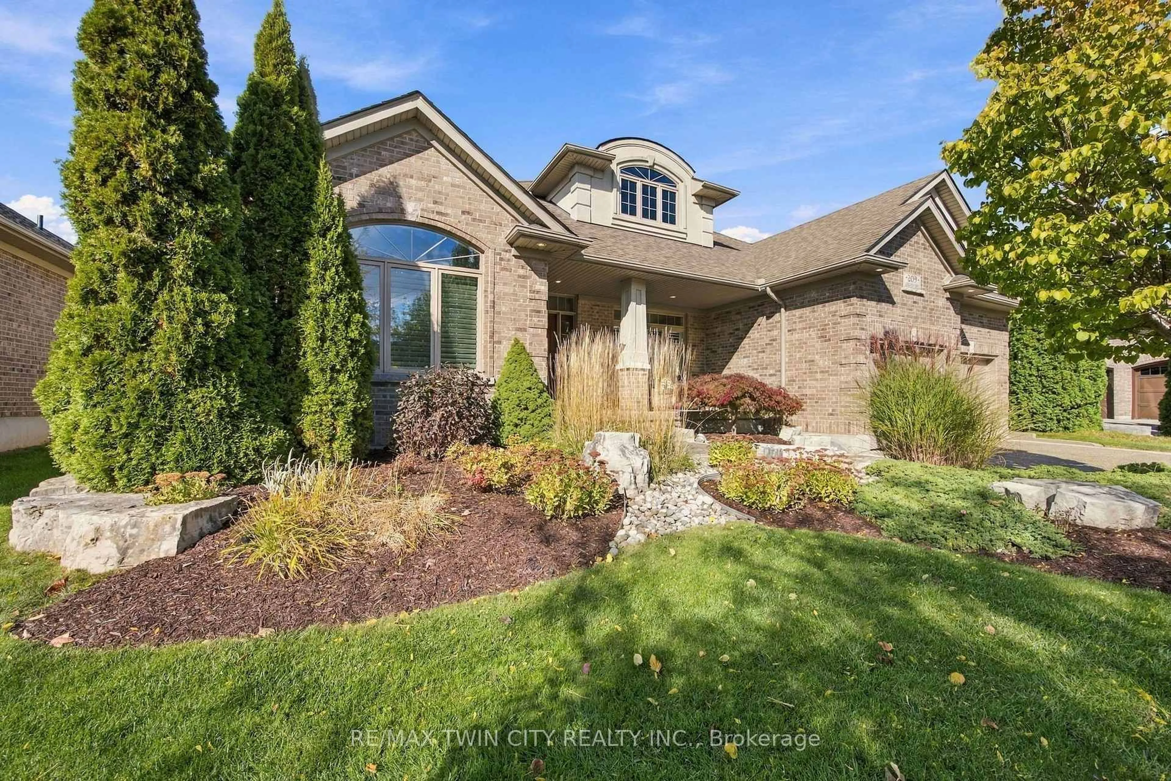
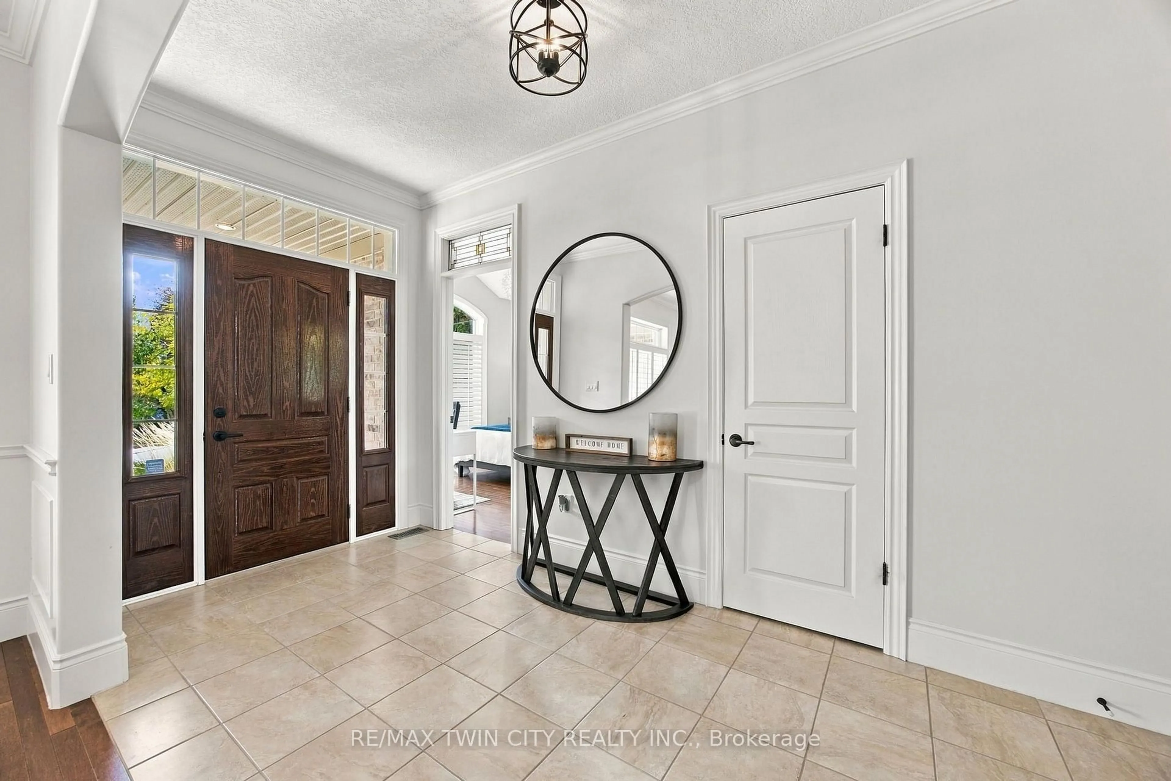
Space, comfort, and location, some homes simply get the important things right. Welcome to 209 Longview Crescent, an exceptionally spacious and beautifully maintained bungalow nestled in one of Kitchener's desirable residential neighbourhoods. Offering over 2,000 square feet on the main level alone, this home delivers the kind of generous, functional living space that is increasingly hard to find. Thoughtfully designed with both everyday comfort and entertaining in mind, the main floor offers the ease and convenience of bungalow living, while the expansive lower level provides incredible versatility for family, guests, hobbies, or simply having room to spread out. Lovingly cared for and showcasing true pride of ownership, this home offers a wonderful combination of quality and practicality. Set within a desirable, established neighbourhood, this property is more than just a place to live, it's a place to settle in, feel at home, and enjoy for years to come. A home of this caliber, in this setting, is one you'll want to experience for yourself.
Upcoming Open Houses
Property Details
Interior
Features
Main Floor
Dining
3.6 x 4.3O/Looks Frontyard
Living
4.94 x 7.54Fireplace / O/Looks Backyard
Primary
4.3 x 7.47O/Looks Backyard / Open Concept
Bathroom
3.61 x 3.665 Pc Ensuite
Exterior
Features
Parking
Garage spaces 2
Garage type Attached
Other parking spaces 3
Total parking spaces 5
Property History
 34
34