112 Dirksen Crt, Kitchener, Ontario N2P 2M1
Contact us about this property
Highlights
Estimated valueThis is the price Wahi expects this property to sell for.
The calculation is powered by our Instant Home Value Estimate, which uses current market and property price trends to estimate your home’s value with a 90% accuracy rate.Not available
Price/Sqft$495/sqft
Monthly cost
Open Calculator
Description
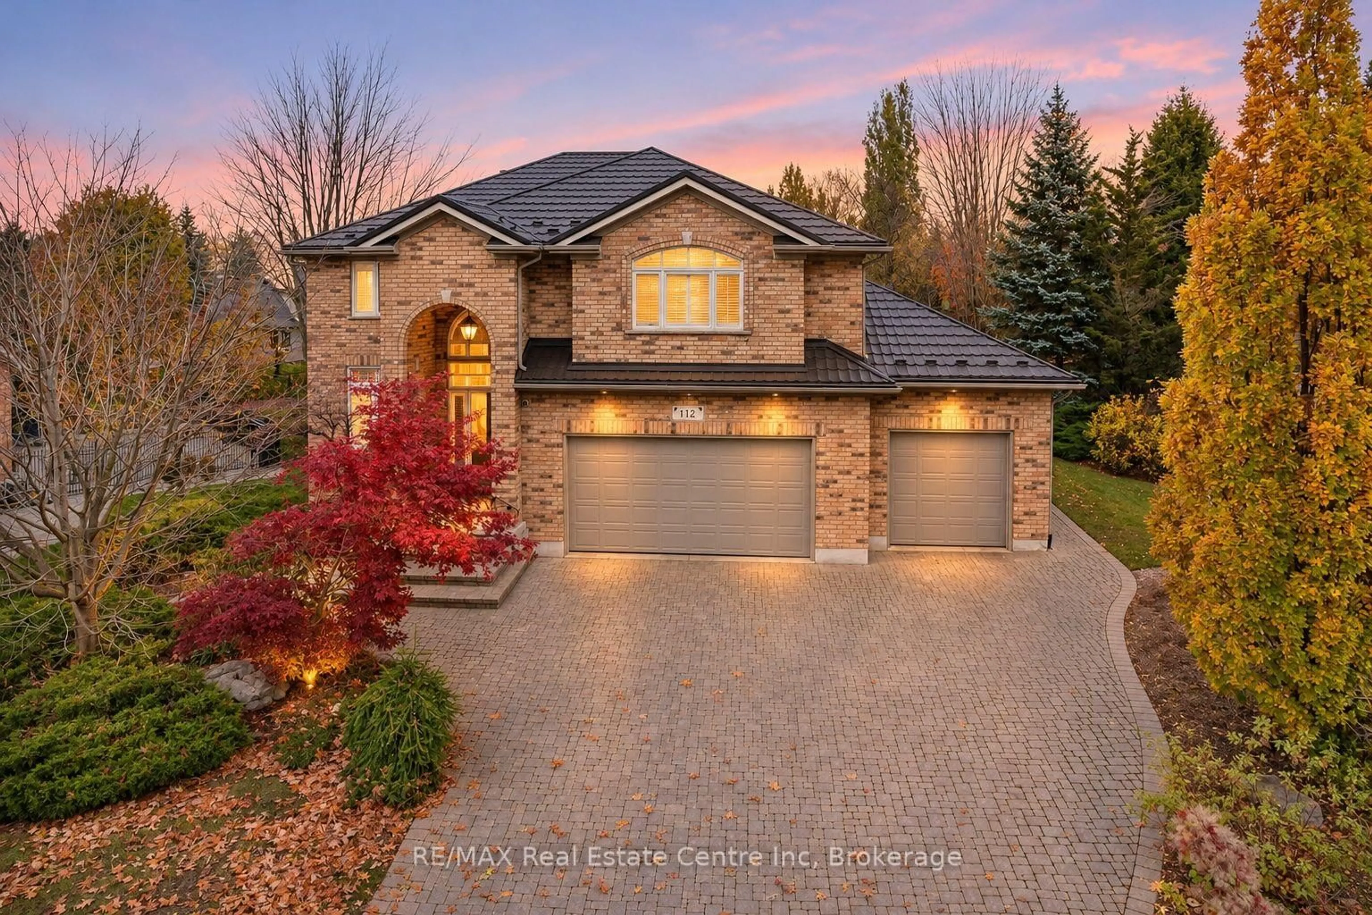
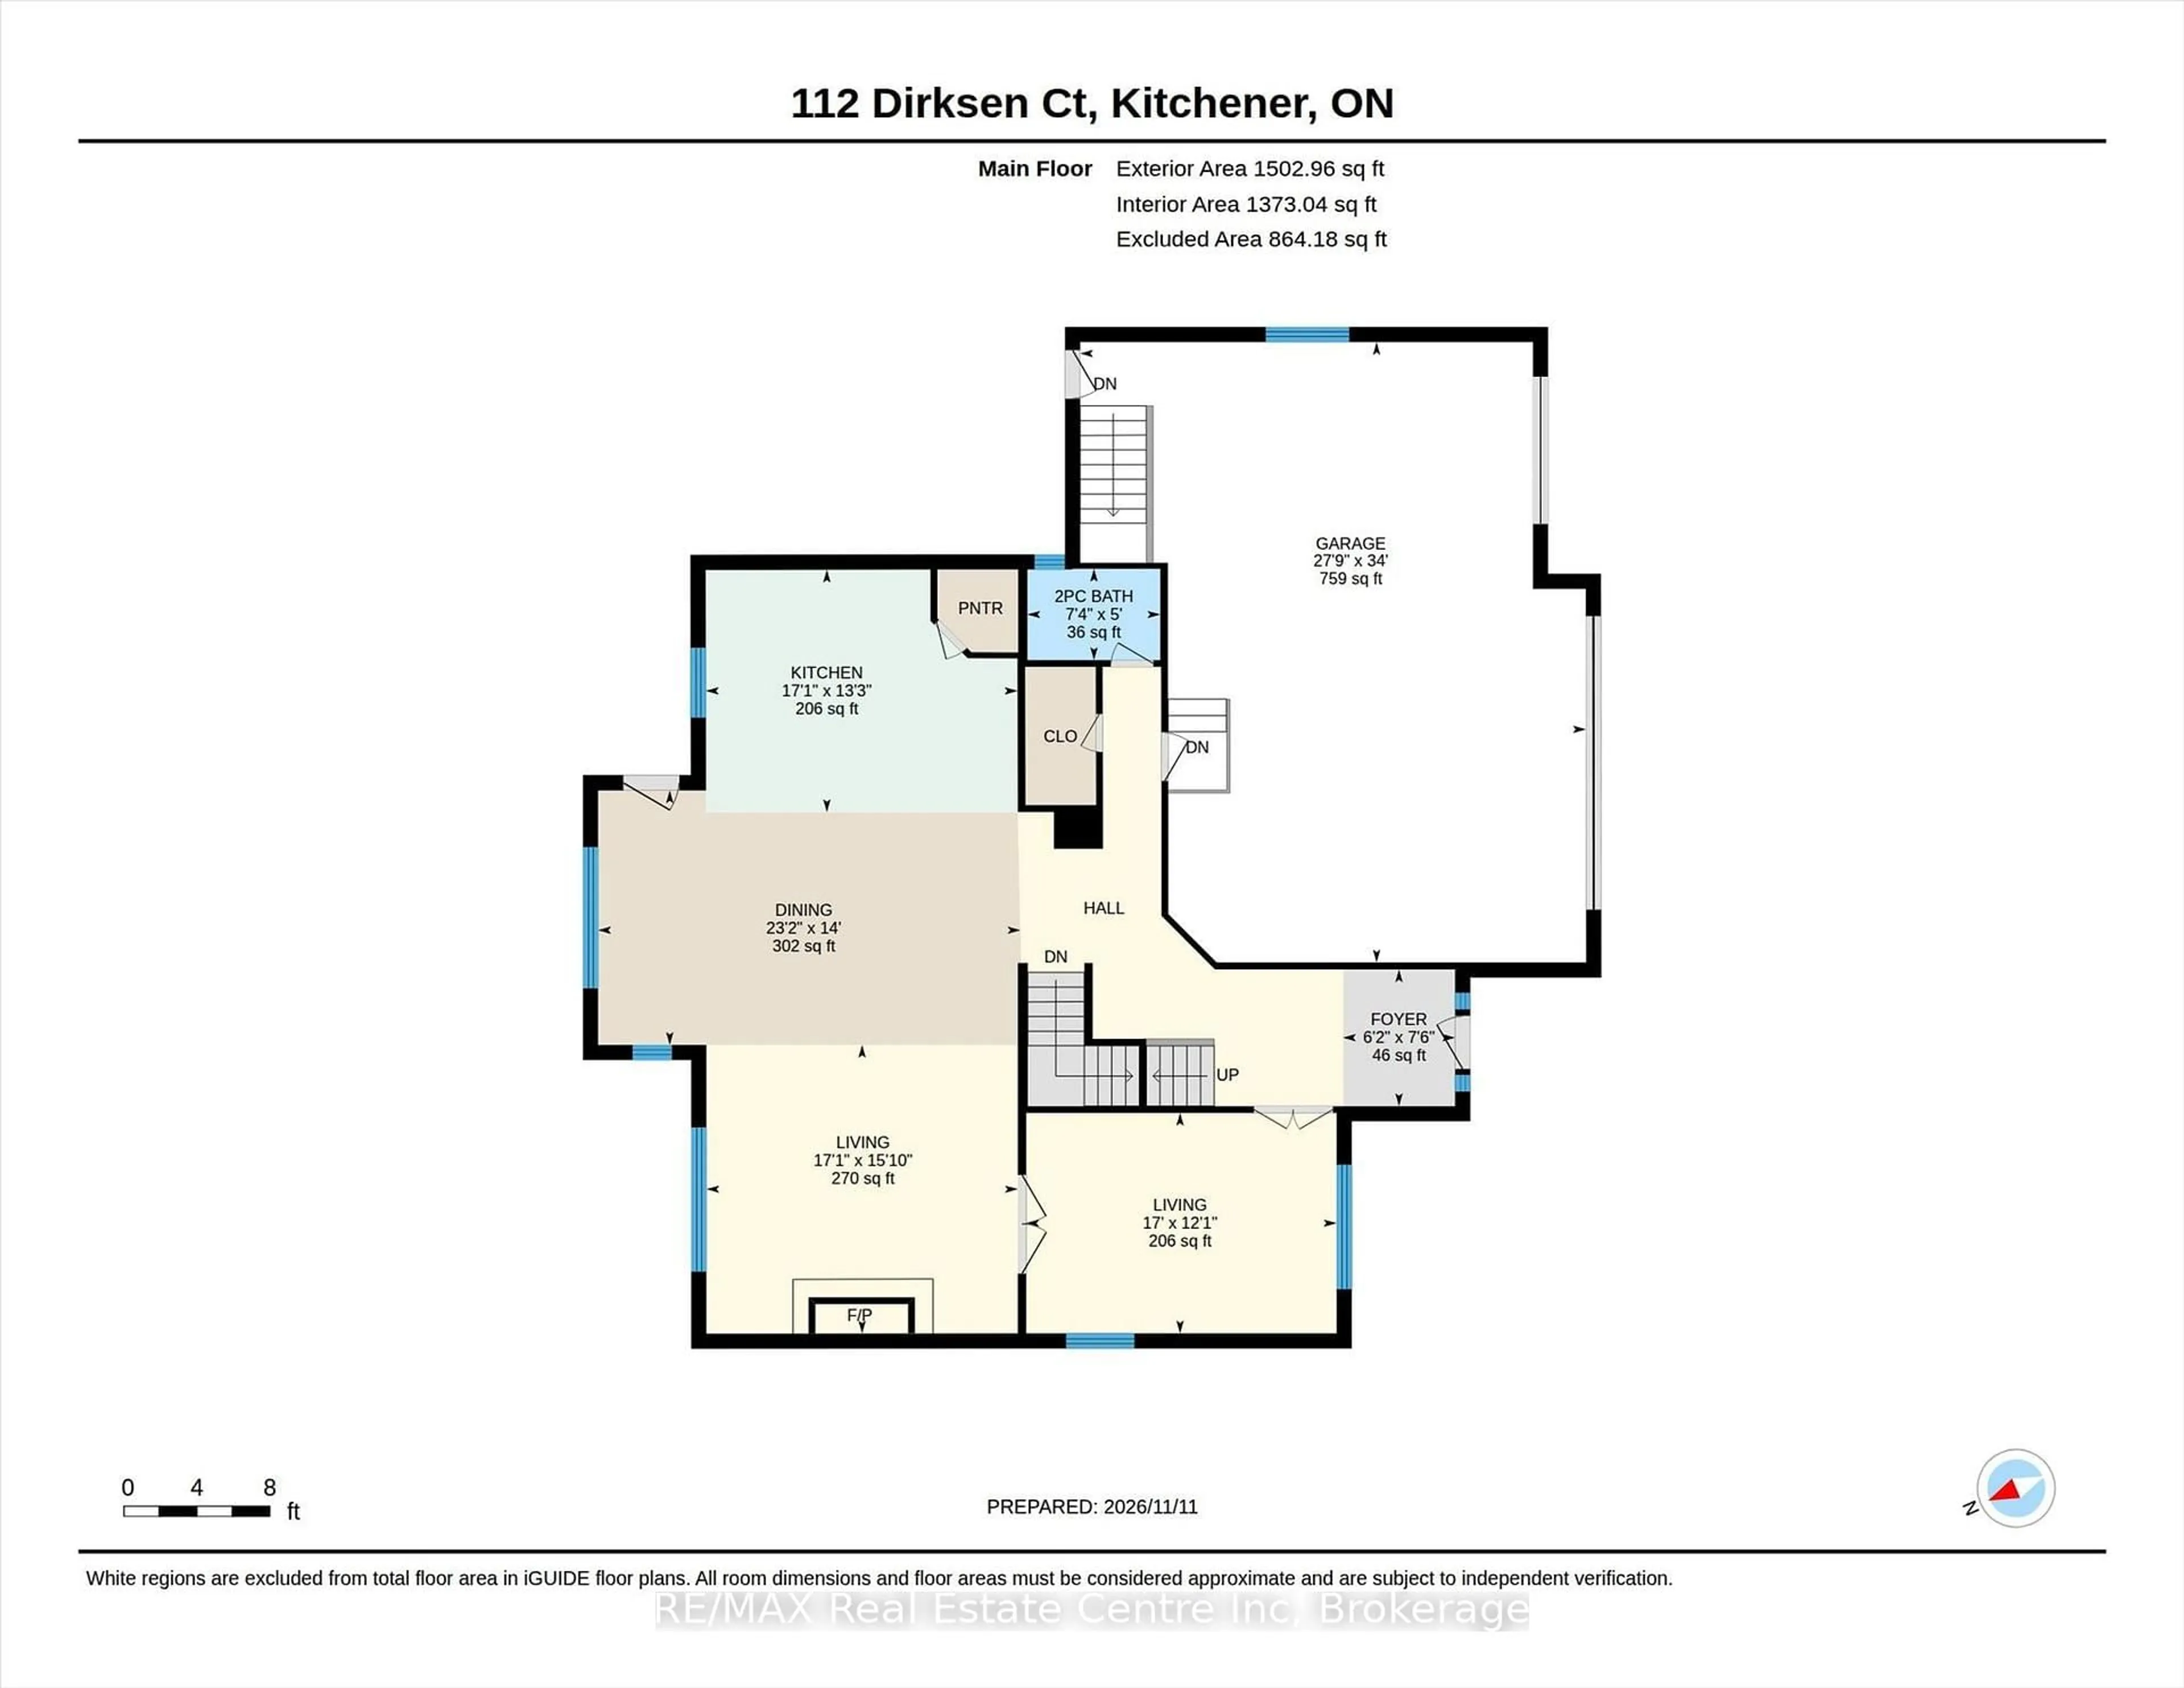
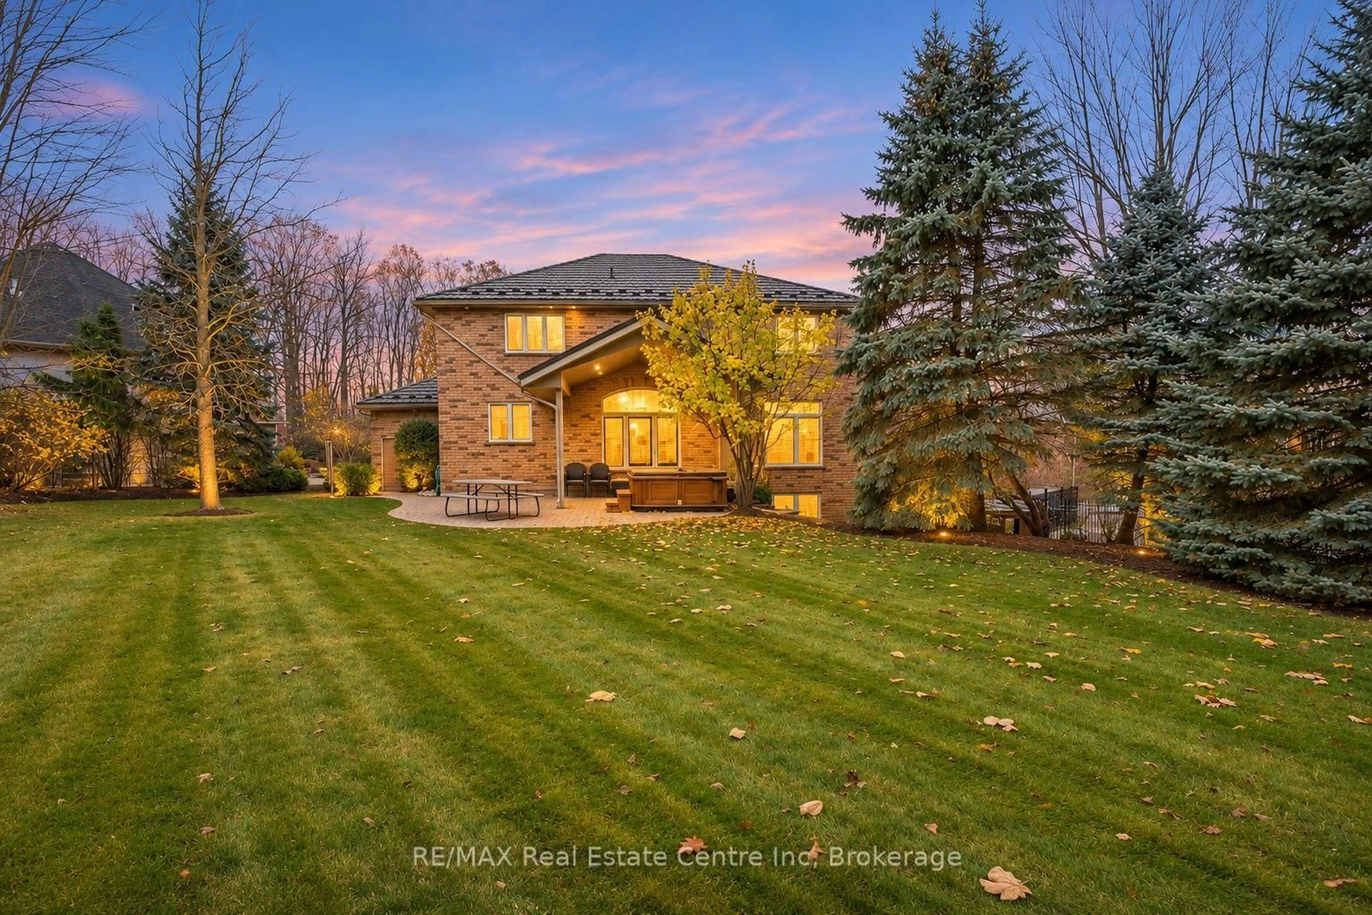
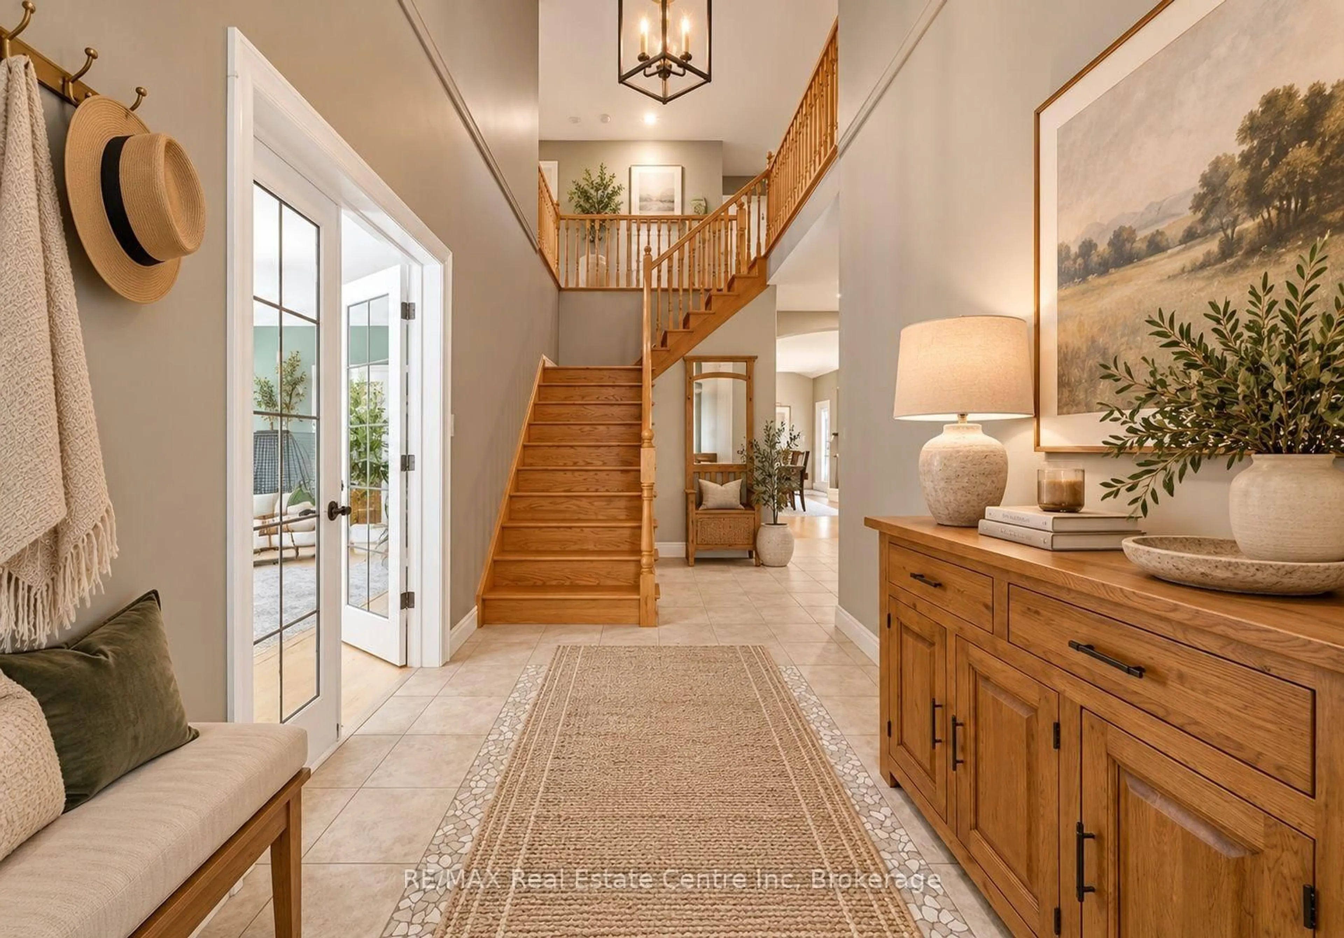
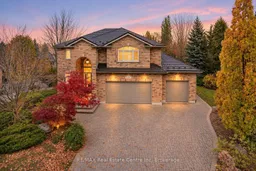
Welcome to 112 Dirksen Court, an impressive executive home in Kitchener's sought-after Pioneer Tower West neighbourhood, offering exceptional space, comfort and versatility! With 3,294 sq. ft. above grade plus 1,487 sq. ft. of finished lower-level living space, this beautifully appointed 4-bedroom, 4-bathroom residence is designed for both everyday family living and effortless entertaining. The main floor offers a spacious, well-equipped kitchen with pantry, generous formal dining area and two inviting living spaces, including a cozy fireplace. Upstairs, the expansive primary retreat features a private 4-piece ensuite and walk-in closet, while three additional generously sized bedrooms and a full bathroom provide plenty of room for family and guests, even boasting a laundry chute direct to the lower level laundry room. The finished lower level offers even more possibilities with a large recreation room, fireplace, kitchenette, 3-piece bathroom and abundant storage. Separate stair access from the oversized attached 3-car garage adds flexibility for extended family or multi-generational living. Step outside to your own private backyard oasis, complete with mature landscaping, a covered patio, built-in BBQ and relaxing hot tub, creating the perfect setting for outdoor entertaining or peaceful evenings at home. Additional highlights include a durable metal roof, generous driveway parking and a welcoming setting on a quiet court. Ideally situated near scenic walking trails, championship golf, excellent shopping and convenient Highway 8/401 access, this home combines peaceful residential living with everyday convenience. Offering nearly 4,800 sq. ft. of combined above- and below-grade space, 112 Dirksen Court delivers the room, lifestyle and flexibility you've been searching for. A wonderful place to call home!
Upcoming Open House
Property Details
Interior
Features
Main Floor
Foyer
3.96 x 2.25Bathroom
2.23 x 1.512 Pc Bath
Dining
6.99 x 4.26Kitchen
5.19 x 3.66Exterior
Features
Parking
Garage spaces 3
Garage type Attached
Other parking spaces 6
Total parking spaces 9
Property History
 50



