Open: Sat, 6PM to 8PM
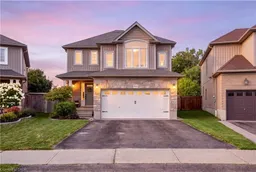


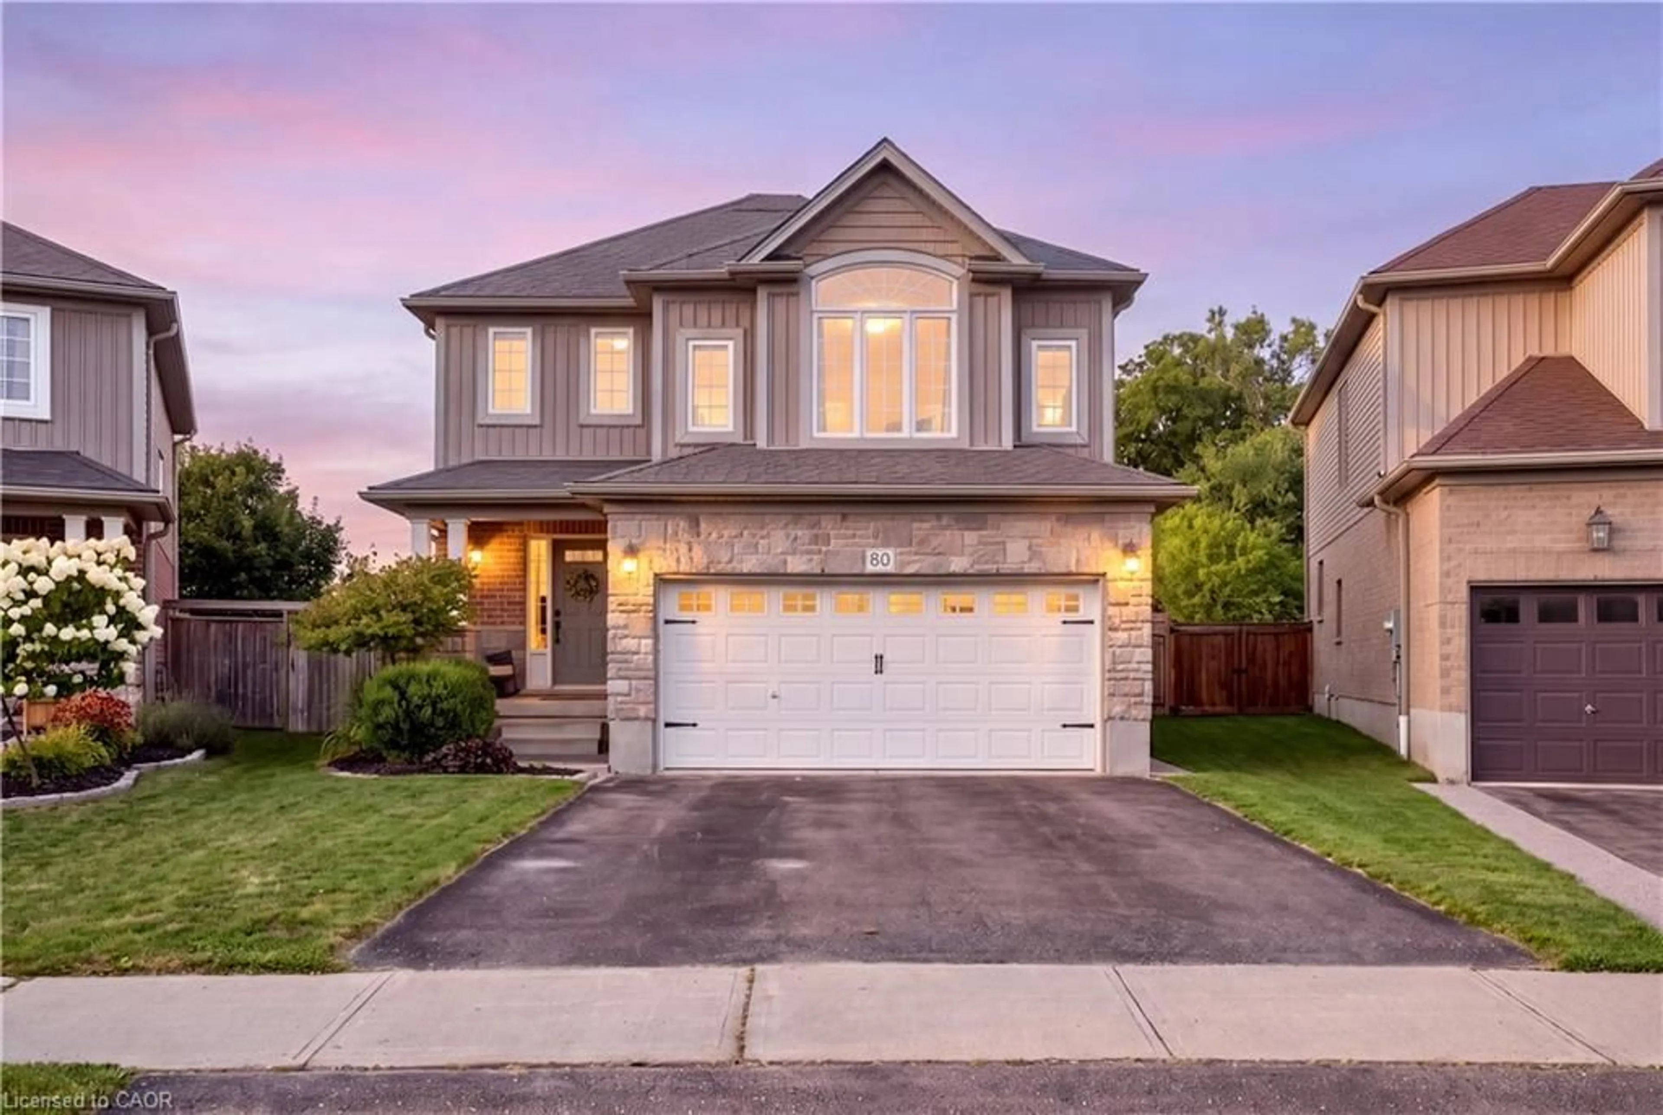
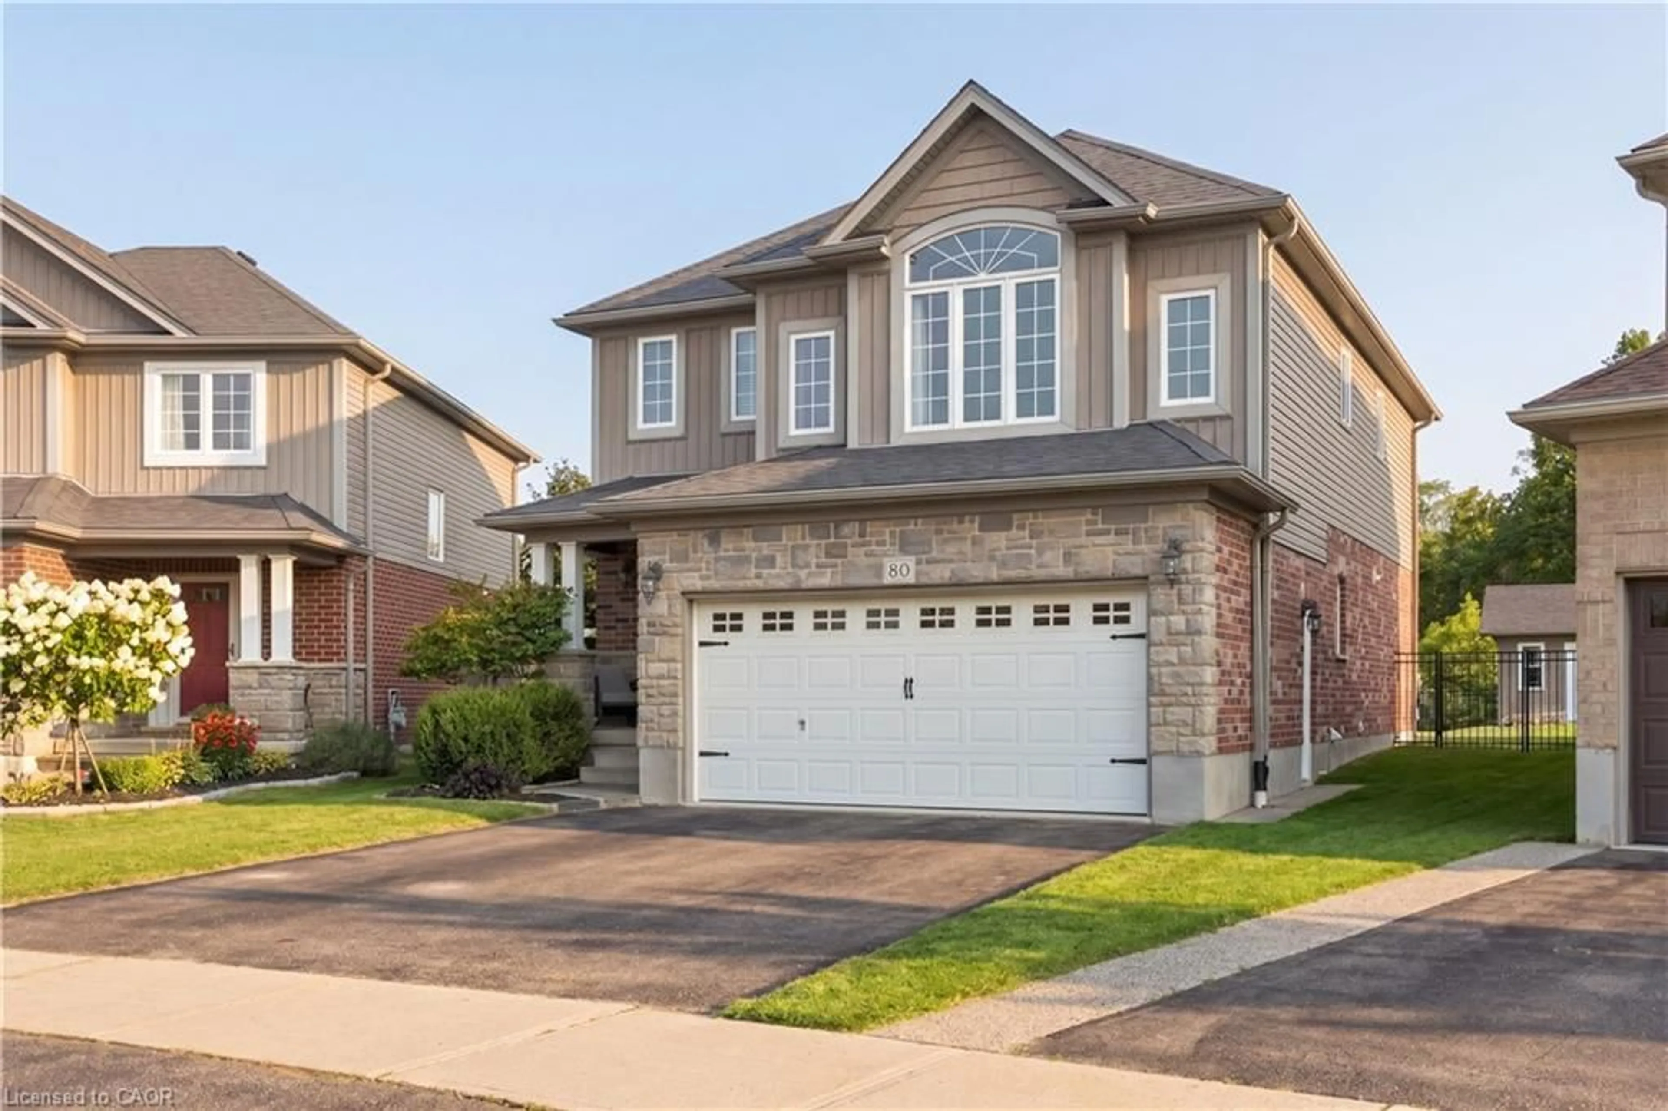
Home with brick exterior material, street for 80 Robert Simone Way, Ayr Ontario N0B 1E0
5 days on Market

80 Robert Simone Way, Ayr, Ontario N0B 1E0

Detached
3
3 + 1
~1995 sqft
$929,900
Get pre-qualifiedPowered by nesto
Detached
3
3 + 1
~1995 sqft

Contact us about this property

Call

Highlights

Property Estimate

Days on market5 days

Estimated valueNot available

Price/Sqft$466/sqft

Monthly cost

Open Calculator

Description

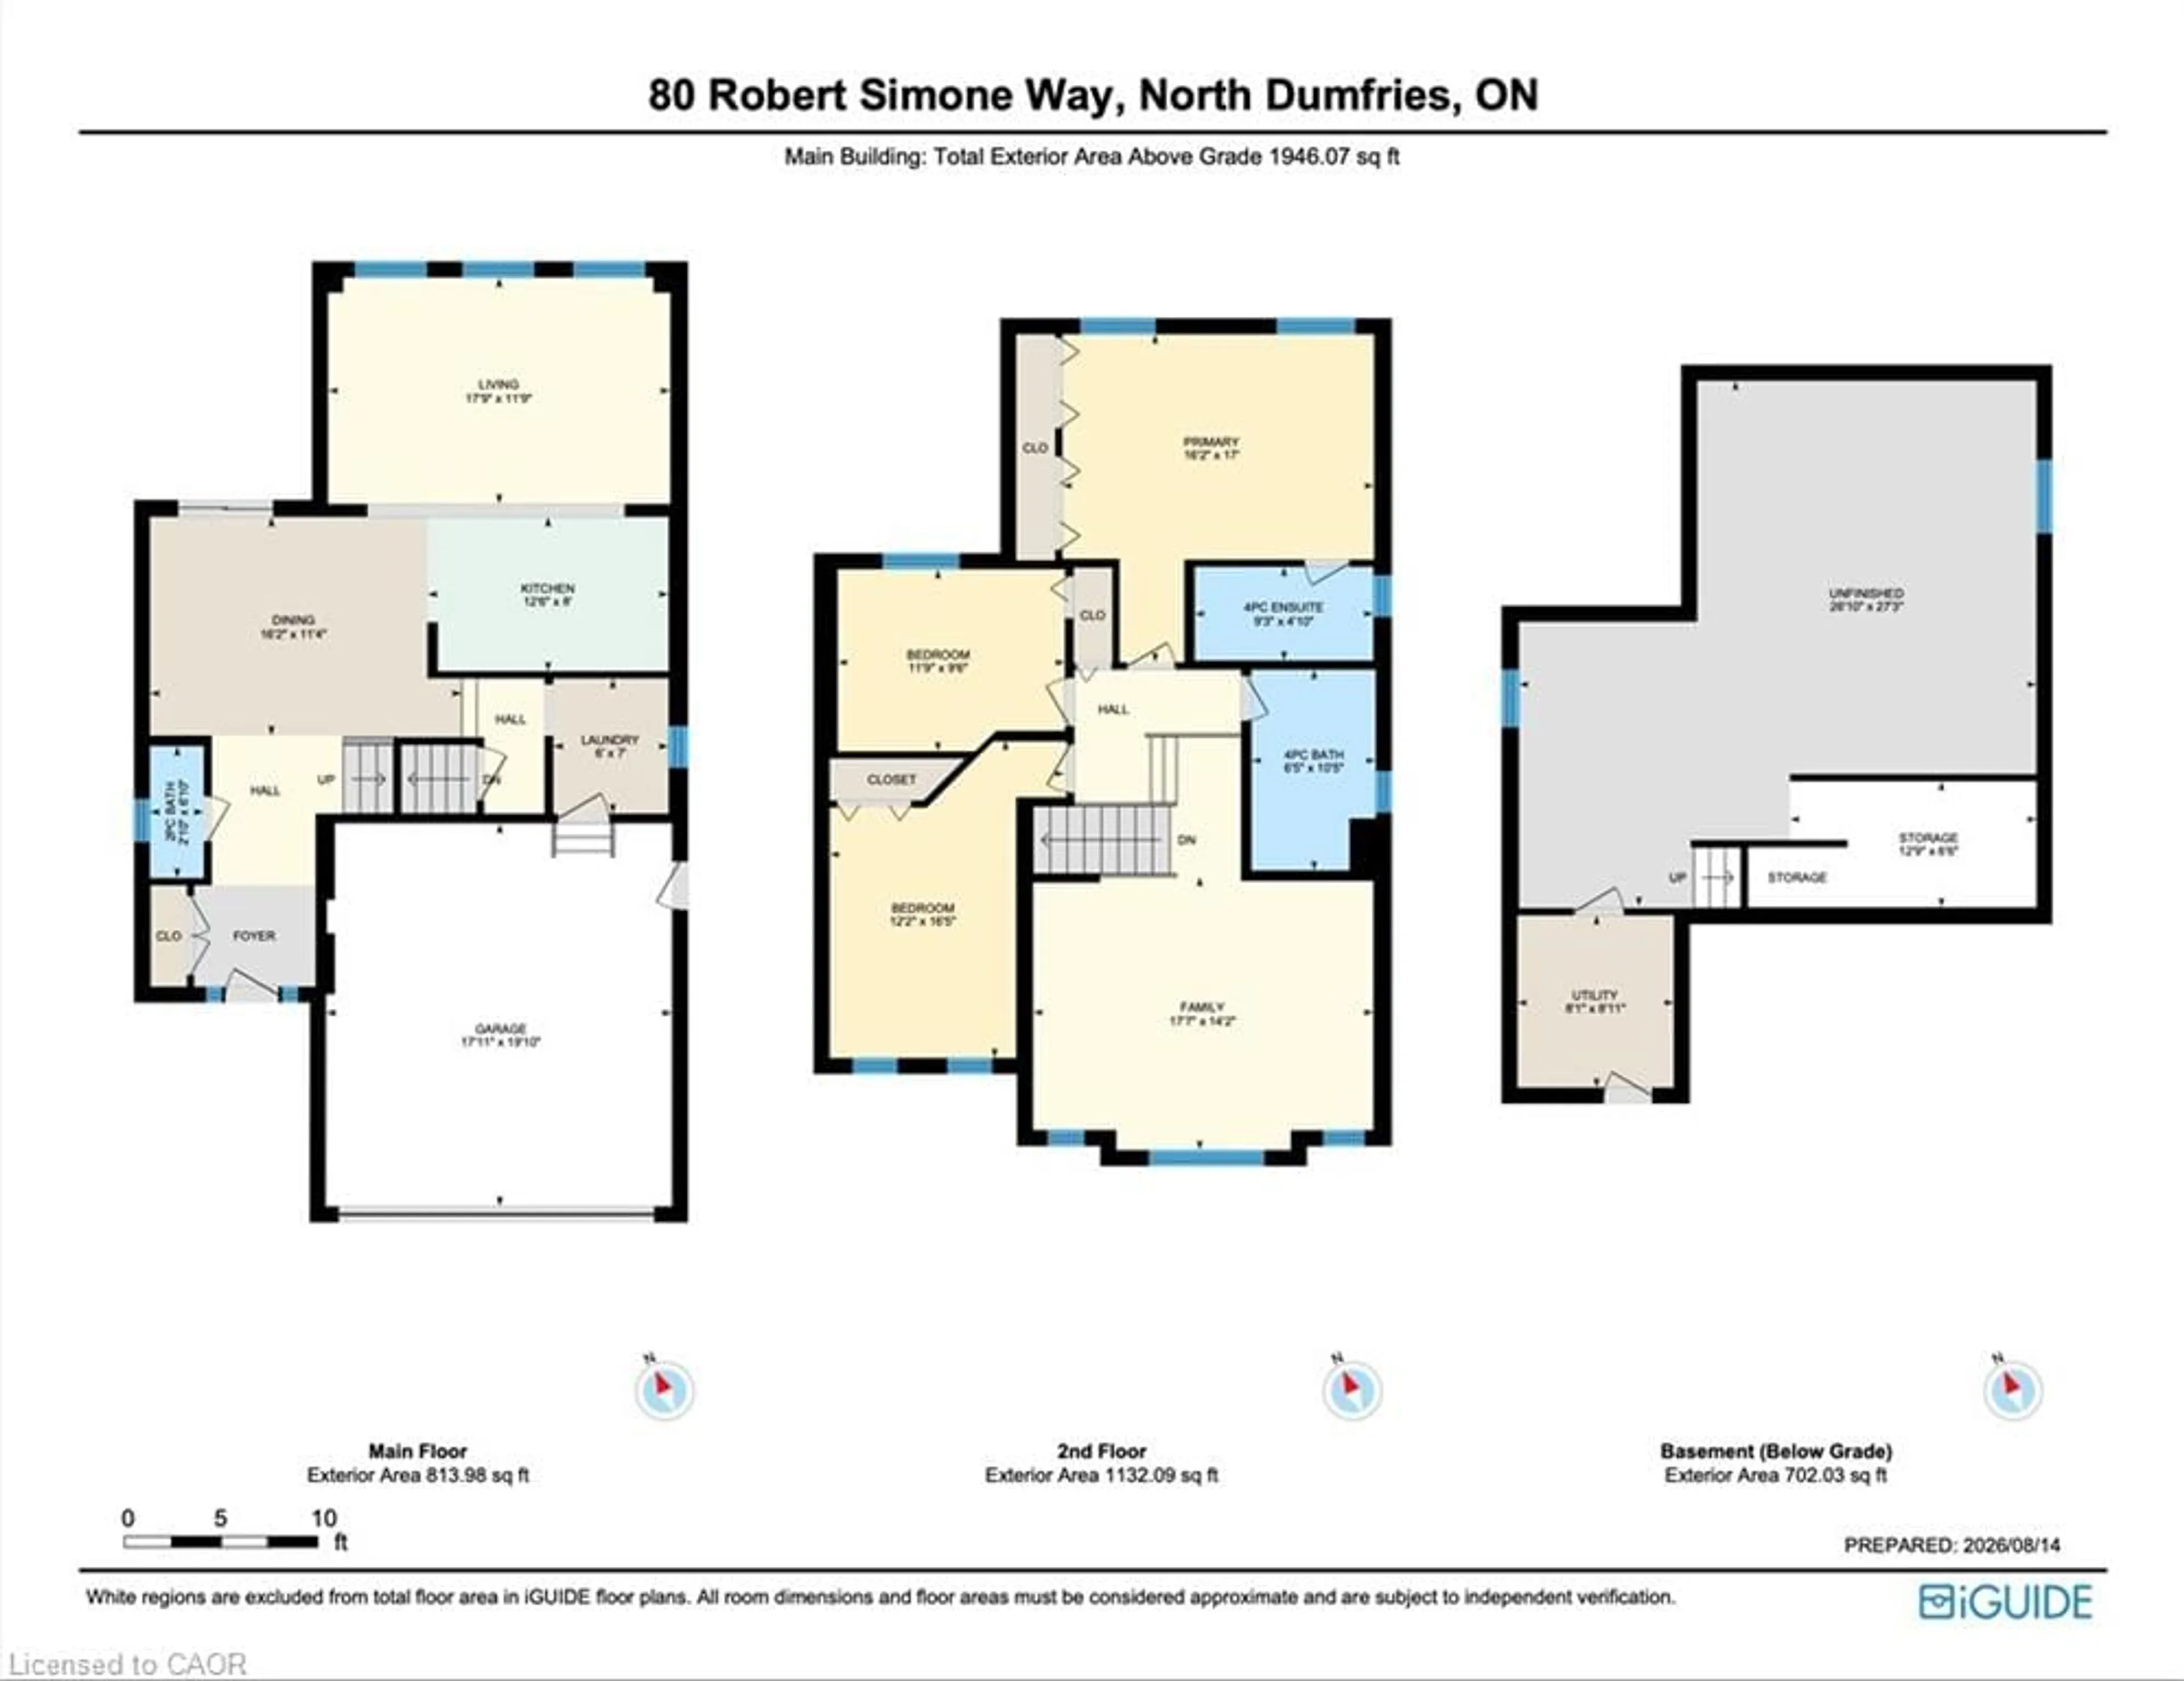
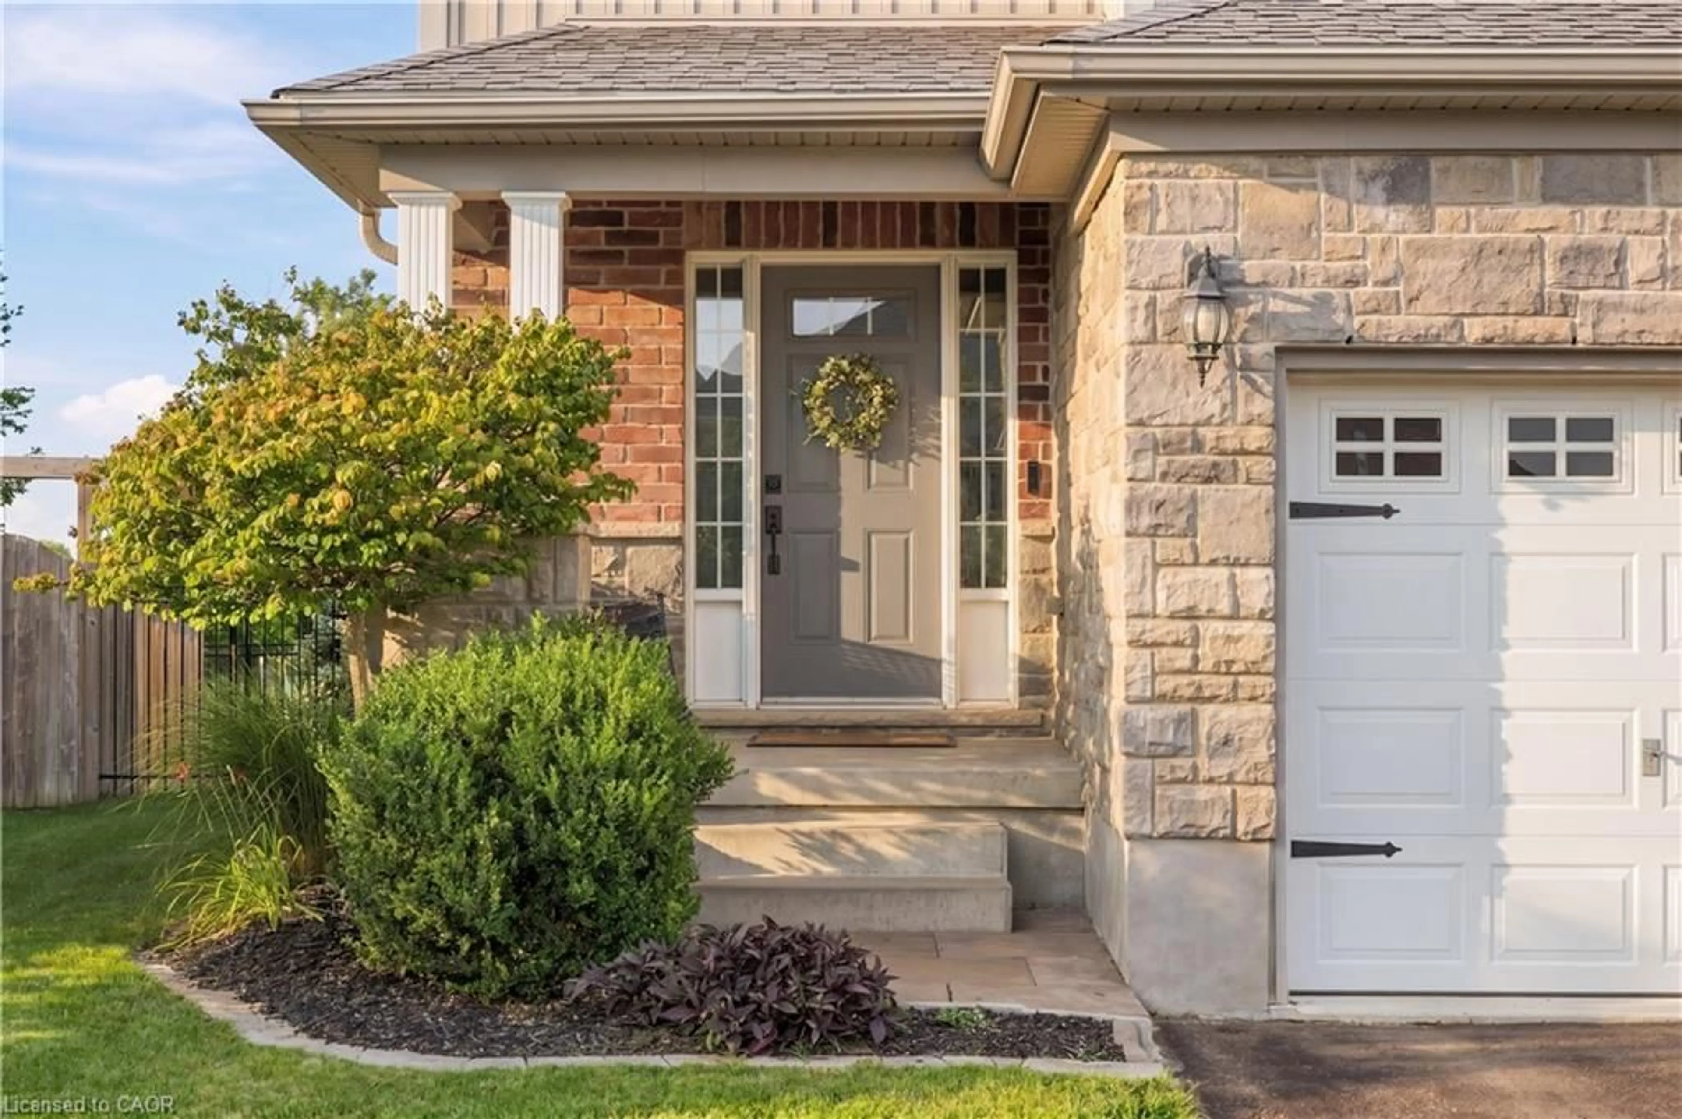
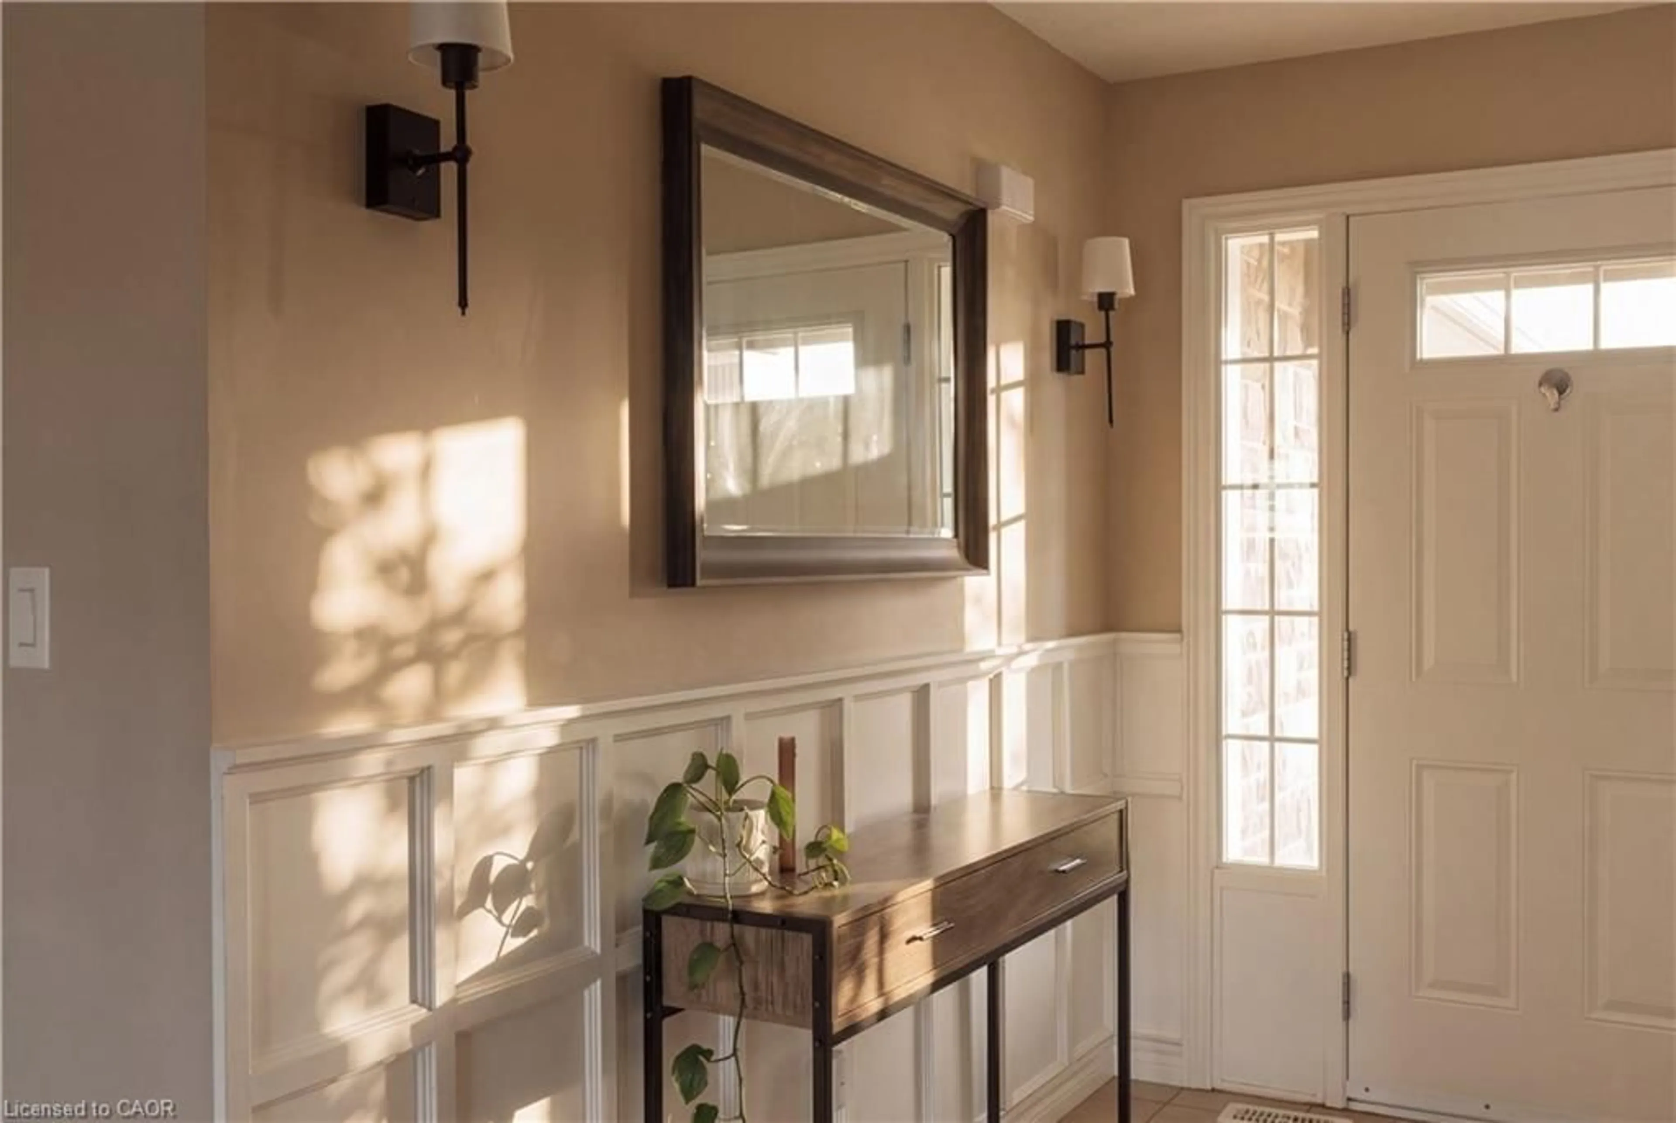
Tucked into the charming community of Ayr, this is the kind of home that gives you more of what matters- more space, more backyard, and a little more breathing room. Welcome to 80 Robert Simone Way. This detached 2-storey home offers just under 2,000 sq. ft. of above-grade living space with 3 bedrooms, 3 bathrooms, a double-car garage and an incredible pie-shaped lot backing onto greenery. Step inside to a bright, inviting main floor featuring hardwood flooring, updated wainscotting and plenty of space to gather. At the heart of the home is the beautifully updated kitchen, complete with Cerwood custom cabinetry, updated countertops, backsplash and a large centre island with plenty of room for cooking, entertaining and everyday family life. Upstairs, you'll find three generously sized bedrooms, including the primary with ensuite, plus one of this home's best features—a spacious second-floor family room offering the flexibility for a second living area, playroom, office or cozy movie-night retreat. Outside, the oversized backyard is made for enjoying. The large pie-shaped lot backs onto greenery and offers a beautiful open backdrop, with new iron fencing, a new hot tub, composite decking and plenty of room to entertain, play or simply unwind. The double attached garage is equipped with an EV hookup, adding another modern convenience. Enjoy the quieter pace and community feel of Ayr while remaining minutes from Highway 401 and within easy reach of Cambridge and Kitchener-Waterloo. Close to schools, parks and community amenities, this is a home that offers the space you need, the updates you want and a backyard setting that's hard to find.


Upcoming Open House

Aug 22Sat6:00 PM - 8:00 PM

Property Details

StyleResidential
View-
Age of property2012
SqFt~1995 SqFt
Lot Size-
Parking Spaces4
MLS ®Number40854849
Community NameNorth Dumfries
Data SourceITSO
Listing byRE/MAX REAL ESTATE CENTRE INC., BROKERAGE

Features

Heating: Natural Gas
Cooling: Central Air
Basement: Full, Unfinished

Main Floor

Laundry

1.83 x 2.13

Dining Room

4.93 x 3.45

Bathroom

0.86 x 2.08

2-Piece

Living Room

5.41 x 3.58


Features

Sewer (Municipal)

Parking

Garage spaces 2

Garage type -

Other parking spaces 2

Total parking spaces 4


Property listed by RE/MAX REAL ESTATE CENTRE INC., BROKERAGE, Brokerage
Agent Banner Image
Interested in this property?Get in touch to get the inside scoop.

Market Data - North Dumfries

Geo Zone Map ThumbnailNorth Dumfries

Balanced Market

View Market Data

Detached house - for the past 30 days

Buyer's market Seller's market

Avg. Days on Market

Past 30 days

40 days

Compared to

2025

33 days

2024

30 days

2023

54 days

New Listings

Past 30 days

21 listings

Compared to

2025

30 listings

2024

32 listings

2023

20 listings

Units sold

Past 30 days

12 units

Compared to

2025

5 units

2024

11 units

2023

10 units

Median Sold Price

Past 30 days

$845,000

Compared to

2025

$880,000

2024

$970,000

2023

$1,033,500


Population and Demographics

Overview

Total population 17095
Average household income $152,911

Age (%)

0 to 19
26%
20 to 34
16%
35 to 49
21%
50 to 64
21%
65 and plus
16%

Household composition (%)

Single family
81%
Single person
16%
Multi person
2%
Multi family
1%

Mother tongue (%)

English
87%
Others
7%
Portuguese
3%
Punjabi (Panjabi)
1%

House tenancy (%)

Owners
85%
Renters
15%

What’s nearby?Essentials within 5 km

Local Logic

Transportation Scores

Estimated Budget