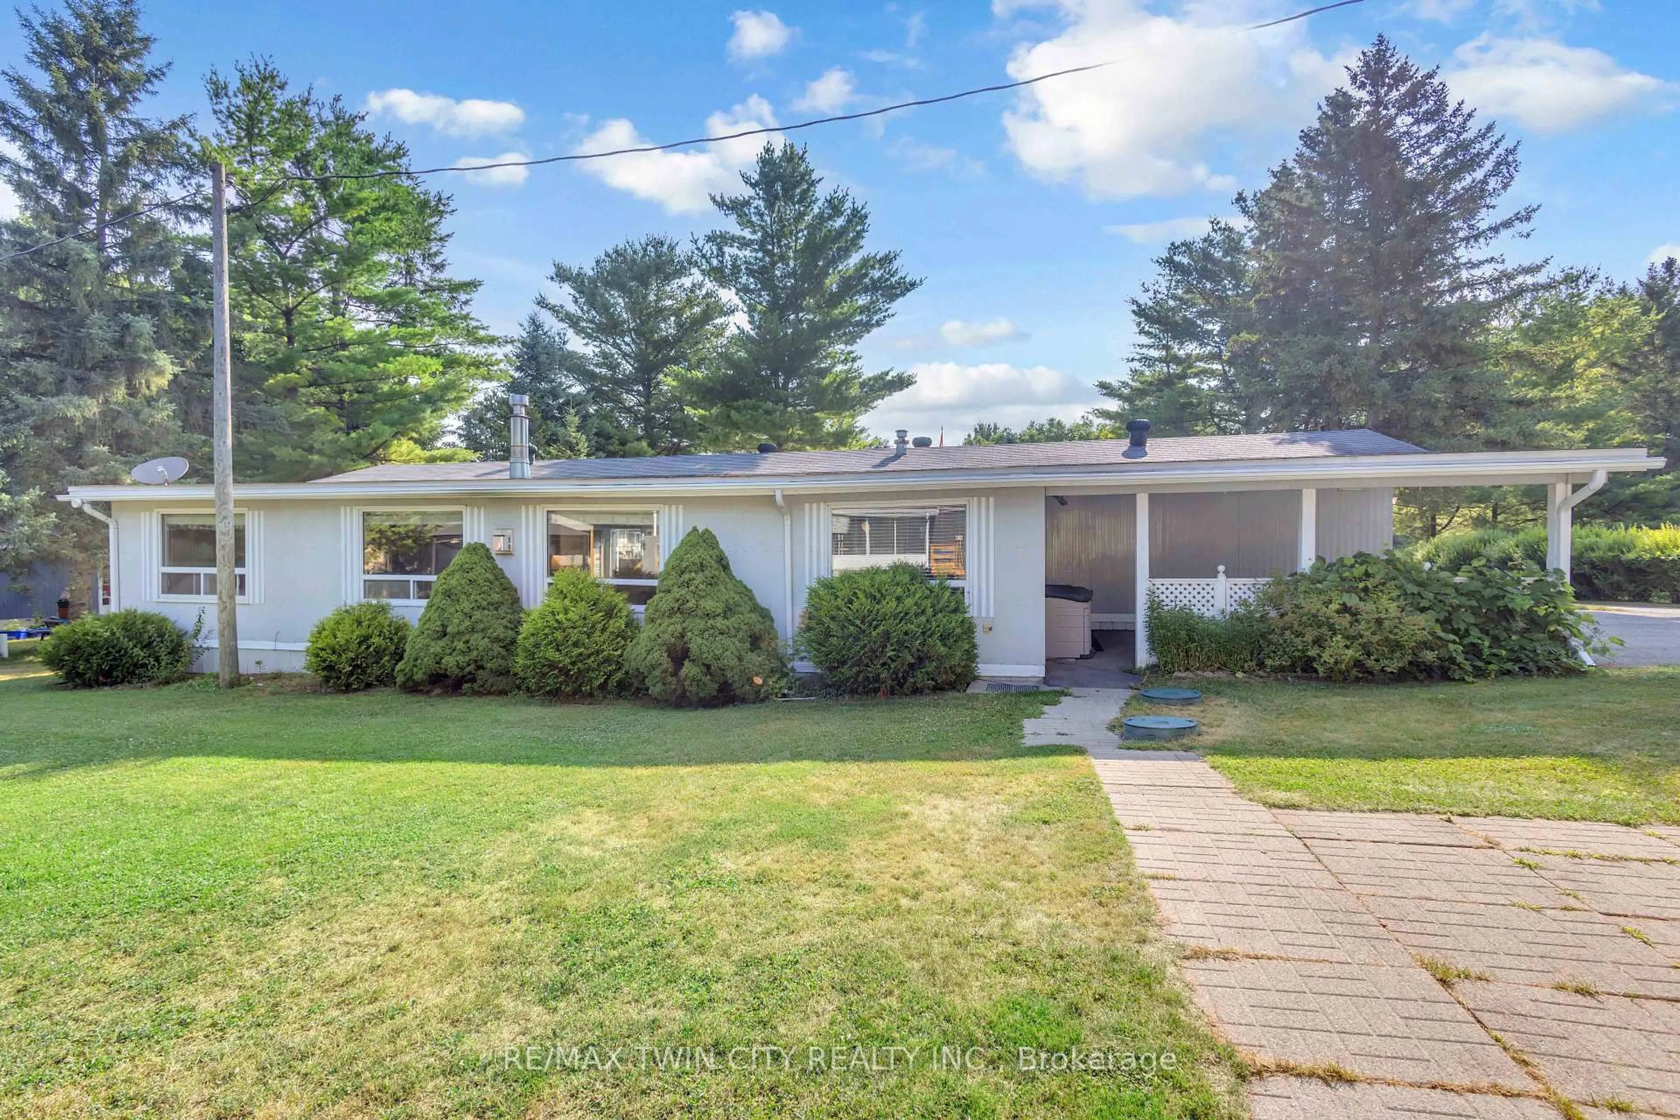
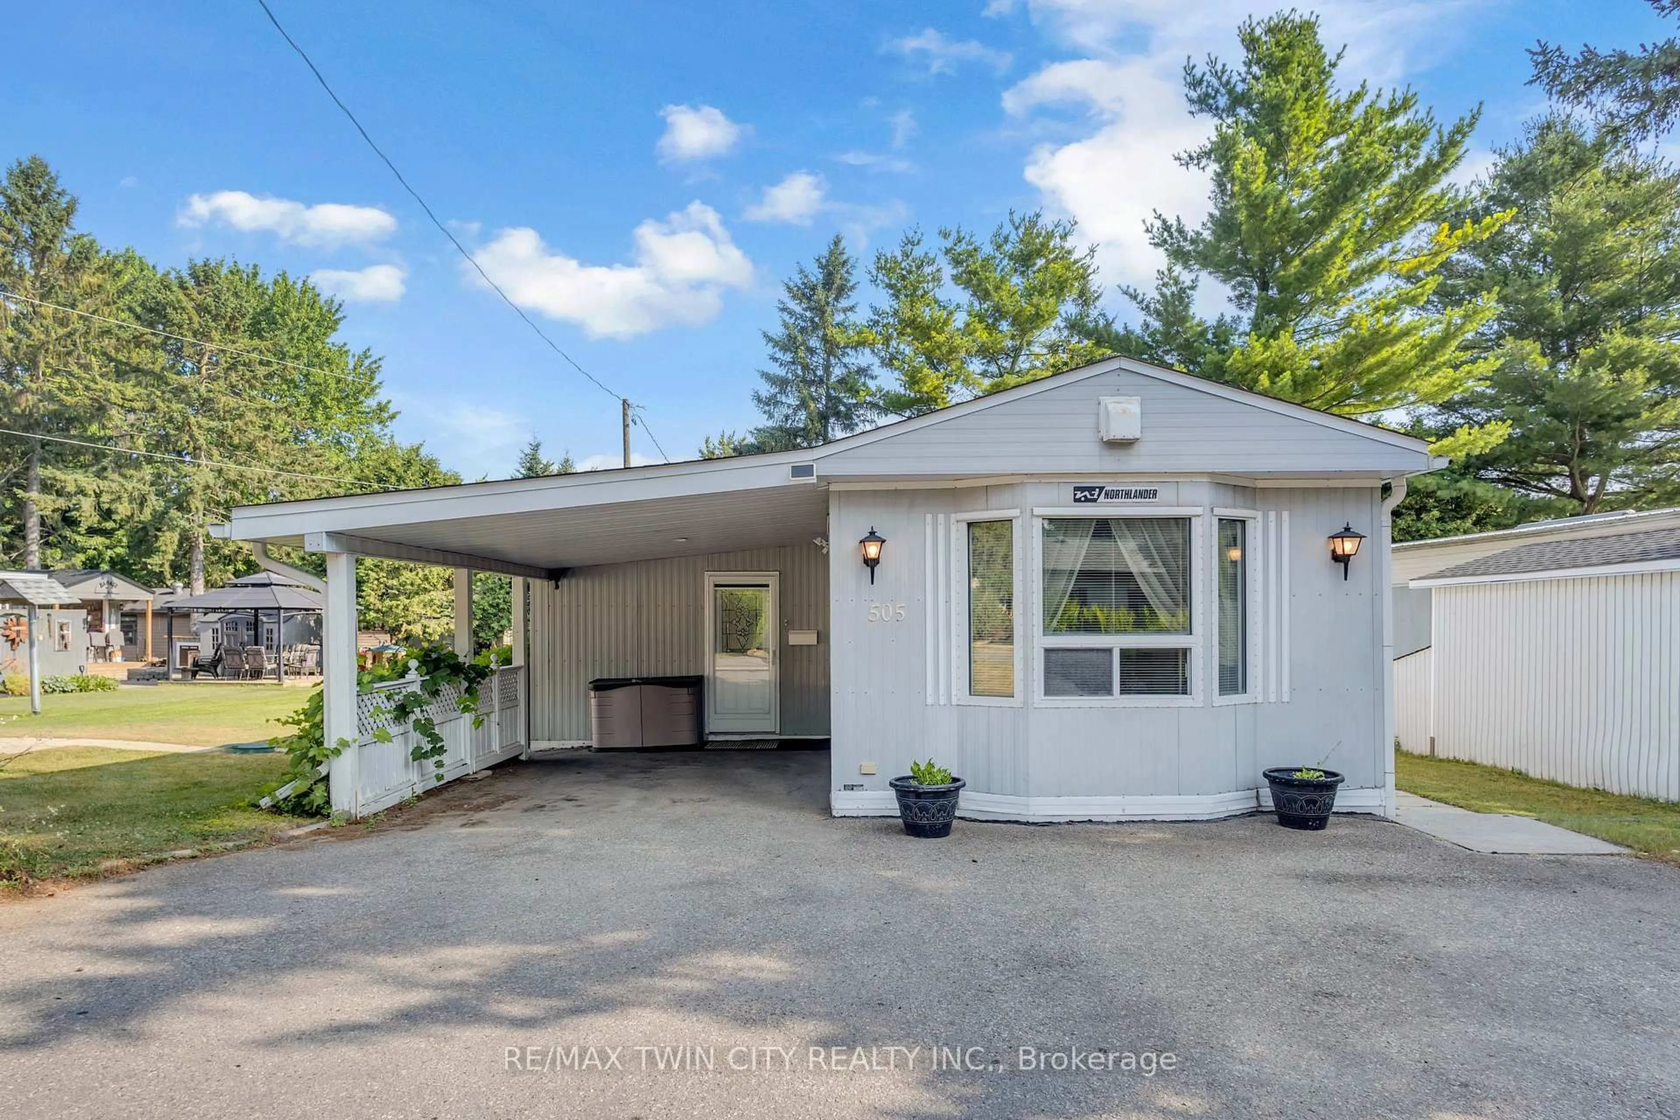
Home with vinyl exterior material, street for 673 Brant Waterloo Rd #505, North Dumfries Ontario N0B 1E0
4 hours on Market

673 Brant Waterloo Rd #505, North Dumfries, Ontario N0B 1E0

Detached
3
2
~1500-2000 sqft
$379,900
Get pre-qualifiedPowered by nesto
Detached
3
2
~1500-2000 sqft

Contact us about this property

Call

Highlights

Property Estimate

Days on market4 hours

Estimated valueNot available

Price/Sqft$221/sqft

Monthly cost

Open Calculator

Description

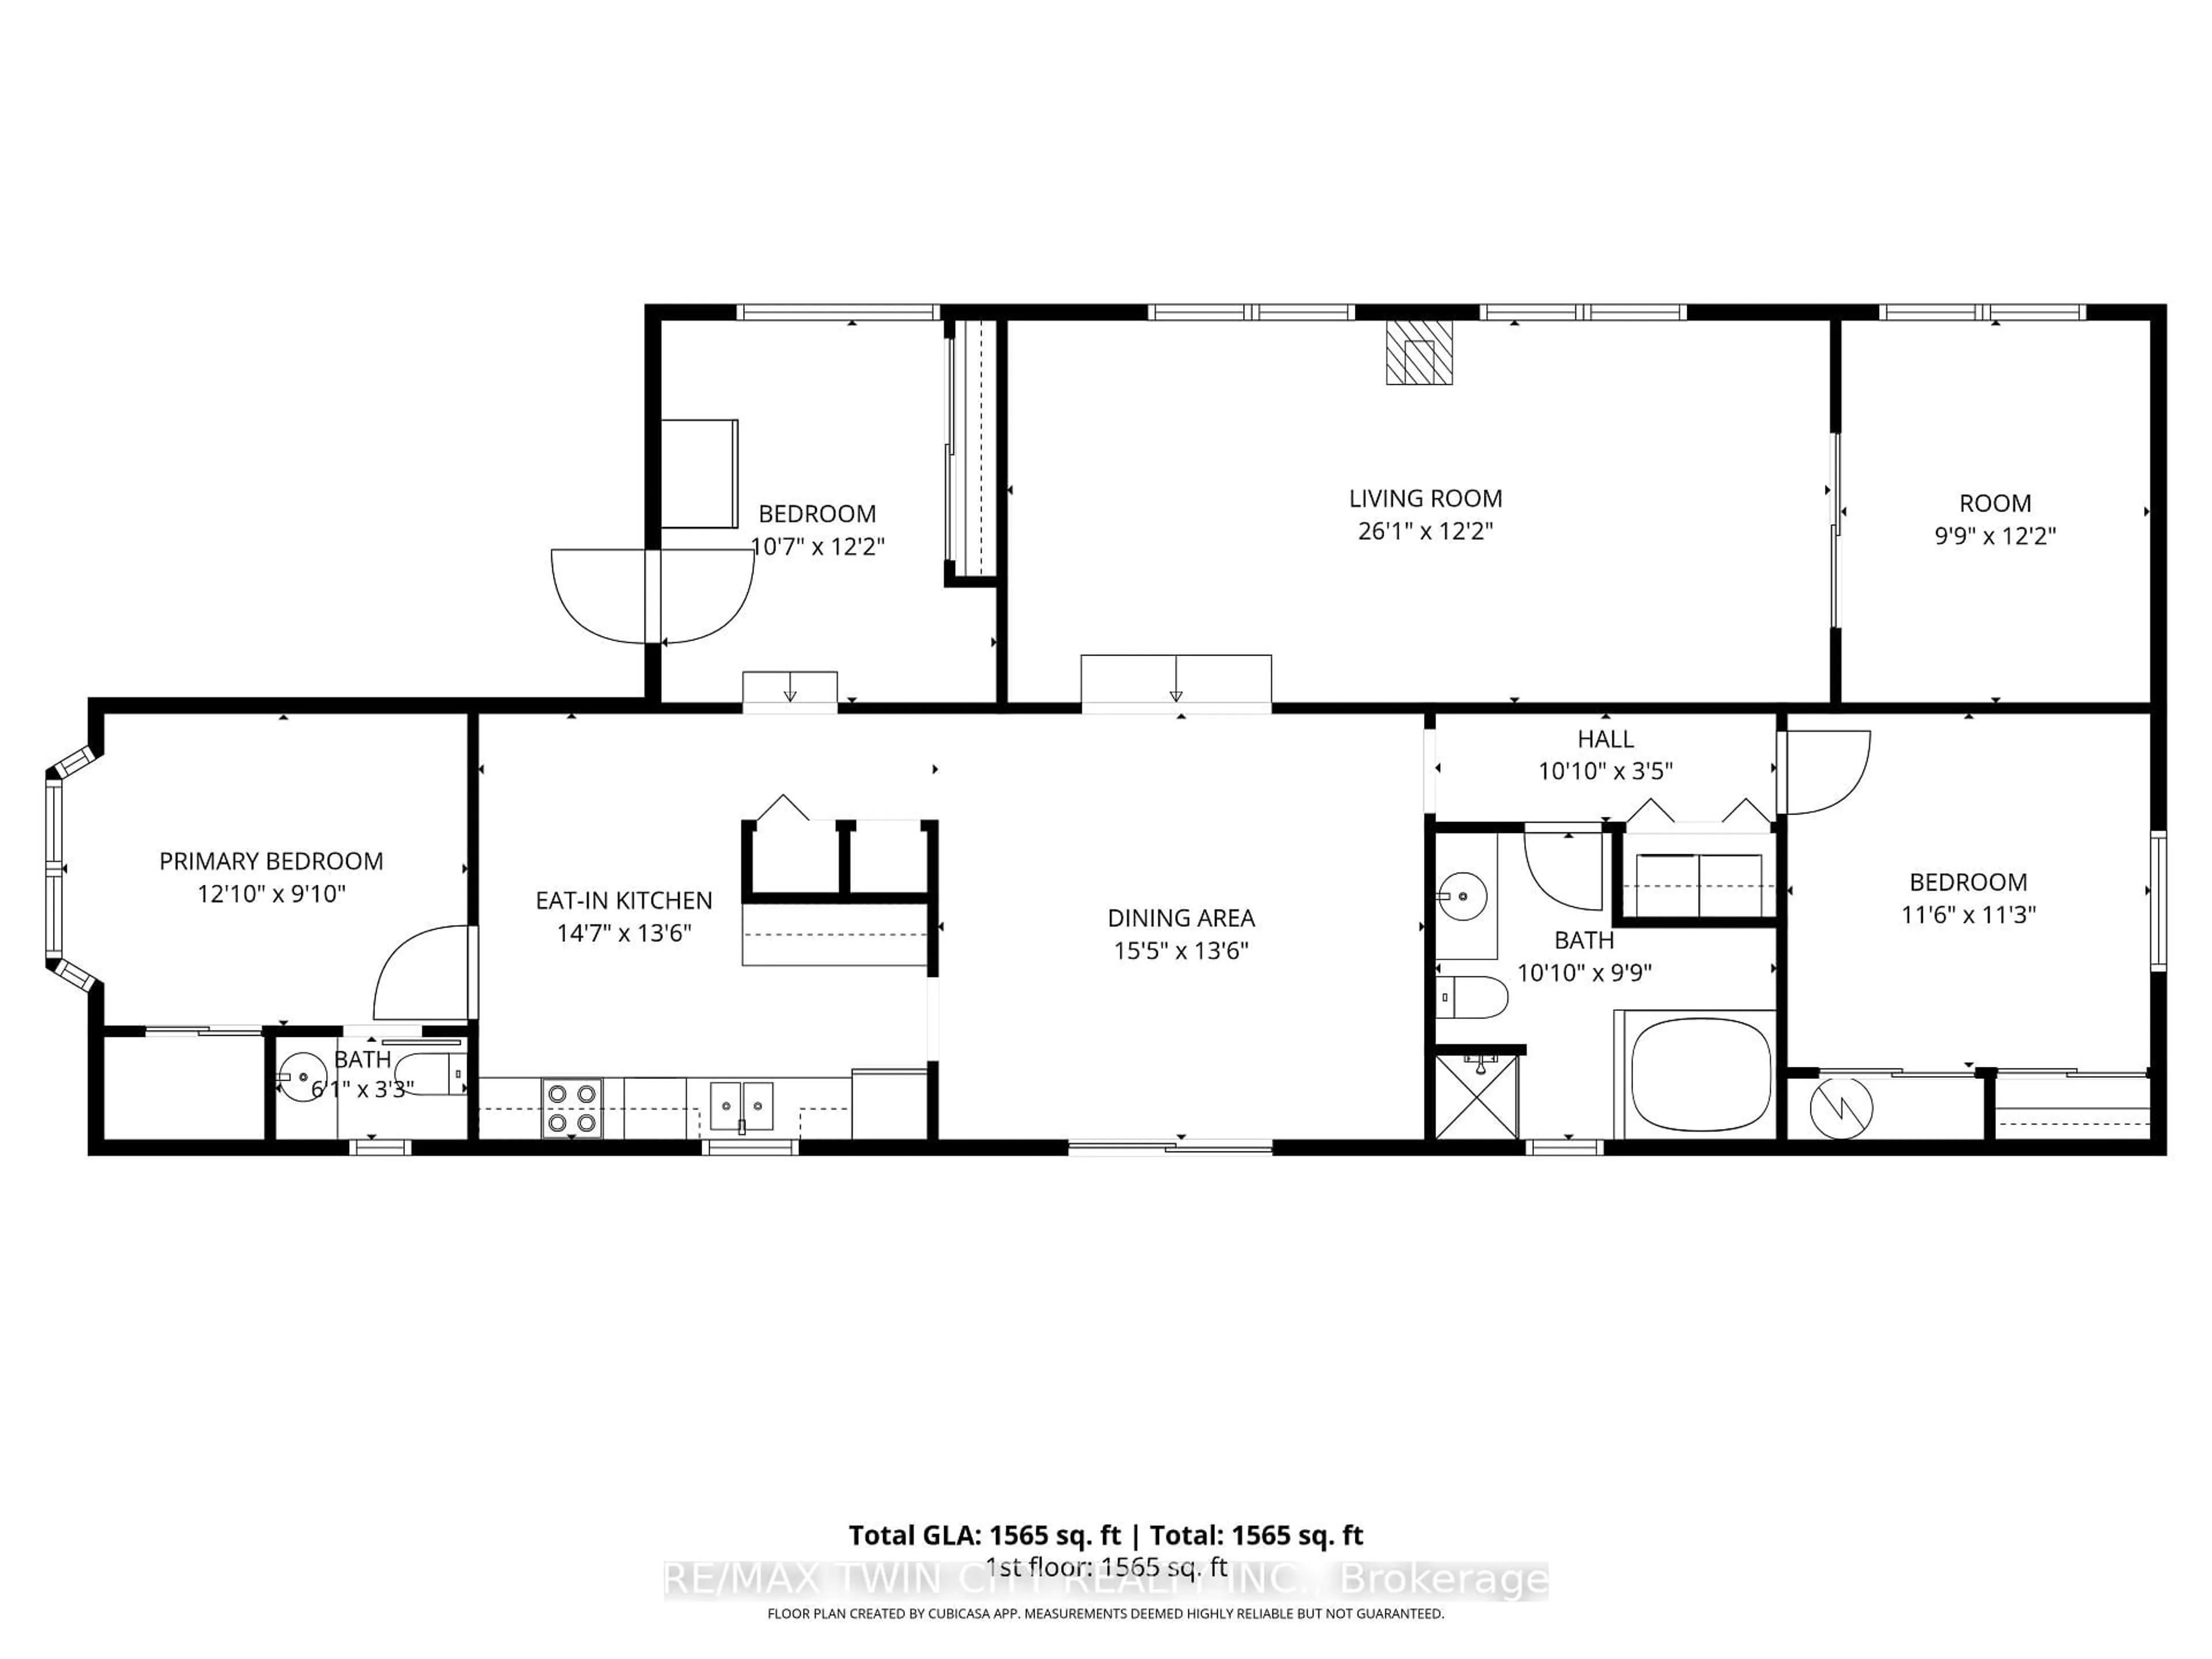
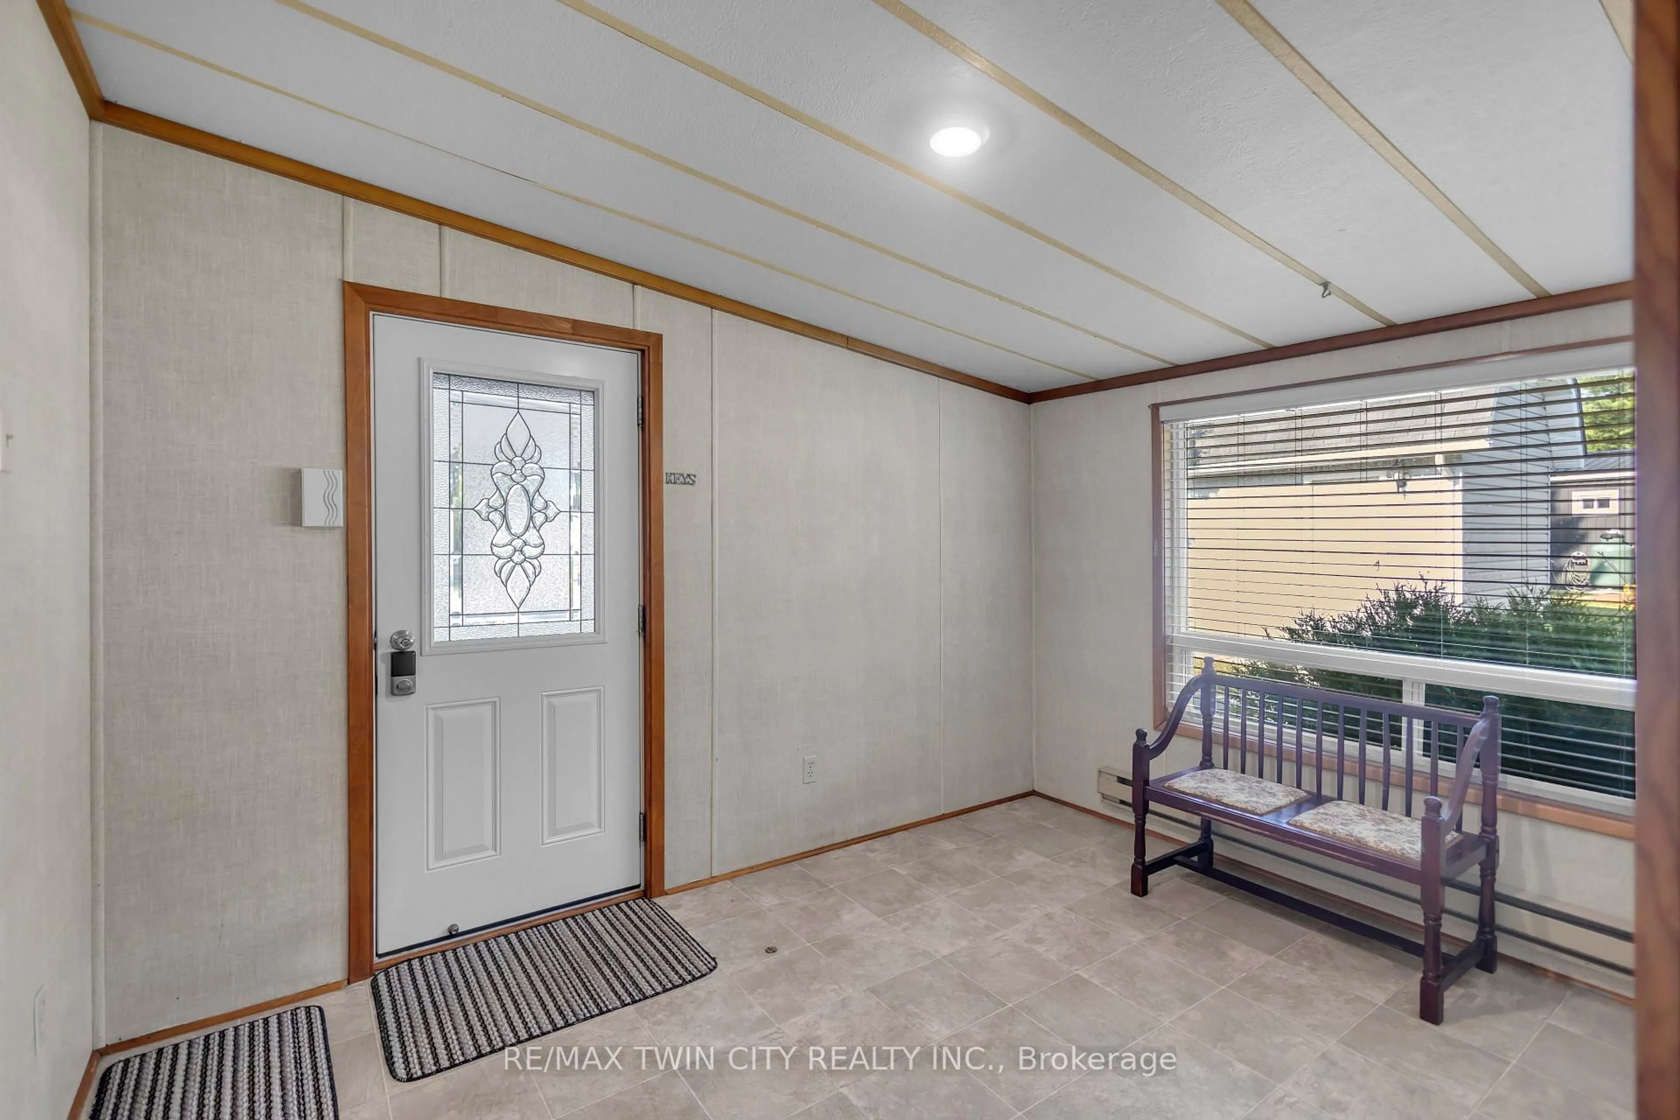
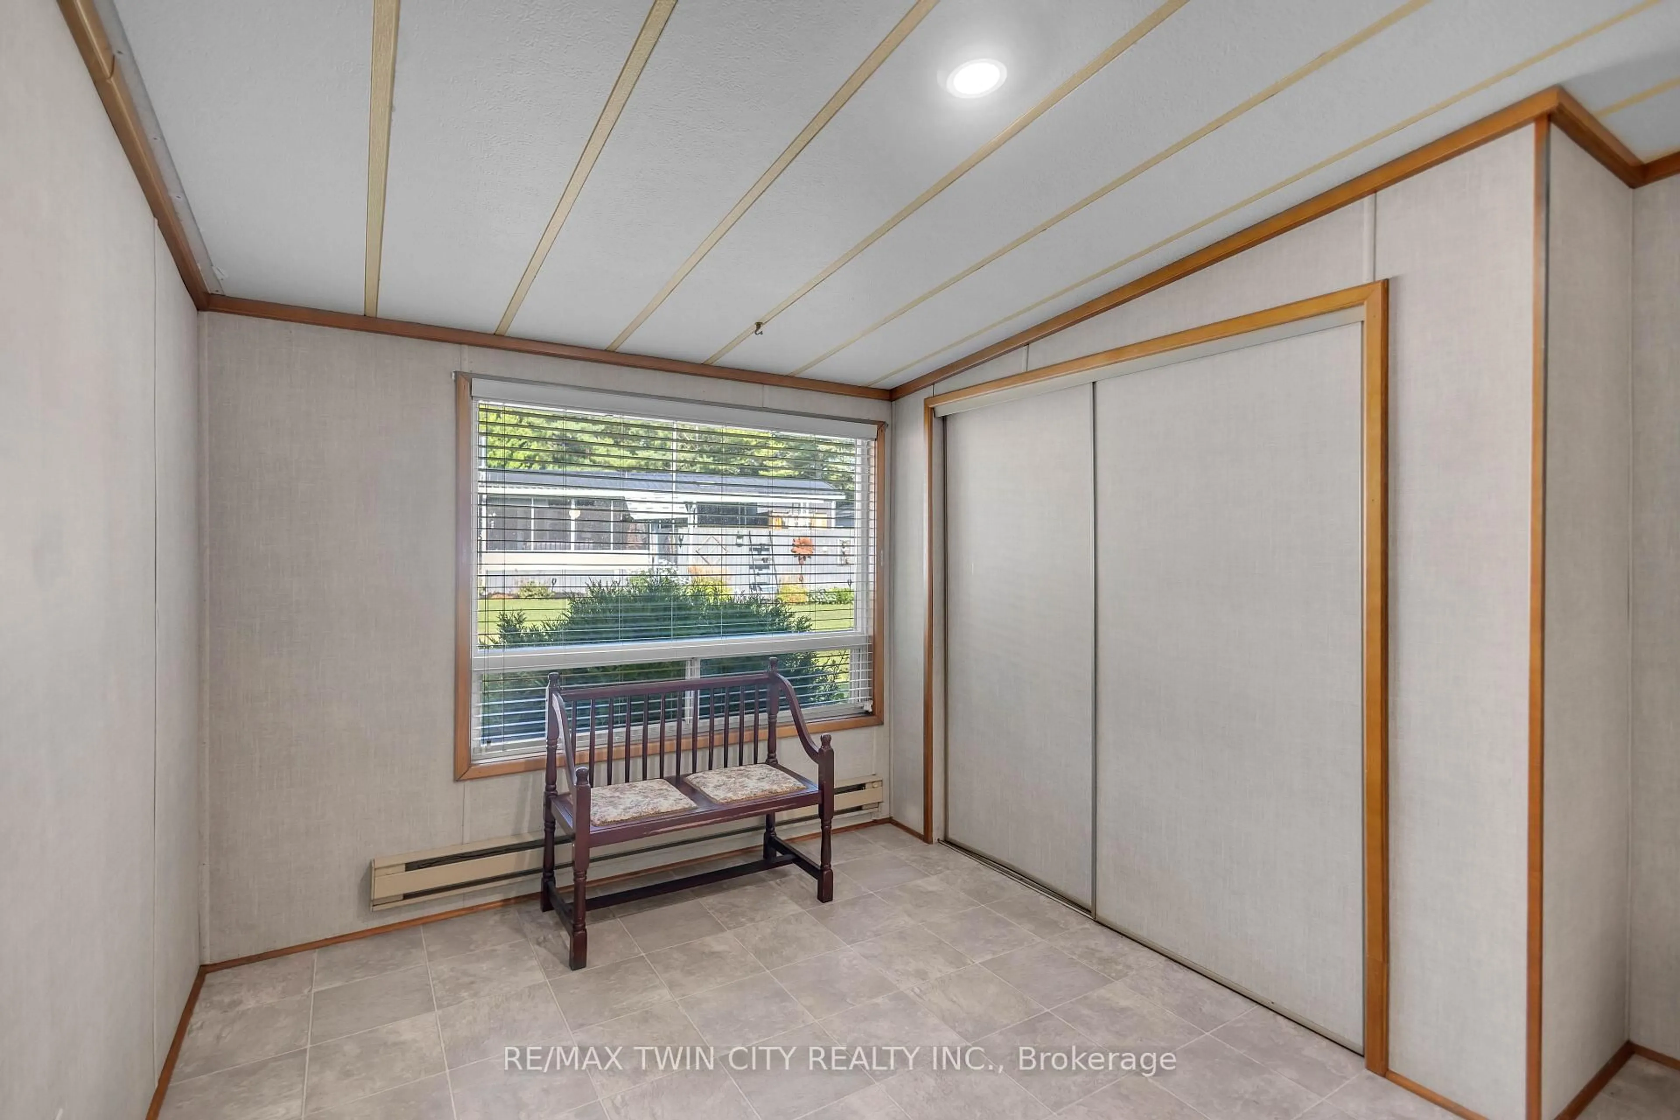
Welcome to Unit #505 - an exceptionally spacious 1988 Northlander model offering the rare opportunity for year-round living in the family-owned and operated Hillside Lake Park. With an expansive layout and several features seldom found in other units, this home offers an impressive amount of indoor and outdoor space. Inside, you are welcomed by an oversized foyer with plenty of room to comfortably enter and settle in. The eat-in kitchen features ample cabinetry, built-in appliances, a dishwasher, and space for a casual dining table. Just beyond, the remarkably spacious formal dining area can easily accommodate a large harvest table and additional cabinetry, while sliding doors provide convenient access to the side deck. The living room is truly the heart of the home, offering an abundance of space, two large windows, a Napoleon fireplace, and direct access to a one-of-a-kind enclosed hot tub room. Whether relaxing, entertaining, or enjoying the space year-round, this is a feature that is sure to impress. Two well-sized bedrooms are positioned at opposite ends of the home, providing added privacy. One bedroom includes its own 2-piece ensuite, while the other is located just steps from the laundry closet and 4-piece bathroom, complete with a soaker tub and separate shower. The exterior offers even more practical space, including a covered carport, parking for up to four vehicles, a side deck, and an oversized storage shed with additional loft storage. One of the largest mobile homes currently available on the MLS, Unit #505 combines a generous layout, unique amenities, and year-round use in one of the area's most established communities. Opportunities with this combination of space and features are difficult to find. Book your showing today! Monthly lease: $540.04. Additional fees apply.


Property Details

StyleOther
View-
Age of property31-50
SqFt~1500-2000 SqFt
Lot Size-
Parking Spaces4
MLS ®NumberX13589174
Community NameNorth Dumfries
Data SourceTRREB
Listing byRE/MAX TWIN CITY REALTY INC.

Features

Heating: Baseboard
Cooling: Central Air
Fireplace

Main Floor

Foyer

3.23 x 3.71

Kitchen

4.44 x 4.11

Eat-In Kitchen

Dining

4.7 x 4.11

Living

7.95 x 3.71


Parking

Garage spaces -

Garage type -

Total parking spaces 4


Property History

Jul 21, 2026
ListedActive
$379,900
4 hours on market
history photo preview35
Listing by trreb®
Property listed by RE/MAX TWIN CITY REALTY INC., Brokerage
Agent Banner Image
Interested in this property?Get in touch to get the inside scoop.

Market Data - North Dumfries

Geo Zone Map ThumbnailNorth Dumfries

Balanced Market

View Market Data

Detached house - for the past 30 days

Buyer's market Seller's market

Avg. Days on Market

Past 30 days

28 days

Compared to

2025

32 days

2024

15 days

2023

23 days

New Listings

Past 30 days

19 listings

Compared to

2025

22 listings

2024

34 listings

2023

25 listings

Units sold

Past 30 days

14 units

Compared to

2025

6 units

2024

15 units

2023

18 units

Median Sold Price

Past 30 days

$917,500

Compared to

2025

$900,000

2024

$940,000

2023

$956,000


Population and Demographics

Overview

Total population 17095
Average household income $152,911

Age (%)

0 to 19
26%
20 to 34
16%
35 to 49
21%
50 to 64
21%
65 and plus
16%

Household composition (%)

Single family
81%
Single person
16%
Multi person
2%
Multi family
1%

Mother tongue (%)

English
87%
Others
7%
Portuguese
3%
Punjabi (Panjabi)
1%

House tenancy (%)

Owners
85%
Renters
15%

What’s nearby?Essentials within 5 km

Local Logic

Transportation Scores

Estimated Budget