65 Inglis St, Whitney, Ontario K0J 2M0
Contact us about this property
Highlights
Estimated valueThis is the price Wahi expects this property to sell for.
The calculation is powered by our Instant Home Value Estimate, which uses current market and property price trends to estimate your home’s value with a 90% accuracy rate.Not available
Price/Sqft$456/sqft
Monthly cost
Open Calculator
Description
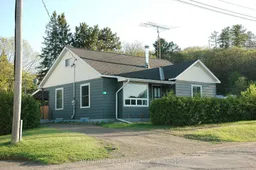
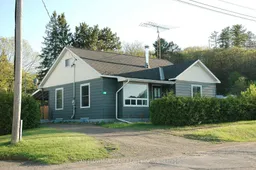
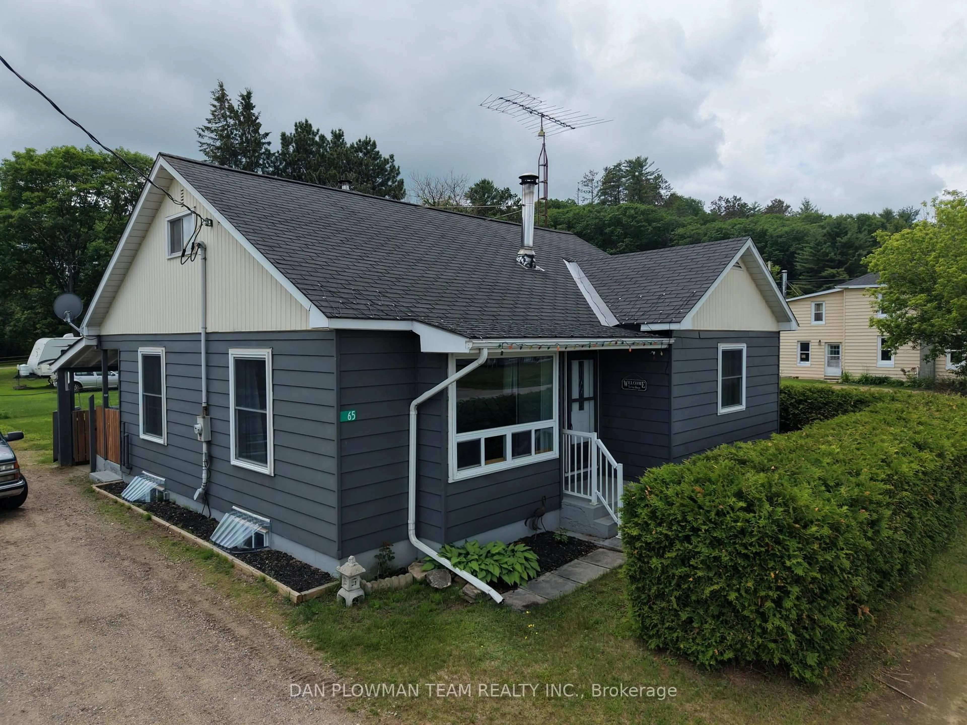
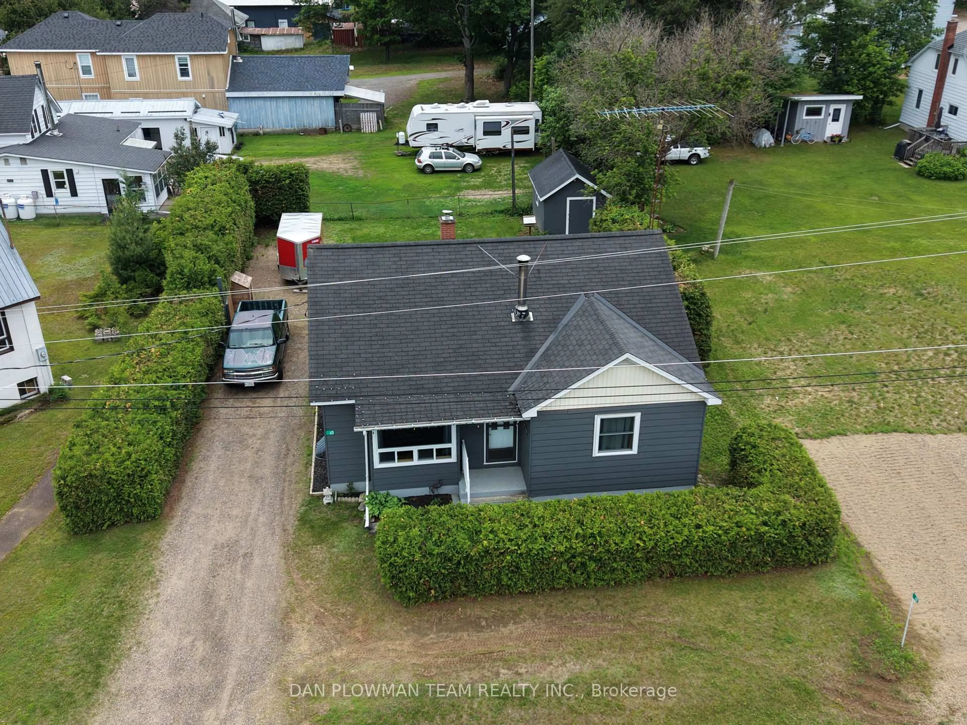
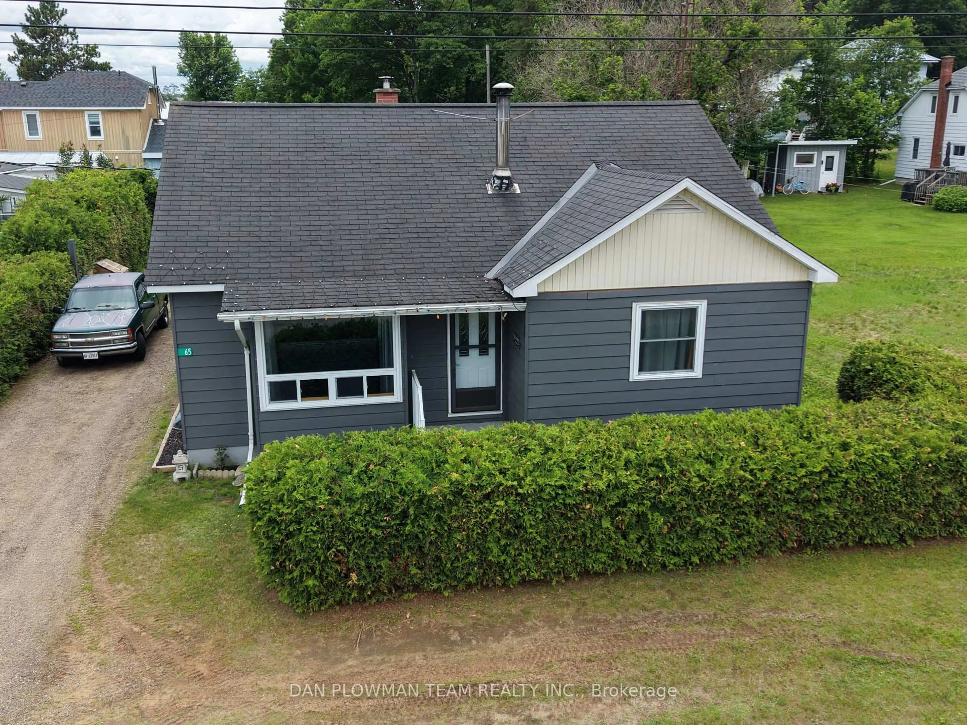
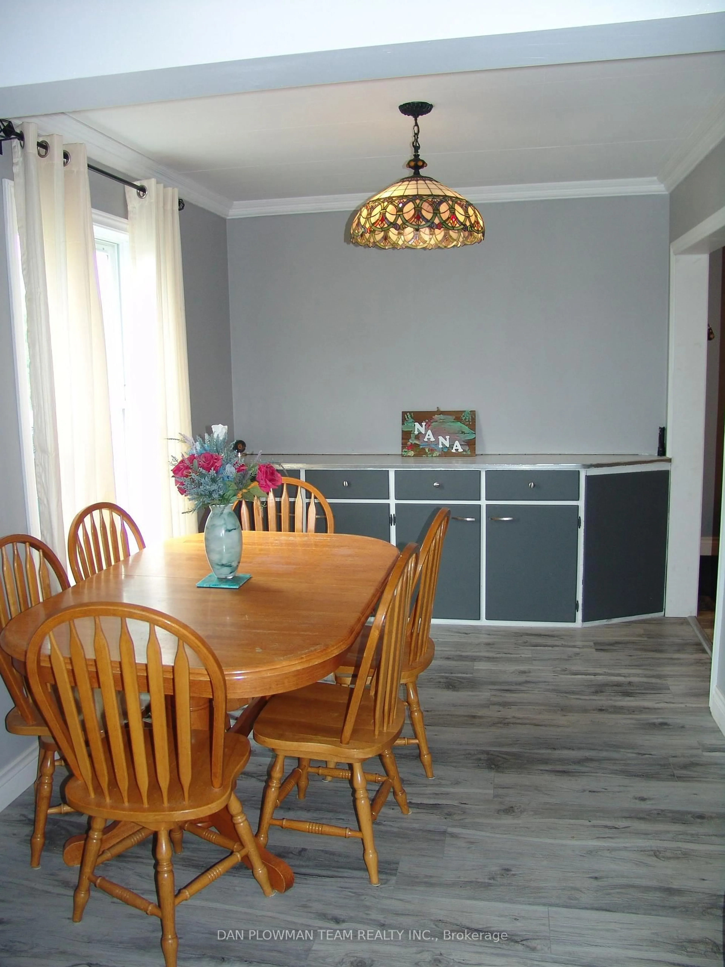
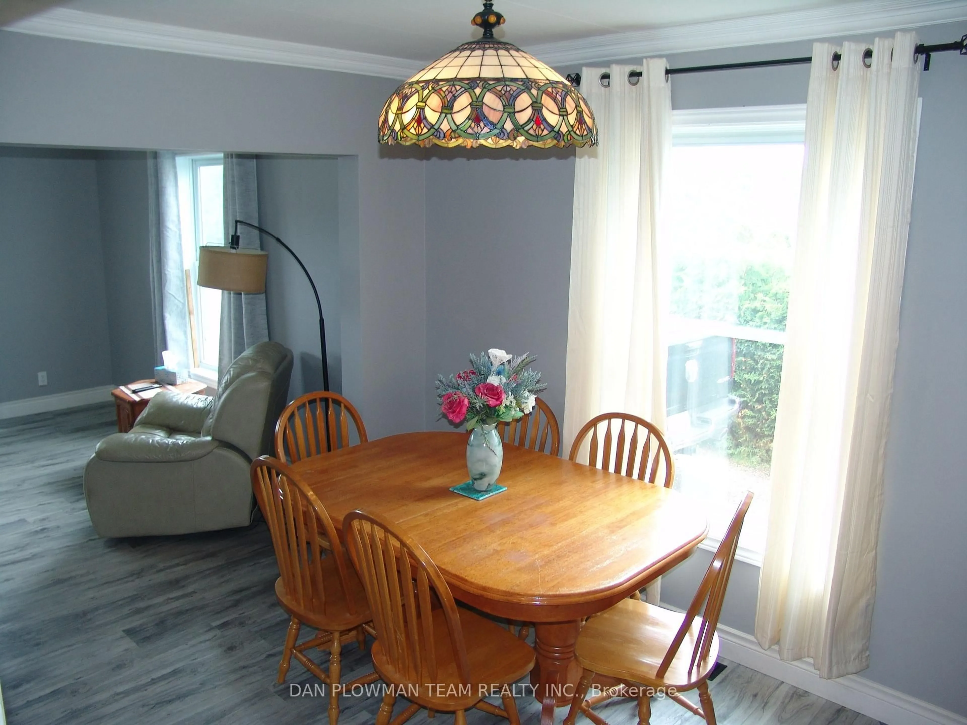
Welcome To 65 Inglis Street, A Charming And Well-Maintained Home In The Heart Of Barry's Bay, One Of The Ottawa Valley's Most Sought-After Communities. Perfectly Located Just A Short Walk From Downtown, You'll Enjoy Easy Access To Local Shops, Restaurants, Schools, Healthcare Services, And The Beautiful Waterfront Of Lake Kamaniskeg. Surrounded By Parks, Trails, Boating, Fishing, And Year-Round Recreation, This Vibrant Community Offers An Exceptional Lifestyle For Families, Retirees, And Outdoor Enthusiasts Alike.Inside, The Home Welcomes You With Bright, Sun-Filled Living Spaces And A Warm, Inviting Atmosphere. Updated Luxury Vinyl Plank Flooring Enhances The Main Living Areas, While Original Hardwood Flooring Has Been Preserved In The Two Main-Floor Bedrooms, Creating A Perfect Balance Of Character And Modern Comfort. The Cozy Living Room Features An Airtight Wood-Burning Stove, Providing Warmth And Ambiance On Cooler Evenings. The Spacious Kitchen And Dining Area Offer Plenty Of Room For Everyday Living And Entertaining.Upstairs, You'll Find A Third Bedroom Along With A Large, Versatile Bonus Space That Could Serve As A Home Office, Family Room, Playroom, Hobby Area, Or Studio. Outside, The Generous Backyard Provides A Peaceful Private Retreat Surrounded By Mature Trees And Attractive Landscaping, Creating The Perfect Setting For Gardening, Entertaining, Or Simply Relaxing And Enjoying The Natural Beauty Of The Area.Offering Small-Town Charm, Everyday Convenience, And Exceptional Value In A Thriving Waterfront Community, 65 Inglis Street Is A Wonderful Opportunity To Enjoy All That Barry's Bay Has To Offer.
Property Details
Interior
Features
Main Floor
Living
4.67 x 4.02Vinyl Floor / Large Window / Crown Moulding
Dining
3.32 x 2.58Vinyl Floor / Large Window / Crown Moulding
Kitchen
3.71 x 3.63Vinyl Floor / O/Looks Backyard / Crown Moulding
Primary
3.99 x 3.8hardwood floor / Large Window / Double Closet
Exterior
Features
Parking
Garage spaces -
Garage type -
Total parking spaces 3
Property History
 22
22