Contact us about this property
Highlights
Estimated valueThis is the price Wahi expects this property to sell for.
The calculation is powered by our Instant Home Value Estimate, which uses current market and property price trends to estimate your home’s value with a 90% accuracy rate.Not available
Price/Sqft$490/sqft
Monthly cost
Open Calculator
Description
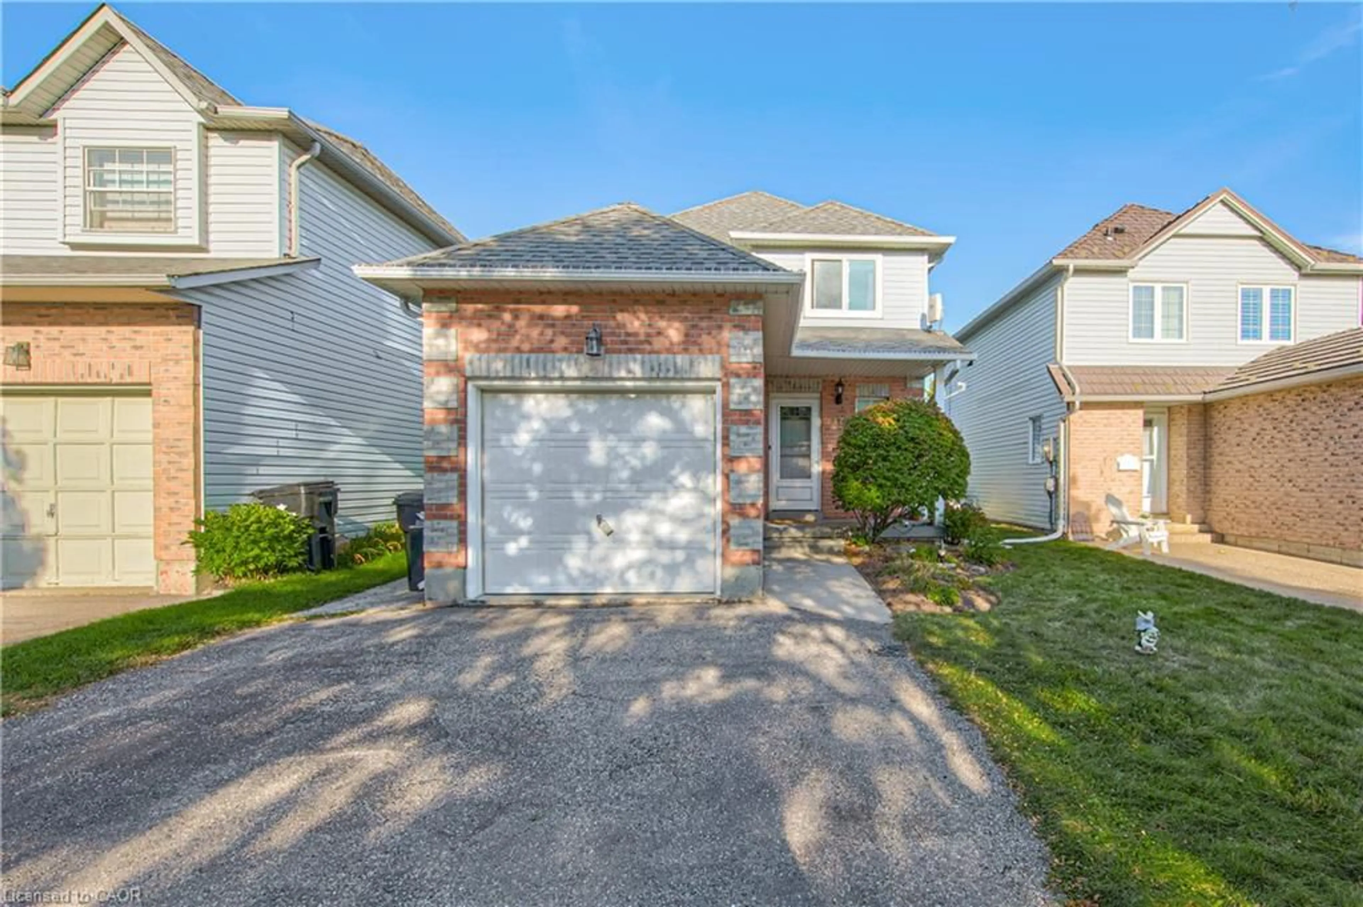
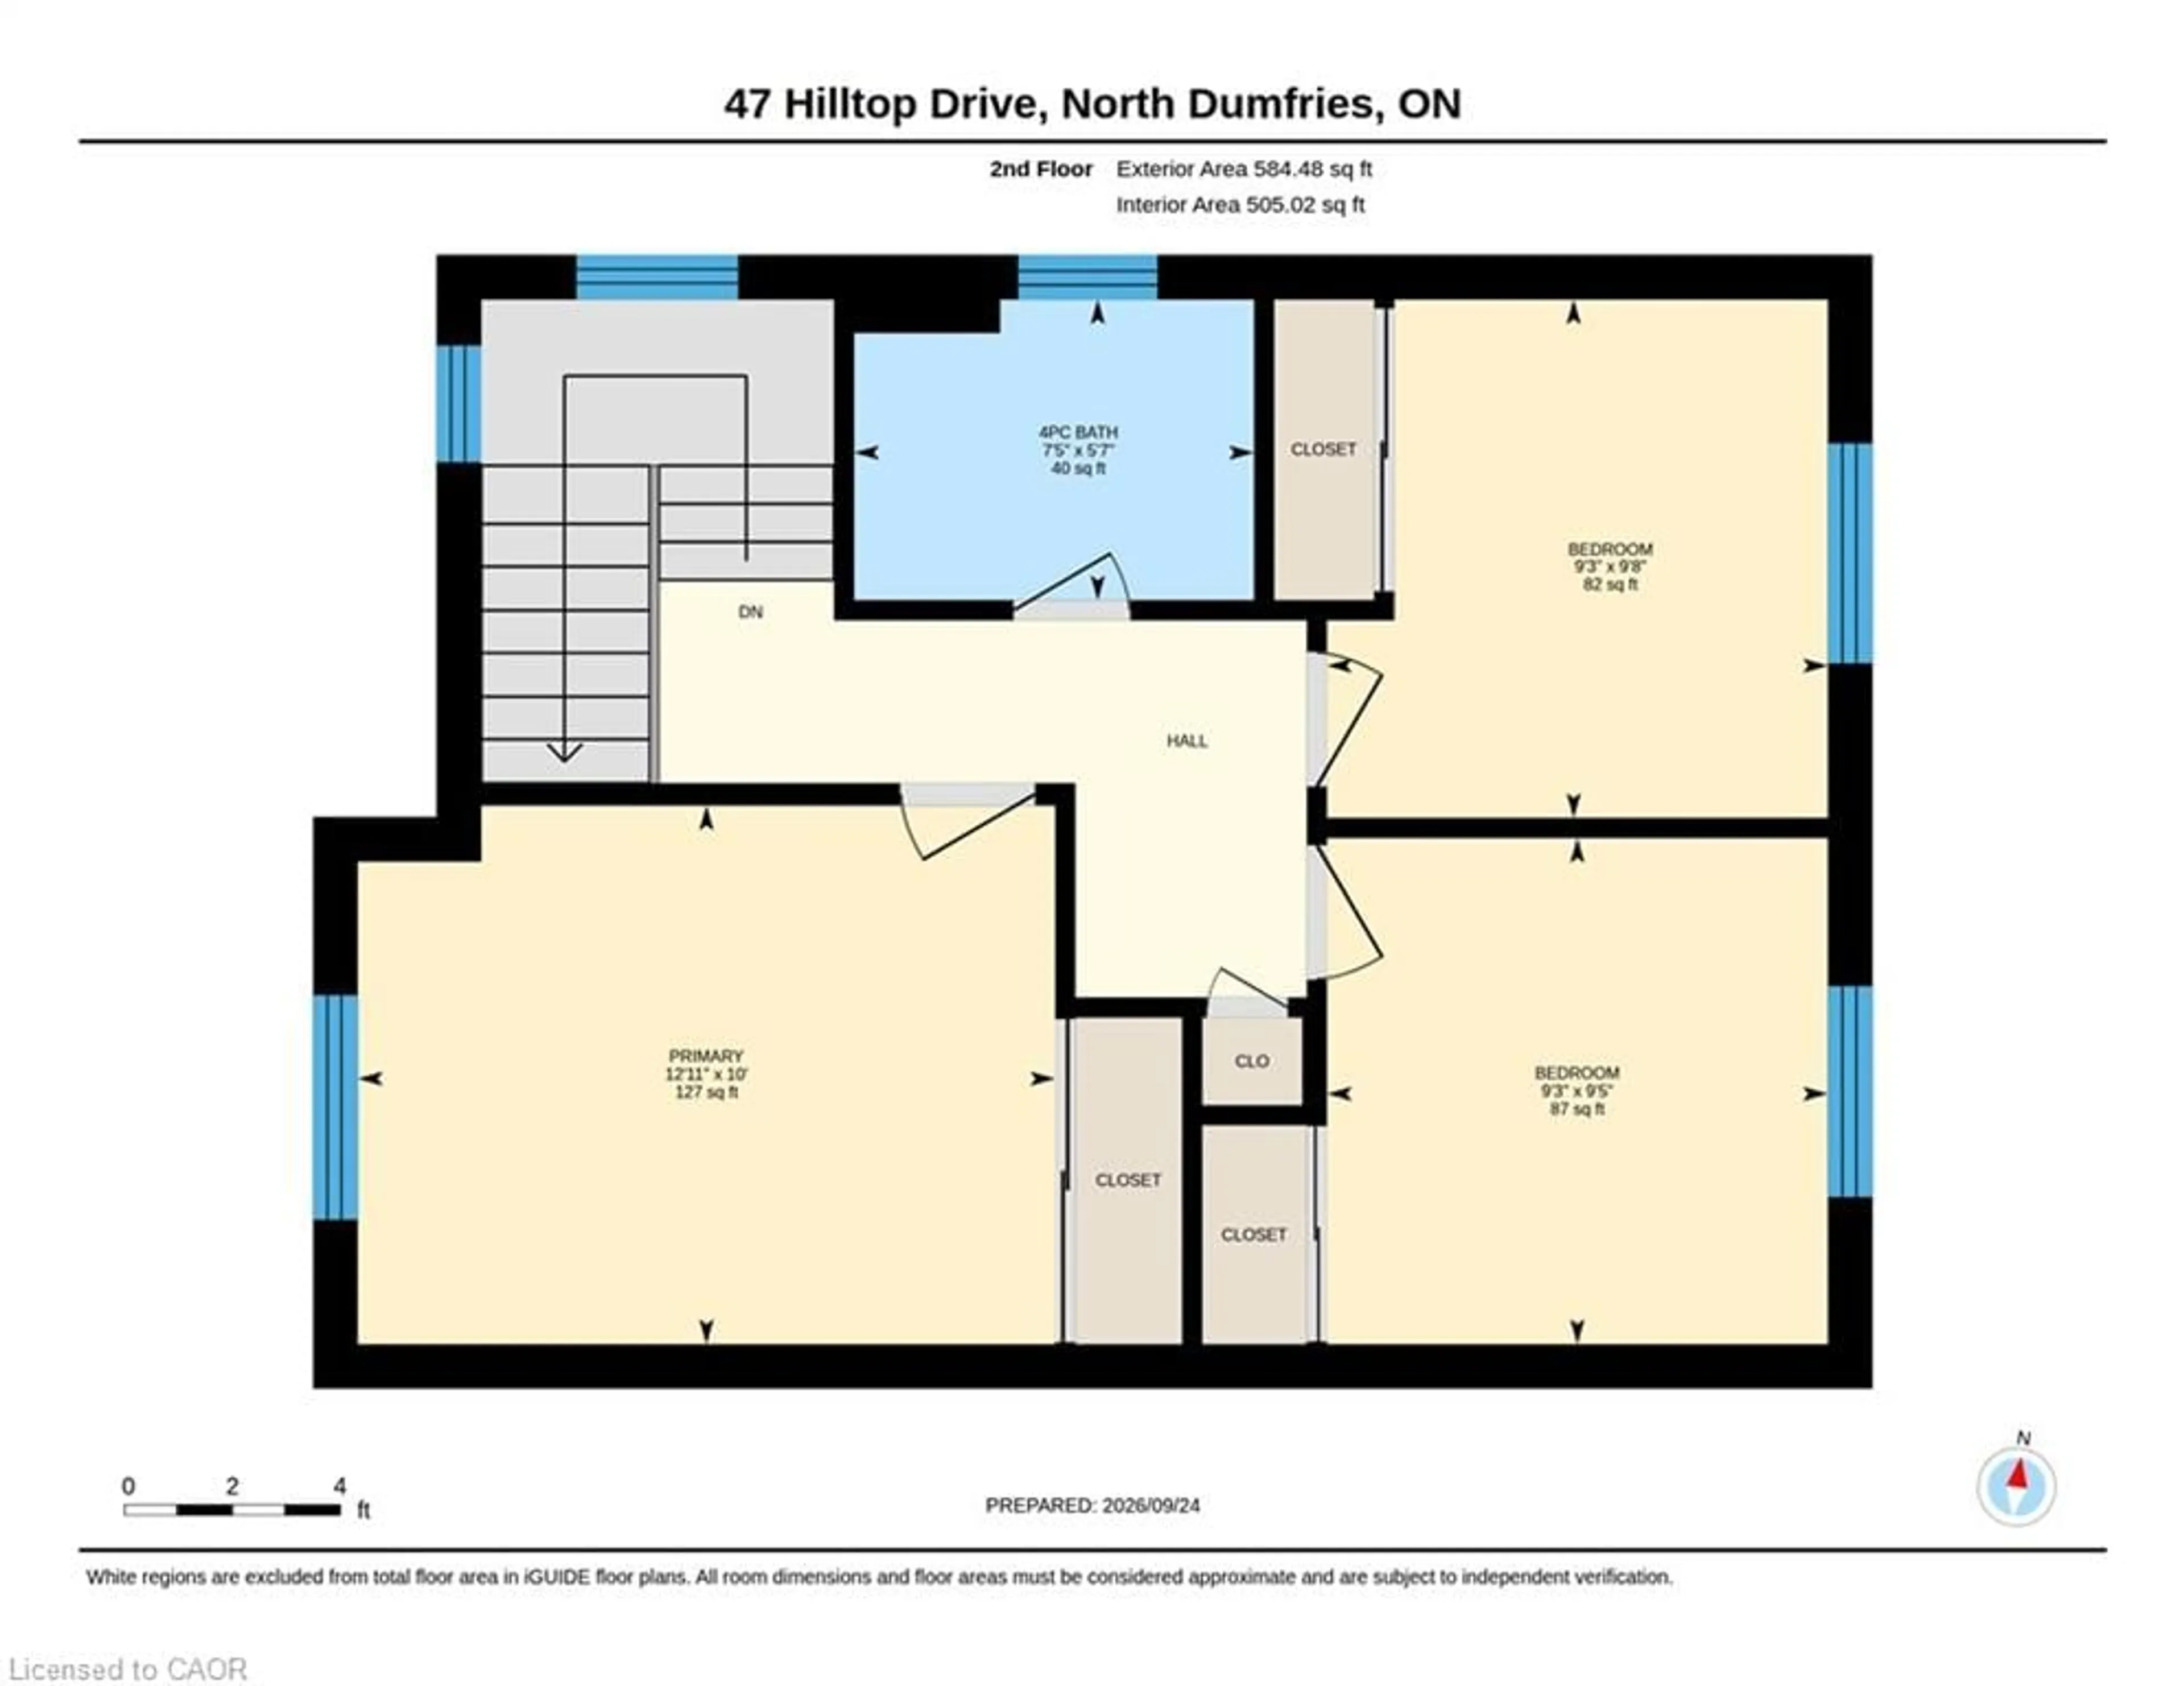
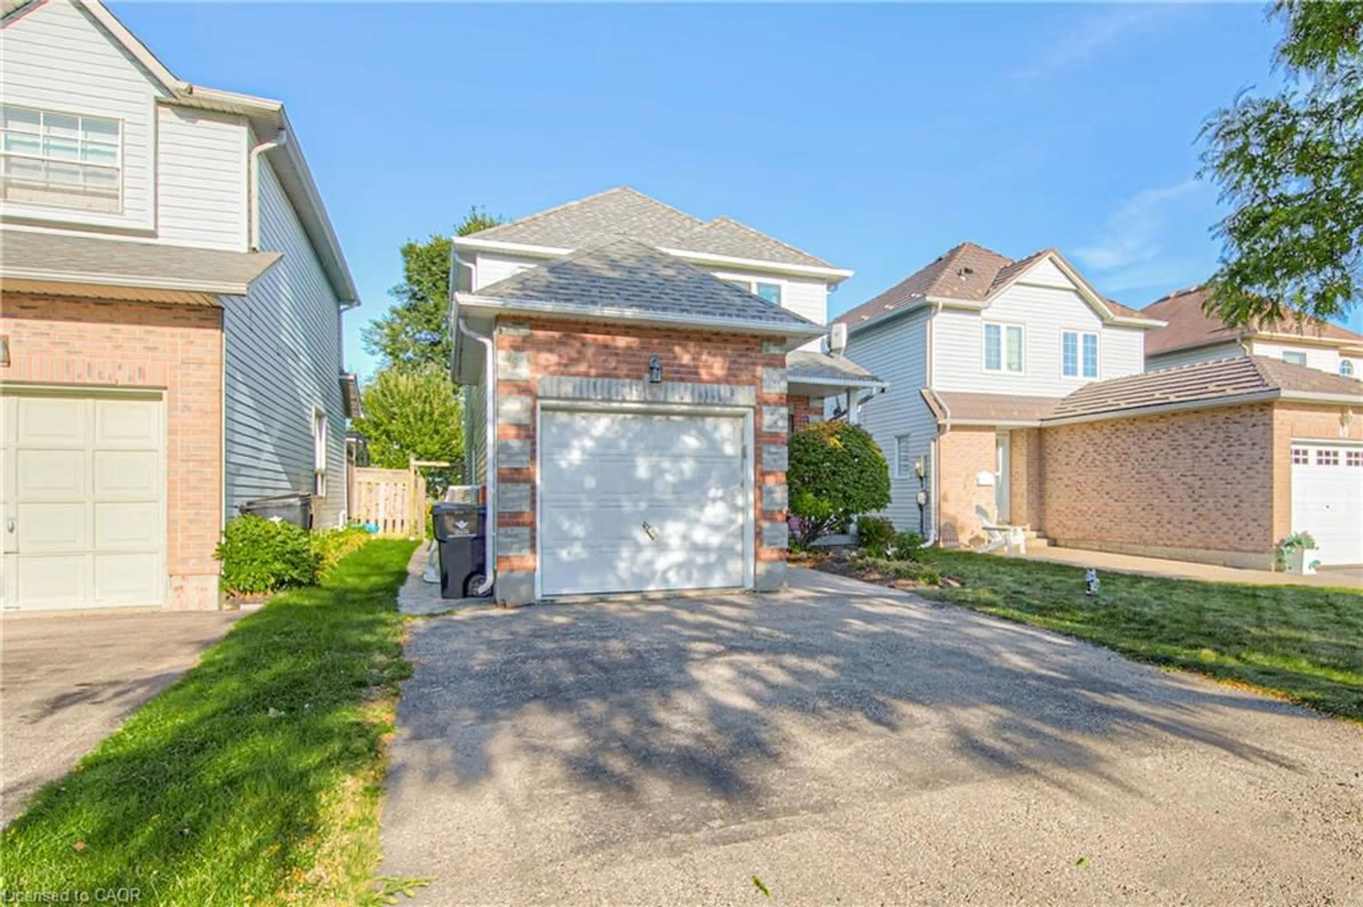
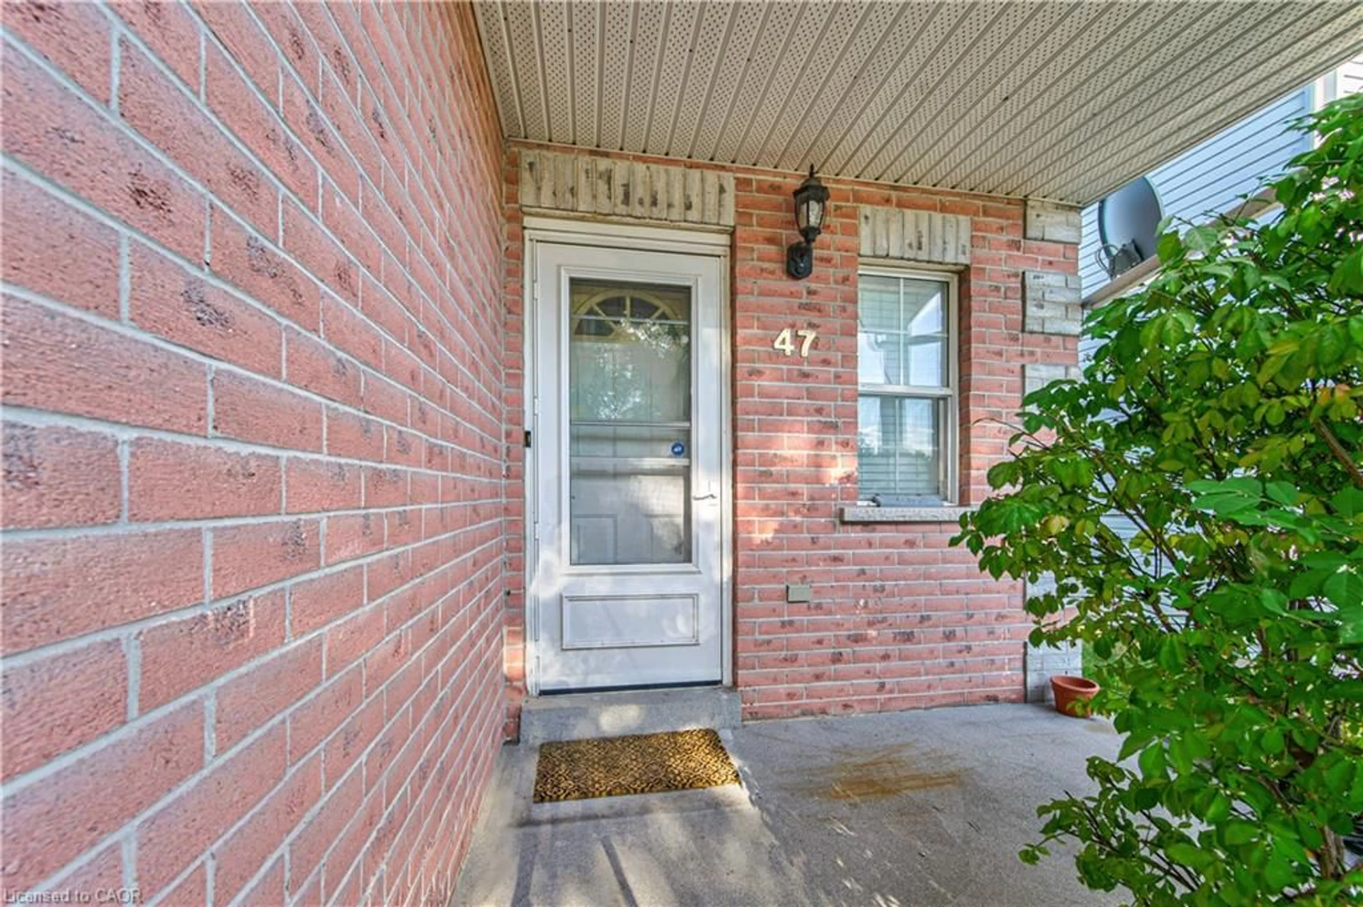
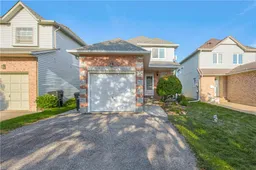
Welcome to the charming Village of Ayr! This lovely 3-bedroom single-family home offers 1,161 sq. ft. of comfortable living space, plus a partially finished basement with a completed 4-piece bathroom, offering excellent potential for additional living space. Ideally located backing onto Schmidt Park and 3 houses away from Cedar Creek School, this home provides a wonderful blend of comfortable indoor living and enjoyable outdoor space. The main floor features a generous foyer with access to the oversized single-car garage, an updated 2-piece powder room with convenient main-floor laundry, and an updated eat-in kitchen ideal for everyday family living. The spacious living and dining areas offer plenty of room for family and friends, while the oversized backyard and spacious stamped-concrete patio create a wonderful setting for summer entertaining and relaxing outdoors. The driveway comfortably accommodates three vehicles. With newer windows (2014), a newer roof (2015), new sliding door out to the patio. 3 bedrooms, 2+1 bathrooms, and a great location backing onto parkland, this home offers an excellent opportunity for first-time buyers, young families, or anyone looking to enjoy all that the welcoming community of Ayr has to offer and only 10 mins from the 401.
Property Details
Interior
Features
Basement Floor
Utility Room
2.84 x 1.47Bathroom
4-Piece
Recreation Room
7.98 x 5.56Exterior
Features
Parking
Garage spaces 1
Garage type -
Other parking spaces 2
Total parking spaces 3
Property History
 40
40

