6 hours on Market

44 Oakwood Dr, Cambridge, Ontario N1R 5S3

Detached
2 + 1
3
~1500-2000 sqft
$999,900
Get pre-qualifiedPowered by nesto
Detached
2 + 1
3
~1500-2000 sqft

Contact us about this property

Call

Highlights

Property Estimate

Days on market6 hours

Estimated valueNot available

Price/Sqft$583/sqft

Monthly cost

Open Calculator

Description

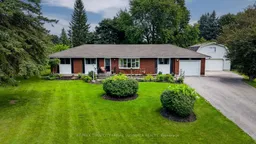
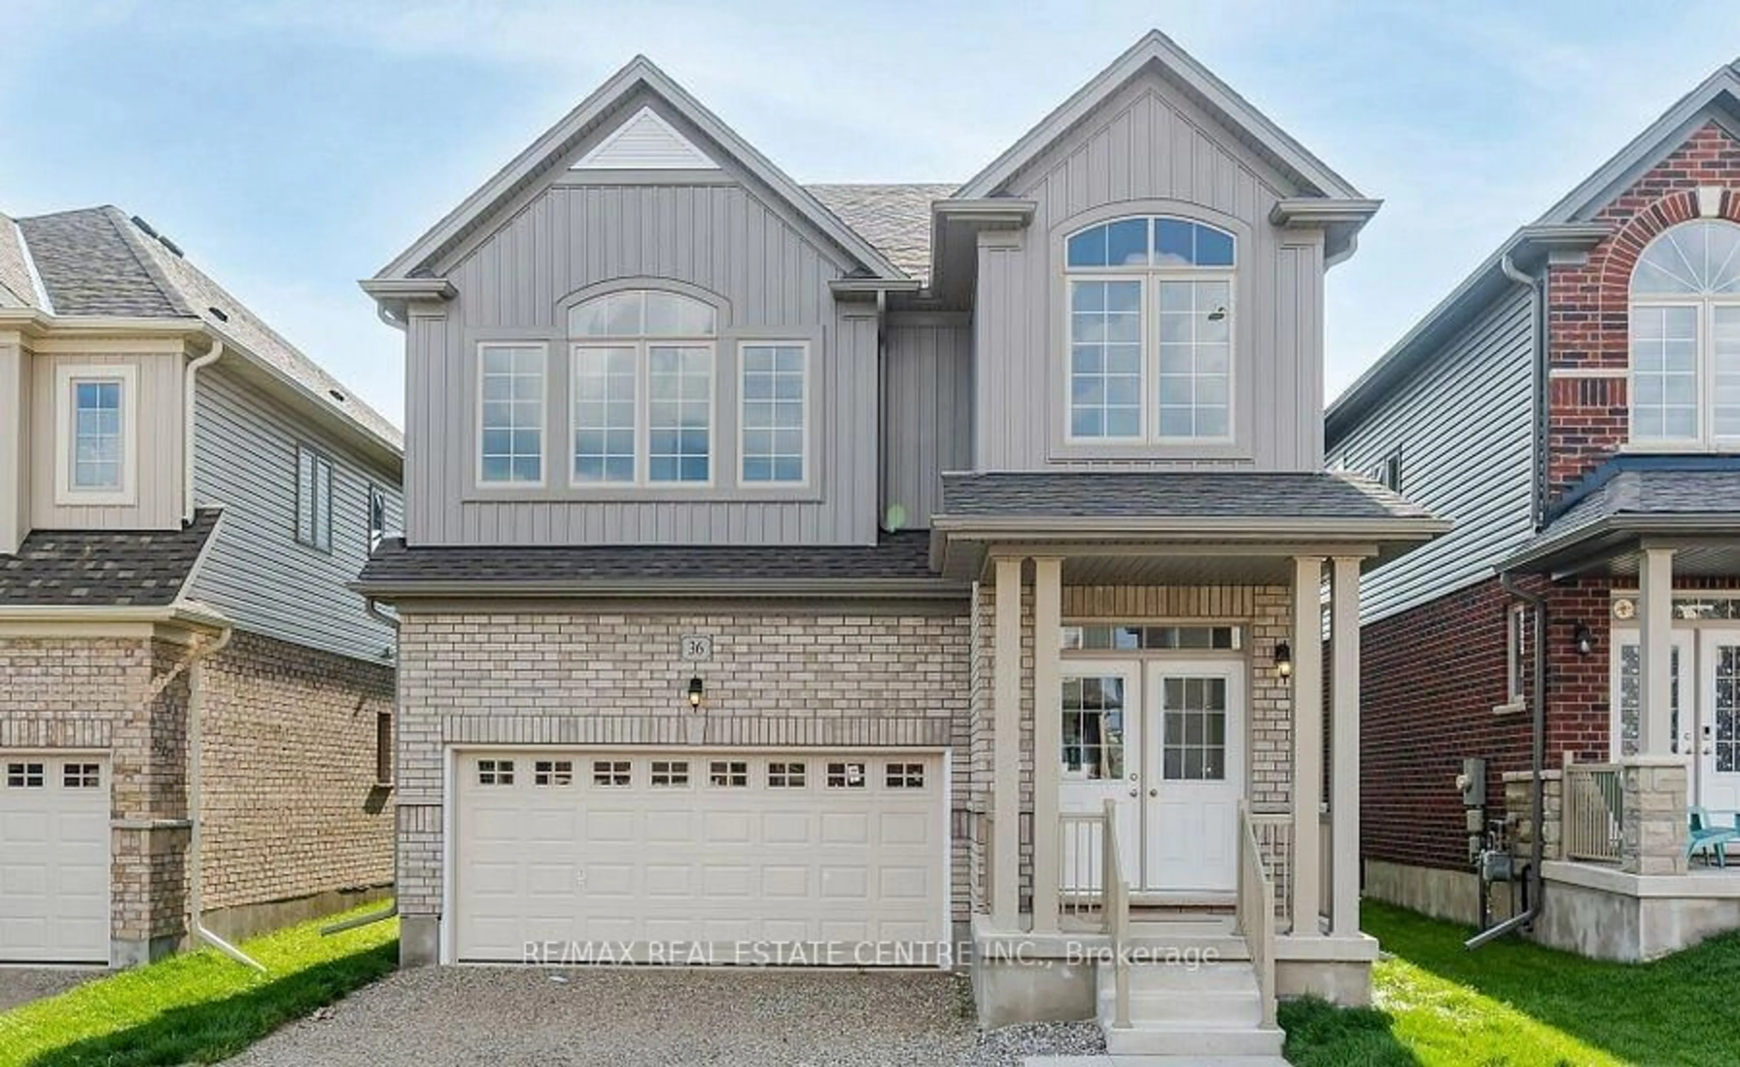
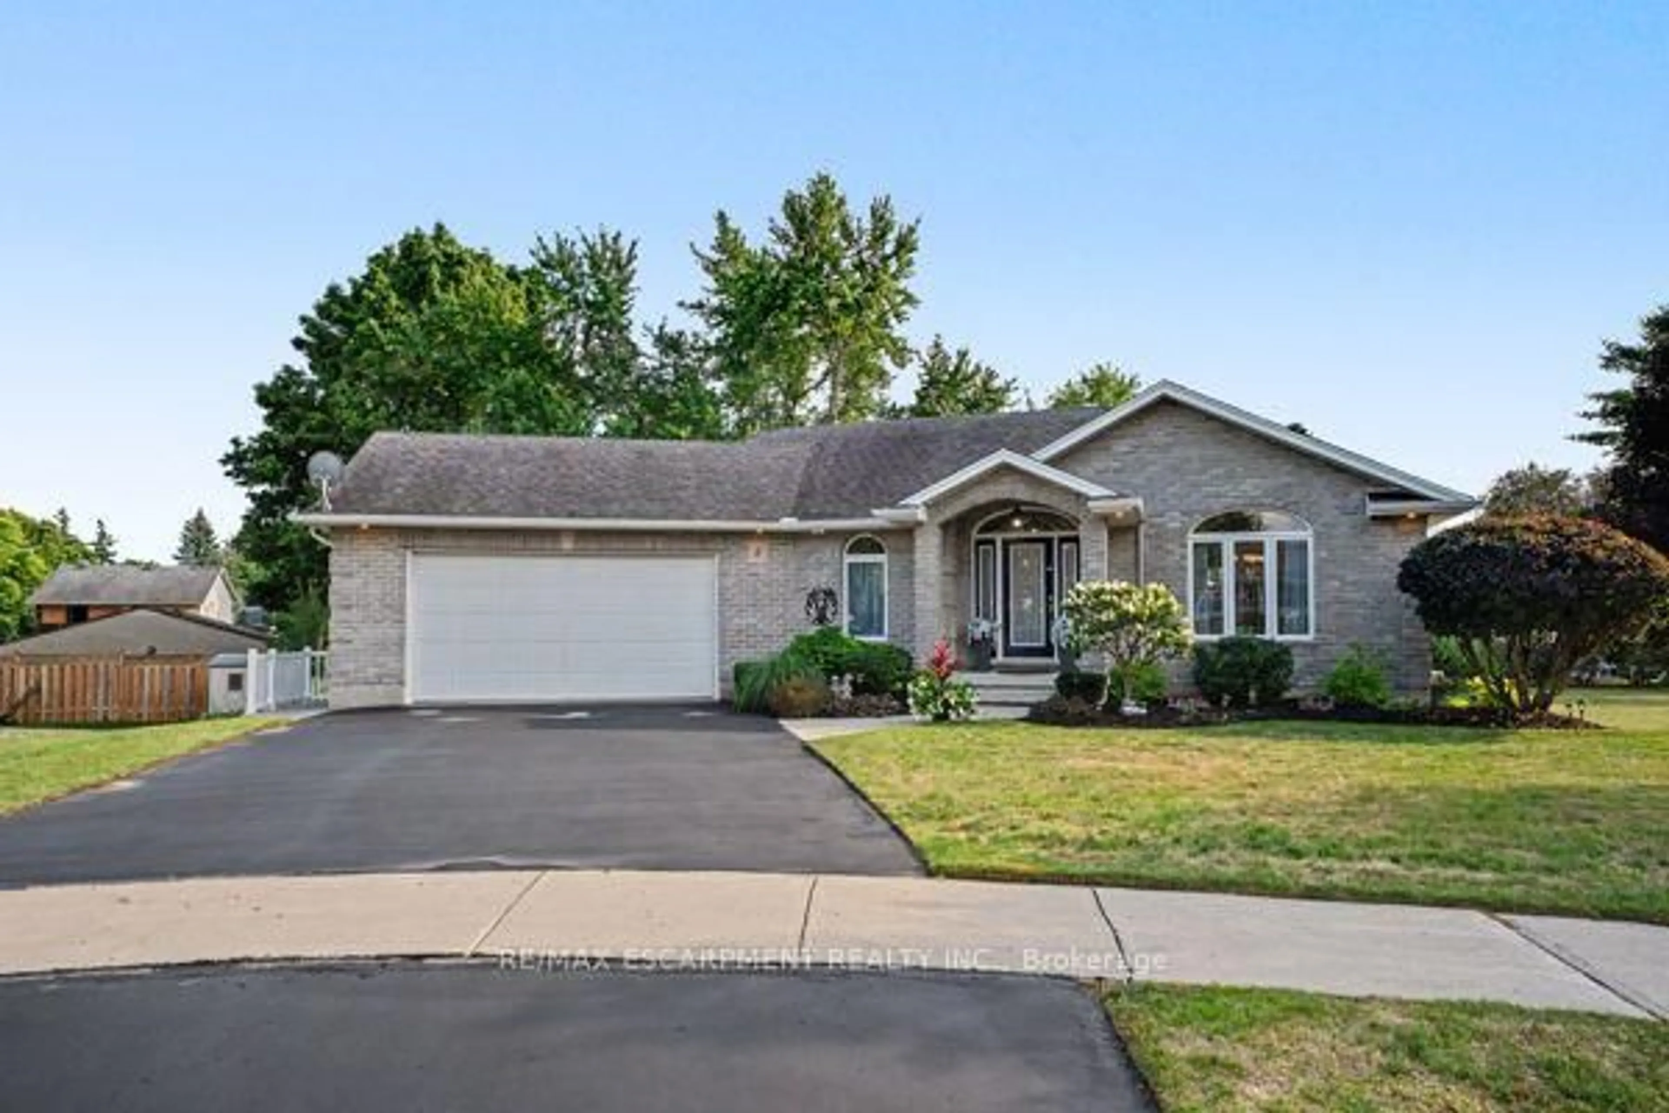
THE ULTIMATE PROPERTY FOR WORK & PLAY: UPDATED BUNGALOW WITH DREAM HEATED WORKSHOP. Nestled in the quiet Browns Subdivision, 44 Oakwood Drive offers that rare, unmistakable feeling of coming home to your own private sanctuary. Sitting on a lush, nearly half-acre lot surrounded by mature trees and perennial gardens, this home strikes the sweet spot between peaceful country living and city convenience, just minutes from Highway 401 and Conestoga College. Inside, 2,866 sqft of carpet-free living space opens up to rich hardwood floors and a spectacular custom maple kitchen. Designed for real life and entertaining, it boasts soft-close cabinets, solid granite countertops, an under-cabinet vacuum, and a high-end dual-fuel range. Where this home shines is in its versatile spaces. The light-filled sunroom overlooks the serene backyard, giving you a cozy front-row seat to every season, while the primary suite offers a true retreat with a room-sized walk-in closet and a freshly renovated ensuite. Downstairs, the finished basement features a massive rec room and a third bedroom wrapped in engineered hardwood-ideal for a guest suite or home office. Outside, your backyard becomes the ultimate summer hangout on the expansive deck with its covered gazebo and gas BBQ hookup. But for anyone with hobbies, tools, or toys, the property is an absolute dream: a 26' x 24' detached workshop heated by its own furnace with a bonus upper loft, plus a massive 9.5' x 23' storage shed, garden garage, and attached garage. With all the heavy lifting already done-including a new AC and updated bathroom (2026), windows some (2023), and updated septic and well systems (2020)-you get complete, worry-free peace of mind in a location that's truly hard to beat.


Property Details

StyleBungalow
View-
Age of property51-99
SqFt~1500-2000 SqFt
Lot Size18,486 SqFt(200.09 x 92.39)
Parking Spaces11
MLS ®NumberX13679516
Community NameNorth Dumfries
Data SourceTRREB
Listing byRE/MAX TWIN CITY FAISAL SUSIWALA REALTY

Features

Heating: Forced Air
Central Vacuum
Cooling: Central Air
Basement: Finished

Features

Lot size: 18,486 SqFt

Parking

Garage spaces 3

Garage type Attached

Other parking spaces 8

Total parking spaces 11


Property History

Aug 15, 2026
ListedActive
$999,900
6 hours on market
history photo preview45
Listing by trreb®
Property listed by RE/MAX TWIN CITY FAISAL SUSIWALA REALTY, Brokerage
Agent Banner Image
Interested in this property?Get in touch to get the inside scoop.
Market Data - North Dumfries

Geo Zone Map ThumbnailNorth Dumfries

Balanced Market

View Market Data

Detached house - for the past 30 days

Buyer's market Seller's market

Avg. Days on Market

Past 30 days

40 days

Compared to

2025

33 days

2024

30 days

2023

54 days

New Listings

Past 30 days

21 listings

Compared to

2025

30 listings

2024

32 listings

2023

20 listings

Units sold

Past 30 days

12 units

Compared to

2025

5 units

2024

11 units

2023

10 units

Median Sold Price

Past 30 days

$845,000

Compared to

2025

$880,000

2024

$970,000

2023

$1,033,500


Population and Demographics

Overview

Total population 17095
Average household income $152,911

Age (%)

0 to 19
26%
20 to 34
16%
35 to 49
21%
50 to 64
21%
65 and plus
16%

Household composition (%)

Single family
81%
Single person
16%
Multi person
2%
Multi family
1%

Mother tongue (%)

English
87%
Others
7%
Portuguese
3%
Punjabi (Panjabi)
1%

House tenancy (%)

Owners
85%
Renters
15%

What’s nearby?Essentials within 5 km

Local Logic

Transportation Scores

Estimated Budget