15 hours on Market

33 Hughson St, Branchton, Ontario N0B 1L0

Detached
5
3 + 1
~2580 sqft
$1,150,000
Get pre-qualifiedPowered by nesto
Detached
5
3 + 1
~2580 sqft

Contact us about this property

Call

Highlights

Property Estimate

Days on market15 hours

Estimated valueNot available

Price/Sqft$445/sqft

Monthly cost

Open Calculator

Description

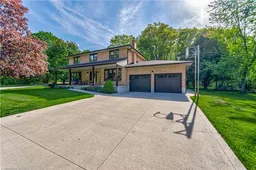
Welcome to this charming and spacious family home nestled in the heart of Branchton. Situated on a beautifully sized lot just under half an acre, this 5-bedroom home offers the perfect blend of comfort, functionality, and small-village charm. Step inside to find a thoughtfully updated kitchen with an induction stove, ideal for family gatherings and entertaining, flowing seamlessly into the formal dining room. The house also offers an inviting family room complete with a cozy fireplace. The bright sunroom provides an additional 217 sqft of living space to relax and enjoy views of the private backyard. Upstairs, you’ll find five bedrooms including a spacious primary retreat featuring its own ensuite bathroom, along with an additional full bath for family and guests. The main floor also offers the convenience of a powder room and practical mudroom with access to the double car garage. Inside the garage you will find a separate entrance leading to the large partially finished basement. Well-maintained with many key updates throughout including the roof (2023), upstairs windows (2011), main floor and basement windows (2017), patio door (2023), and garage door (2019). With plenty of indoor and outdoor space, this home is perfect for growing families or those looking to enjoy peaceful country-style living while still being close to city amenities. A rare opportunity to own a quaint and welcoming property in the sought-after community of Branchton.


Property Details

StyleTwo Story
View-
Age of property-
SqFt~2580 SqFt
Lot Size-
Parking Spaces6
MLS ®Number40830927
Community NameNorth Dumfries
Data SourceITSO
Listing byMAKEY REAL ESTATE INC.

Features

Heating: Forced Air, Natural Gas
Cooling: Central Air
Basement: Separate Entrance, Full, Partially Finished, Sump Pump

Second Floor

Bedroom

3.07 x 2.67

Bedroom

2.87 x 3.28

Bedroom

3.48 x 3.28

Bedroom Primary

6.81 x 3.33


Features

Septic Tank

Parking

Garage spaces 2

Garage type -

Other parking spaces 4

Total parking spaces 6


Property History

May 25, 2026
ListedActive
$1,150,000
15 hours on market
history photo preview43
Listing by itso®
Property listed by MAKEY REAL ESTATE INC., Brokerage
Agent Banner Image
Interested in this property?Get in touch to get the inside scoop.

Market Data - North Dumfries

Geo Zone Map ThumbnailNorth Dumfries

Balanced Market

View Market Data

Detached house - for the past 30 days

Buyer's market Seller's market

Avg. Days on Market

Past 30 days

29 days

Compared to

2025

12 days

2024

15 days

2023

28 days

New Listings

Past 30 days

17 listings

Compared to

2025

38 listings

2024

29 listings

2023

20 listings

Units sold

Past 30 days

7 units

Compared to

2025

8 units

2024

16 units

2023

13 units

Median Sold Price

Past 30 days

$1,075,000

Compared to

2025

$849,000

2024

$940,000

2023

$906,817


Population and Demographics

Overview

Total population 17095
Average household income $152,911

Age (%)

0 to 19
26%
20 to 34
16%
35 to 49
21%
50 to 64
21%
65 and plus
16%

Household composition (%)

Single family
81%
Single person
16%
Multi person
2%
Multi family
1%

Mother tongue (%)

English
87%
Others
7%
Portuguese
3%
Punjabi (Panjabi)
1%

House tenancy (%)

Owners
85%
Renters
15%

What’s nearby?Essentials within 5 km

Local Logic

Transportation Scores

Estimated Budget