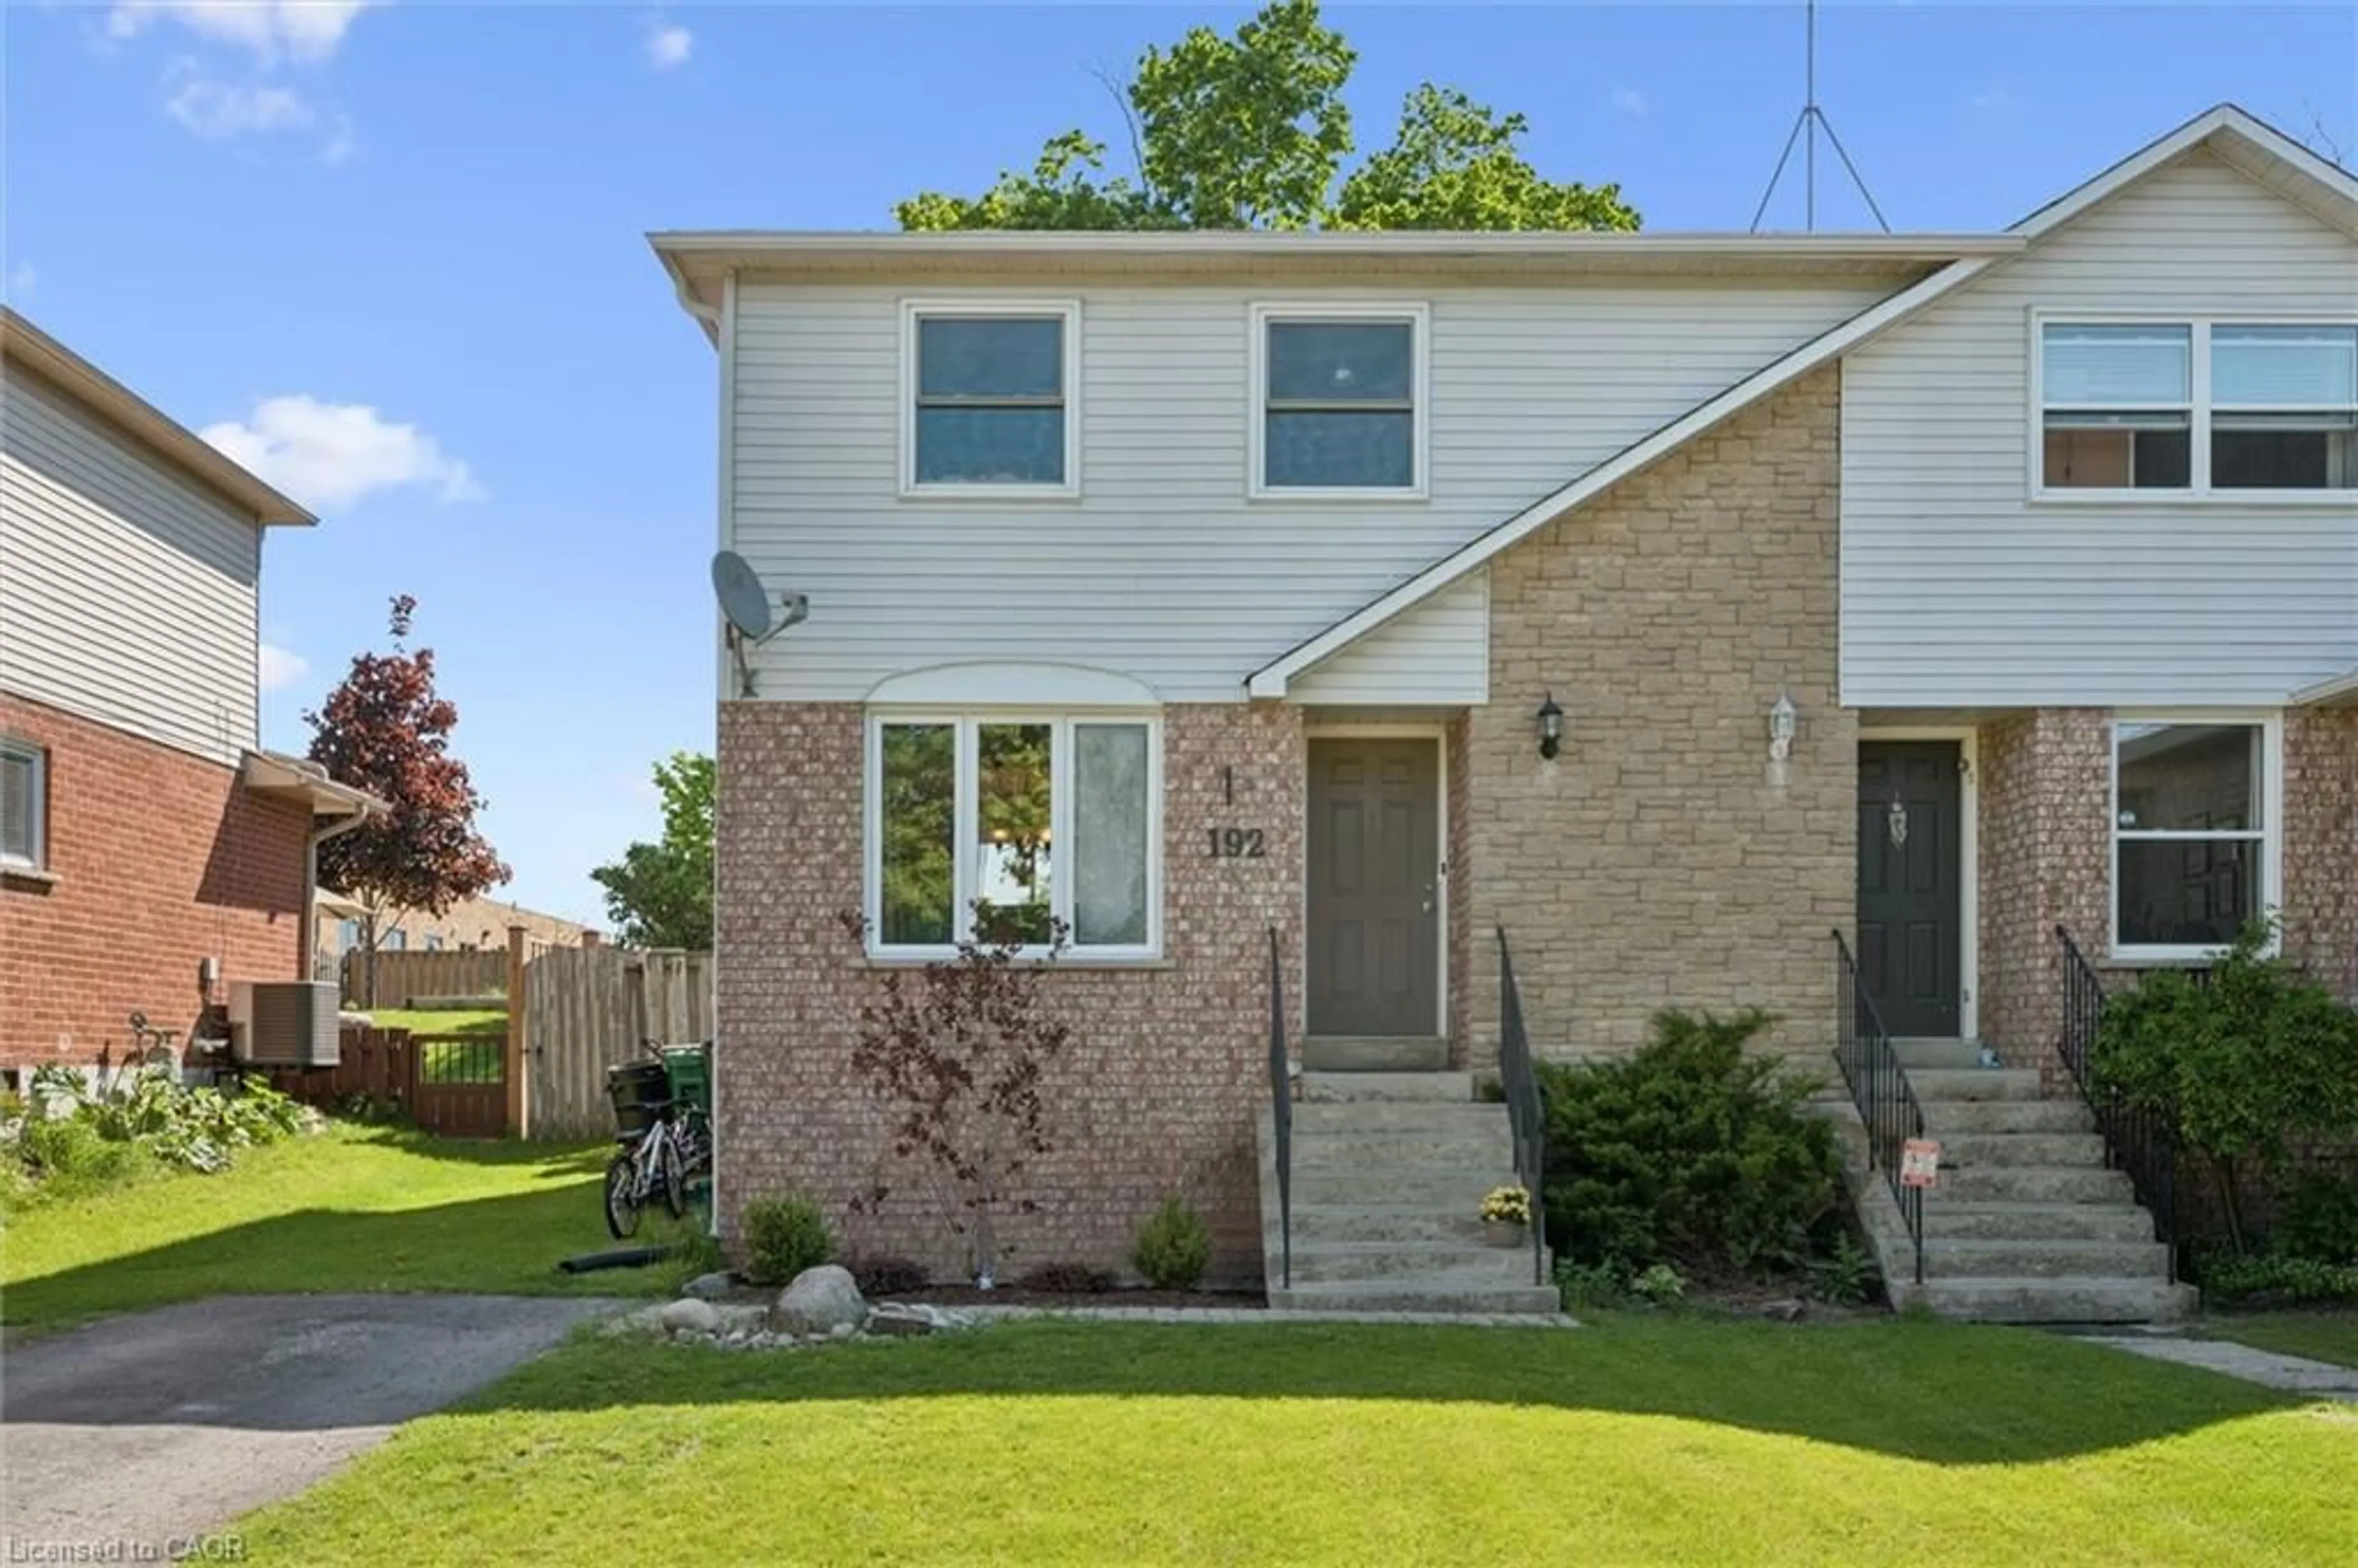
192 Nith River Way, Ayr, Ontario N0B 1E0
Contact us about this property
Highlights
Estimated valueThis is the price Wahi expects this property to sell for.
The calculation is powered by our Instant Home Value Estimate, which uses current market and property price trends to estimate your home’s value with a 90% accuracy rate.Not available
Price/Sqft$390/sqft
Monthly cost
Open Calculator
Description
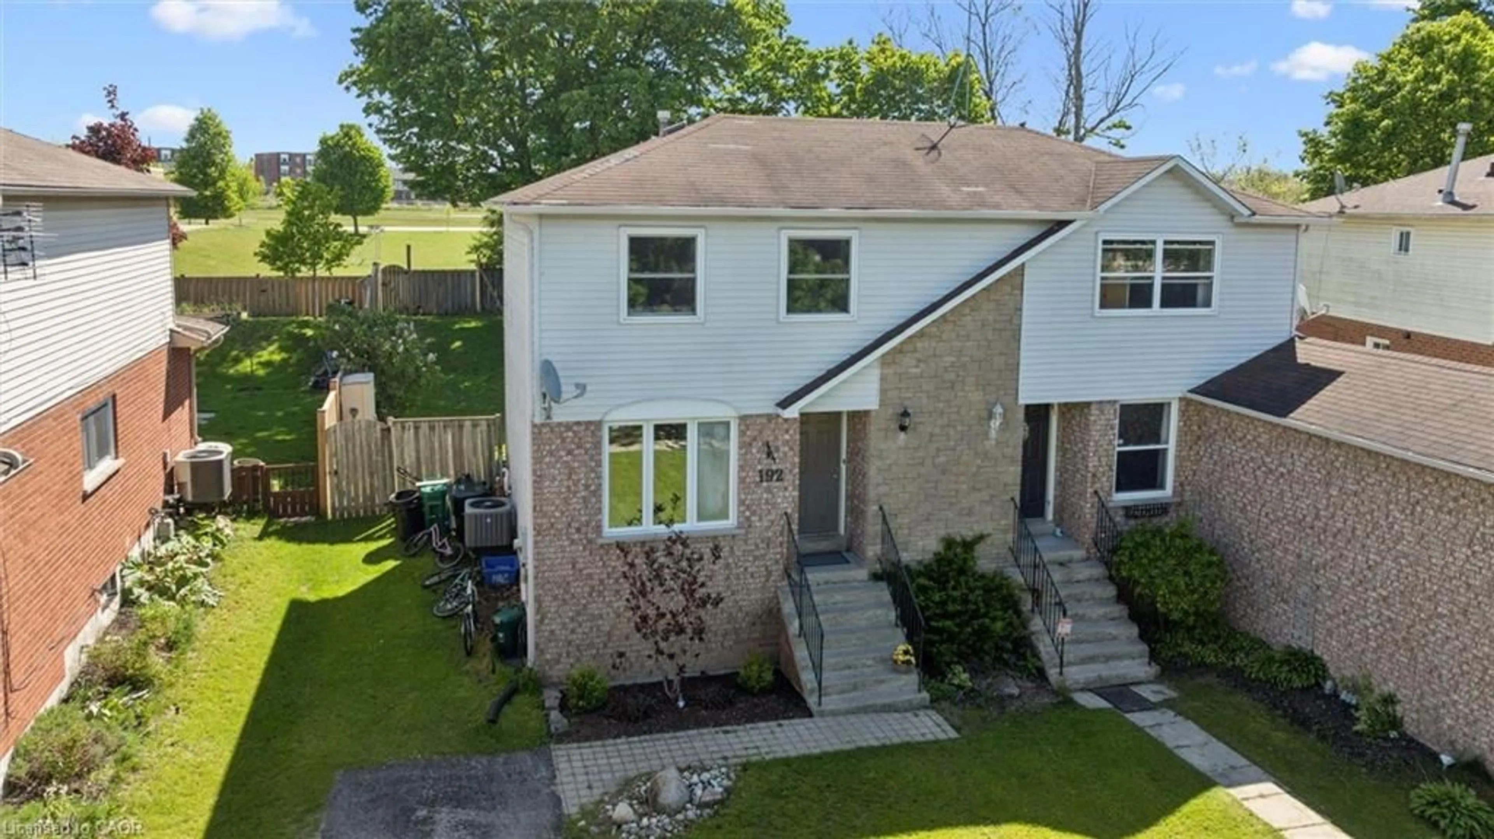
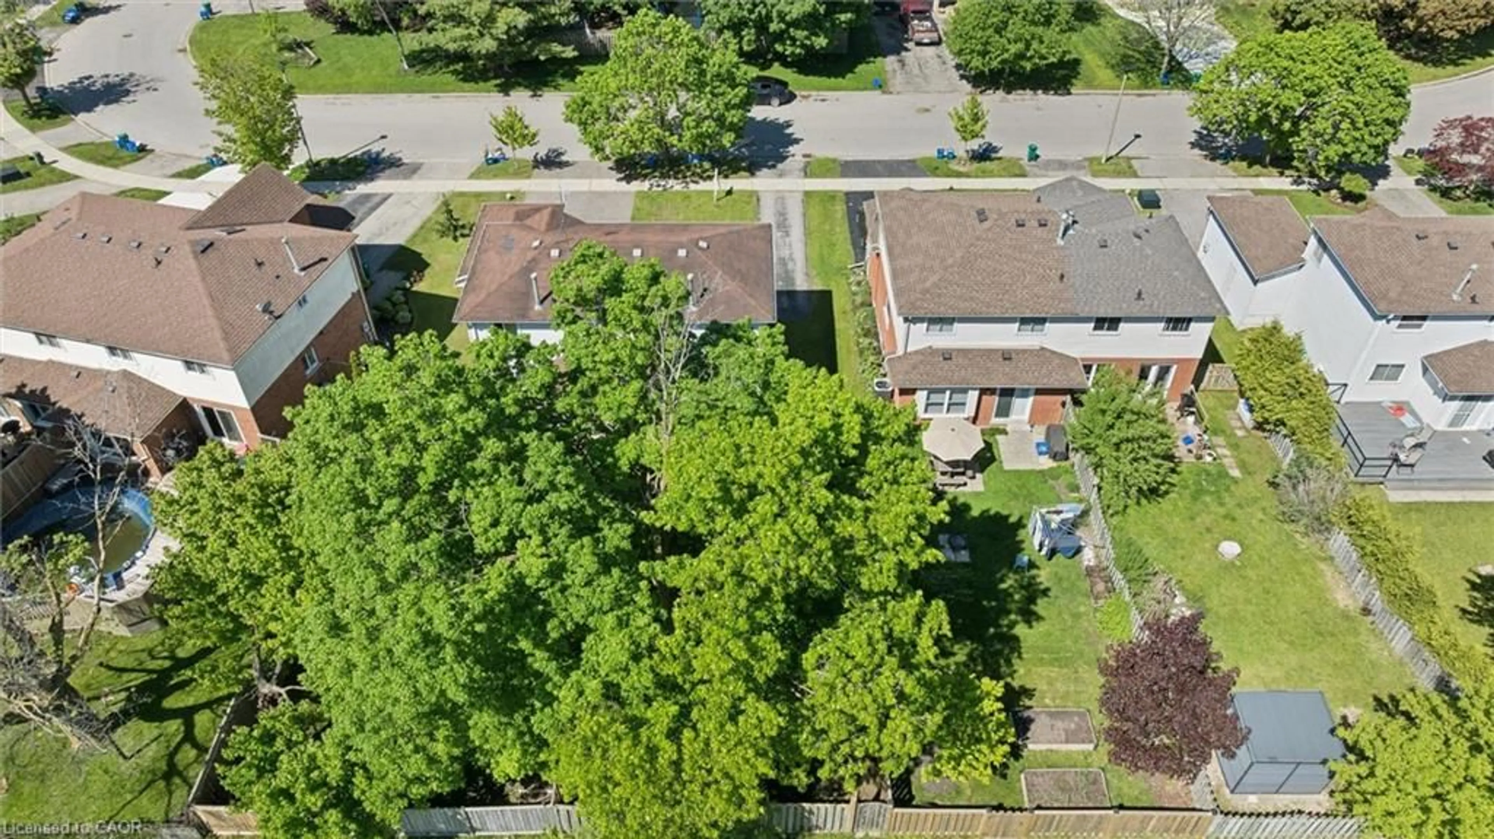
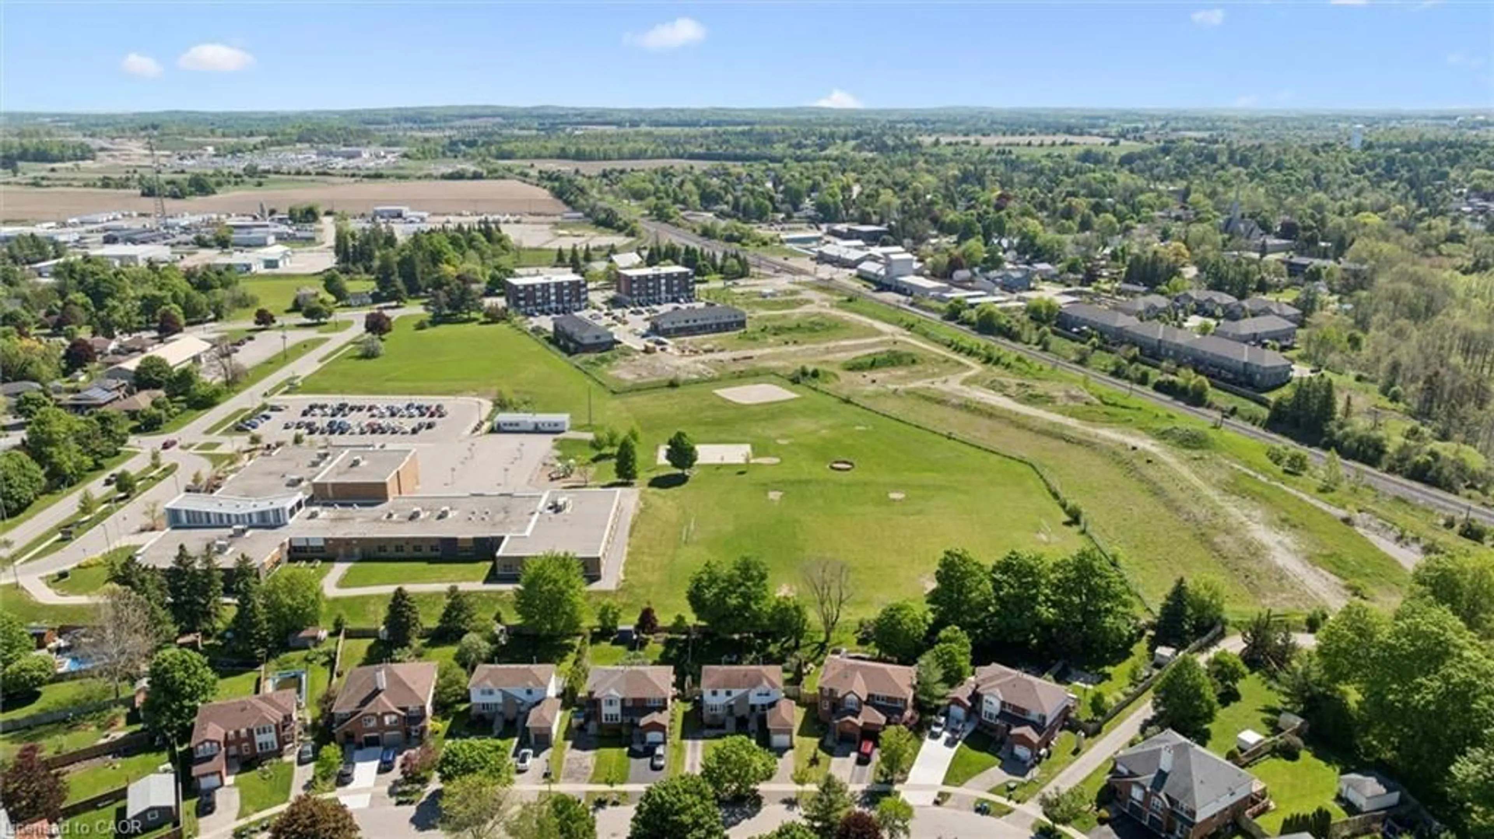
Welcome home to Nith River Way! This adorable home on a highly desirable street in the Village of Ayr is awaiting its new owners. This light and bright home offers an open concept main floor including lovely living room and dining room with massive windows. The space leads to a bright white kitchen with plenty of counter space and ample storage. Walk out from the kitchen to your stone patio and BBQ area with sizeable, fully fenced backyard ideal for those summer BBQ's, bonfires, and plenty of space for the kids and dogs to play. The second floor offers a full 4 piece washroom and two bedrooms including large primary and sizeable second bedroom currently set up as a home office. The living space doesn't end there as your fully finished basement features a good sized recreation room or flex space, and convenient second full washroom. Close to all amenities in the wonderful community of Ayr, a short walk to the Nith River, downtown and minutes drive to highway 401, what an opportunity to get into the market!
Property Details
Interior
Features
Main Floor
Living Room
3.43 x 3.40Kitchen
2.62 x 3.35Dining Room
4.42 x 2.69Exterior
Features
Parking
Garage spaces -
Garage type -
Total parking spaces 2
Property History
 33
33