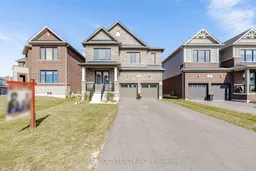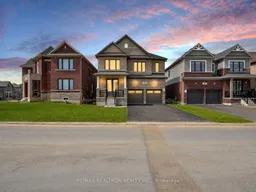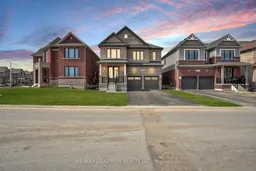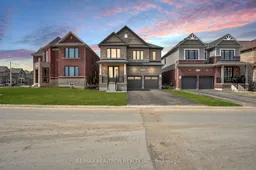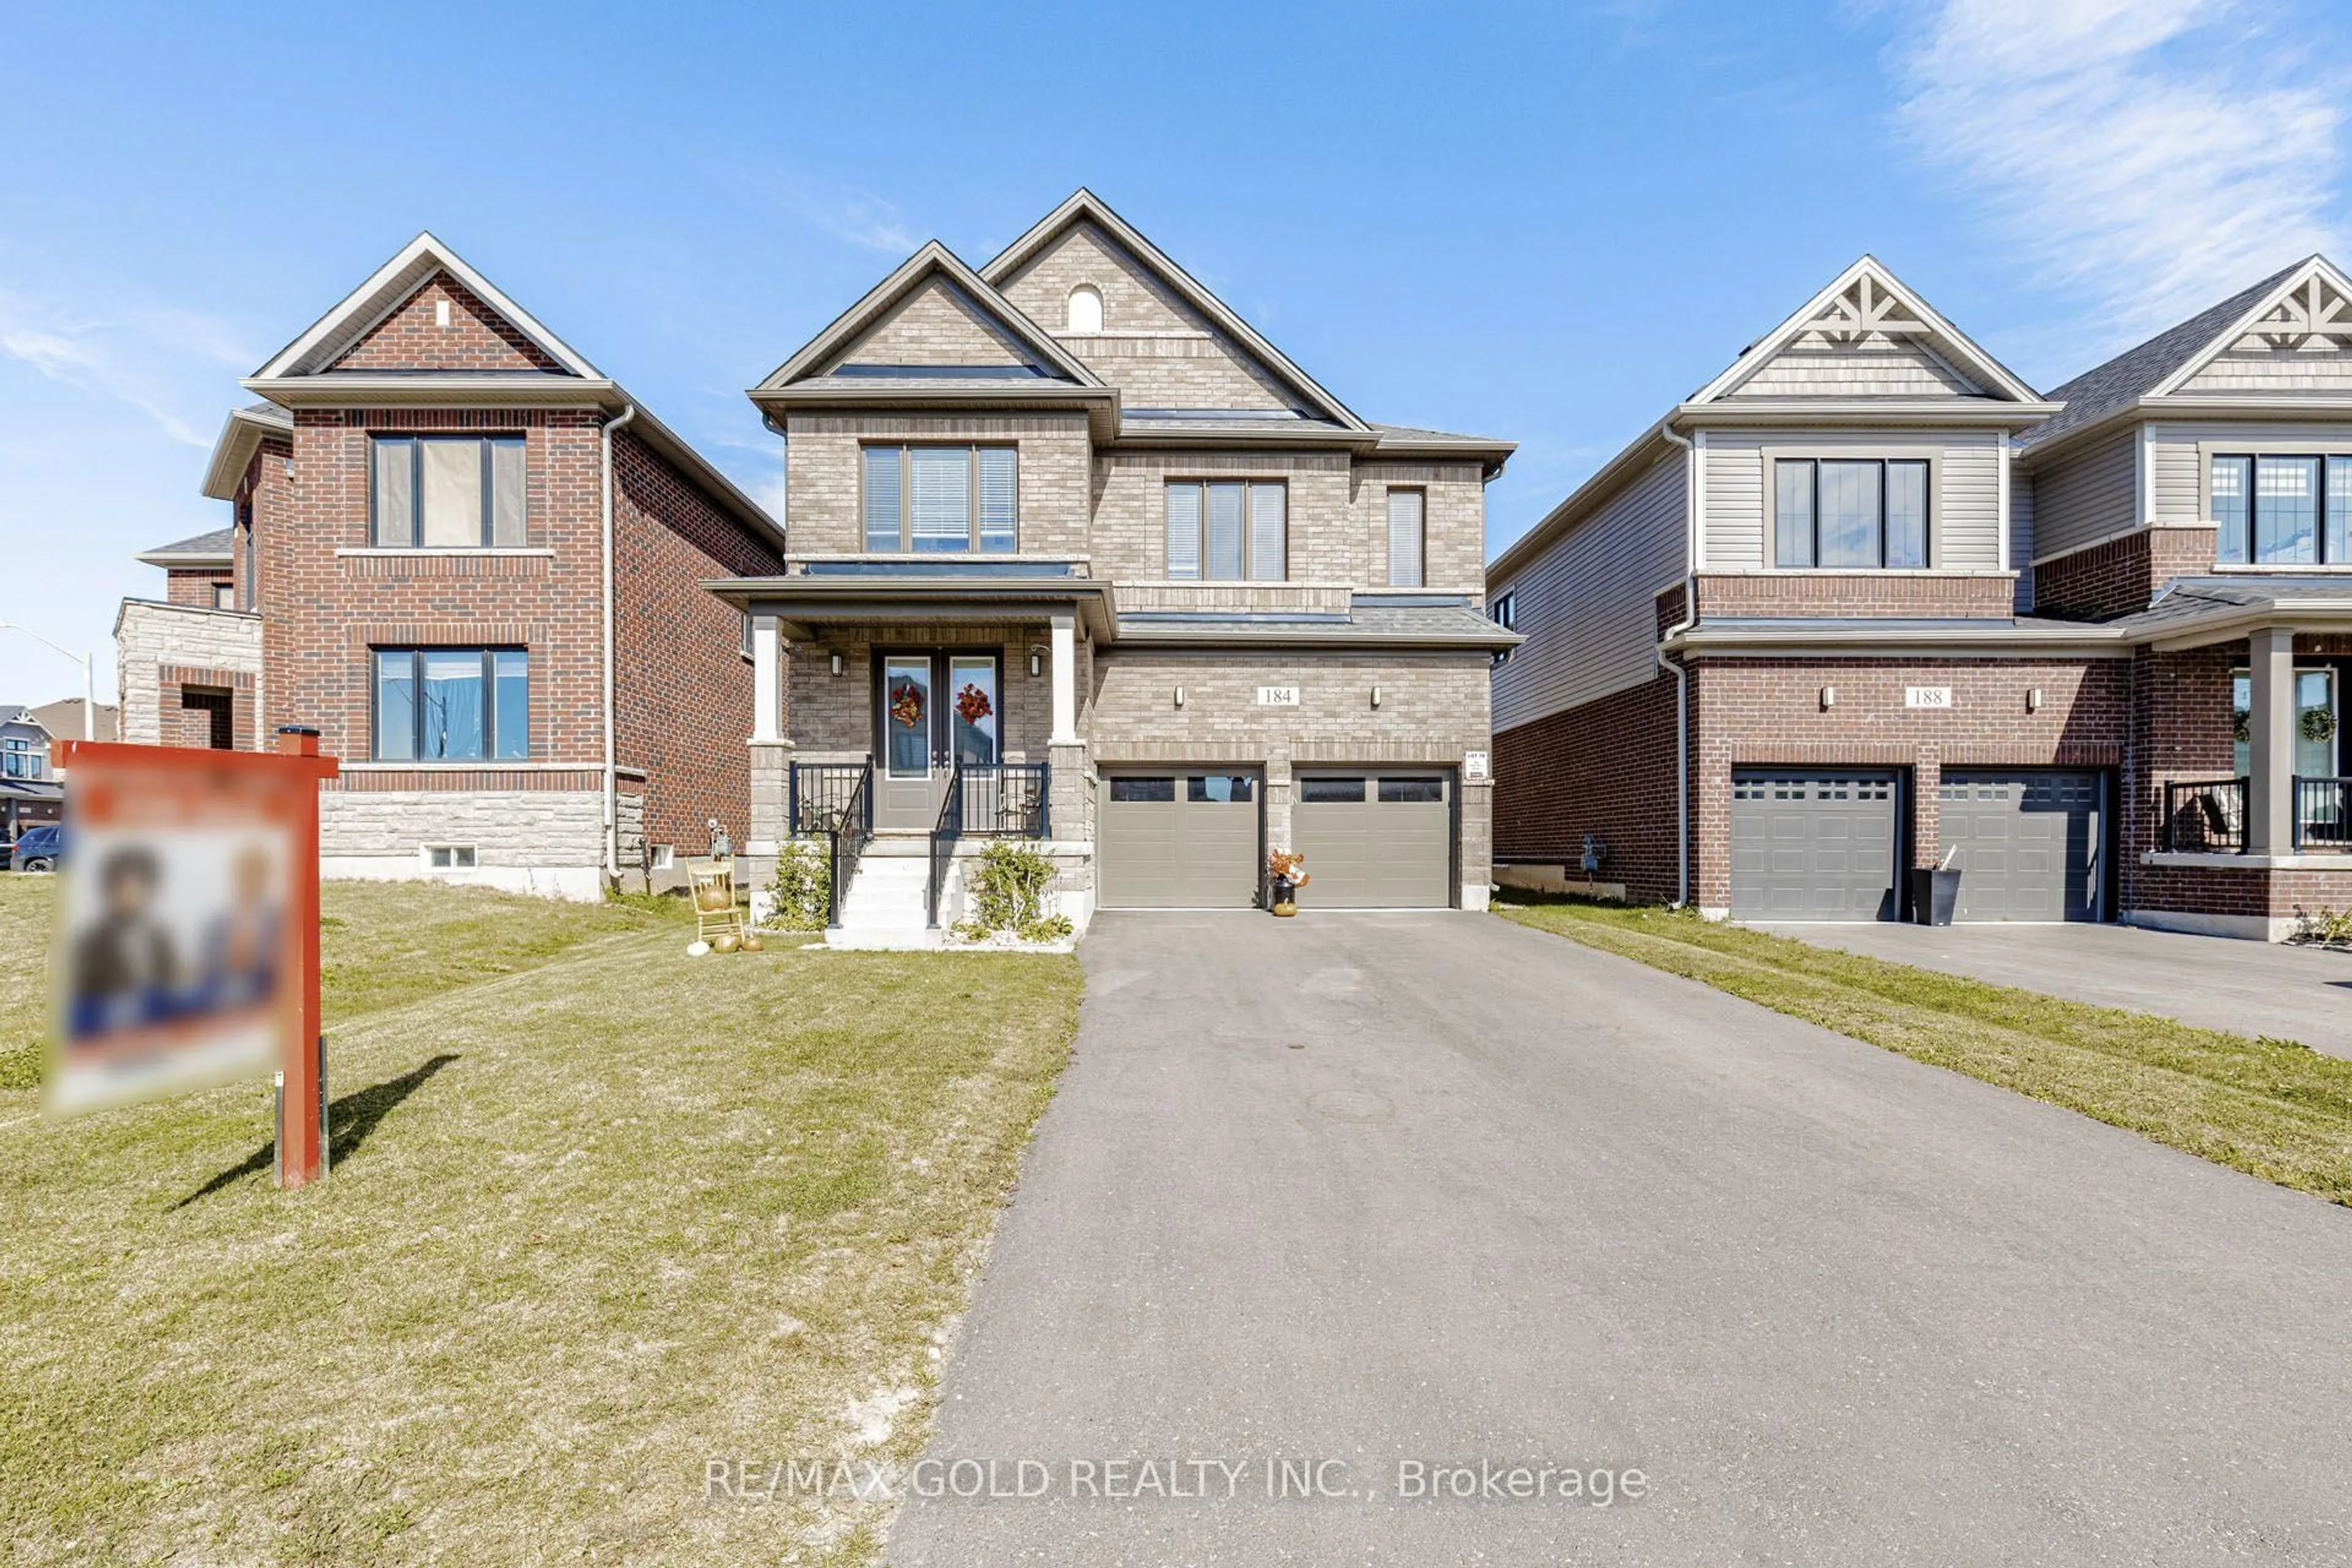
Home with brick exterior material, street for 184 Leslie Davis St, North Dumfries Ontario N0B 1E0
3 hours on Market

184 Leslie Davis St, North Dumfries, Ontario N0B 1E0

Detached
4
4
~2500-3000 sqft
$949,000
Get pre-qualifiedPowered by nesto
Detached
4
4
~2500-3000 sqft

Contact us about this property

Call

Highlights

Property Estimate

Days on market3 hours

Estimated valueNot available

Price/Sqft$348/sqft

Monthly cost

Open Calculator

Description

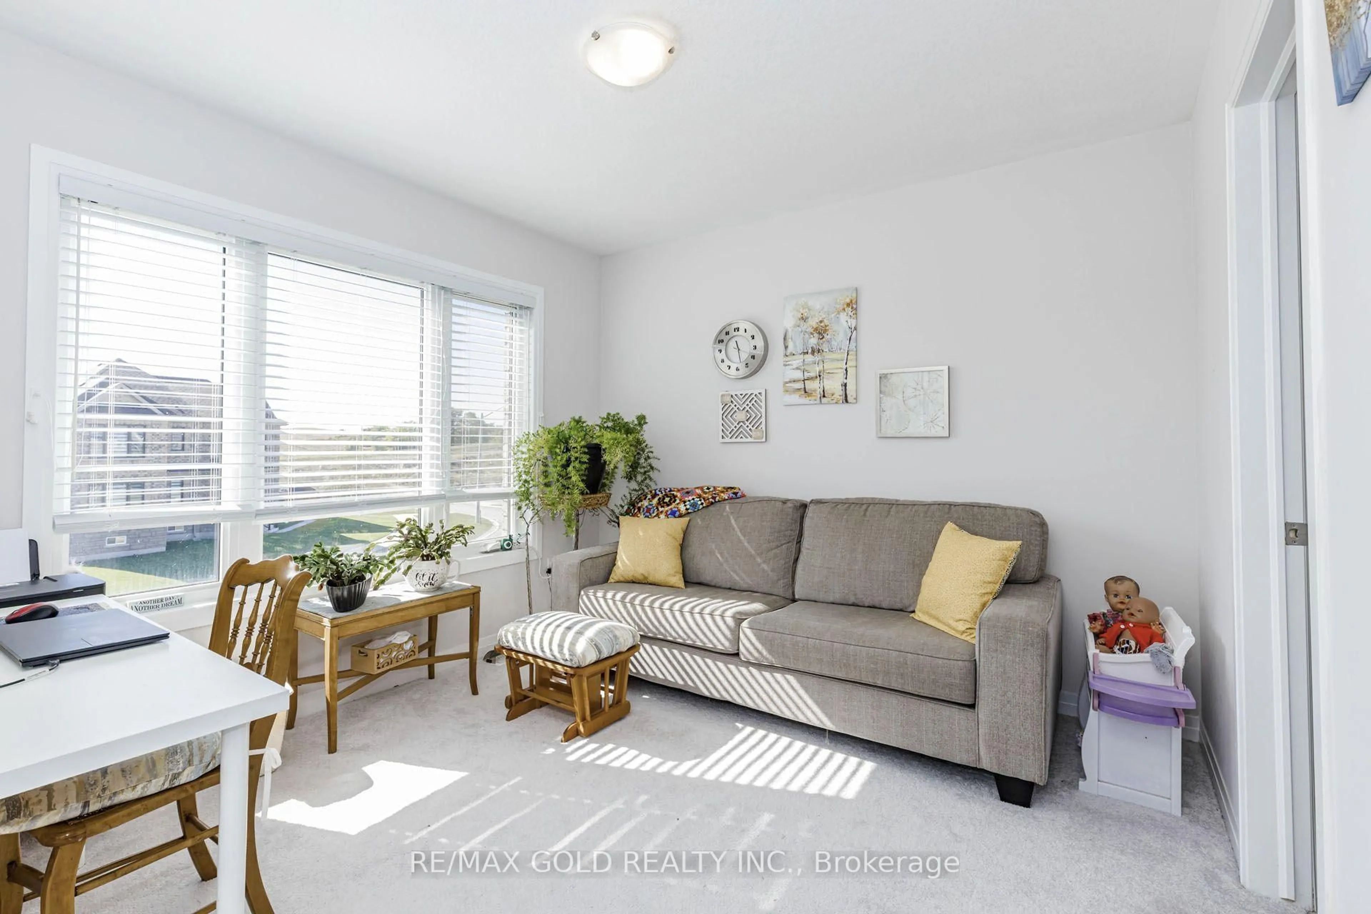
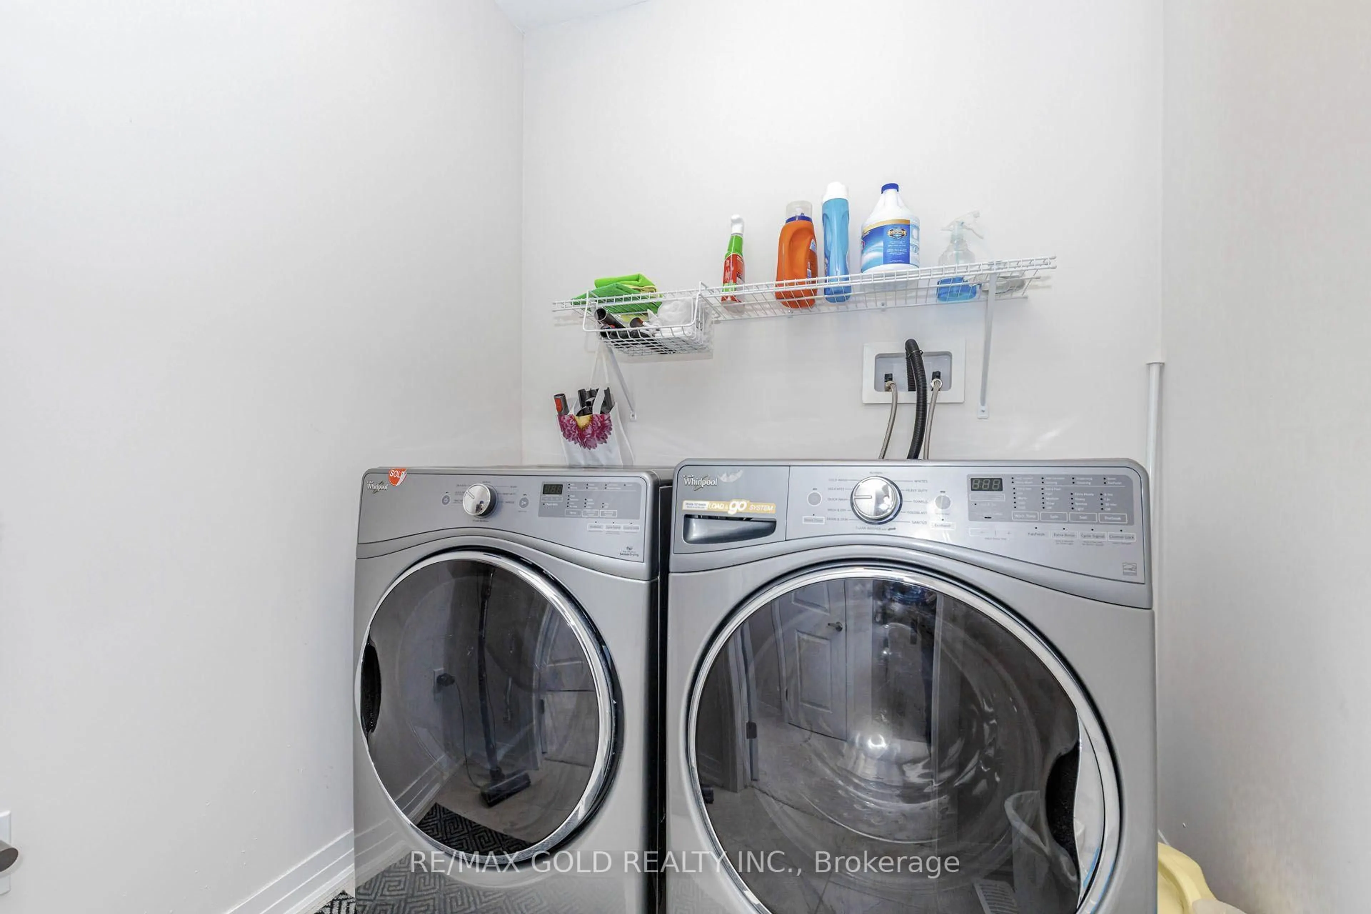
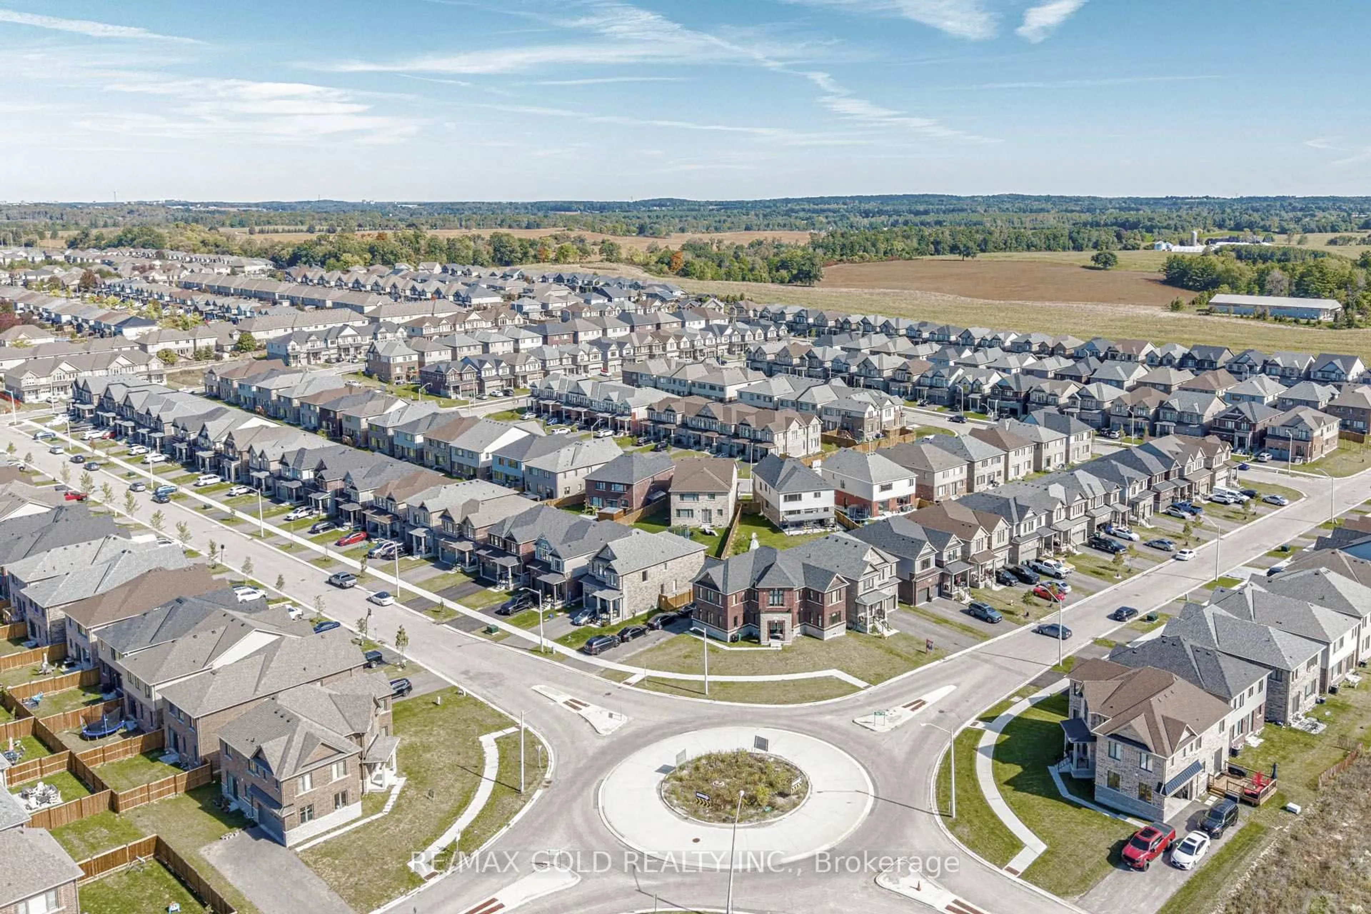
4 Bedroom / 4 Bathroom family home nestled on premium 40' lot with no sidewalk in highly sought after "Generations" community by reputable Cachet Homes in the village of Ayr! Near brand new all brick Elevation B Prestwick model featuring 2,500sqft of pure luxury offering bright and functional floor plan boasting 9' ceiling, double door grand entry, large foyer with double closet, expansive open concept eat-in kitchen with quartz counters & centre island combined with spacious breakfast area featuring French doors that exit to private backyard. Large bright great room featuring wide plank hardwood floors, large windows and upgraded Gas/Electric built-in fireplace. Stained oak stairs lead you to the second level where you'll find 2nd floor laundry, 4 huge bedrooms all with direct access to 3 full bathrooms! Enormous primary bedroom equipped with huge his & hers walk-in closets & upgraded 5pc ensuite with double sink vanity. Park 6 cars comfortably on this extra deep driveway! Direct garage access, unspoiled basement with 3pc rough-in & cold room! *Extra Bonus: Upgraded separate legal side entrance for potential basement apartment or in-law suite with 3pc basement rough-in* Close proximity to HWY 401, Schools, Shopping, Parks, Trails, & everything this amazing new community has to offer!


Property Details

Style2-Storey
View-
Age of propertyNew
SqFt~2500-3000 SqFt
Lot Size3,938 SqFt(98.1 x 40.15)
Parking Spaces6
MLS ®NumberX13654094
Community NameNorth Dumfries
Data SourceTRREB
Listing byRE/MAX REALTRON REALTY INC.

Features

Heating: Forced Air
Cooling: Central Air
Fireplace
Basement: Full, Unfinished

Features

Lot size: 3,938 SqFt

Parking

Garage spaces 2

Garage type Attached

Other parking spaces 4

Total parking spaces 6


Property listed by RE/MAX REALTRON REALTY INC., Brokerage
Agent Banner Image
Interested in this property?Get in touch to get the inside scoop.

Market Data - North Dumfries

Geo Zone Map ThumbnailNorth Dumfries

Balanced Market

View Market Data

Detached house - for the past 30 days

Buyer's market Seller's market

Avg. Days on Market

Past 30 days

40 days

Compared to

2025

33 days

2024

30 days

2023

54 days

New Listings

Past 30 days

21 listings

Compared to

2025

30 listings

2024

32 listings

2023

20 listings

Units sold

Past 30 days

12 units

Compared to

2025

5 units

2024

11 units

2023

10 units

Median Sold Price

Past 30 days

$845,000

Compared to

2025

$880,000

2024

$970,000

2023

$1,033,500


Population and Demographics

Overview

Total population 17095
Average household income $152,911

Age (%)

0 to 19
26%
20 to 34
16%
35 to 49
21%
50 to 64
21%
65 and plus
16%

Household composition (%)

Single family
81%
Single person
16%
Multi person
2%
Multi family
1%

Mother tongue (%)

English
87%
Others
7%
Portuguese
3%
Punjabi (Panjabi)
1%

House tenancy (%)

Owners
85%
Renters
15%

What’s nearby?Essentials within 5 km

Local Logic

Transportation Scores

Estimated Budget