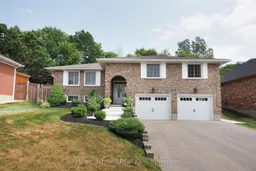
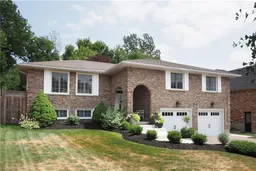
Home with brick exterior material, street for 182 Mitchell St, Ayr Ontario N0B 1E0
19 hours on Market

182 Mitchell St, Ayr, Ontario N0B 1E0

Detached
3
3
~2141 sqft
$979,900
Get pre-qualifiedPowered by nesto
Detached
3
3
~2141 sqft

Contact us about this property

Call

Highlights

Property Estimate

Days on market19 hours

Estimated valueNot available

Price/Sqft$457/sqft

Monthly cost

Open Calculator

Description

Be prepared to be "wowed" at 182 Mitchell Street. Beautifully updated with a "Nantucket" vibe, this custom built, raised bungalow will draw you in with the tasteful design choices and decor. The spacious living room with engineered hardwood floors is open to the dining room that comfortably seats the entire family for dinner... and then there's the thoughtfully designed kitchen that showcases an elevated island with seating and prep area, custom cabinets, quartz counters, farmhouse sink, coffee bar, wet bar and stunning lighting and backsplash choices. There is a walkout from the kitchen to the gorgeously landscaped yard featuring a concrete patio, 12'x15' shed, gazebo and hot tub - it is very private. The primary bedroom has a renovated 3pc ensuite - quartz counters, new shower and faucets, lighting and flooring, the secondary bedrooms on this floor are well appointed and there is a 4pc main bath. The bright lower level boasts a spacious family room, a "flex space" presently used as a guest bedroom, 3pc bath (2024), craft room (would also make a great office) and a bright laundry room. There is inside access to the garage on this level. The MF windows and patio doors were replaced in 2025, Hot tub 2024, MF painted in 2025, gazebo 2022, asphalt driveway and concrete sidewalks in 2024. It's easy to see with these updates that a pride of ownership is here. There aren't too many homes like this one... We can't wait to show you through. You won't be disappointed!


Property Details

StyleBungalow Raised
View-
Age of property1991
SqFt~2141 SqFt
Lot Size8,977 Ac(152 x 59.06)
Parking Spaces6
MLS ®Number40849411
Community NameNorth Dumfries
Data SourceITSO
Listing byHOWIE SCHMIDT REALTY INC.

Features

Heating: Forced Air, Natural Gas
Cooling: Central Air
Basement: Full, Finished

Lower Floor

Laundry

3.89 x 3.43

Vinyl Flooring

Bathroom

2.29 x 1.93

3-Piece

Bonus Room

3.48 x 3.23

french doors / laminate

Recreation Room

5.28 x 3.48

Laminate


Features

Lot size: 8,977 Ac
Sewer (Municipal)

Parking

Garage spaces 2

Garage type -

Other parking spaces 4

Total parking spaces 6


Property History

Jul 22, 2026
ListedActive
$979,900
19 hours on market
history photo preview34
Listing by itso®
Property listed by HOWIE SCHMIDT REALTY INC., Brokerage
Agent Banner Image
Interested in this property?Get in touch to get the inside scoop.

Market Data - North Dumfries

Geo Zone Map ThumbnailNorth Dumfries

Balanced Market

View Market Data

Detached house - for the past 30 days

Buyer's market Seller's market

Avg. Days on Market

Past 30 days

28 days

Compared to

2025

32 days

2024

15 days

2023

23 days

New Listings

Past 30 days

19 listings

Compared to

2025

22 listings

2024

34 listings

2023

25 listings

Units sold

Past 30 days

14 units

Compared to

2025

6 units

2024

15 units

2023

18 units

Median Sold Price

Past 30 days

$917,500

Compared to

2025

$900,000

2024

$940,000

2023

$956,000


Population and Demographics

Overview

Total population 17095
Average household income $152,911

Age (%)

0 to 19
26%
20 to 34
16%
35 to 49
21%
50 to 64
21%
65 and plus
16%

Household composition (%)

Single family
81%
Single person
16%
Multi person
2%
Multi family
1%

Mother tongue (%)

English
87%
Others
7%
Portuguese
3%
Punjabi (Panjabi)
1%

House tenancy (%)

Owners
85%
Renters
15%

What’s nearby?Essentials within 5 km

Local Logic

Transportation Scores

Estimated Budget