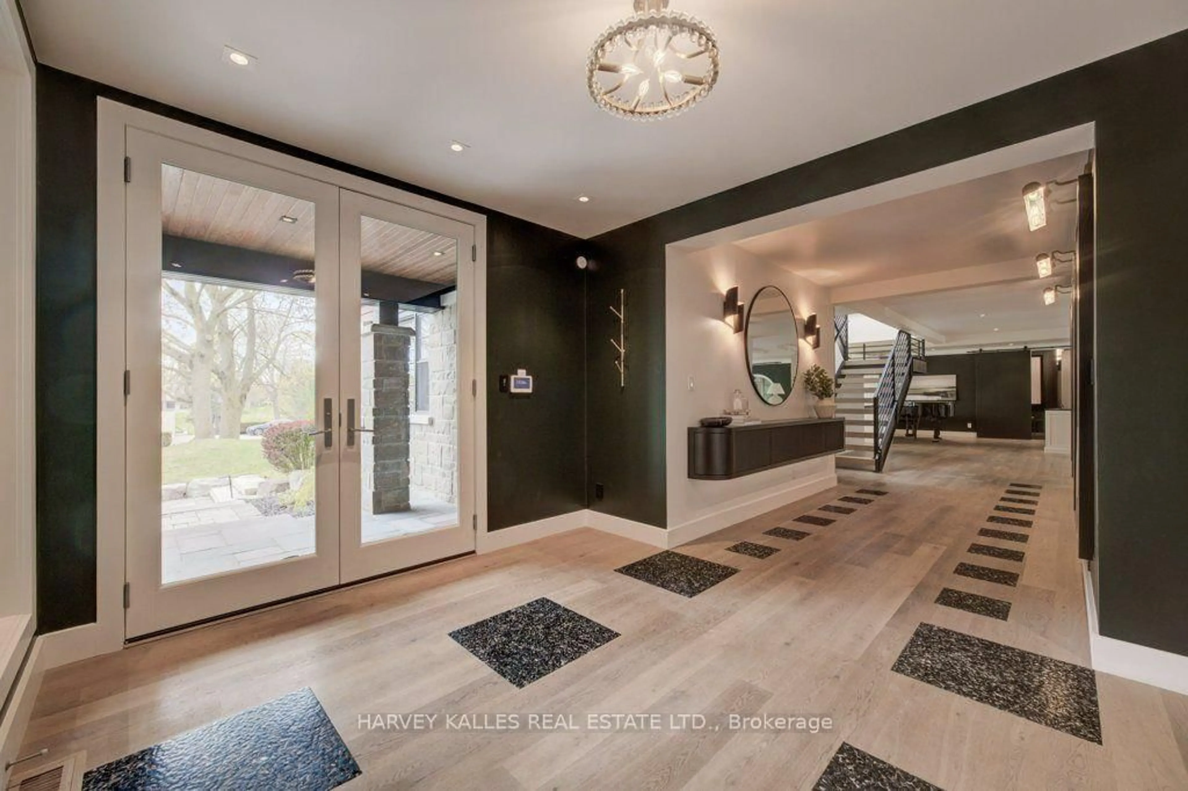
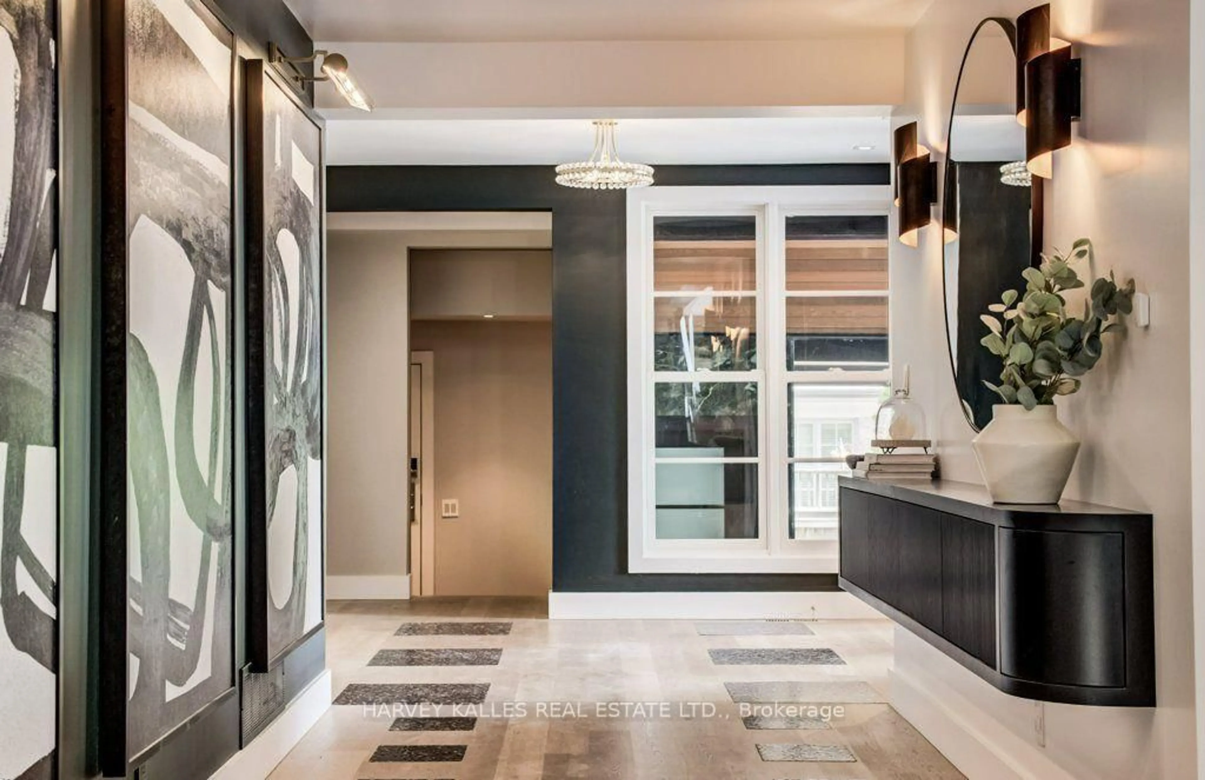
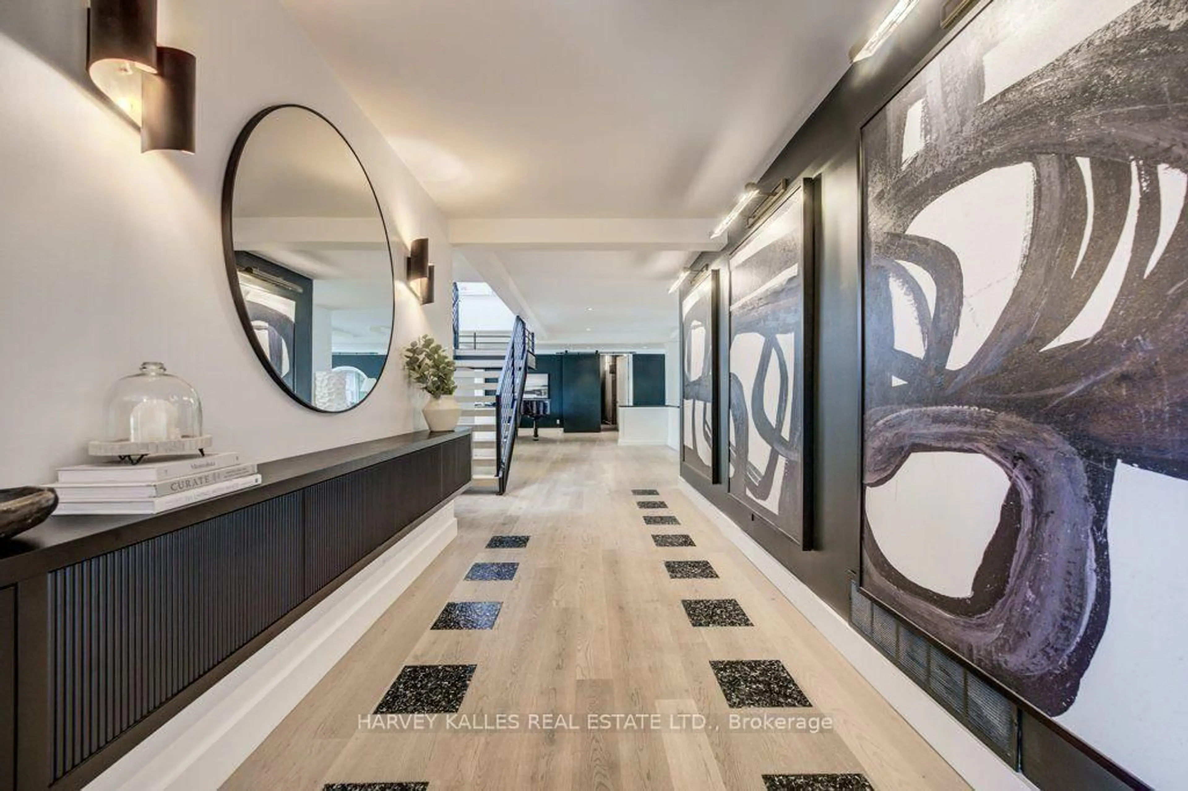
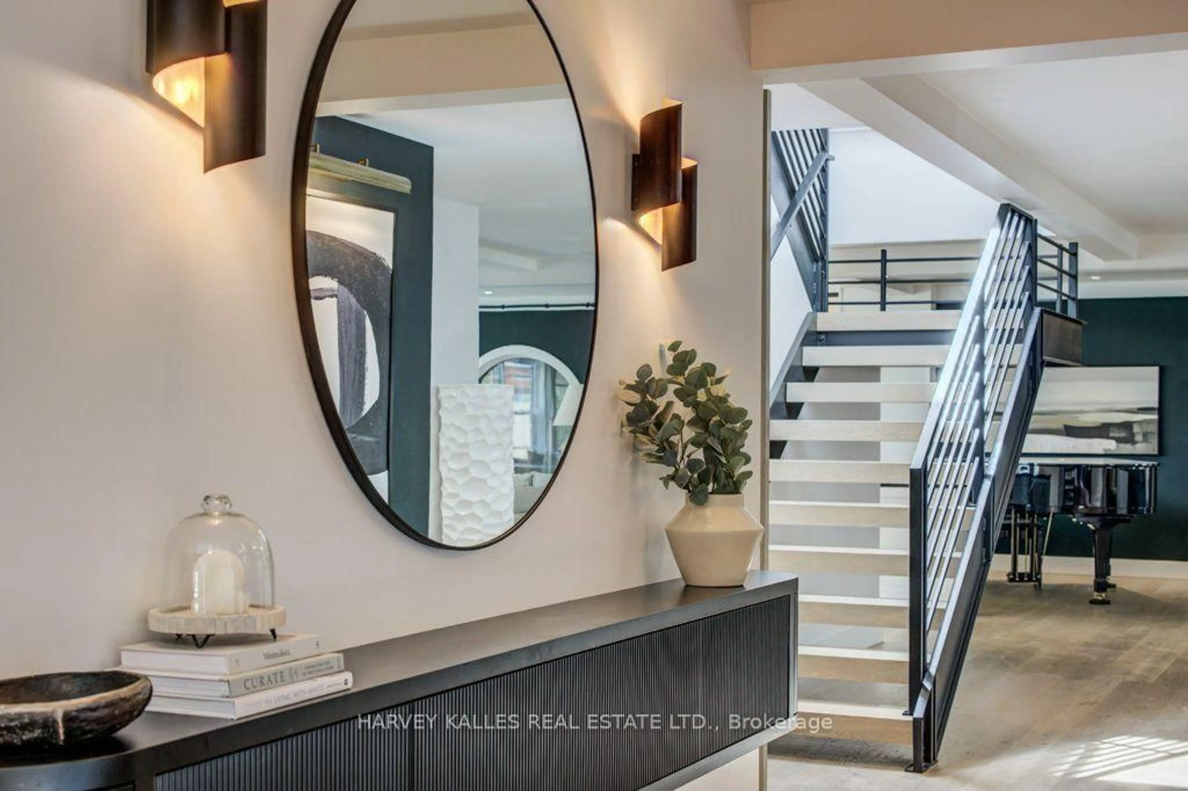
8 Westgate Walk, Kitchener, Ontario N2M 2T8
Contact us about this property
Highlights
Estimated valueThis is the price Wahi expects this property to sell for.
The calculation is powered by our Instant Home Value Estimate, which uses current market and property price trends to estimate your home’s value with a 90% accuracy rate.Not available
Price/Sqft$530/sqft
Monthly cost
Open Calculator
Description
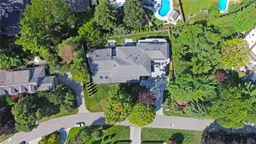
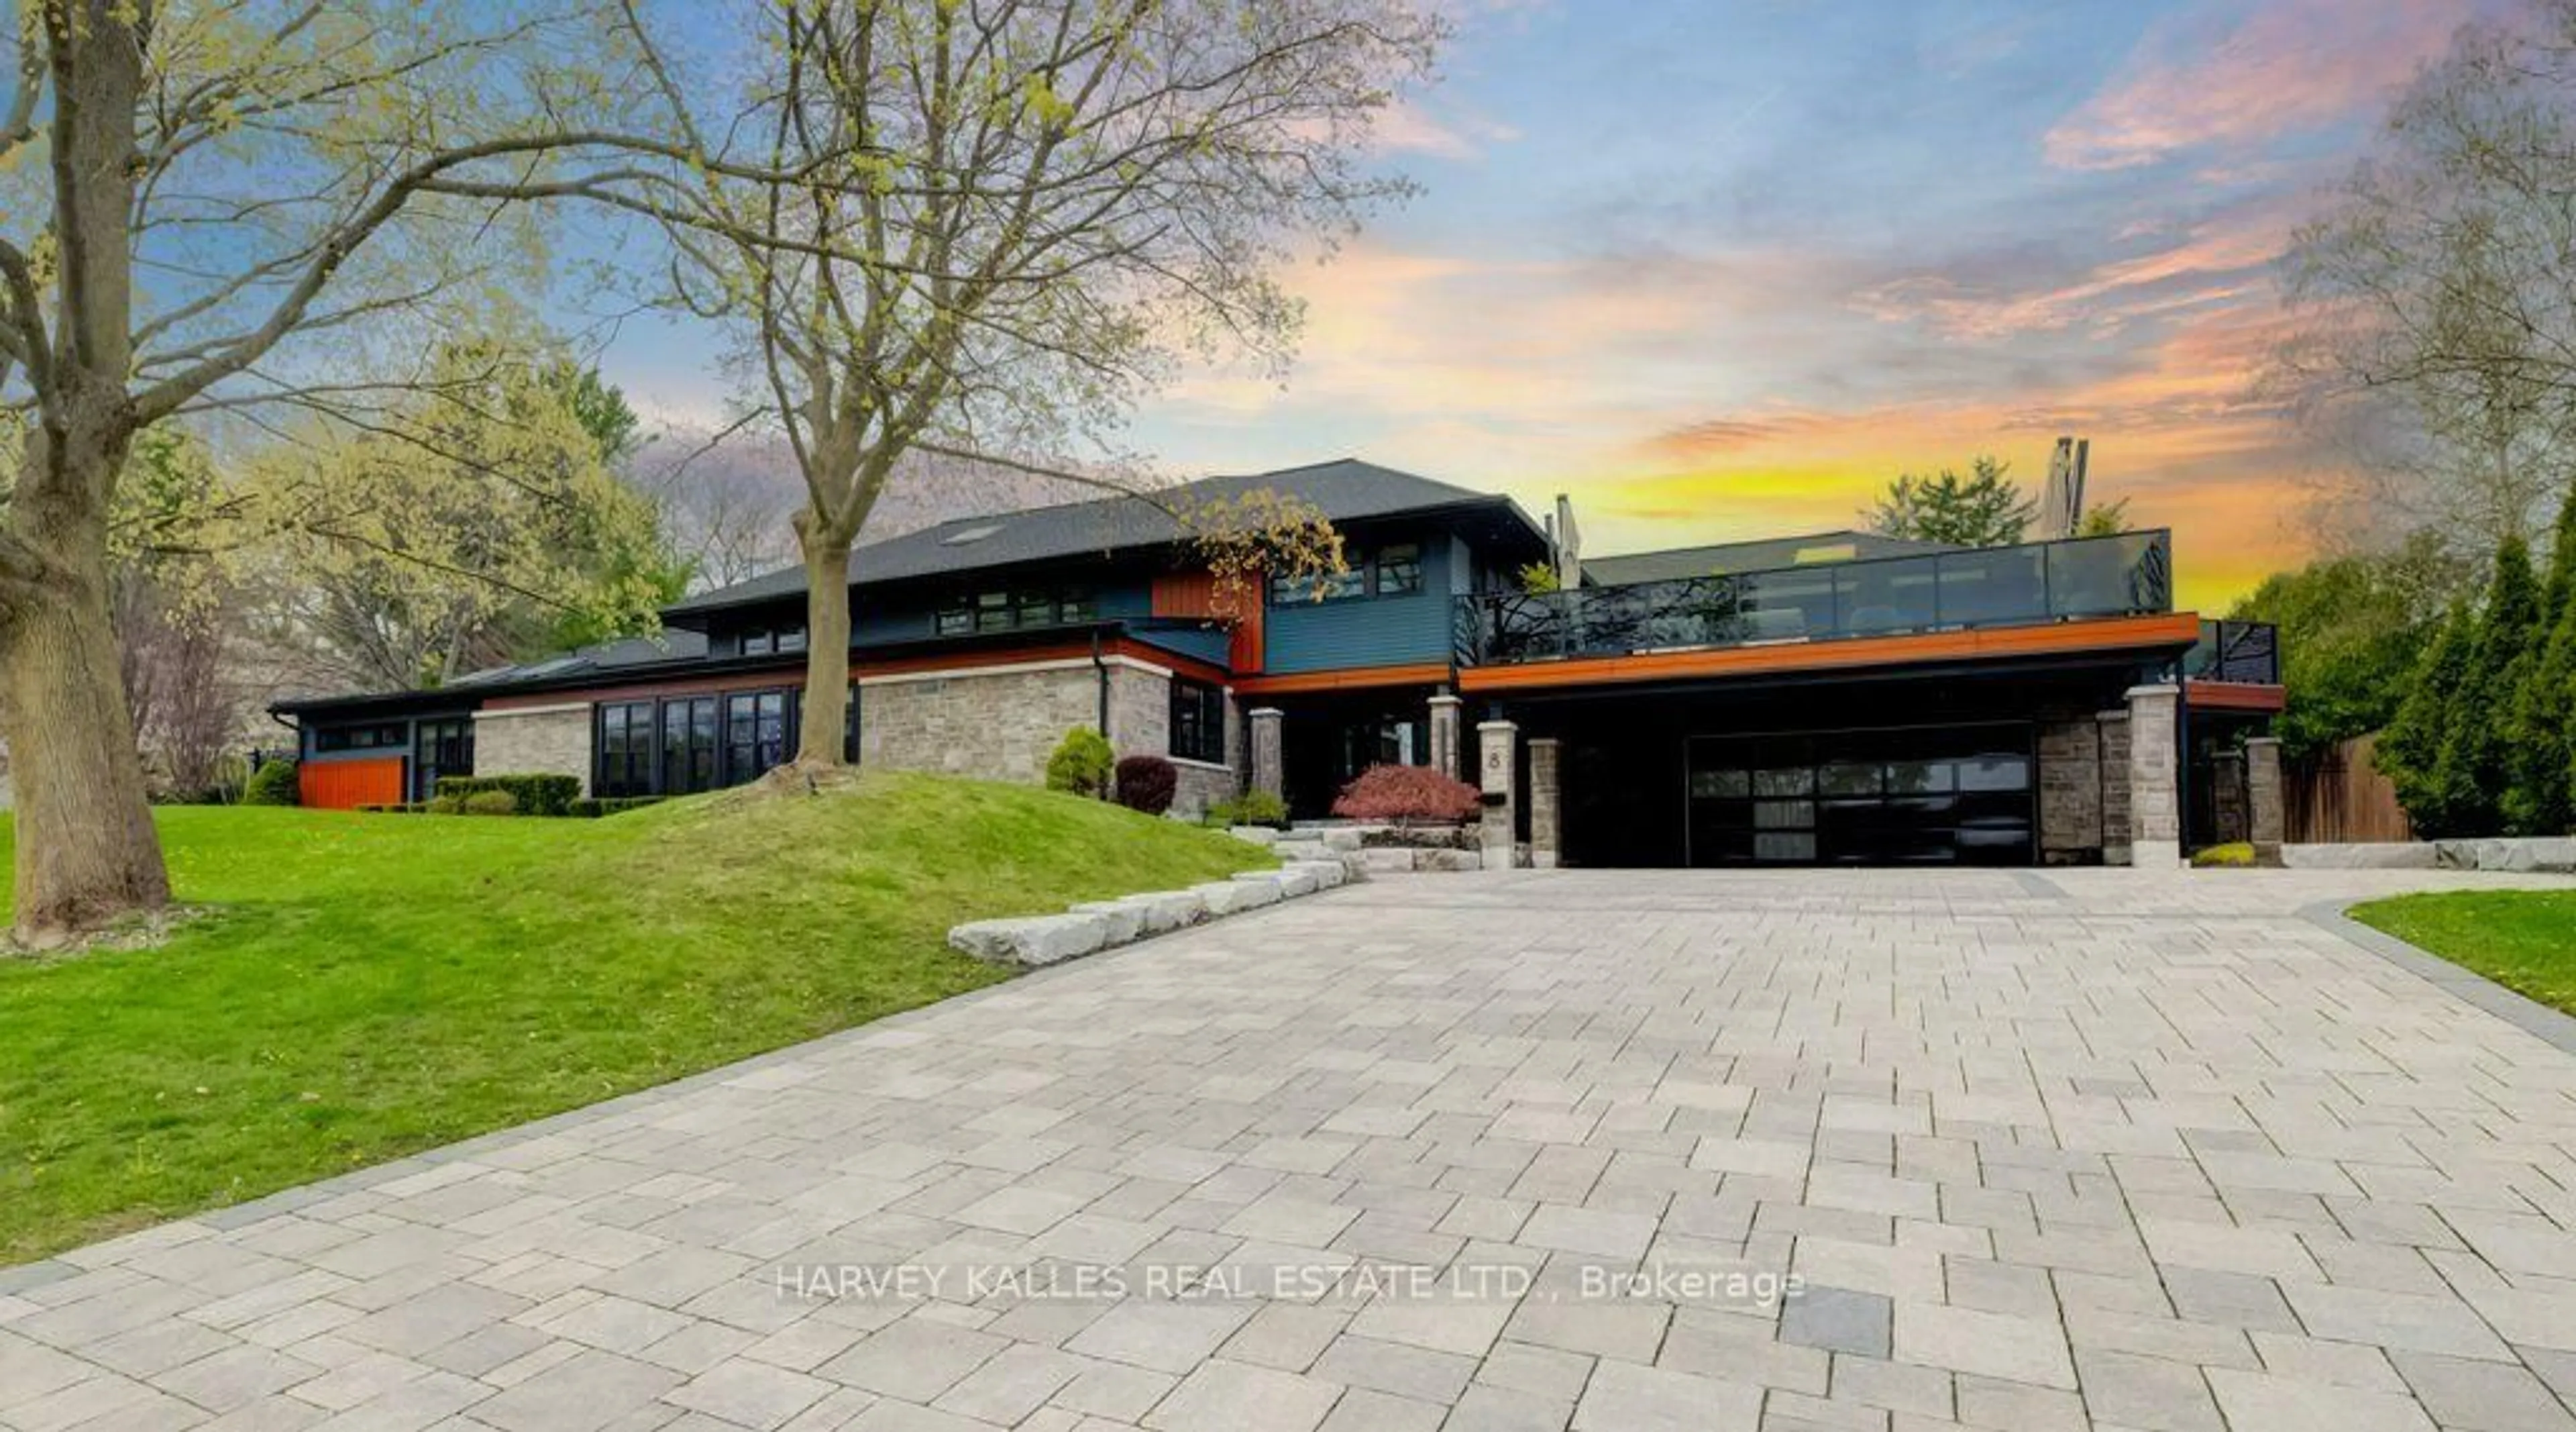
Welcome to 8 Westgate Walk, a remarkable estate in one of Waterloo Region's most prestigious and sought-after neighbourhoods. Offering nearly 10,000 square feet of meticulously designed living space, this exceptional residence combines grand-scale entertaining with the comfort and privacy of a personal retreat. Thoughtfully crafted to balance elegant formal spaces with inviting family gathering areas, the home showcases a refined approach to luxury living. Dual kitchens provide added versatility for hosting and entertaining, while an impressive collection of resort-inspired amenities includes an indoor pool, sauna, fitness studio, private cinema and rooftop terrace overlooking the renowned Westmount Golf & Country Club. Ideally situated just steps from the Club, residents can enjoy a lifestyle centred around golf, tennis, fine dining and the convenience of an exceptional location. Surrounded by mature trees and distinguished estate homes, 8 Westgate Walk offers a rare combination of privacy, craftsmanship and timeless sophistication in an established enclave known for its prestige and enduring appeal. A truly distinctive property offering an extraordinary living experience. The photographs offer just a glimpse of this exceptional home. We invite you to book a private showing and discover all that this stunning property has to offer in person. Please see attached list of comprehensive collection of luxury amenities, sophisticated home systems and custom finishes!
Property Details
Interior
Features
Exterior
Features
Parking
Garage spaces 2
Garage type Built-In
Other parking spaces 8
Total parking spaces 10
Property History
 49
49