Open: Today, 2PM to 4PM
trreb/IMG-X13788044_a54c720c-0f62-467e-ad82-e5d4efb80401-l.jpg
Re-listed 10 days ago

405 Glasgow St #4, Kitchener, Ontario N2M 2N1

In the same building:
-
Condo
3
4
~2500-2749 sqft
$•••,•••
$699,900
Get pre-qualifiedPowered by nesto
Condo
3
4
~2500-2749 sqft

Contact us about this property

Call

Highlights

Property Estimate

Days on market10 days

Total days on market
91 days

Estimated valueNot available

Price/Sqft$267/sqft

Monthly cost

Open Calculator

Description

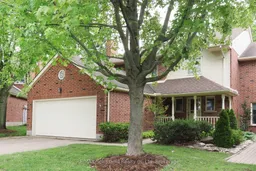
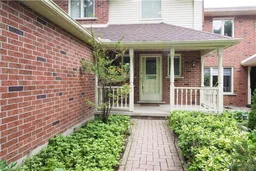
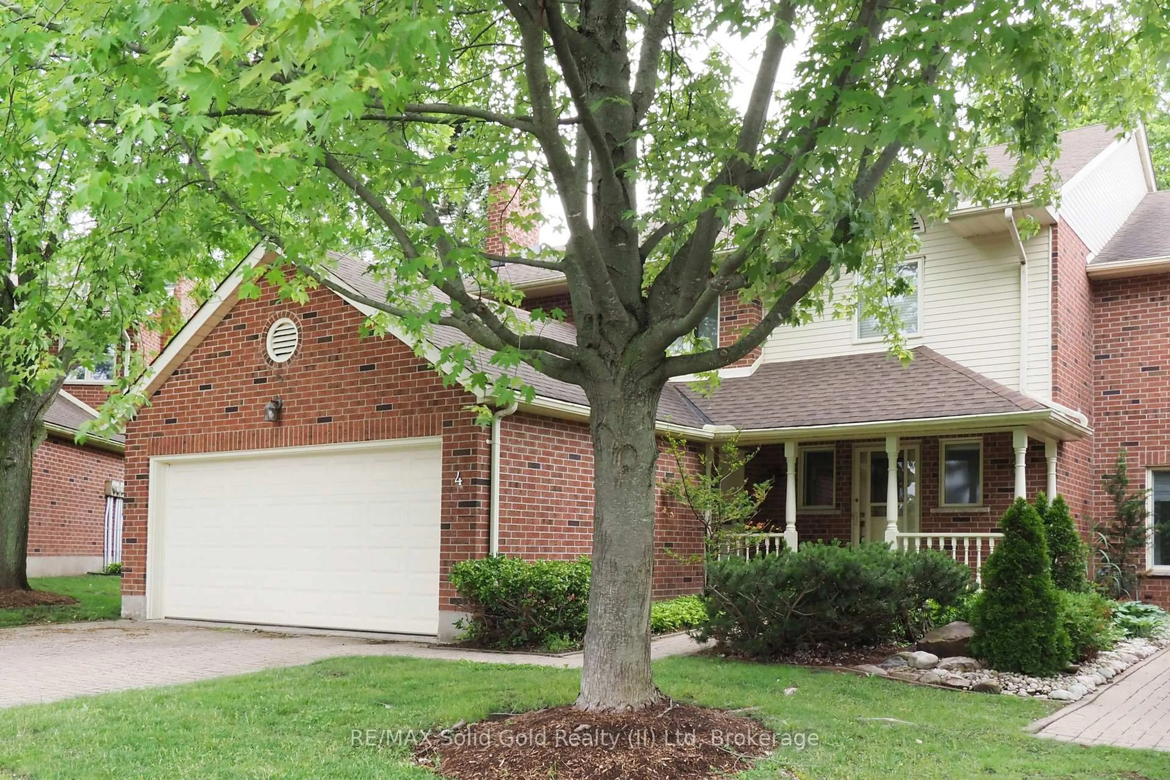
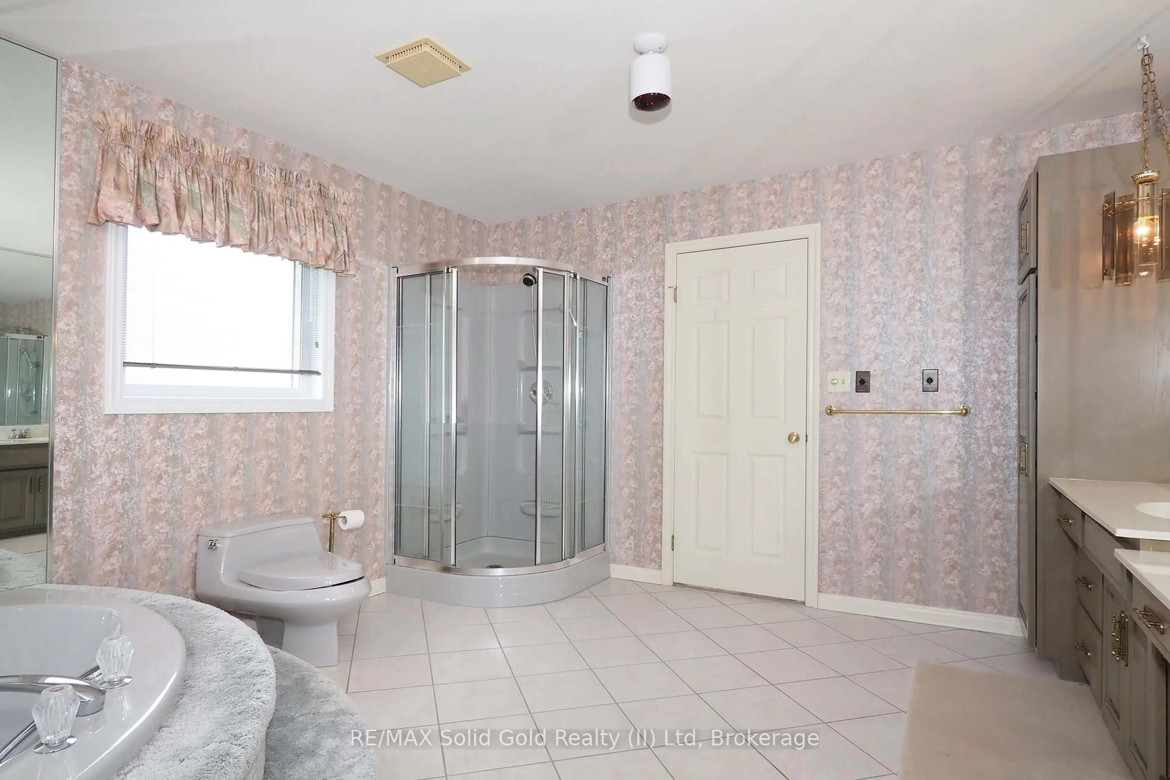
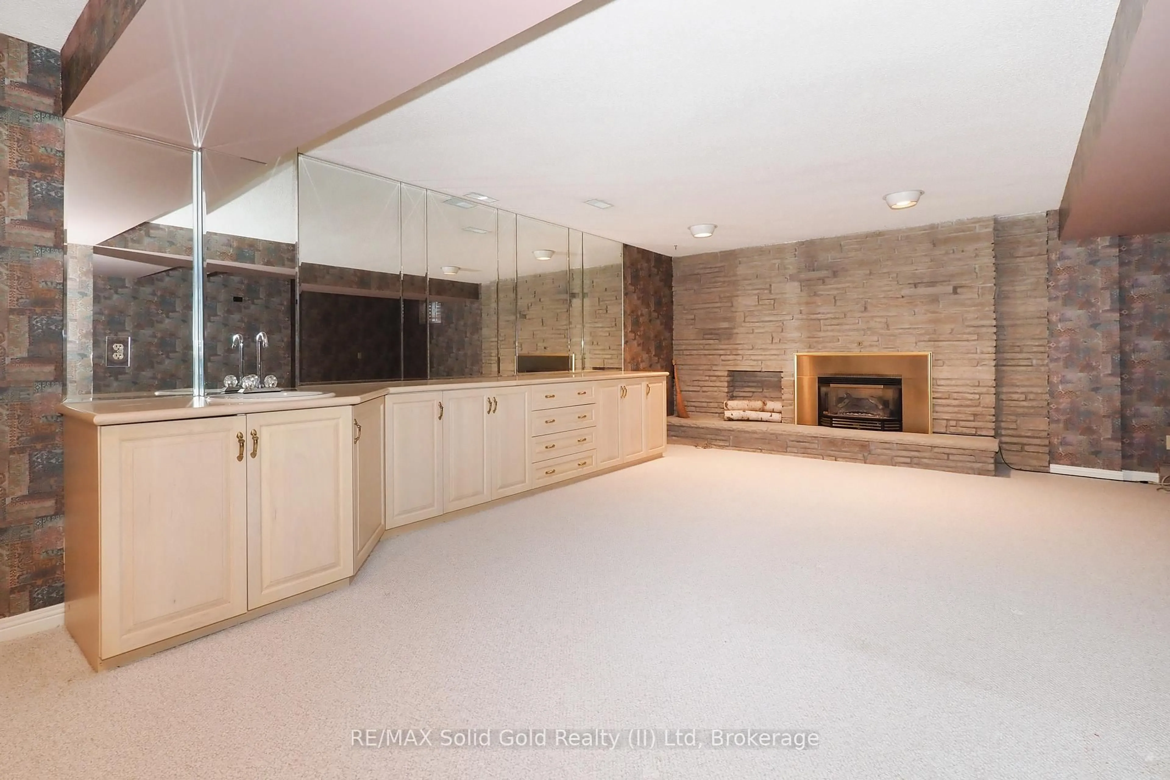
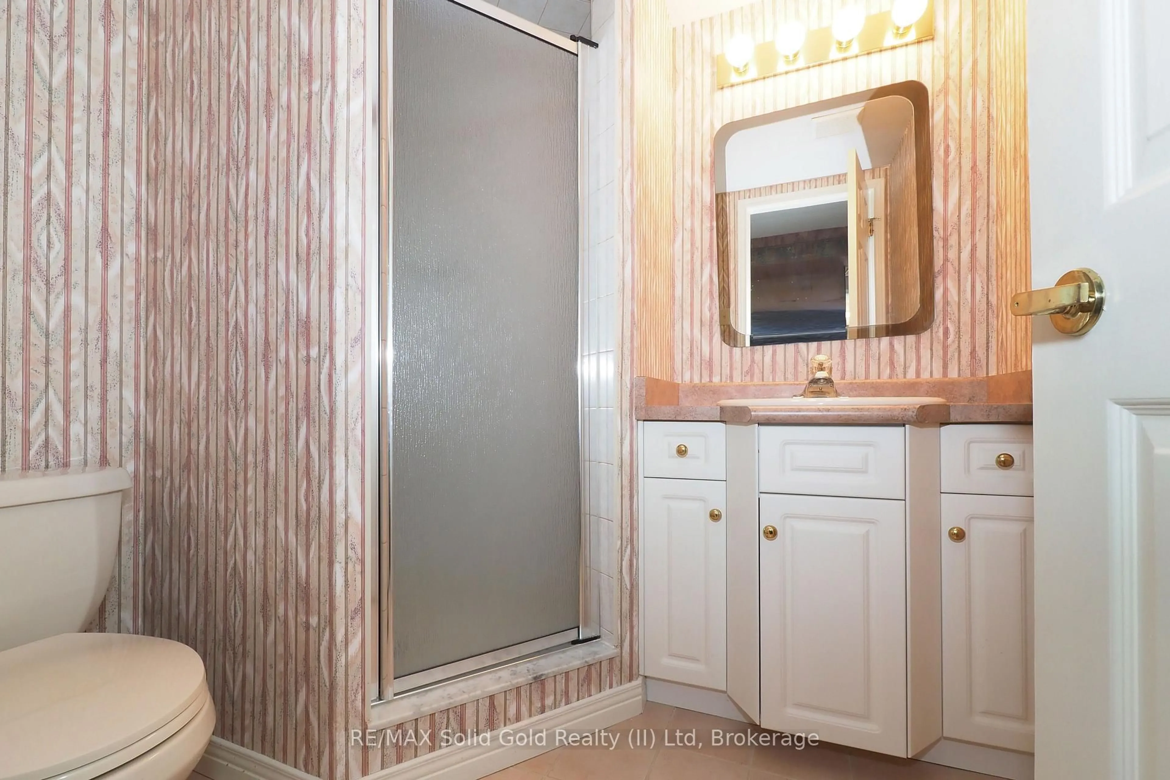
RARE WESTMOUNT EXECUTIVE END UNIT! Enjoy the space and privacy of a detached home with the convenience of condominium living. This exceptional 3-bedroom, 4-bathroom townhome offers 2,636 sq. ft. above grade and nearly 4,000 sq. ft. of finished living space, plus a double garage. The spacious main floor features formal living and dining rooms, a family room with gas fireplace, generous kitchen, dinette with walkout to the deck and private backyard, and main-floor laundry. Three large bedrooms are located upstairs, including a spacious primary suite with luxurious ensuite and walk-in closet. The finished lower level offers a recreation room with a second gas fireplace plus a separate workshop/hobby room. Meticulously maintained and move-in ready, with original finishes, allowing the next owner to update at their own pace and to their own taste. One of only eight residences, this end-unit offers exceptional privacy and low-maintenance living. Ideal for executives, empty nesters, couples or families needing generous space and work-from-home flexibility. Fabulous Westmount location close to Westmount Golf Course, Belmont Village shops and restaurants, parks and the Iron Horse Trail.


Upcoming Open House

Sep 26Sat2:00 PM - 4:00 PM

Property Details

Style2-Storey
View-
Age of property-
SqFt~2500-2749 SqFt
Lot Size-
Parking Spaces4
MLS ®NumberX13788044
Community NameWestmount
Data SourceTRREB
Listing byRE/MAX Solid Gold Realty (II) Ltd

Features

Heating: Forced Air
Central Vacuum
Cooling: Central Air
Fireplace
Basement: Full

Main Floor

Bathroom

1.3 x 2.0

2 Pc Bath

Dining

4.34 x 3.31

Family

5.3 x 3.72

Kitchen

5.28 x 5.14


Parking

Garage spaces 2

Garage type Attached

Other parking spaces 2

Total parking spaces 4


1Story
Inclusions
Hydro
Water
Parking
Cable
Heat

Property History

Login required
Price changeActive
$•••,•••
Login required
Re-listed
$•••,•••
10 days on market
history photo preview47
Listing by trreb®
Property listed by RE/MAX Solid Gold Realty (II) Ltd, Brokerage
Agent Banner Image
Interested in this property?Get in touch to get the inside scoop.

Market Data - Westmount

Geo Zone Map ThumbnailWestmount

Strong Buyer's Market

View Market Data

Condo - for the past 30 days

Buyer's market Seller's market

Avg. Days on Market

Past 30 days

120 days

Compared to

2025

62 days

2024

51 days

2023

36 days

New Listings

Past 30 days

1 listing

Compared to

2025

5 listings

2024

3 listings

2023

8 listings

Units sold

Past 30 days

1 unit

Compared to

2025

2 units

2024

2 units

2023

6 units

Median Sold Price

Past 30 days

$528,200

Compared to

2025

$428,750

2024

$560,000

2023

$560,000


Population and Demographics

Overview

Total population 5857
Average household income $139,974

Age (%)

0 to 19
21%
20 to 34
24%
35 to 49
18%
50 to 64
18%
65 and plus
19%

Household composition (%)

Single family
62%
Single person
31%
Multi person
6%
Multi family
0%

Mother tongue (%)

English
82%
Others
5%
Arabic
3%
Tigrigna
2%
Spanish
2%
German
2%
Mandarin
2%

House tenancy (%)

Owners
55%
Renters
45%

What’s nearby?Essentials within 5 km

Local Logic

Transportation Scores

Estimated Budget